
Sold!
$455,000
2
Beds
2
Baths
1,456
Living Area
-
Property Description
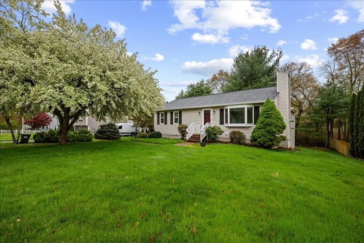
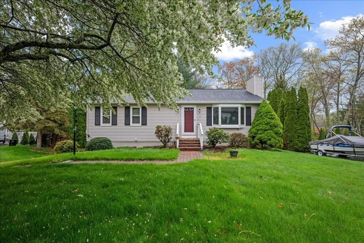
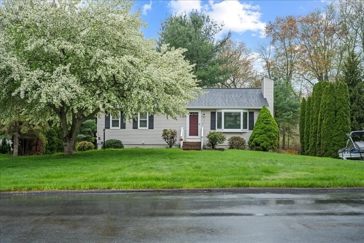
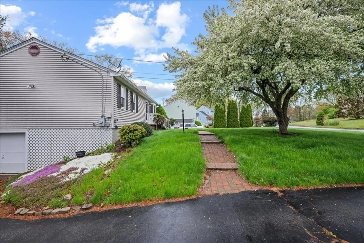
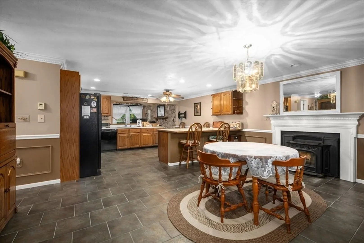
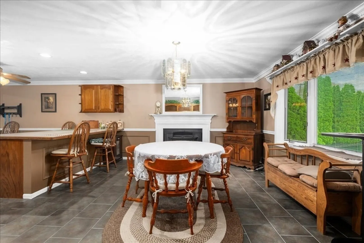
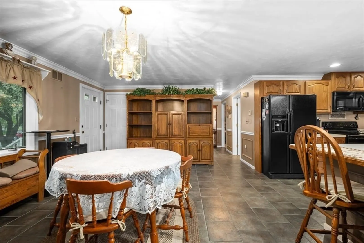
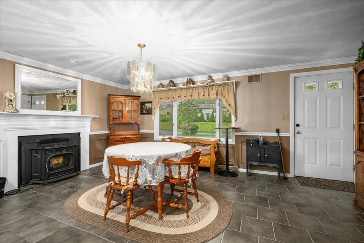
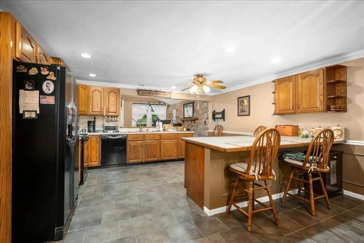
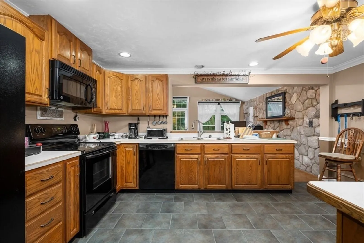
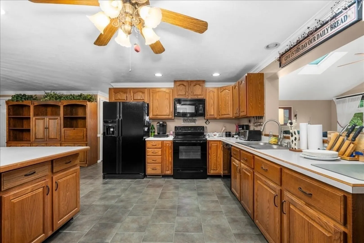
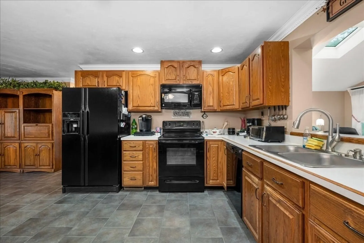
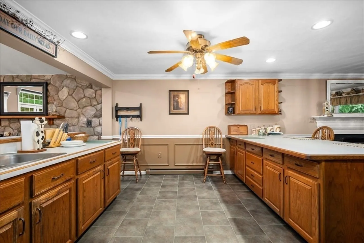
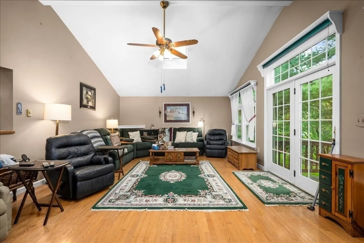
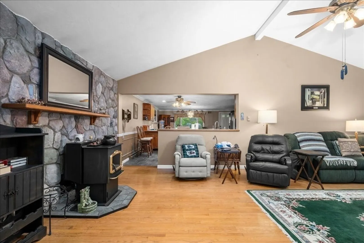
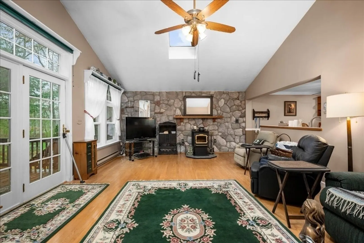
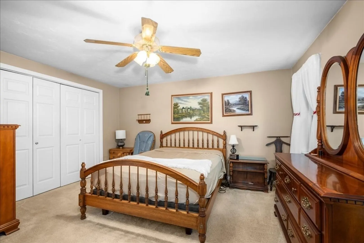
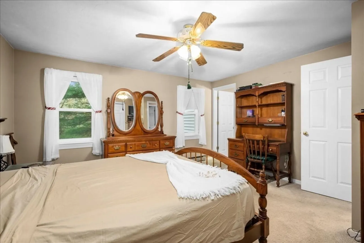
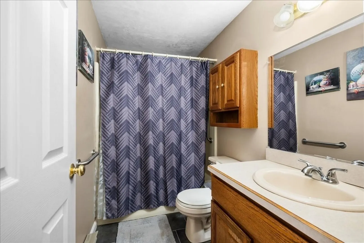
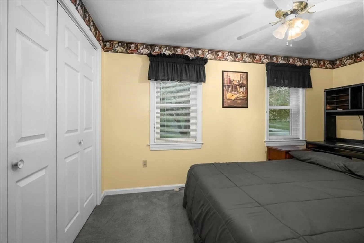
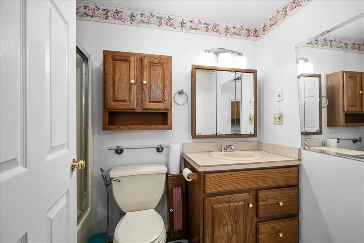
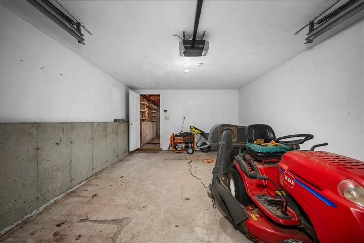
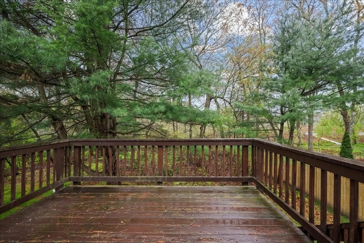
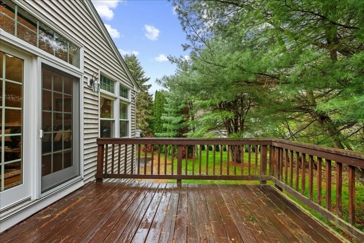
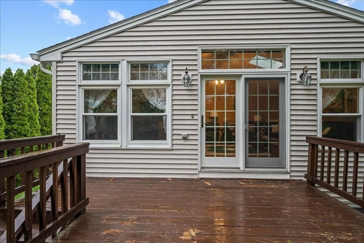
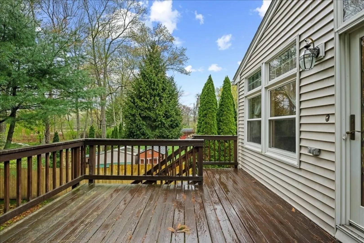
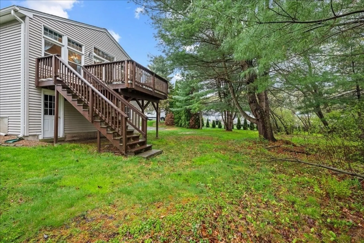
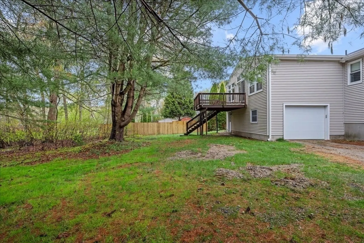
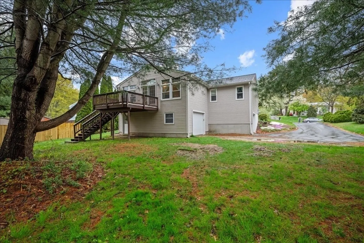
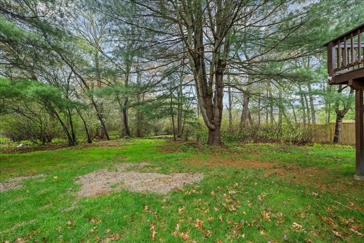
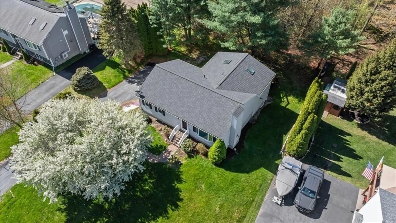
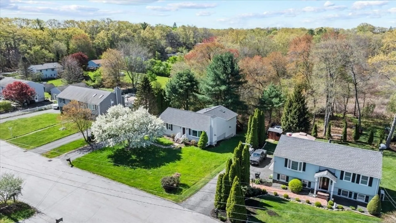
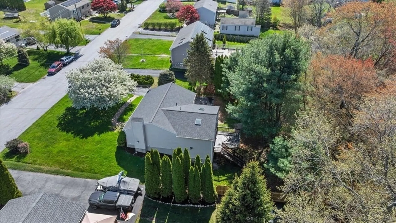
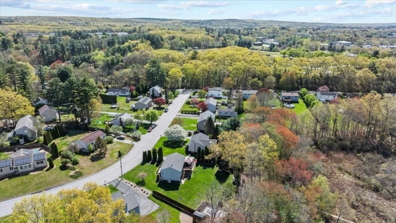
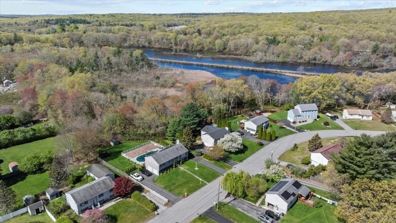
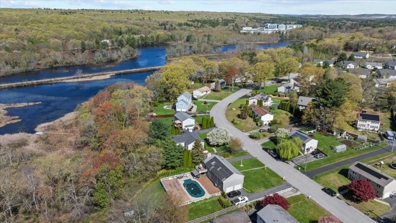
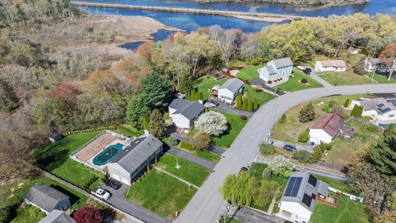
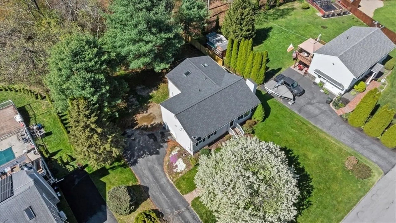
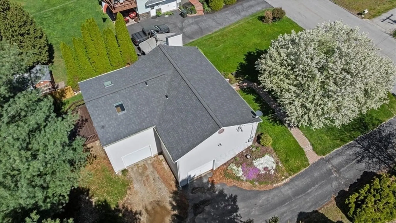
Welcome home to this well maintained 2 bedroom, 2 full bath ranch nestled on a quiet cul de sac. This inviting home offers comfort and convenience with two garage bays, newer windows, and a newer roof for peace of mind. The primary bedroom features its own private full bath, adding extra comfort and functionality. Stay cozy year round with two pellet stoves, while the private back deck provides the perfect space to relax or entertain. With its desirable layout and tranquil setting, this property is ready for you to move right in and make it your own. Showings begin at the open house.
-
Highlights
- Acres: 1
- Parking Spots: 6
- Property Type: Single Family Residence
- Total Rooms: 5
- Status: Closed
- Heating: Electric, Pellet Stove
- Property Class: Residential
- Style: Ranch
- Year Built: 1995
-
Additional Details
- Appliances: Electric Water Heater, Range, Dishwasher, Disposal, Microwave, Refrigerator, Washer, Dryer
- Exterior Features: Deck, Rain Gutters
- Flooring: Wood, Tile, Carpet
- Lot Features: Cul-De-Sac, Cleared, Gentle Sloping, Level
- SqFt Source: Public Record
- Year Built Source: Public Records
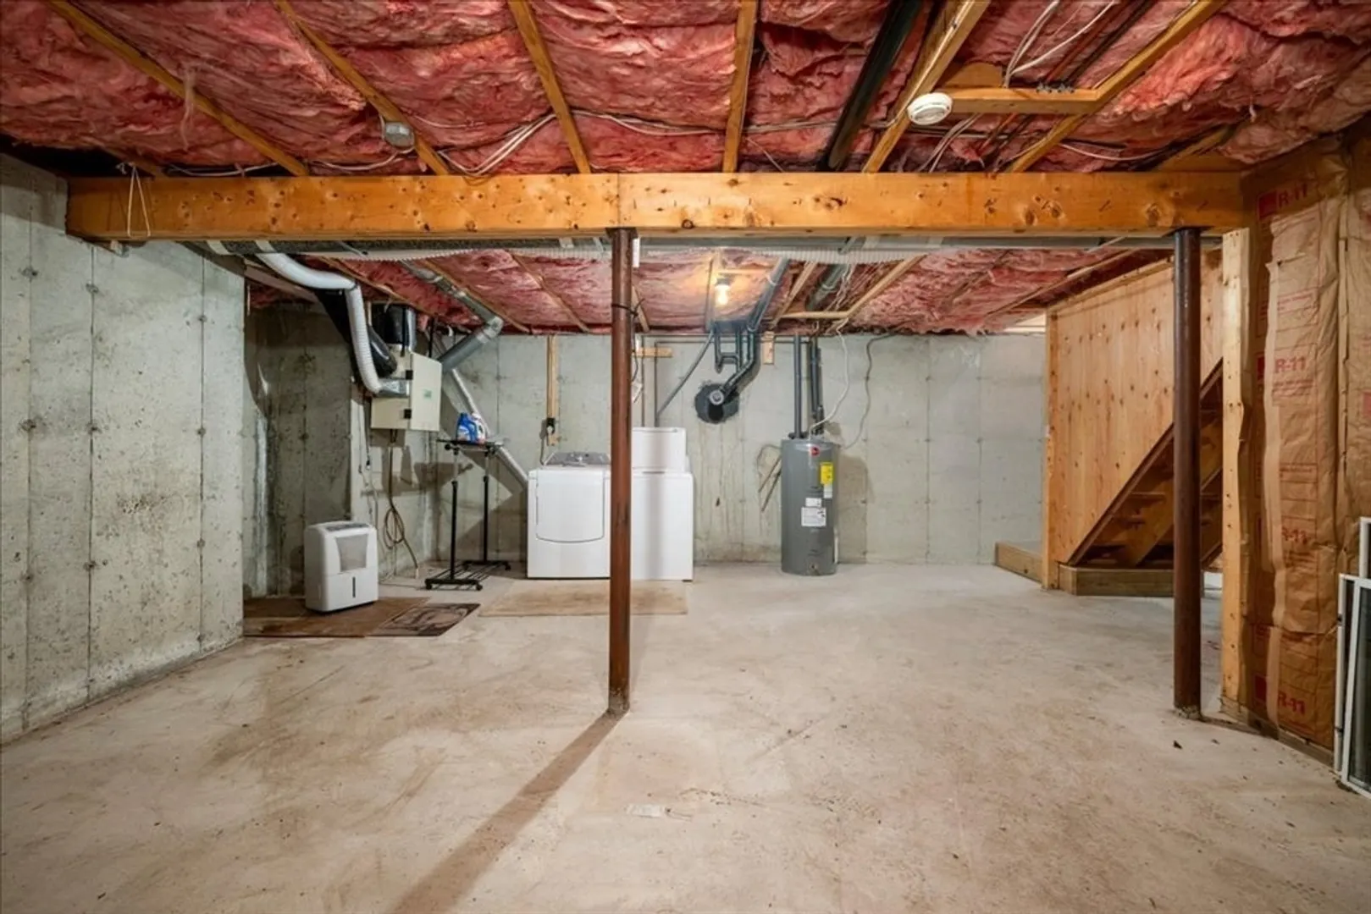
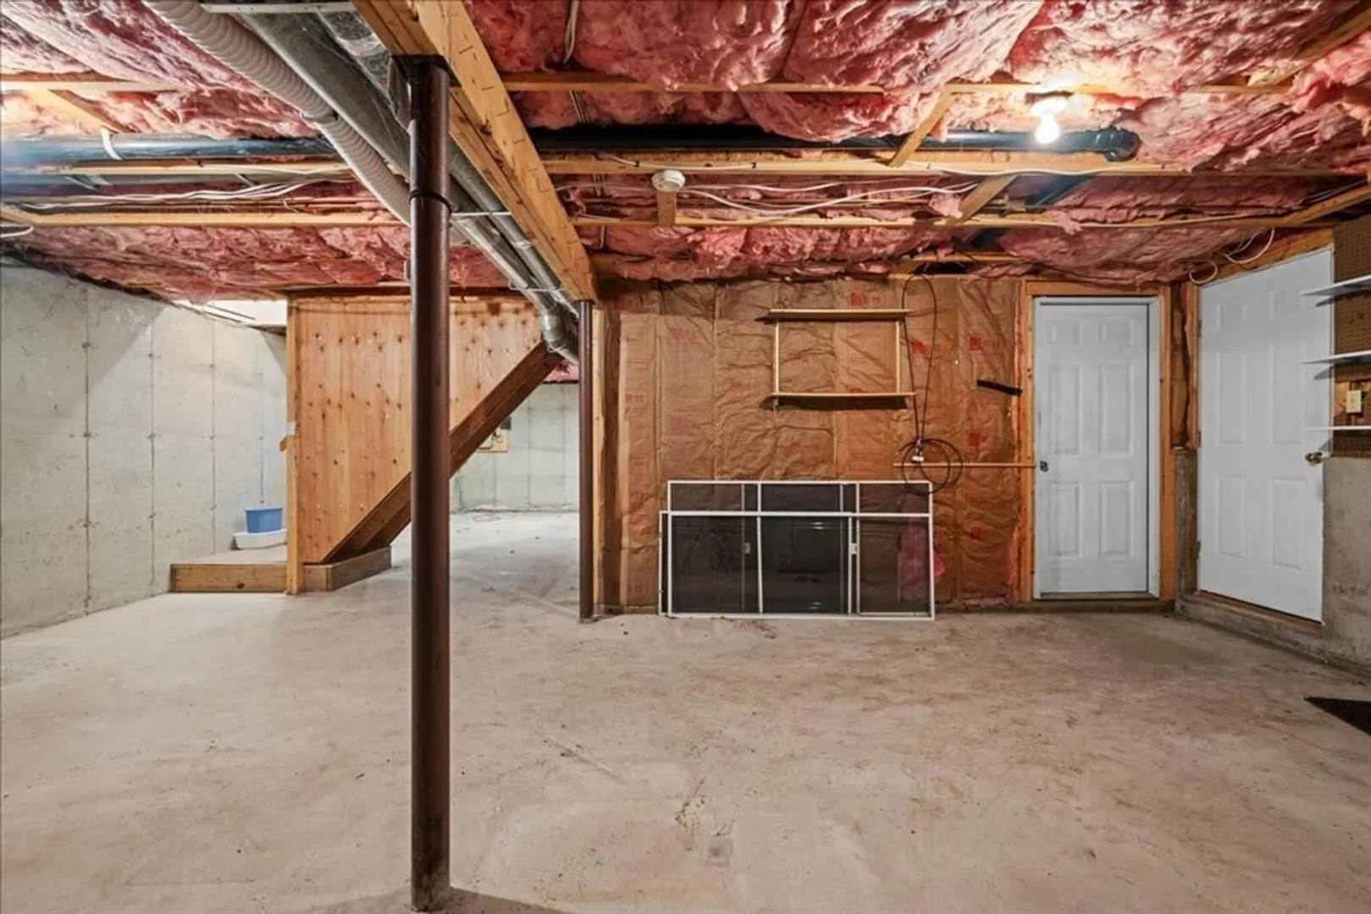
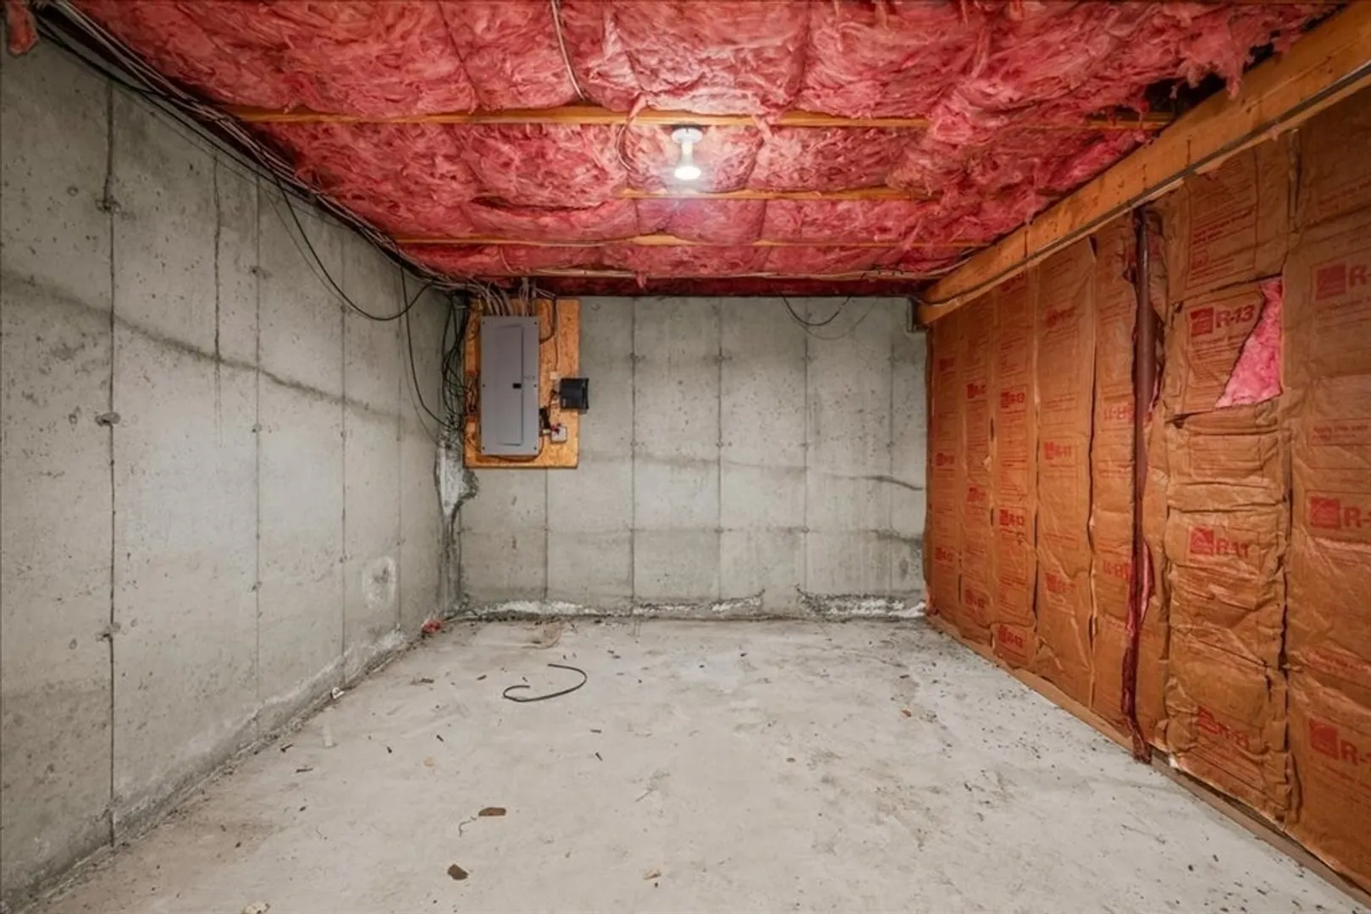
- Basement: Full, Walk-Out Access, Interior Entry, Garage Access, Concrete, Unfinished
- Fireplaces: 2
- Foundation: Concrete Perimeter
- Road Frontage Type: Public
- Year Built Details: Actual
- Zoning: Sfr-12
-
Amenities
- Covered Parking Spaces: 2
- Parking Features: Attached, Under, Paved Drive, Off Street, Paved
-
Utilities
- Sewer: Private Sewer
- Water Source: Public
-
Fees / Taxes
- Assessed Value: $380,800
- Taxes: $4,524
- Tax Year: 2025
Similar Listings
Sold
39 Photos
Sold
41 Photos
Sold
29 Photos
Sold
42 Photos
Content © 2026 MLS Property Information Network, Inc. The information in this listing was gathered from third party resources including the seller and public records.
Listing information provided courtesy of Redfin Corp..
MLS Property Information Network, Inc. and its subscribers disclaim any and all representations or warranties as to the accuracy of this information.
