
Sold!












$670,000
2
Beds
1
Bath
610
Living Area
-
Property Description
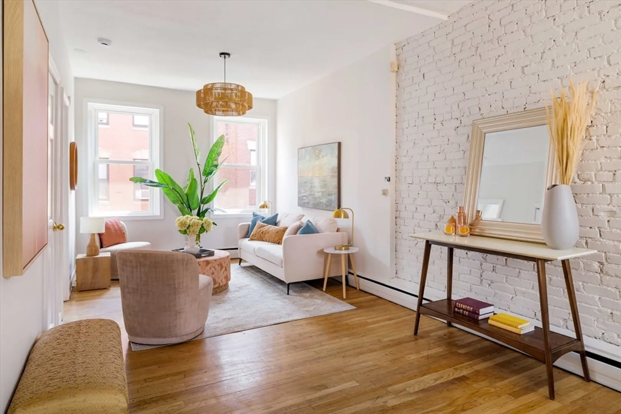
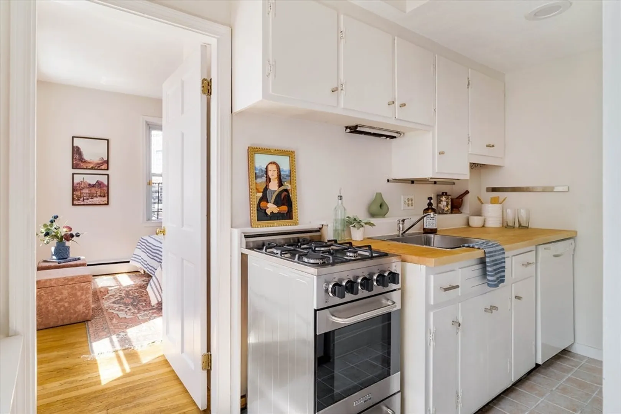
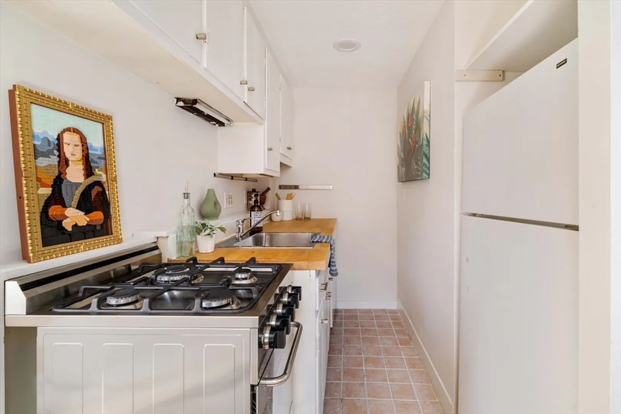
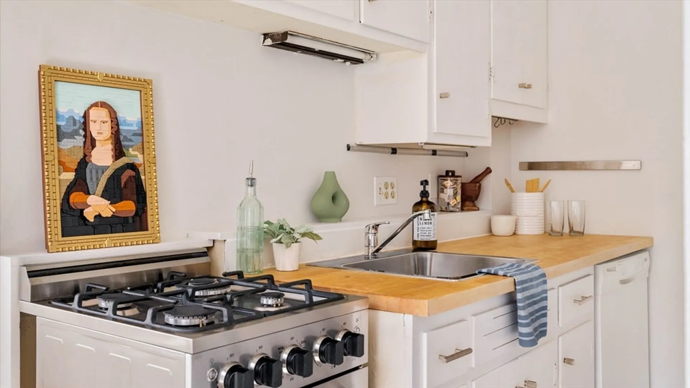
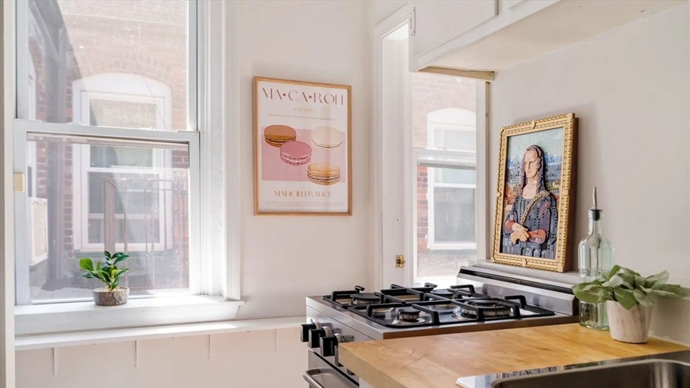
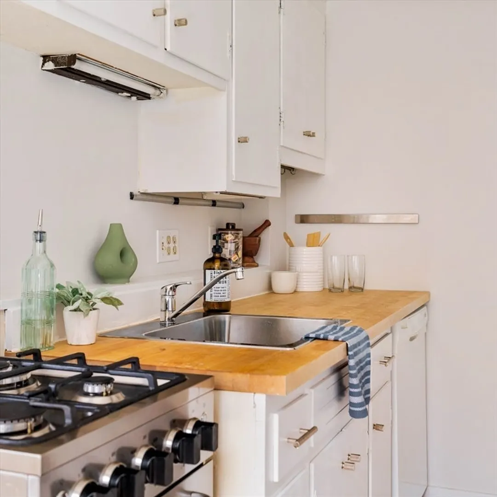
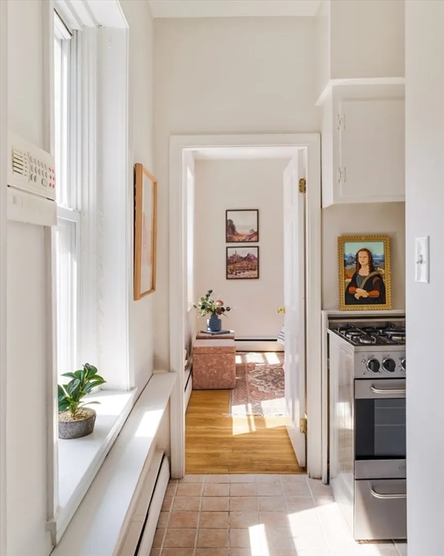
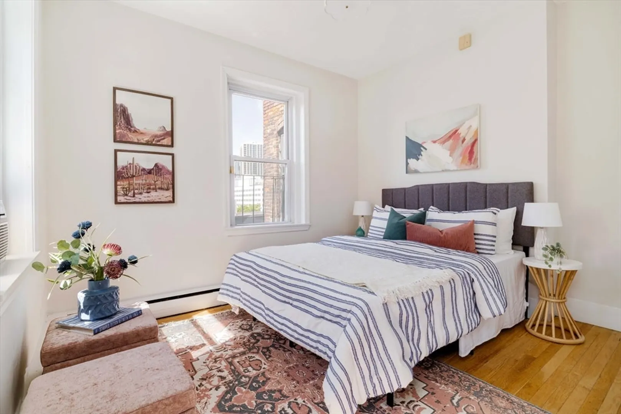
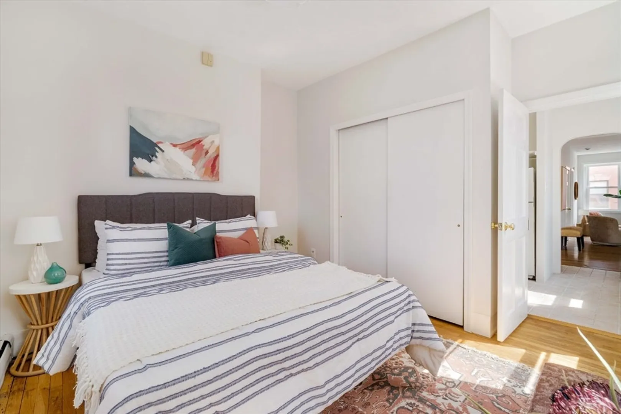
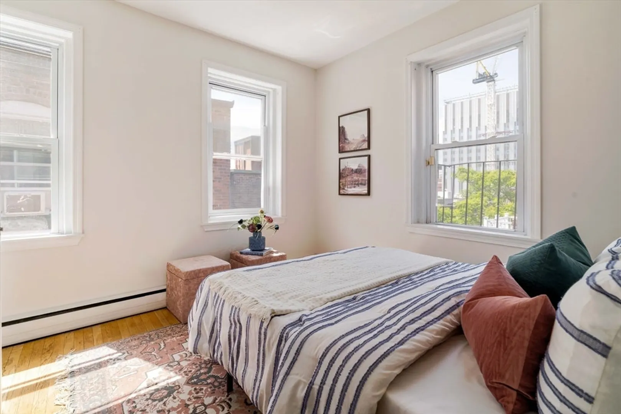
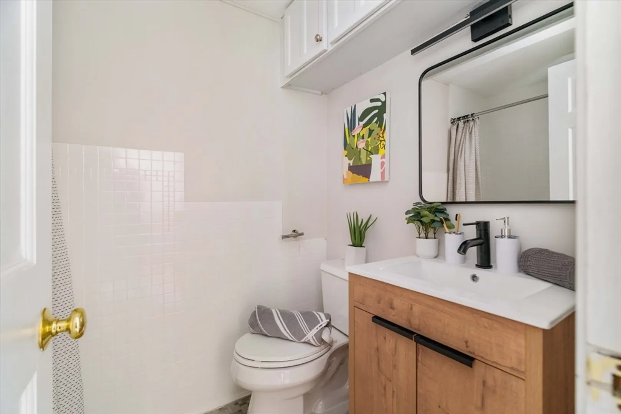
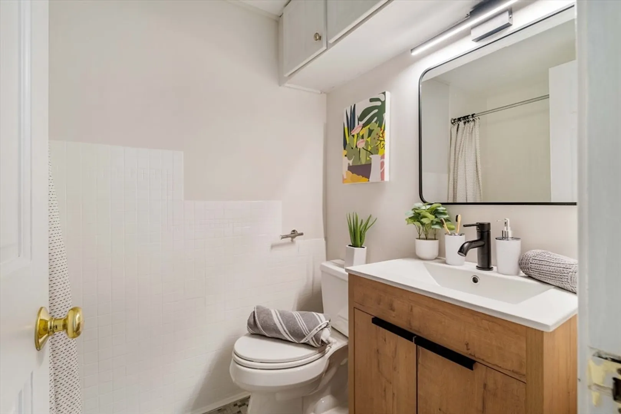
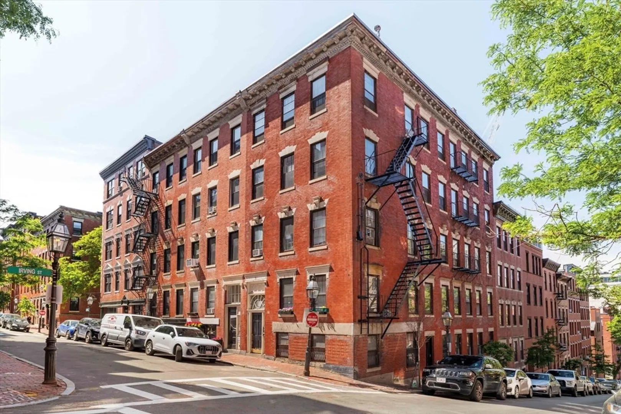
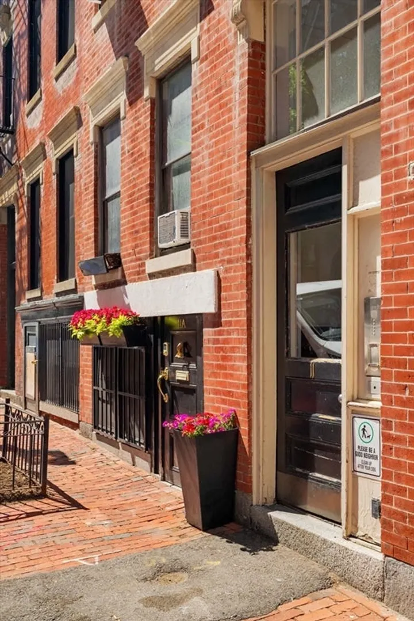
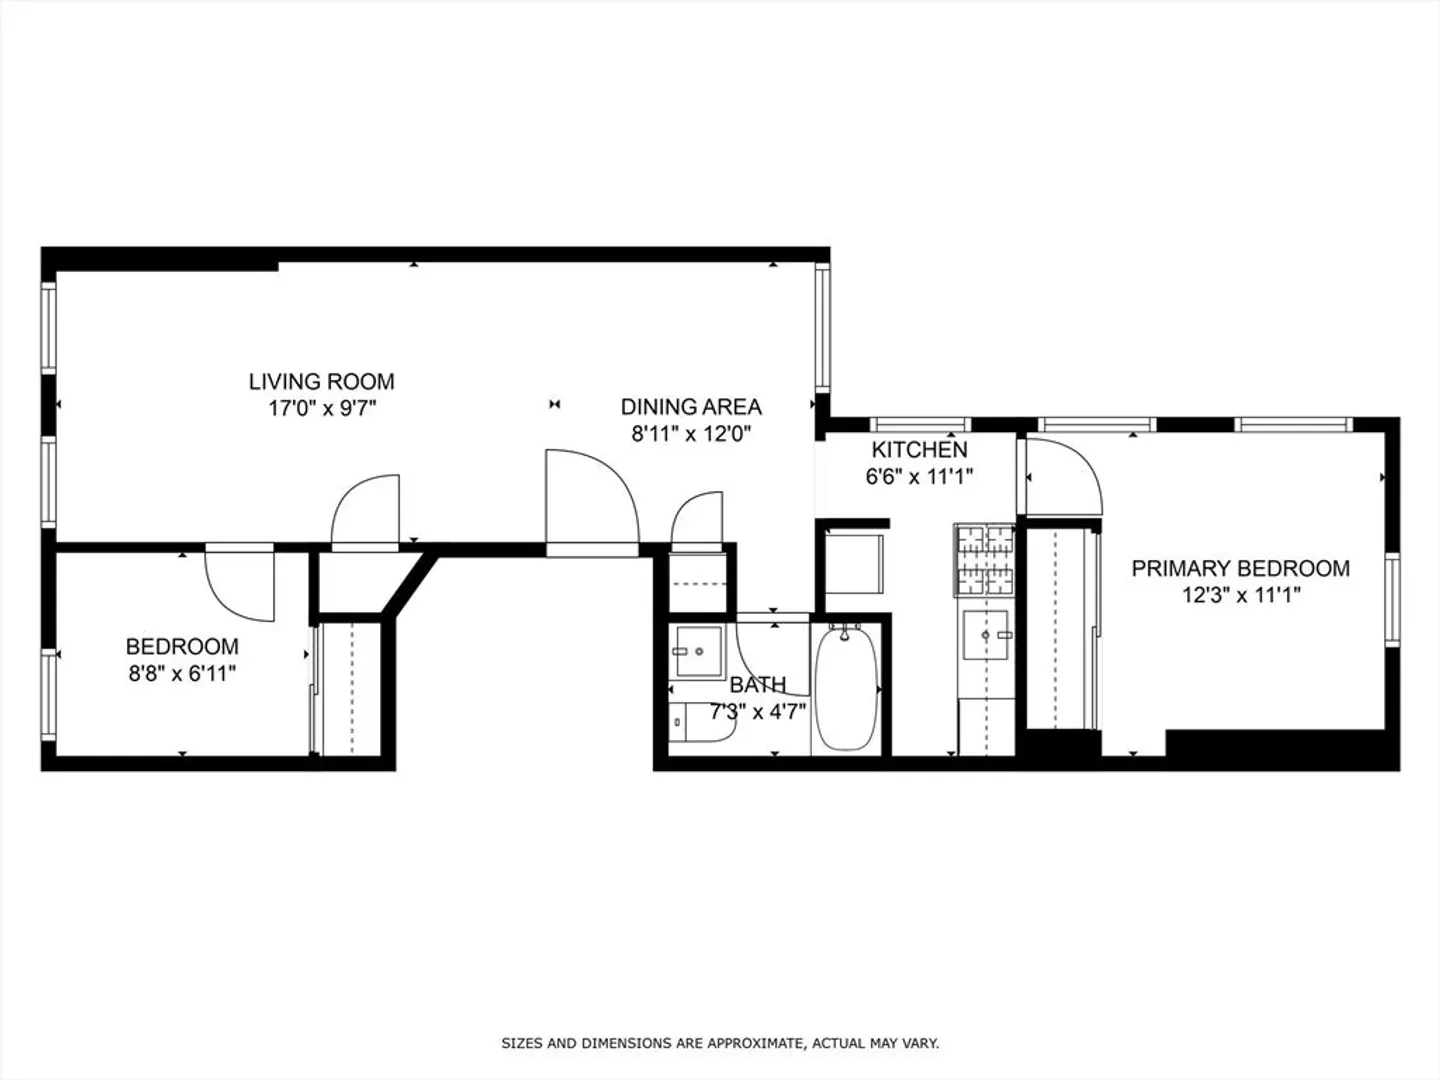
Welcome to this sun-splashed 2-bedroom condo perched on the top floor of a classic Beacon Hill brownstone. With soaring ceilings, exposed brick wall and hardwood floors throughout, dazzled with new stylish light fixtures, this 610 sqft home blends timeless charm with urban convenience. Large insulated windows flood the space with natural light, creating an airy, open feel, perfect for relaxing or entertaining. A compact kitchen awaits a new owner to put in their own design flair. The smart layout maximizes every inch, offering two bedrooms and a comfortable living/entertaining area. That’s not all, heat and hot water included in the HOA fee, shared laundry and small storage area in the basement and the unbeatable location — just steps to Charles Street shops, Boston Common, public transit, and all the charm Beacon Hill has to offer!
-
Highlights
- Building Name: The 11 Revere Street Condominium
- Heating: Baseboard, Natural Gas
- Property Class: Residential
- Stories: 1
- Unit Number: 4
- Status: Closed
- Cooling: Window Unit(s)
- HOA Fee: $346
- Property Type: Condominium
- Total Rooms: 4
- Year Built: 1850
-
Additional Details
- Appliances: Range, Dishwasher, Refrigerator
- Construction: Brick
- Pets Allowed: Yes
- SqFt Source: Master Deed
- Year Built Details: Approximate
- Year Converted: 1980
- Basement: Y
- Flooring: Tile, Hardwood
- Roof: Rubber
- Total Number of Units: 5
- Year Built Source: Public Records
- Zoning: Res
-
Amenities
- Community Features: Public Transportation, Shopping, Park, Walk/Jog Trails, Medical Facility, Laundromat, Bike Path, Highway Access, House of Worship, Marina, Private School, Public School, T-Station, University
- Security Features: Intercom
- Parking Features: On Street
-
Utilities
- Electric: 60 Amps/Less
- Water Source: Public
- Sewer: Public Sewer
-
Fees / Taxes
- Assessed Value: $663,900
- HOA Fee Includes: Heat, Water, Sewer, Insurance, Maintenance Structure, Reserve Funds
- Taxes: $7,753
- HOA Fee Frequency: Monthly
- Tax Year: 2025
Similar Listings




Sold
NEW CONSTRUCTION

26 Photos
Sold

23 Photos
Sold

40 Photos
Sold

2 Photos
Content © 2026 MLS Property Information Network, Inc. The information in this listing was gathered from third party resources including the seller and public records.
Listing information provided courtesy of Compass.
MLS Property Information Network, Inc. and its subscribers disclaim any and all representations or warranties as to the accuracy of this information.
