
Sold!
$1,000,168
4
Beds
2
Baths
2,121
Living Area
-
Property Description
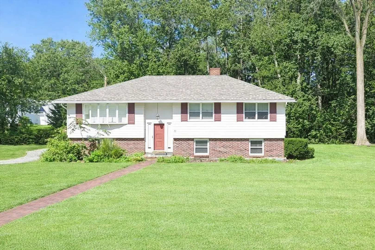
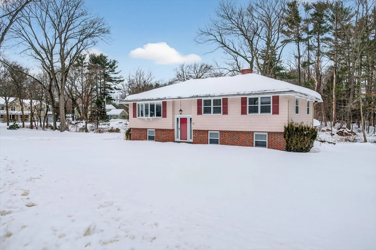
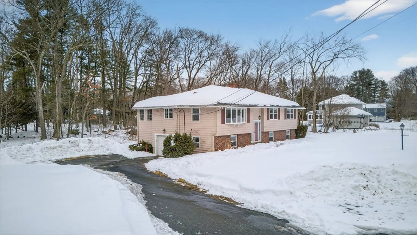
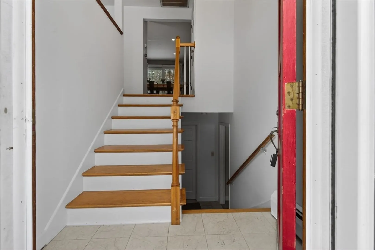
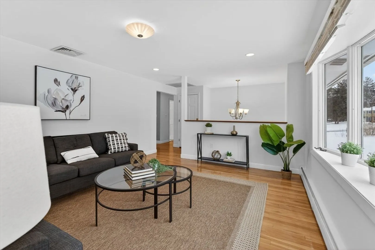
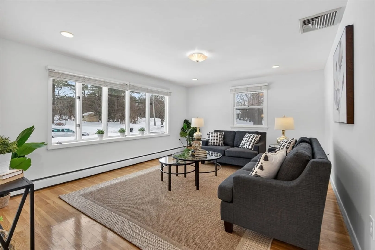
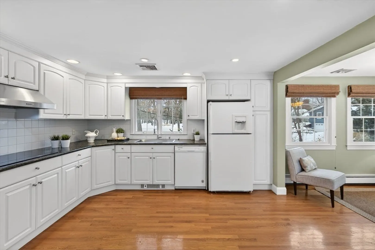
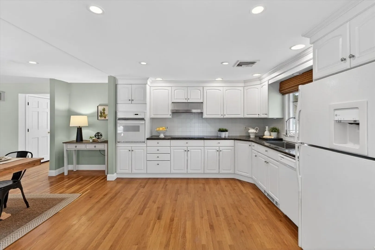
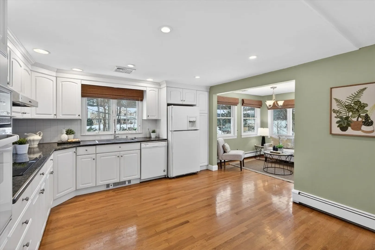
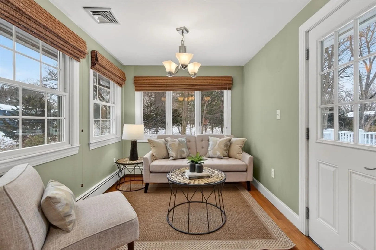
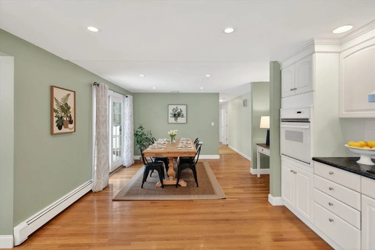
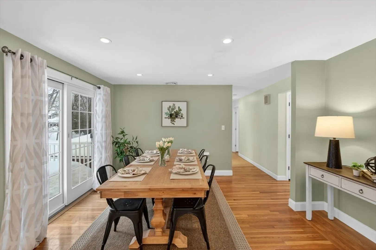
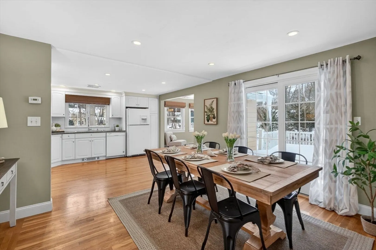
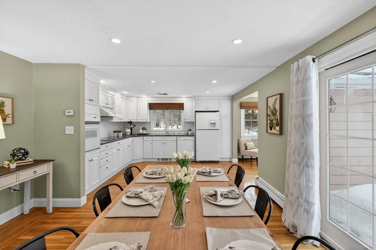
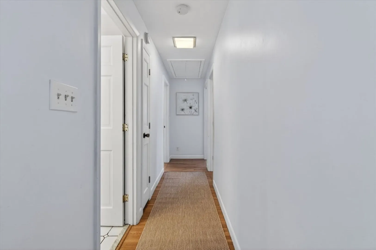
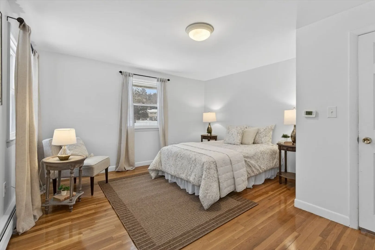
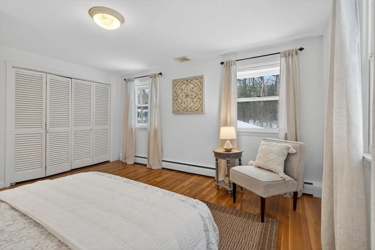
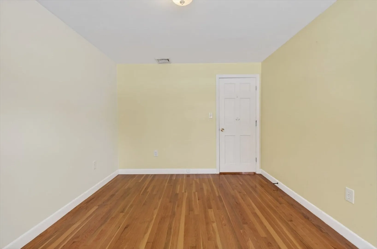
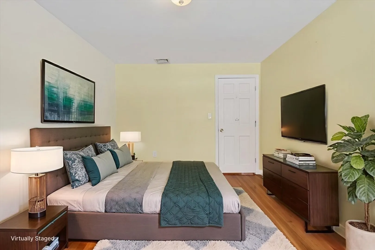
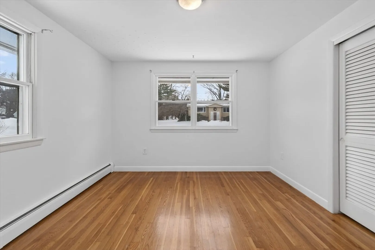
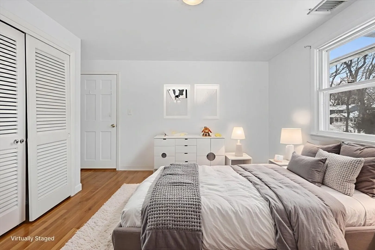
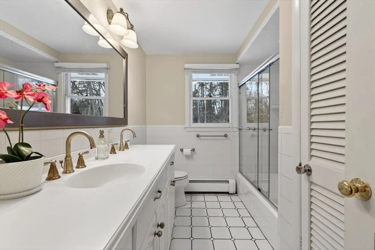
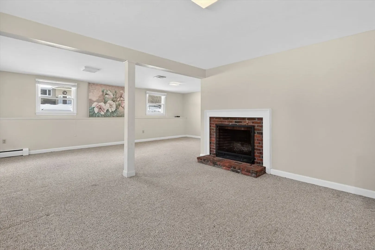
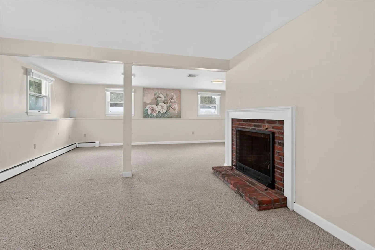
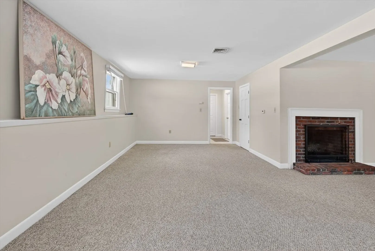
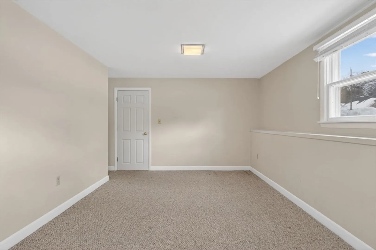
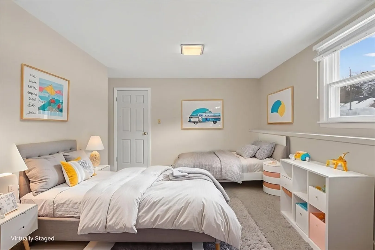
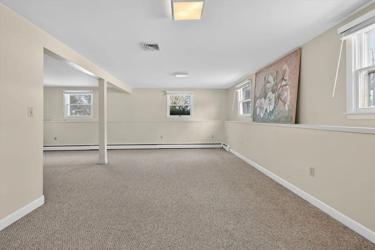
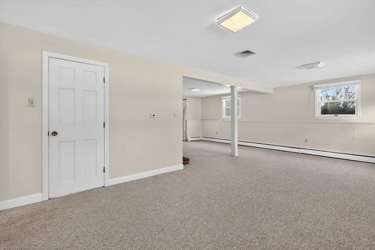
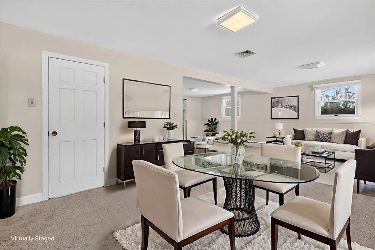
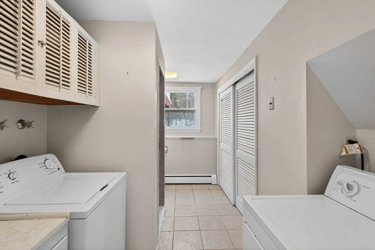
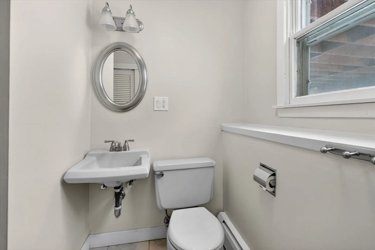
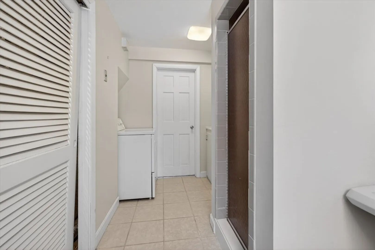
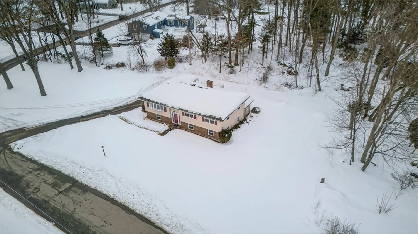
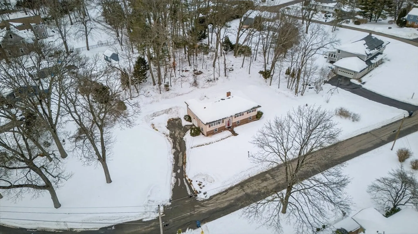
Sought after location in the Indian Ridge Country Club neighborhood, this well maintained 3 or 4 bedroom home offers space, many updates and an exceptional lot. Set in the new West Elementary School district and just minutes to downtown Andover, the commuter rail and major highways, convenience is unmatched. The main level features an updated kitchen with granite counters, a spacious dining area with access to rear deck, a cozy sitting room/sunroom, and a sun filled living room with large bay window. The bedroom wing includes 3 bedrooms and an updated full bath. All hardwood flooring throughout. The finished lower level provides flexible living with wall-to-wall carpeting, a family room with fireplace, playroom, a fourth bedroom or private office and a second full bath with laundry adding functionality. Additional features include garage, irrigation system, storage shed, new heating and hot water systems, central air and newer roof. Move-in ready opportunity in a premier location.
-
Highlights
- Cooling: Central Air
- Parking Spots: 5
- Property Type: Single Family Residence
- Total Rooms: 8
- Status: Closed
- Heating: Central, Baseboard, Natural Gas
- Property Class: Residential
- Style: Split Entry
- Year Built: 1966
-
Additional Details
- Appliances: Gas Water Heater, Water Heater, Oven, Dishwasher, Disposal, Range, Refrigerator, Washer, Dryer, Range Hood
- Construction: Frame
- Exterior Features: Deck, Covered Patio/Deck, Rain Gutters, Storage, Sprinkler System, Screens
- Flooring: Tile, Carpet, Hardwood, Flooring - Hardwood
- Interior Features: Sun Room
- Road Frontage Type: Public
- SqFt Source: Public Record
- Year Built Source: Public Records
- Basement: Partial, Finished, Walk-Out Access, Interior Entry, Garage Access, Concrete
- Exclusions: See Inventory List On Paperclip
- Fireplaces: 1
- Foundation: Concrete Perimeter
- Lot Features: Wooded, Easements
- Roof: Shingle
- Year Built Details: Actual
- Zoning: Srb
-
Amenities
- Community Features: Public Transportation, Shopping, Walk/Jog Trails, Golf
- Parking Features: Under, Paved Drive, Off Street, Paved
- Covered Parking Spaces: 1
-
Utilities
- Electric: 220 Volts, Circuit Breakers, 100 Amp Service
- Water Source: Public
- Sewer: Public Sewer
-
Fees / Taxes
- Assessed Value: $818,600
- Taxes: $10,224
- Tax Year: 2025
Similar Listings
Sold
42 Photos
Sold
33 Photos
Sold
42 Photos
Sold
42 Photos
Content © 2026 MLS Property Information Network, Inc. The information in this listing was gathered from third party resources including the seller and public records.
Listing information provided courtesy of Hearthstone Realty.
MLS Property Information Network, Inc. and its subscribers disclaim any and all representations or warranties as to the accuracy of this information.
