
11 Raldne Rd #11
$499,900
3
Beds
1/1
Bath
1,054
Sqft
- Request Info
- Call
- Save
-
More
- Mortgage Calculator

Property Tools
$499,900
3
Beds
1/1
Bath
1,054
Living Area
-
Property Description
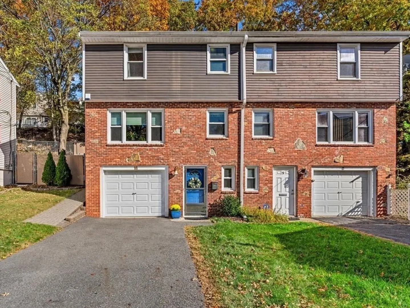
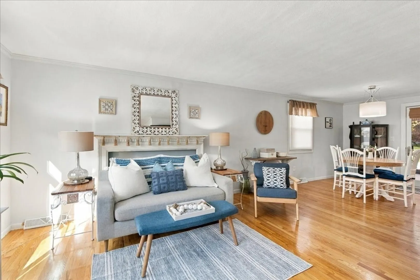
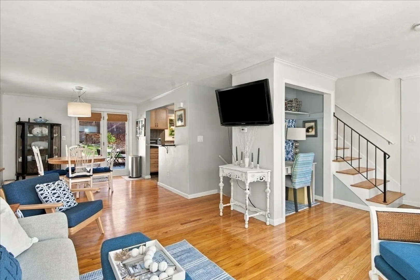
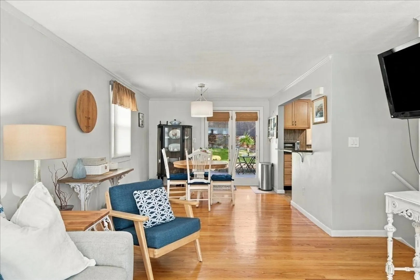
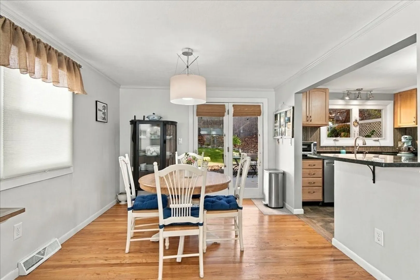
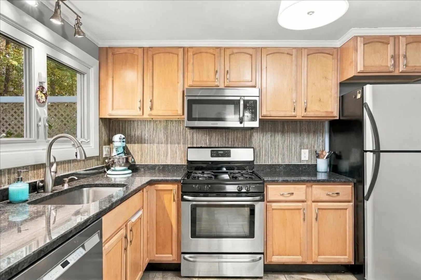
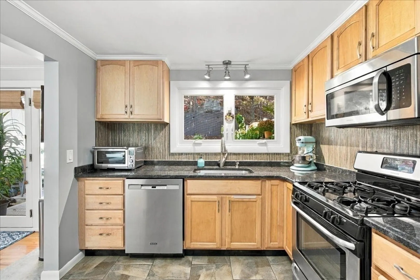
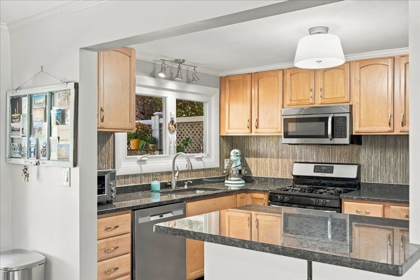
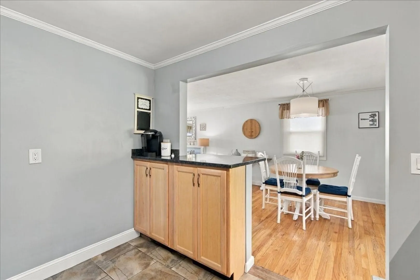
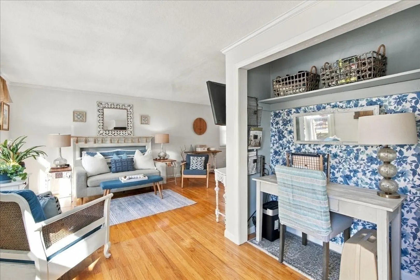
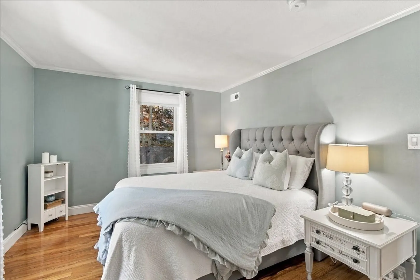
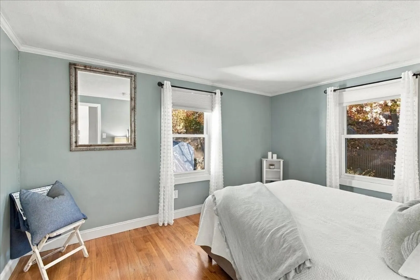
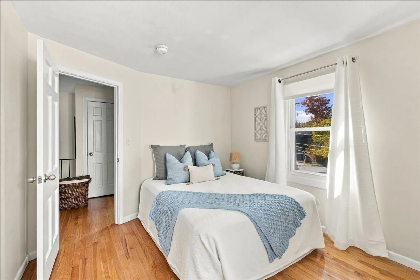
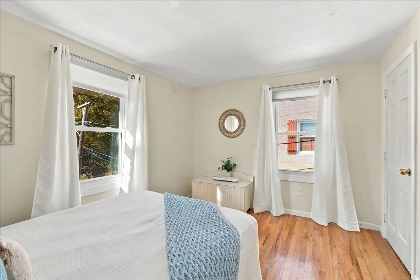
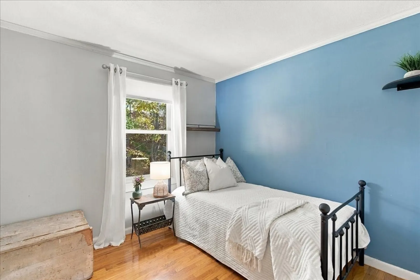
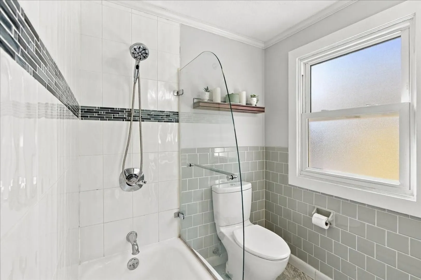
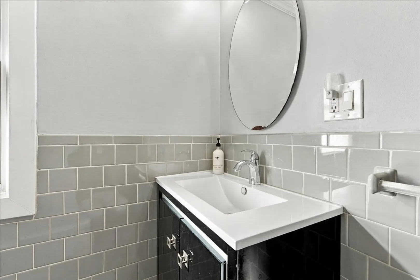
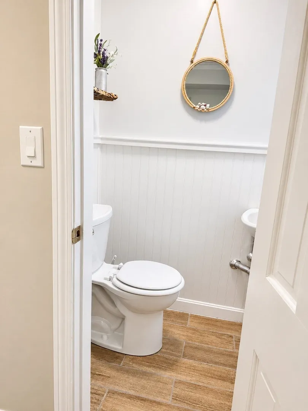
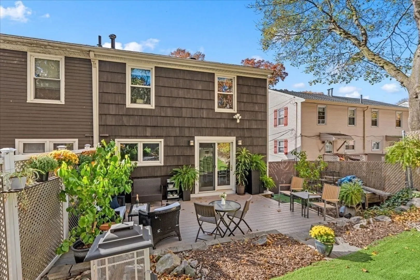
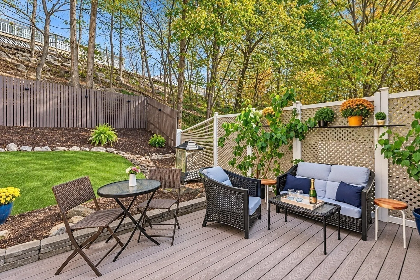
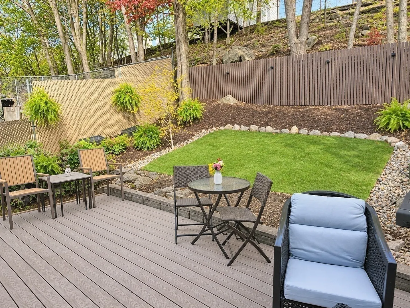
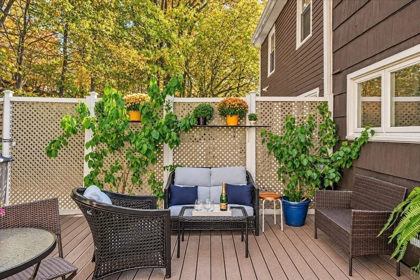
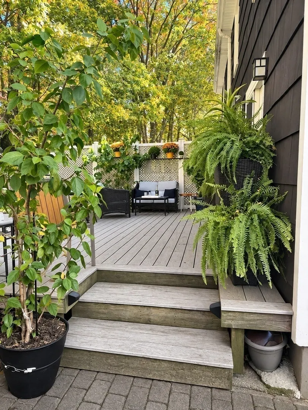
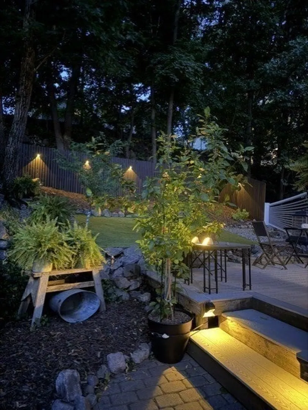
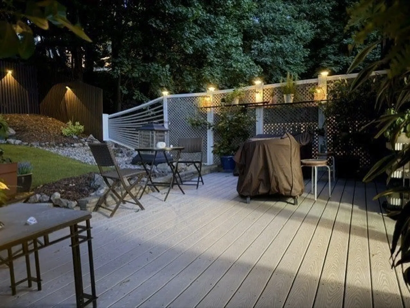
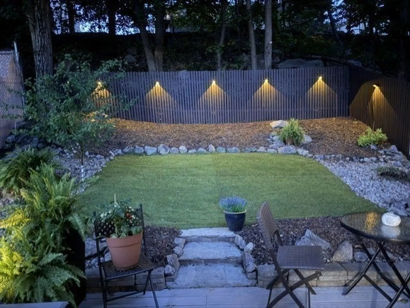
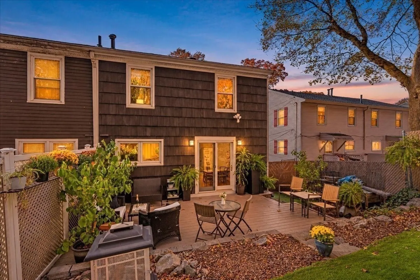
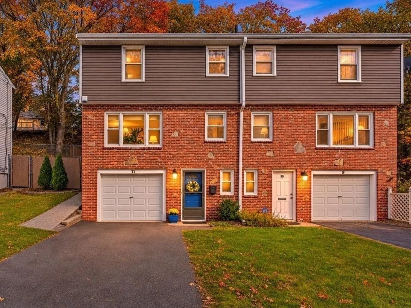
*Offers Due Wednesday 11/11 at 11:00AM* It's easy living at this meticulously cared for home, located in the desirable Stony Brook Village neighborhood of Hyde Park! This beautifully maintained 3-bedroom, 1.5-bath duplex-style condo offers the perfect blend of comfort, style, and convenience. Step inside to a welcoming foyer featuring a half bath and direct garage access. Upstairs, enjoy a bright and inviting open floor plan with a beautifully designed kitchen, spacious living area, gleaming hardwood floors, and an abundance of natural light. An Andersen slider leads to a spacious deck overlooking the private, fenced-in backyard—perfect for outdoor entertaining, relaxing, or cozy gatherings. The upper-level features three generously sized bedrooms and a modern styled full bath. Numerous improvements include a newer roof (2018), windows (2013), deck (2015), water heater (2026), updated appliances, new paint, & more. Nature lovers will appreciate being just 1 min from Stony Brook Reservation, with miles of scenic walking/ biking trails, fishing at Turtle Pond, splash pad, pool, skating rink & more. This unbeatable location is less than 1/2 mile to the elementary & middle school. Just a short walk to the commuter rail at Cleary Square, walk to the bus at Alwin St, just minutes to local shops, restaurants, schools, major highways, Legacy Place, East Dedham Square & so much more! Nothing to do but move in and enjoy the incredible lifestyle that this convenient location and stunning home has to offer!
-
Highlights
- Area: Hyde Park
- Heating: Forced Air, Natural Gas
- Property Class: Residential
- Stories: 2
- Unit Number: 11
- Status: Active
- Building Name: 09-11 Raldne Road Condo
- Parking Spots: 3
- Property Type: Condominium
- Total Rooms: 6
- Year Built: 1981
-
Additional Details
- Appliances: Range, Dishwasher, Disposal, Microwave, Refrigerator, Washer, Dryer
- Construction: Frame, Brick
- Flooring: Tile, Hardwood
- Roof: Shingle
- Total Number of Units: 2
- Year Built Source: Public Records
- Basement: N
- Exterior Features: Deck - Composite, Fenced Yard
- Pets Allowed: Yes
- SqFt Source: Public Record
- Year Built Details: Actual
- Zoning: Cd
-
Amenities
- Community Features: Public Transportation, Shopping, Pool, Tennis Court(s), Park, Walk/Jog Trails, Golf, Medical Facility, Laundromat, Bike Path, Conservation Area, Highway Access, House of Worship, Private School, Public School, T-Station, University
- Parking Features: Attached, Off Street
- Covered Parking Spaces: 1
-
Utilities
- Electric: Circuit Breakers, 100 Amp Service
- Water Source: Public
- Sewer: Public Sewer
-
Fees / Taxes
- Assessed Value: $433,400
- Taxes: $5,019
- Tax Year: 2025
Similar Listings
Sold
22 Photos
Sold
16 Photos
Sold
29 Photos
Sold
12 Photos
Content © 2026 MLS Property Information Network, Inc. The information in this listing was gathered from third party resources including the seller and public records.
Listing information provided courtesy of Coldwell Banker Realty - Norwell - Hanover Regional Office.
MLS Property Information Network, Inc. and its subscribers disclaim any and all representations or warranties as to the accuracy of this information.