
Rented!
$3,400/mo
2
Beds
2/1
Baths
2,249
Living Area
-
Property Description
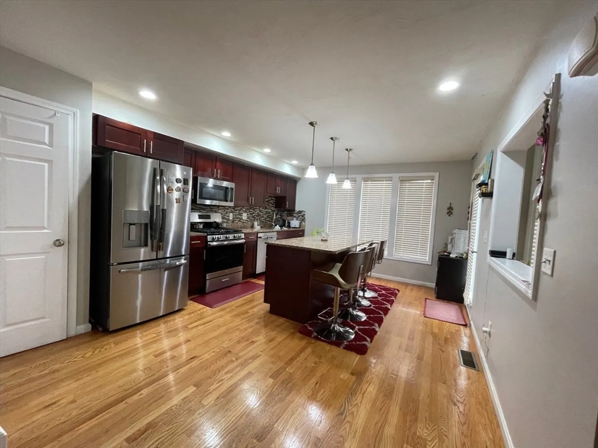
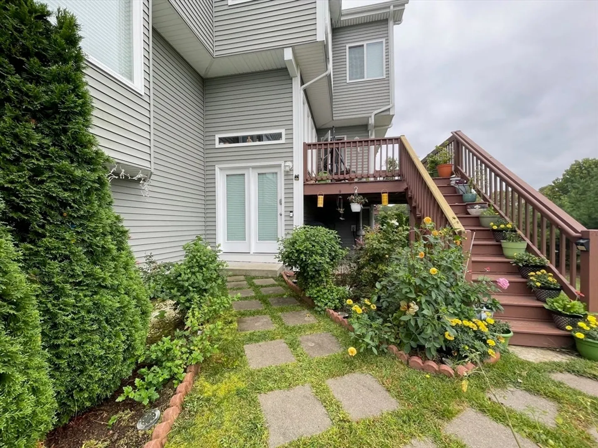
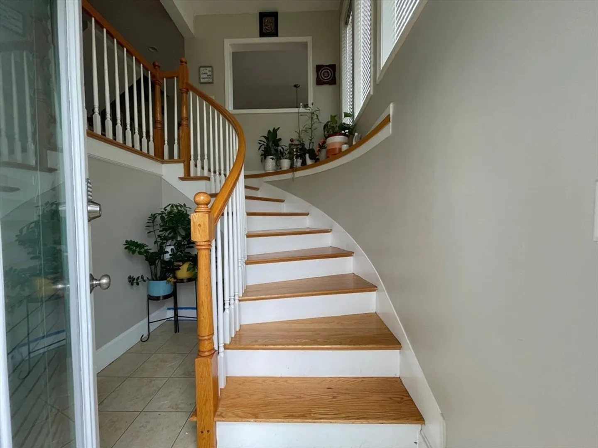
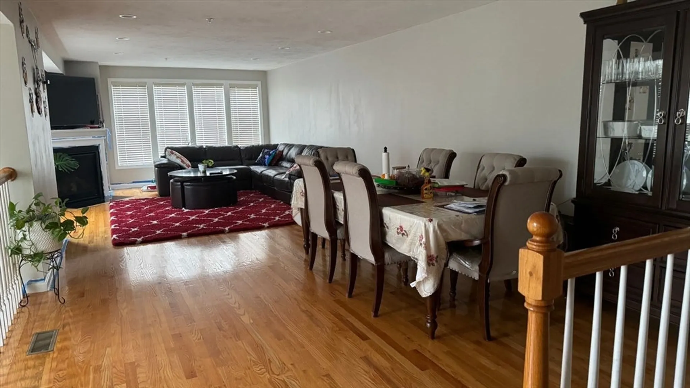
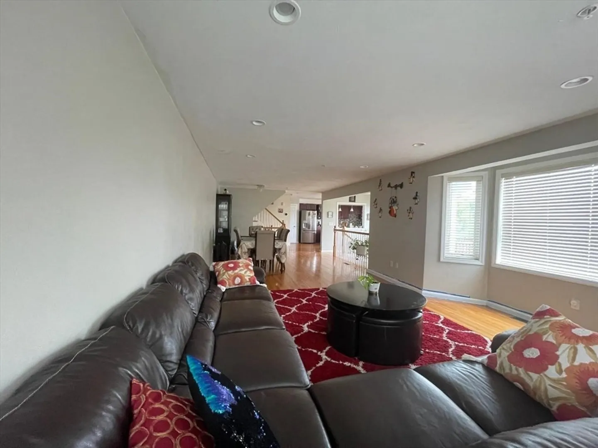
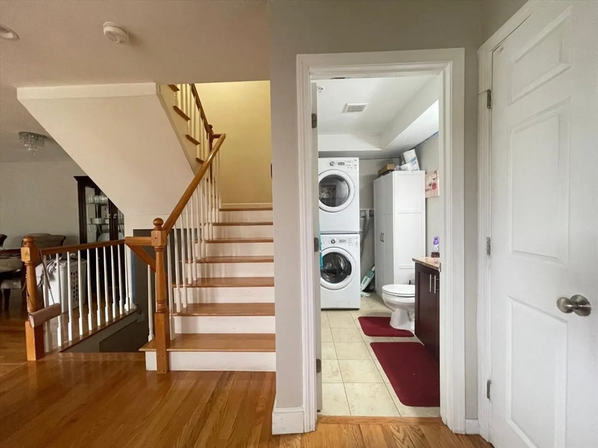
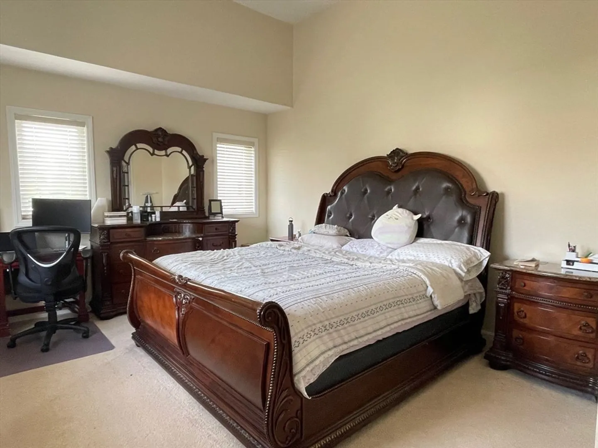
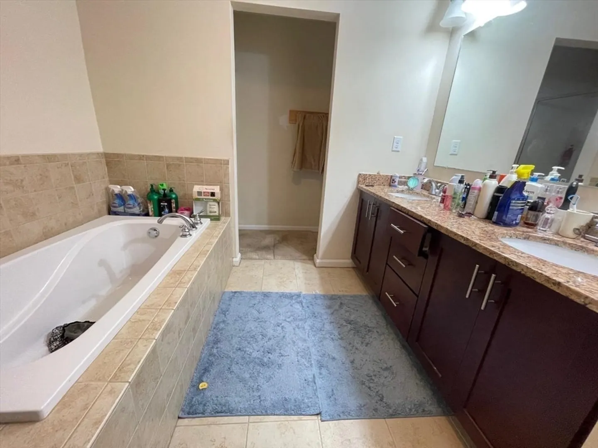
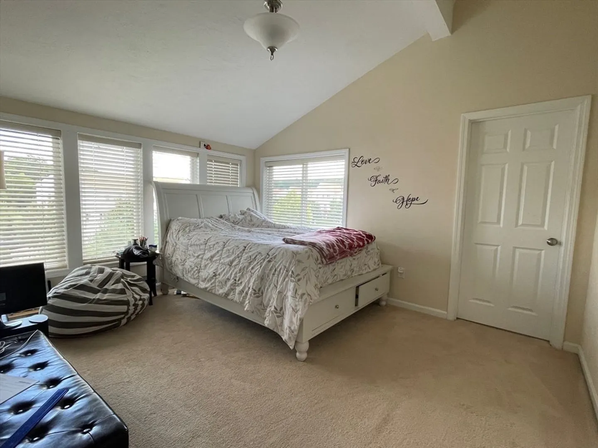
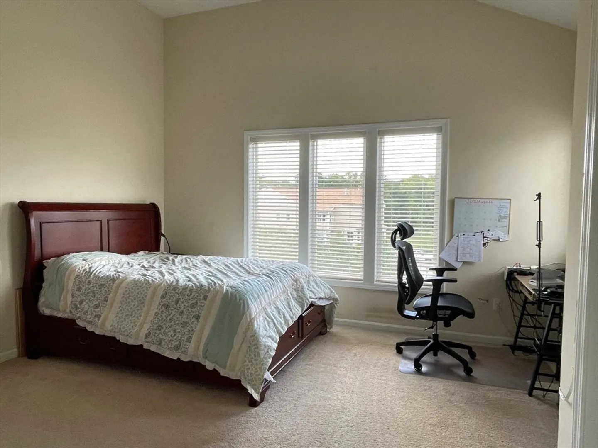
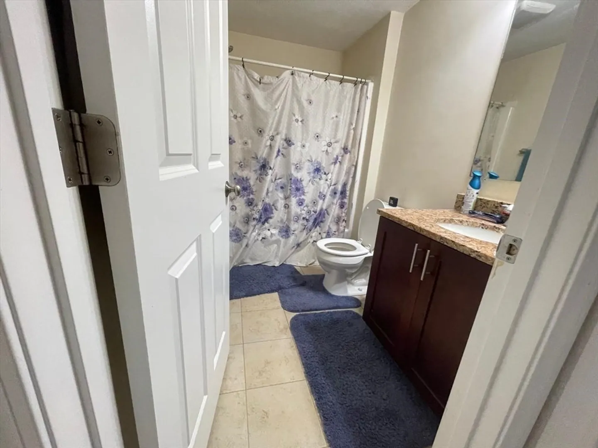
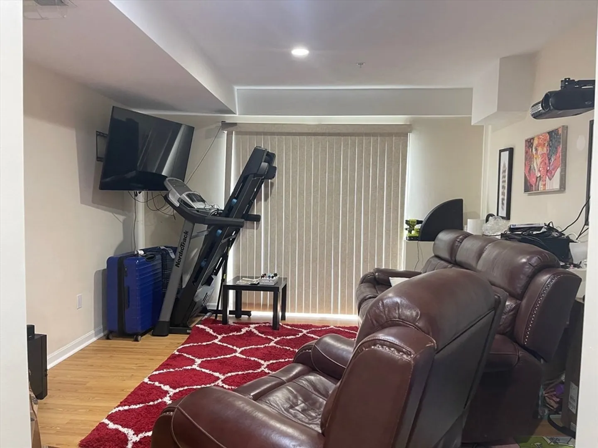
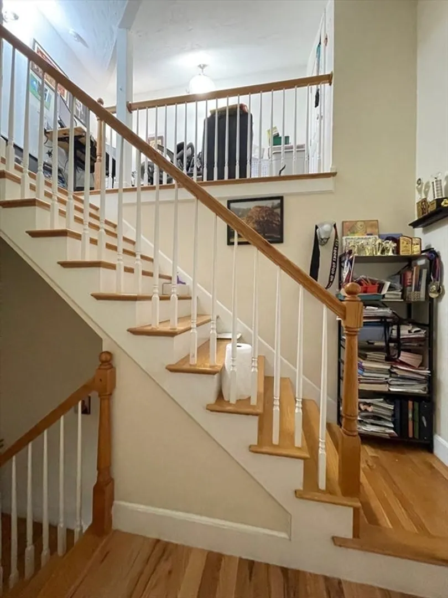
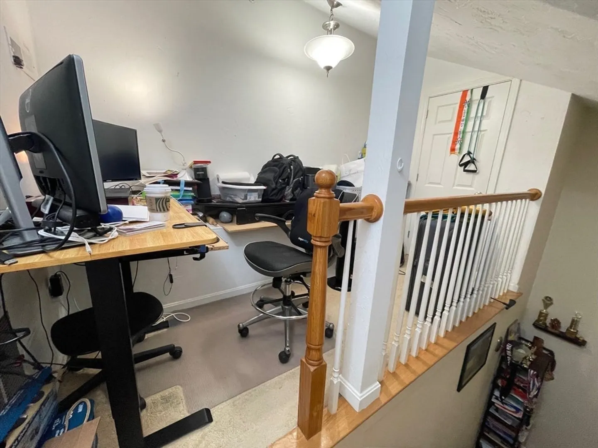
Welcome to this beautifully maintained, one of the larger units in a highly sought-after community. The first level features an open layout with a living room, dining area, and a half bath with a washer and dryer. The kitchen, which opens onto a deck, boasts granite countertops and a beautiful island. The living and dining areas are enhanced by beautiful hardwood floors, a gas fireplace, and bay windows. The main bedroom offers a high ceiling ample closet space, and an en-suite bathroom. The guest bedroom is also spacious, with closets and an attached bathroom. Additionally, there is a versatile third bonus room. The loft area is ideal for use as an office or playroom. The finished walkout basement can serve as a bedroom, office, gym, or media room. The Unit has 2 attached garage with EV charger and additional parking space. No smoking. Small pets negotiable Close to the MBTA, park, shopping, restaurants, Gym. Rent does not include Electricity, Gas, cable, water and sewer.
-
Highlights
- Heating: Natural Gas, Forced Air
- Property Class: Residential Lease
- Total Rooms: 6
- Year Built: 2014
- Parking Spots: 2
- Property Type: Attached (Townhouse/Rowhouse/Duplex)
- Unit Number: 11
- Status: Closed
-
Additional Details
- Appliances: Disposal, Microwave, ENERGY STAR Qualified Refrigerator, ENERGY STAR Qualified Dryer, ENERGY STAR Qualified Dishwasher, ENERGY STAR Qualified Washer, Range
- Fireplaces: 1
- Pets Allowed: Yes w/ Restrictions
- Year Built Source: Public Records
- Exterior Features: Deck - Wood
- Interior Features: Bonus Room, Loft
- Year Built Details: Actual
-
Amenities
- Community Features: Public Transportation, Shopping, Walk/Jog Trails, Public School, T-Station
- Covered Parking Spaces: 2
-
Fees / Taxes
- Rental Fee Includes: Trash Collection, Snow Removal, Gardener
Similar Listings
Sold
7 Photos
Sold
32 Photos
Sold
31 Photos
Sold
38 Photos
Content © 2026 MLS Property Information Network, Inc. The information in this listing was gathered from third party resources including the seller and public records.
Listing information provided courtesy of Keller Williams Boston MetroWest.
MLS Property Information Network, Inc. and its subscribers disclaim any and all representations or warranties as to the accuracy of this information.
