
Sold!
$885,000
3
Beds
2/1
Baths
2,135
Living Area
-
Property Description
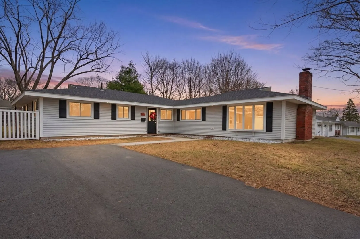
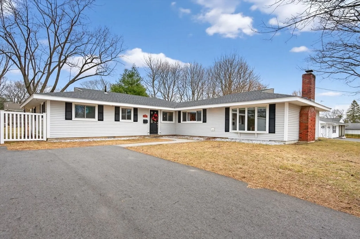
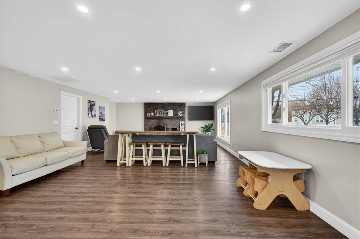
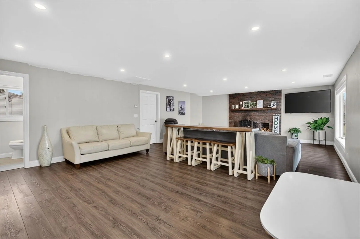
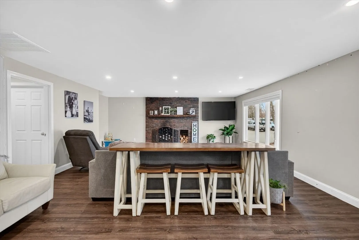
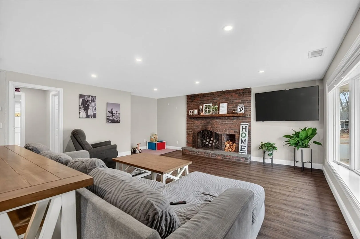
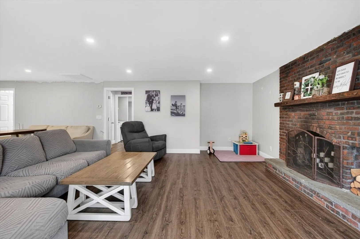
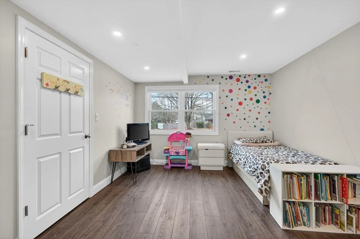
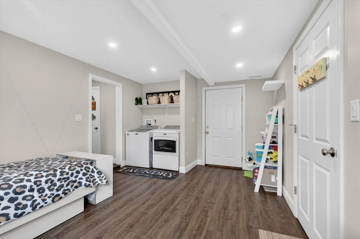
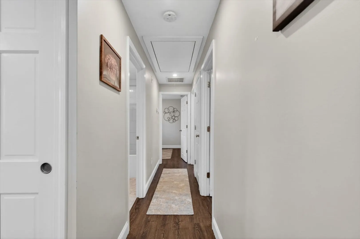
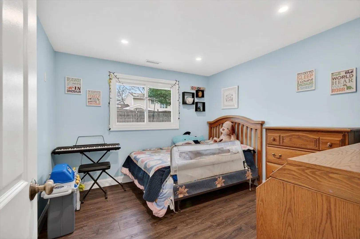
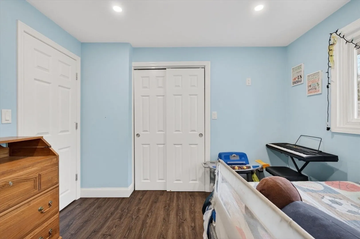
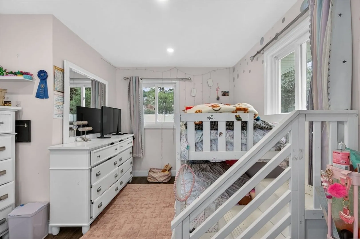
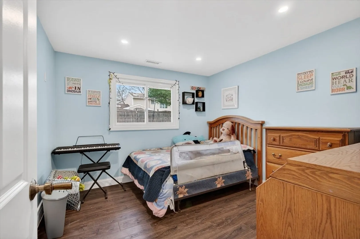
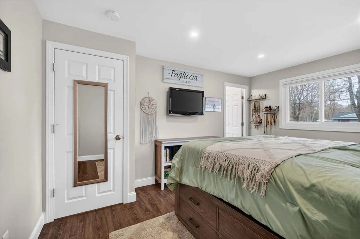
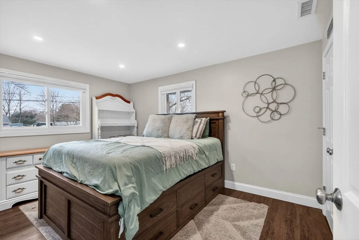
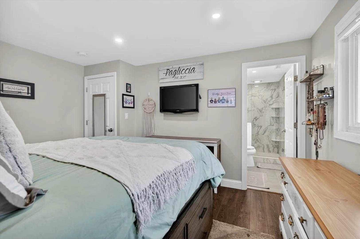
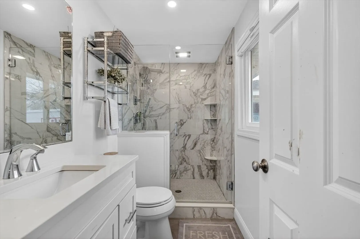
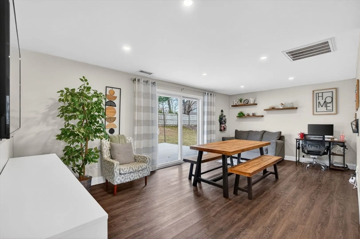
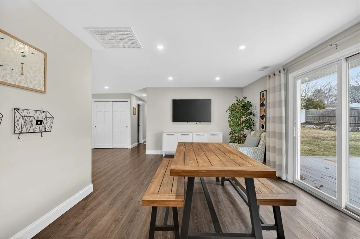
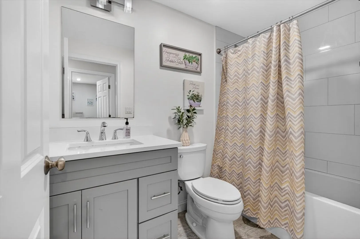
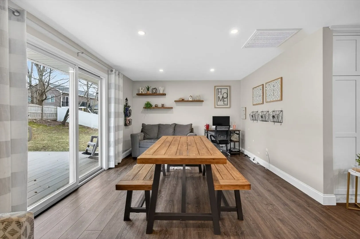
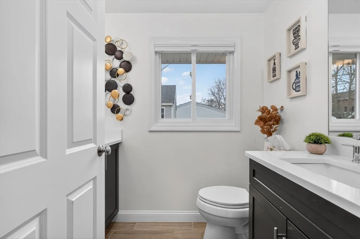
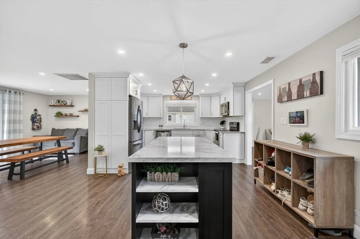
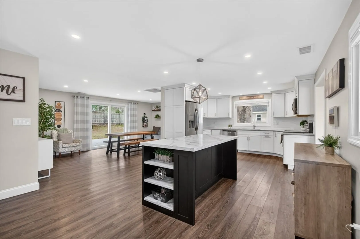
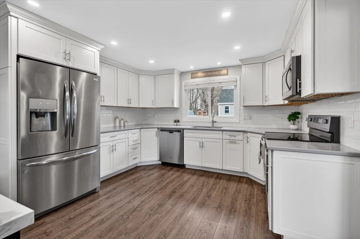
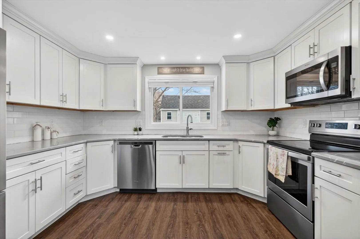
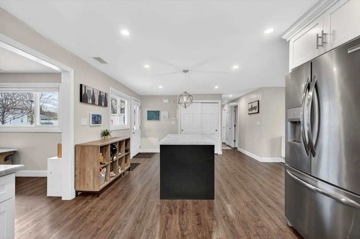
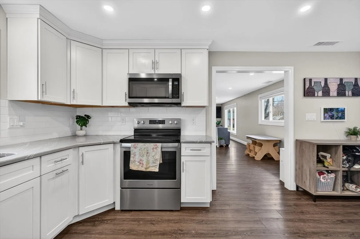
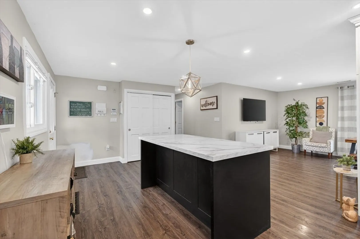
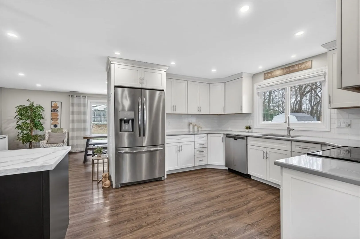
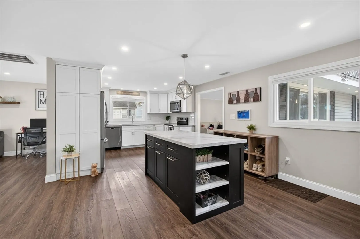
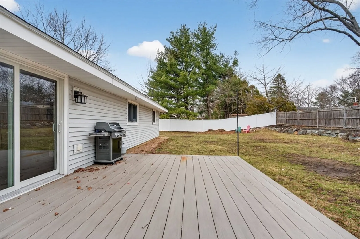
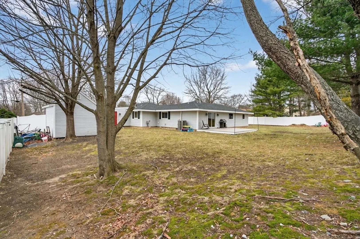
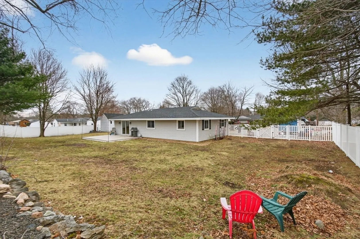
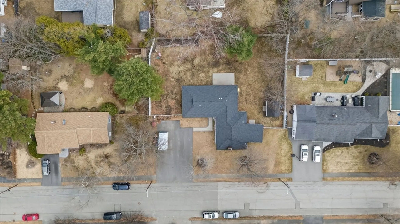
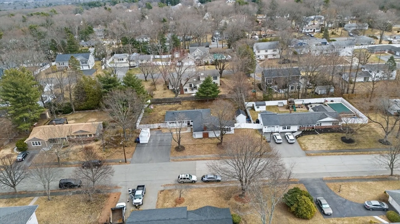
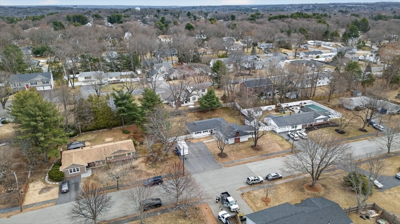
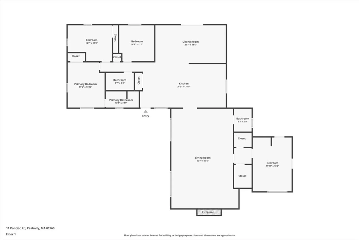
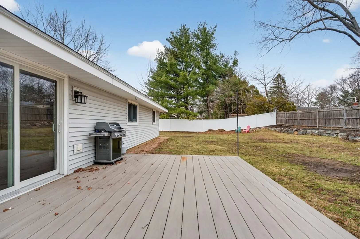
Welcome to this beautifully renovated, move-in ready home in the desirable Symphony Park area of West Peabody. Rebuilt from the studs in 2020, this property combines newer construction with the charm of an established neighborhood.This spacious single-level home features 3 bedrooms and 2.5 bathrooms across 2,158 square feet. The open-concept layout is ideal for daily living and entertaining, showcasing a stunning kitchen with quartz countertops, a large island, and stainless steel appliances.The inviting living room, with its classic brick fireplace and oversized windows, brings in abundant natural light. Updated bathrooms feature modern finishes, including a beautifully tiled walk-in shower. Major upgrades in 2020 included electrical, plumbing, HVAC, roof, windows, and flooring—offering a true turnkey experience. Set on a generous lot with a large driveway and fenced yard, this home is perfect for relaxation and entertaining. Conveniently located near major routes- TRULY TURN KEY!
-
Highlights
- Area: West Peabody
- Heating: Natural Gas
- Property Class: Residential
- Style: Ranch
- Year Built: 1960
- Cooling: Central Air
- Parking Spots: 5
- Property Type: Single Family Residence
- Total Rooms: 9
- Status: Closed
-
Additional Details
- Appliances: Gas Water Heater, Range, Dishwasher, ENERGY STAR Qualified Refrigerator
- Exterior Features: Deck - Wood
- Foundation: Slab
- SqFt Source: Public Record
- Year Built Source: Public Records
- Basement: Slab
- Fireplaces: 1
- Road Frontage Type: Public
- Year Built Details: Actual
- Zoning: R1
-
Amenities
- Community Features: Park
- Security Features: Security System
- Parking Features: Paved Drive, Paved
-
Utilities
- Electric: 200+ Amp Service
- Water Source: Public
- Sewer: Public Sewer
-
Fees / Taxes
- Assessed Value: $696,400
- Taxes: $6,449
- Tax Year: 2025
Similar Listings


Sold
41 Photos
Sold
37 Photos
Sold
41 Photos
Sold
41 Photos
Content © 2026 MLS Property Information Network, Inc. The information in this listing was gathered from third party resources including the seller and public records.
Listing information provided courtesy of Lyv Realty.
MLS Property Information Network, Inc. and its subscribers disclaim any and all representations or warranties as to the accuracy of this information.
