
Sold!
$467,500
2
Beds
2
Baths
1,612
Living Area
-
Property Description
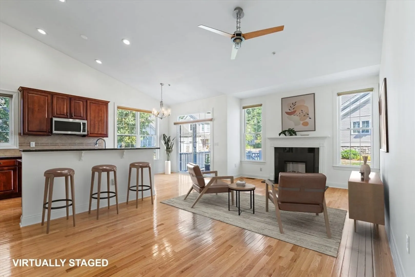
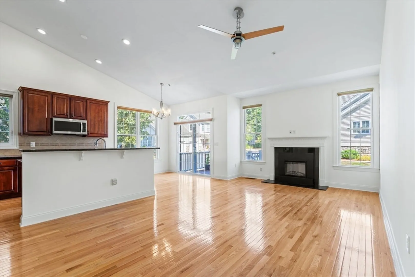
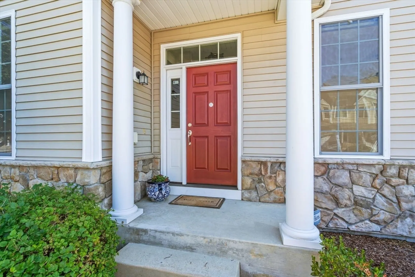
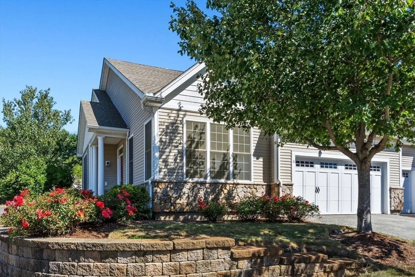
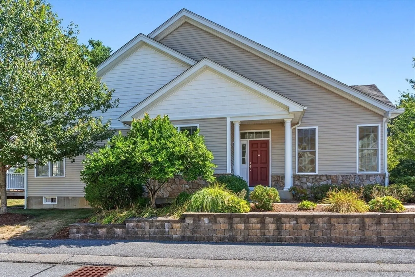
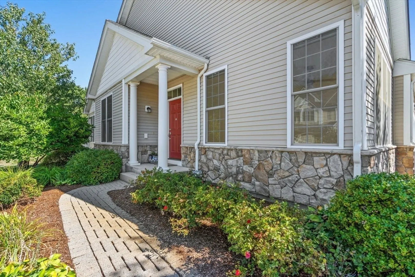
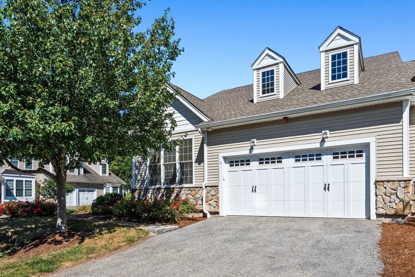
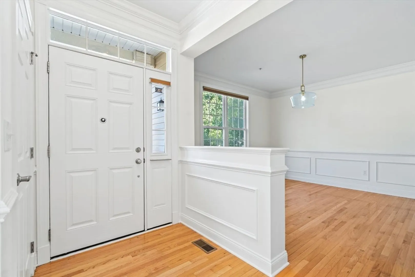
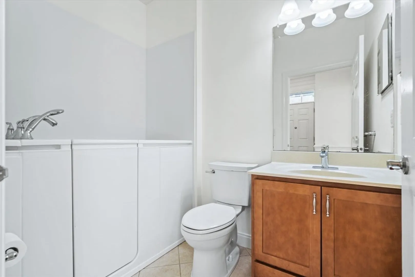
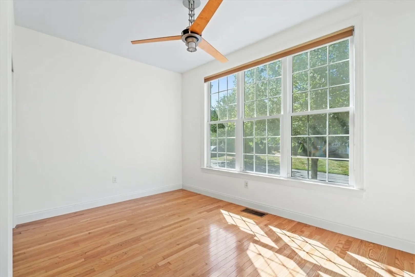
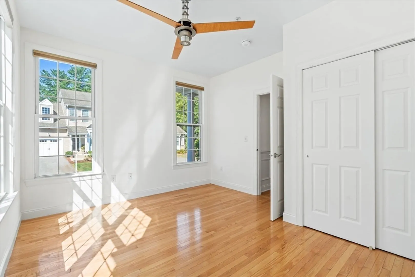
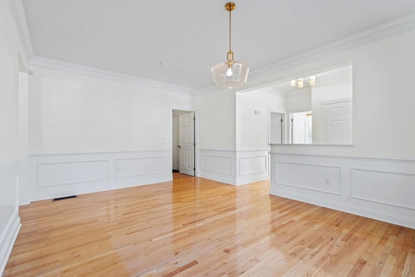
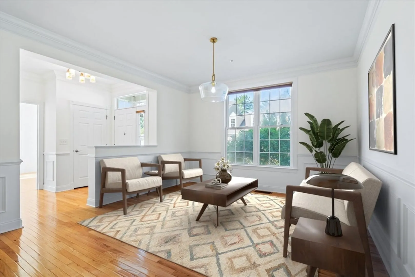
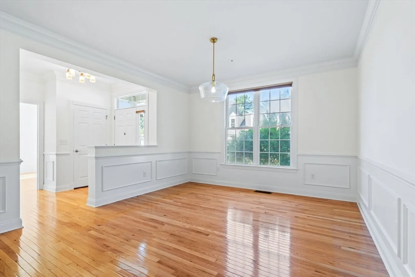
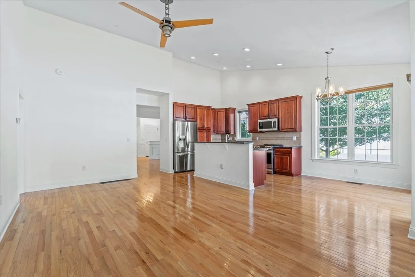
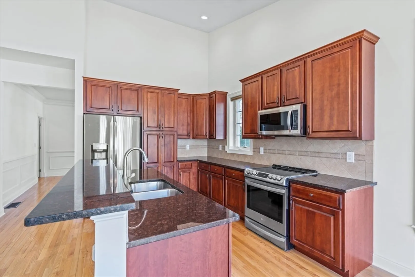
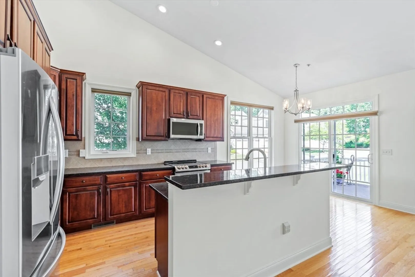
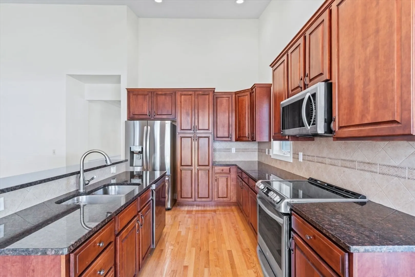
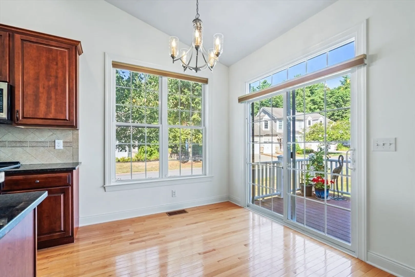
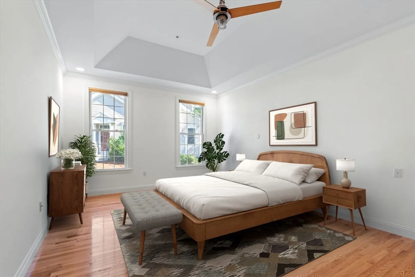
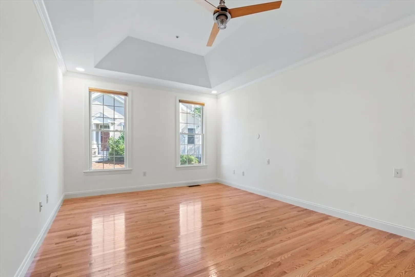
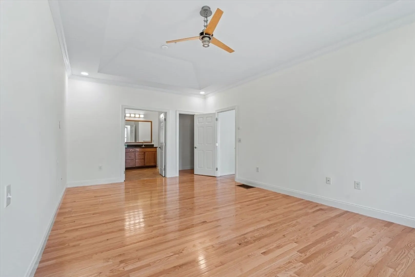
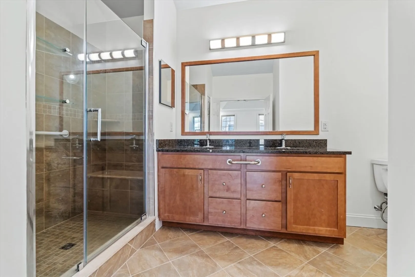
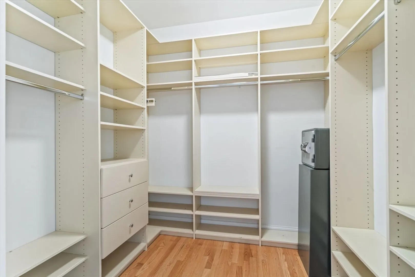
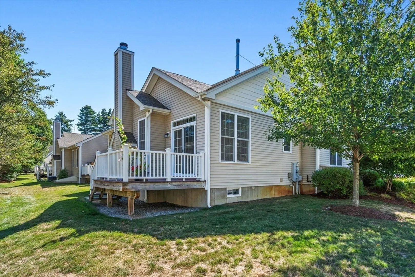
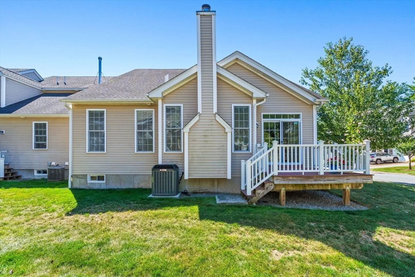
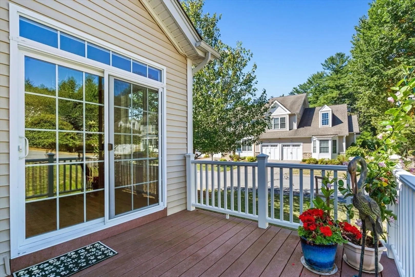
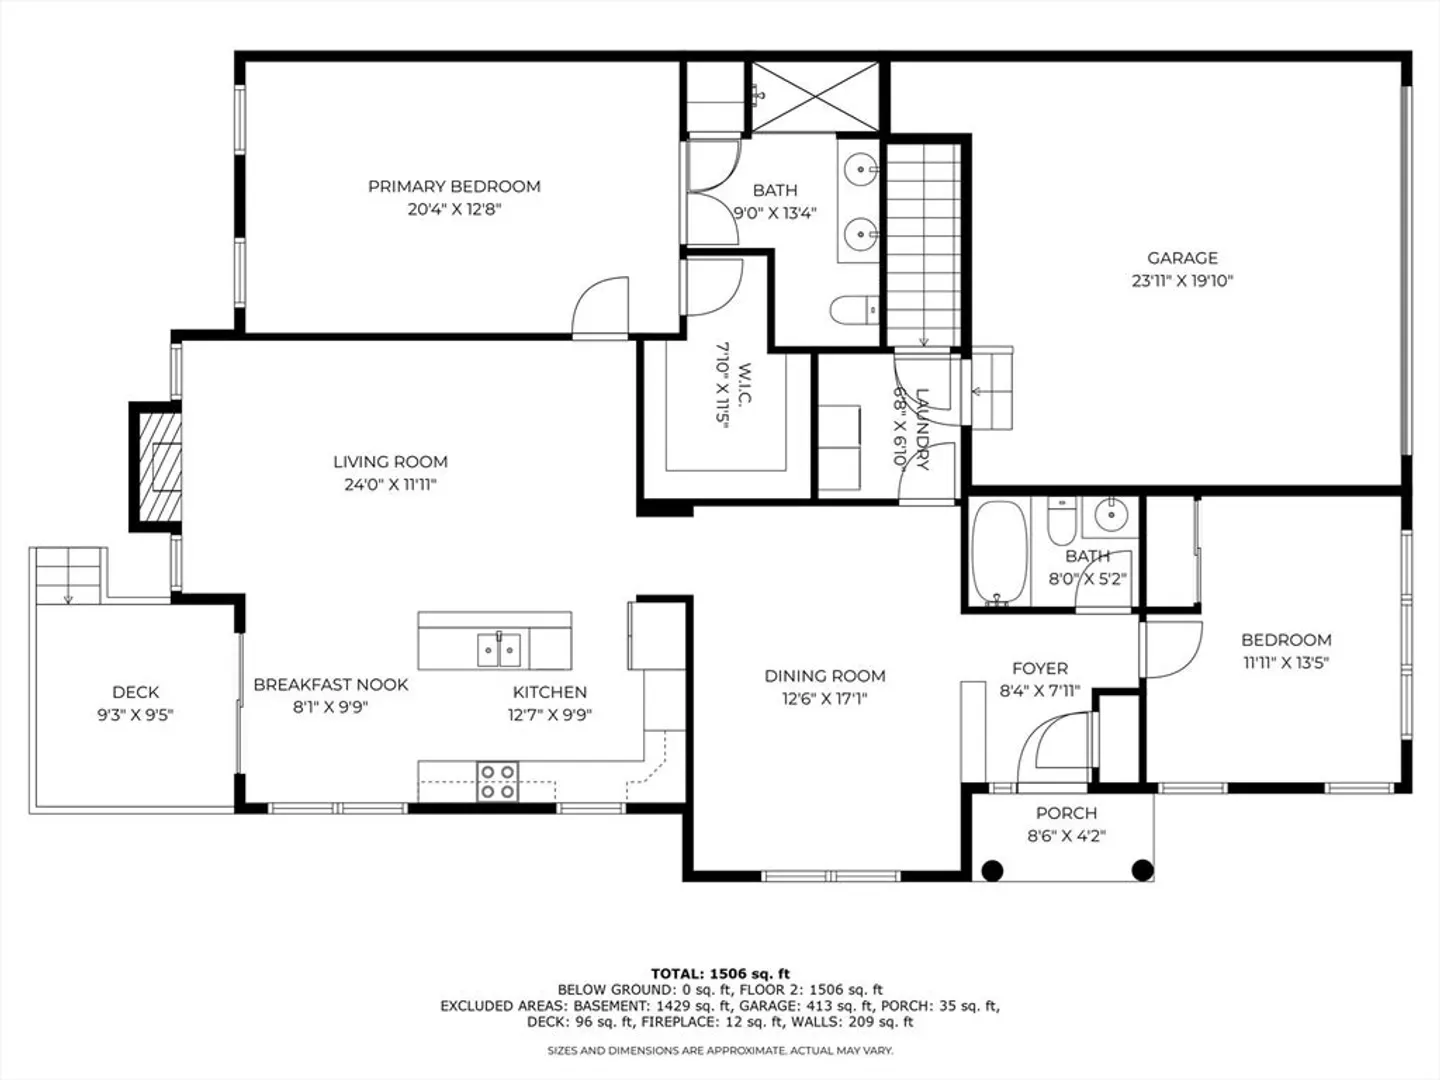
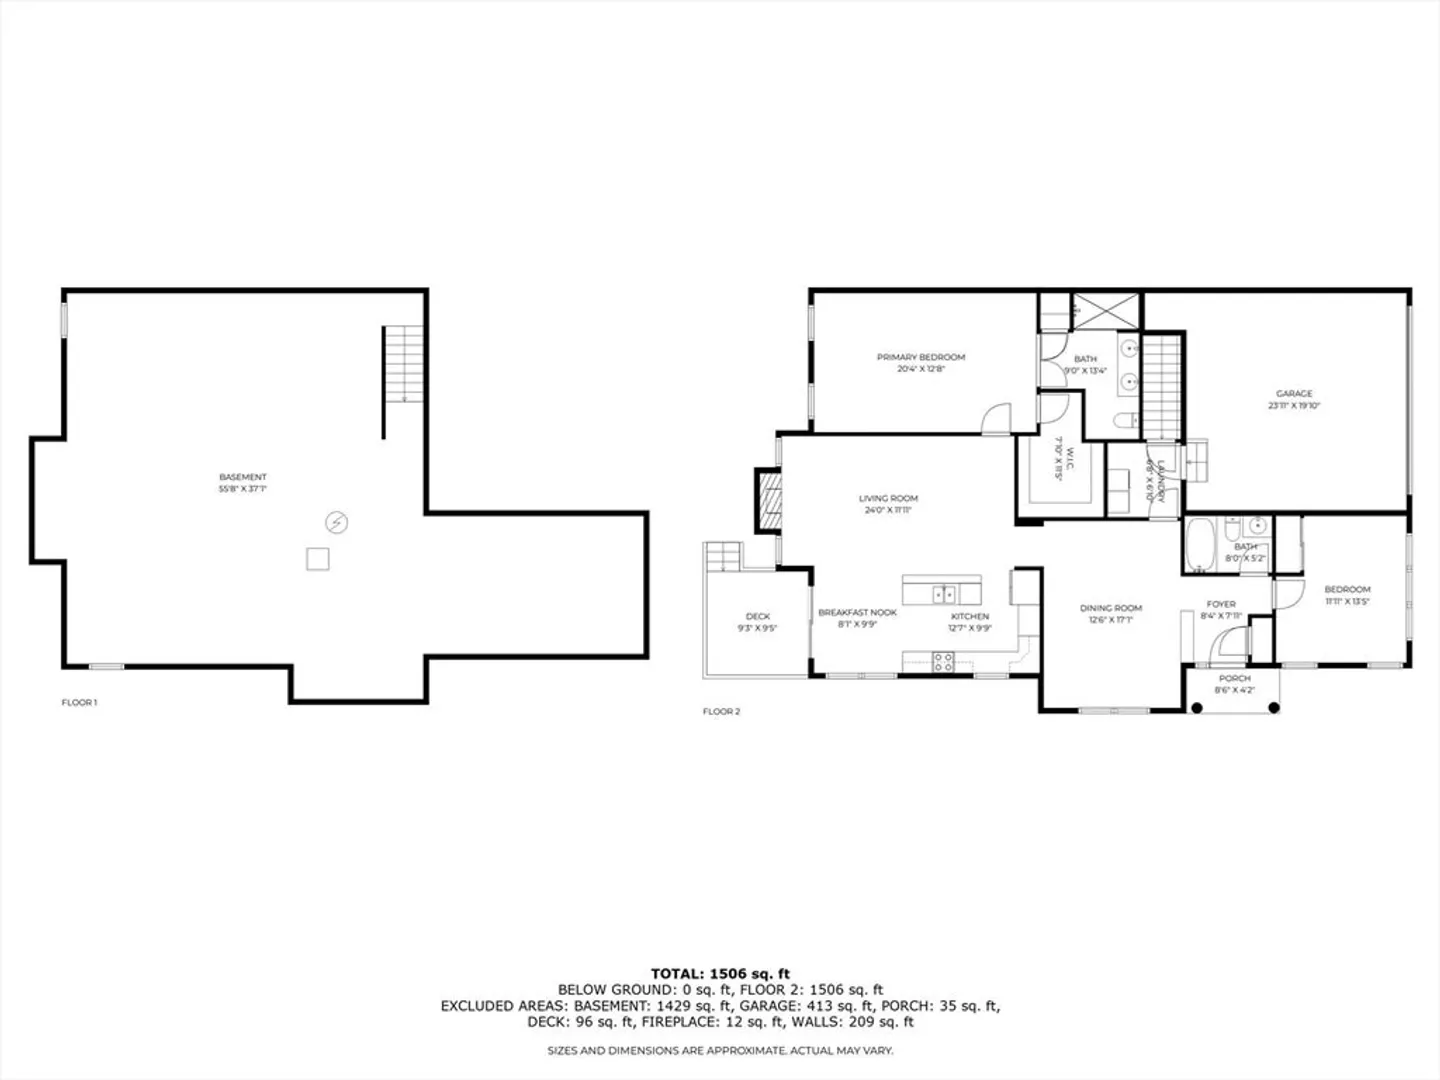
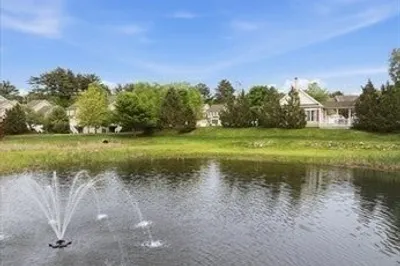
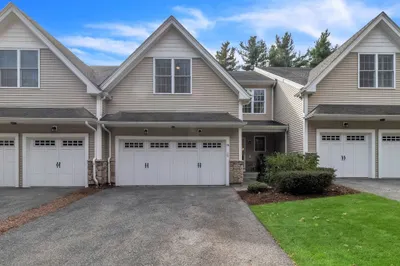
Stunning end unit town home with attached two car garage in the highly desirable Regency at Bolton 55+ community. Combining classic style, custom details and convenient one floor living, this spacious two bedroom, two bathroom, home features 1,612 square feet of beautifully designed living space. Hardwood floors can be found throughout along with coffered ceilings, Hunter Douglas power window shades and incredible natural light. The open concept main level living areas flow seamlessly and are perfect for entertaining friends and family. Relax in front of the fireplace on those cool New England evenings and enjoy preparing fantastic meals in the upgraded kitchen with gleaming granite countertops and stainless steel appliances. The spacious dining room is perfect for hosting dinner parties and holiday feasts. The private primary suite features a recently remodeled bath and large walk in closet. A generous second bedroom and second bath with walk-in tub are all part of this amazing unit.
-
Highlights
- Cooling: Central Air
- HOA Fee: $858
- Property Class: Residential
- Stories: 1
- Unit Number: 11
- Status: Closed
- Heating: Forced Air, Oil
- Parking Spots: 4
- Property Type: Condominium
- Total Rooms: 5
- Year Built: 2010
-
Additional Details
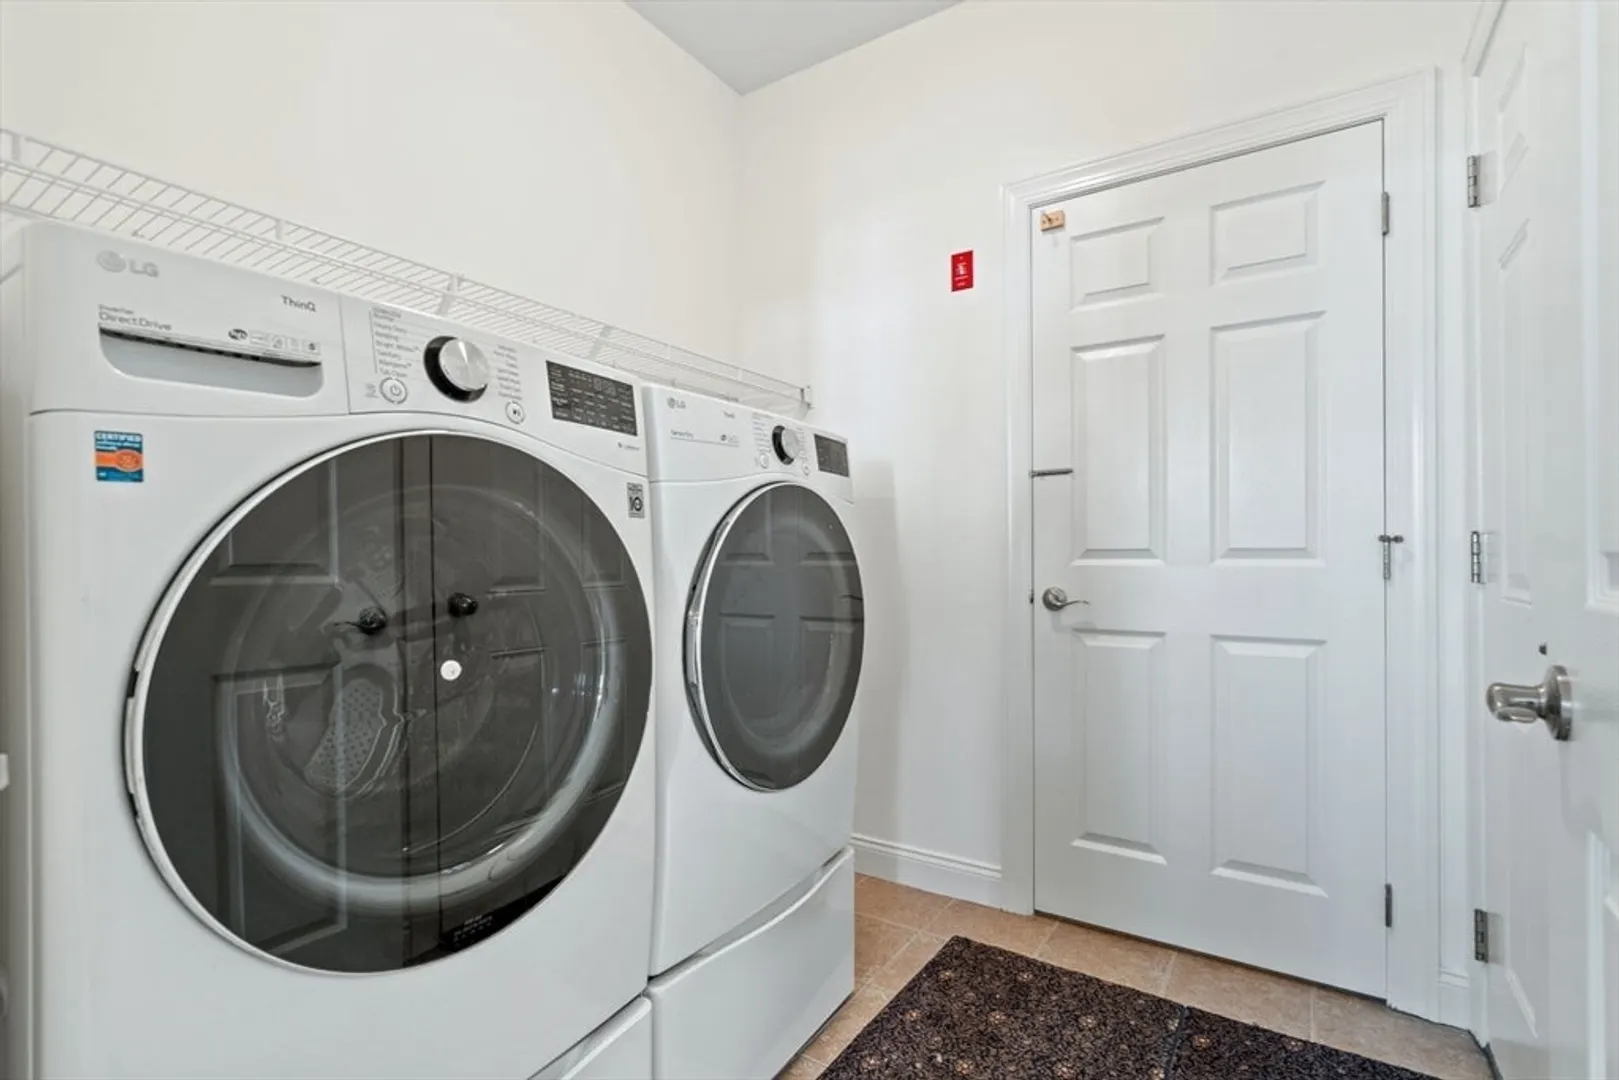
- Appliances: Range, Oven, Dishwasher, Microwave, Refrigerator, Washer, Dryer, Water Treatment
- Construction: Frame
- Fireplaces: 1
- Pets Allowed: Yes w/ Restrictions
- SqFt Source: Public Record
- Year Built Details: Actual
- Zoning: R1
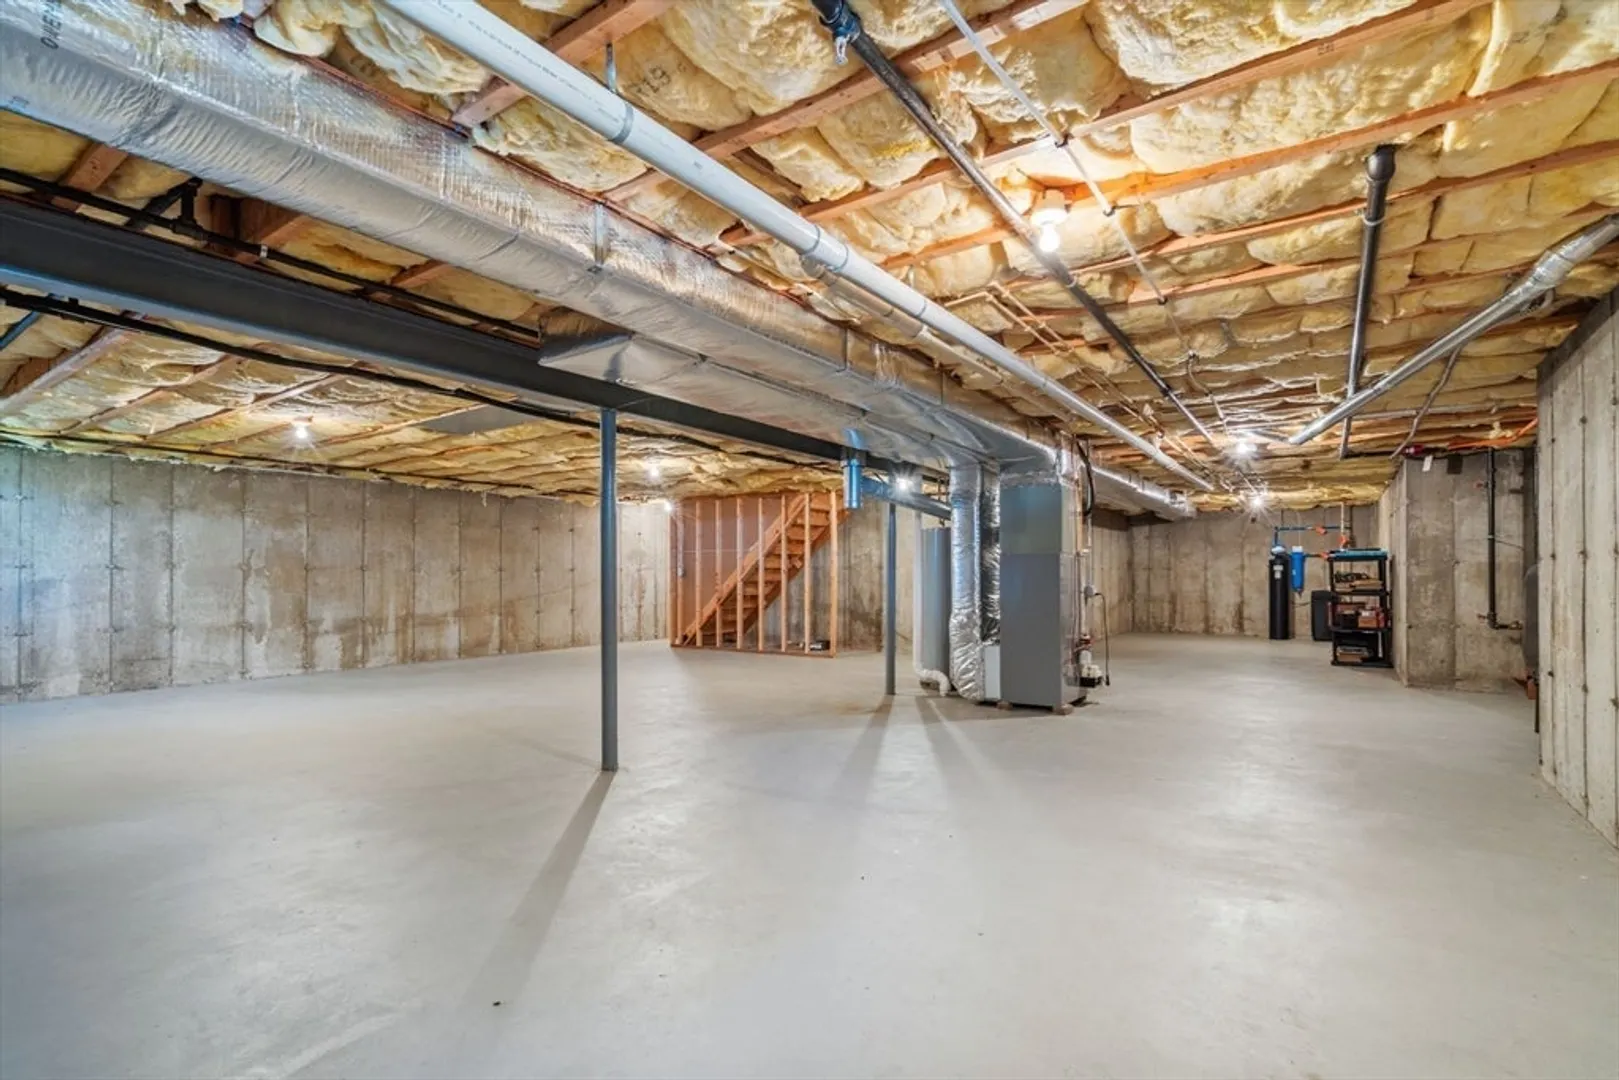
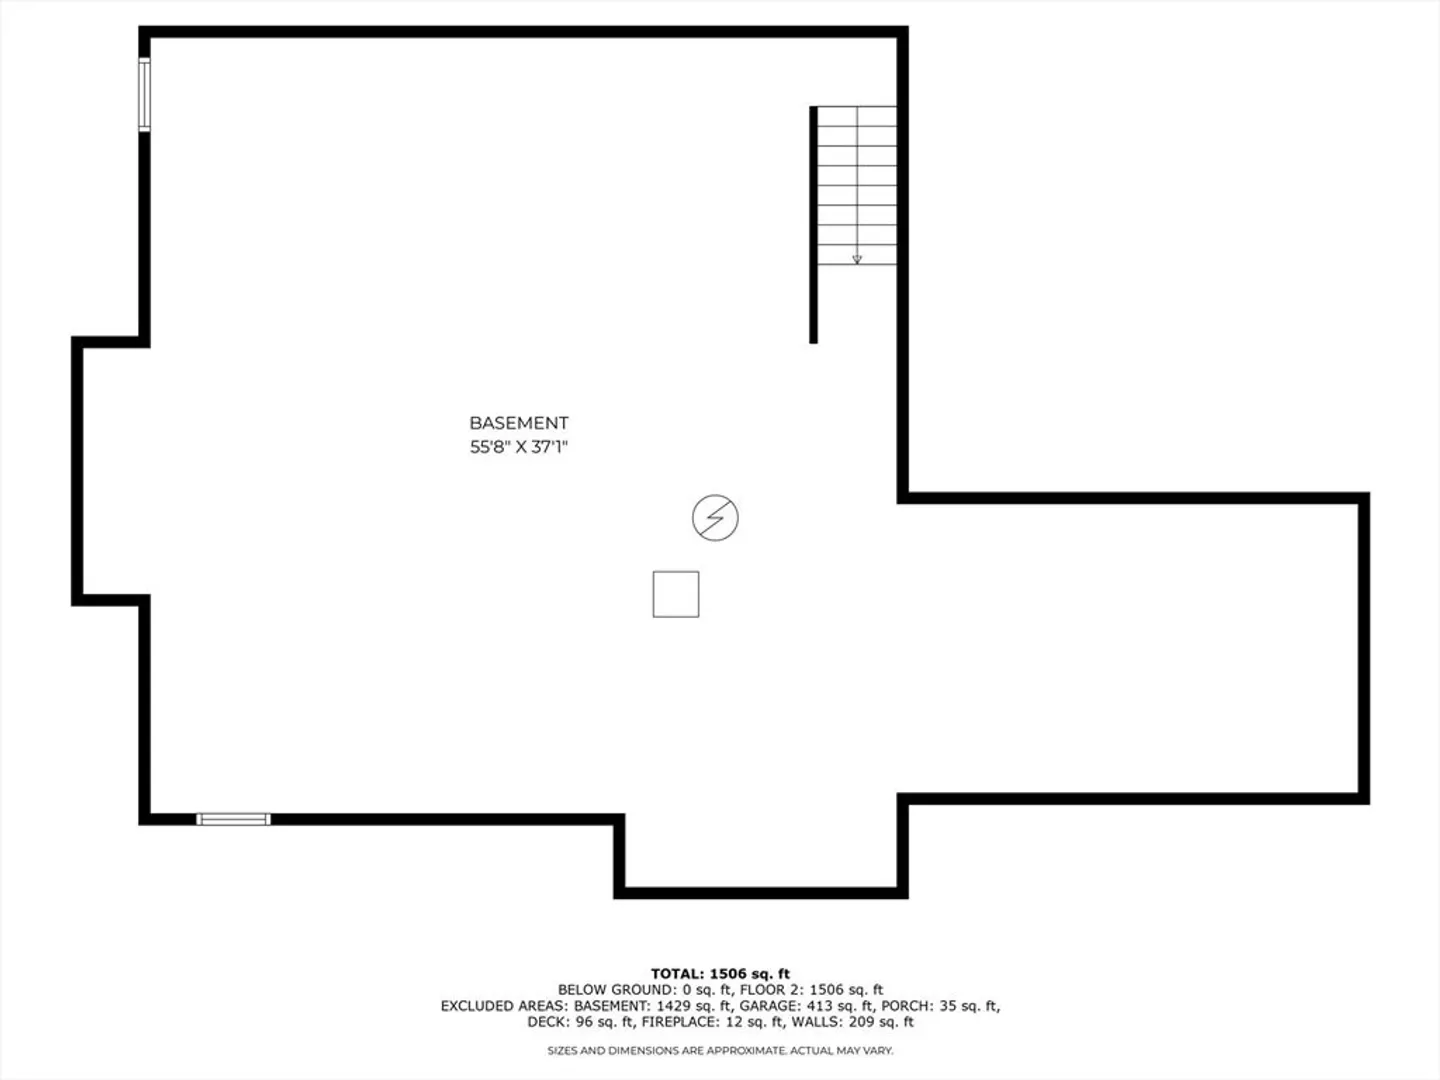
- Basement: Y
- Exterior Features: Deck
- Flooring: Tile, Hardwood
- Roof: Shingle
- Total Number of Units: 60
- Year Built Source: Public Records
-
Amenities
- Community Features: Golf, Conservation Area, Highway Access, House of Worship, Adult Community
- Parking Features: Attached, Garage Door Opener, Storage, Off Street
- Covered Parking Spaces: 2
- Security Features: Security System
-
Utilities
- Electric: 100 Amp Service
- Water Source: Individual Meter
- Sewer: Private Sewer
-
Fees / Taxes
- Assessed Value: $512,900
- HOA Fee Includes: Water, Sewer, Insurance, Maintenance Structure, Road Maintenance, Maintenance Grounds, Snow Removal, Trash
- Taxes: $8,524
- HOA Fee Frequency: Monthly
- Tax Year: 2025
Similar Listings
Sold
40 Photos
Content © 2026 MLS Property Information Network, Inc. The information in this listing was gathered from third party resources including the seller and public records.
Listing information provided courtesy of Keller Williams Realty Boston Northwest.
MLS Property Information Network, Inc. and its subscribers disclaim any and all representations or warranties as to the accuracy of this information.
