
Sold!
$840,000
4
Beds
4
Baths
2,487
Living Area
-
Property Description
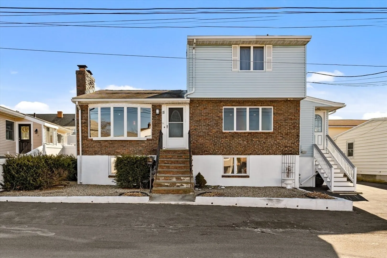
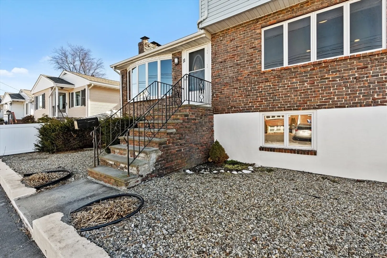
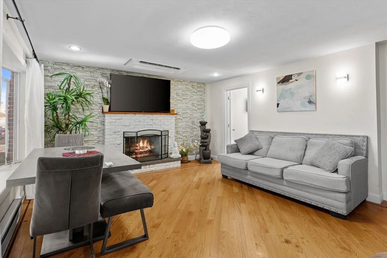
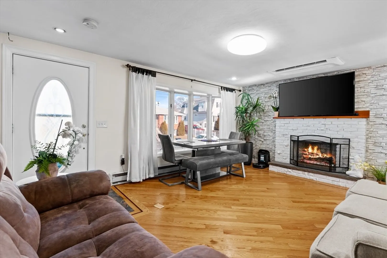
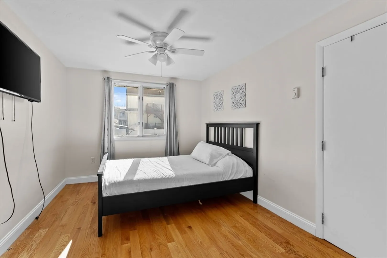
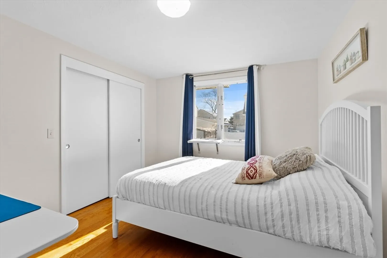
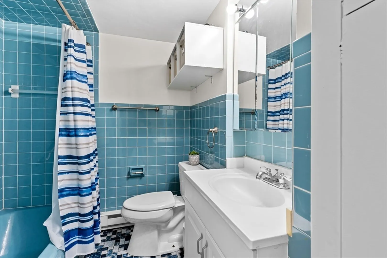
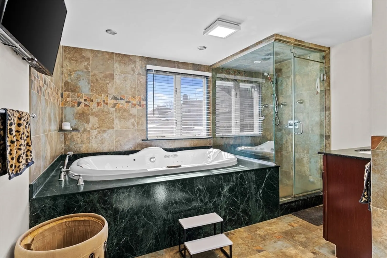
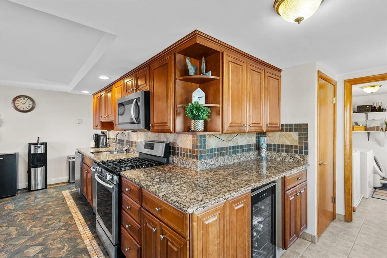
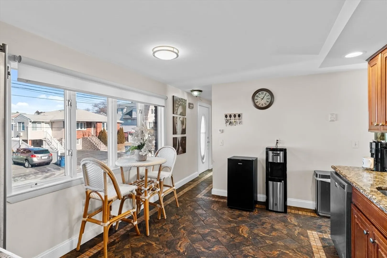
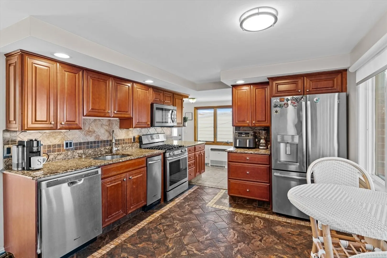
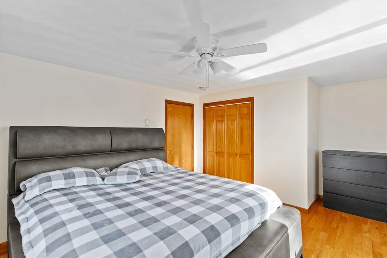
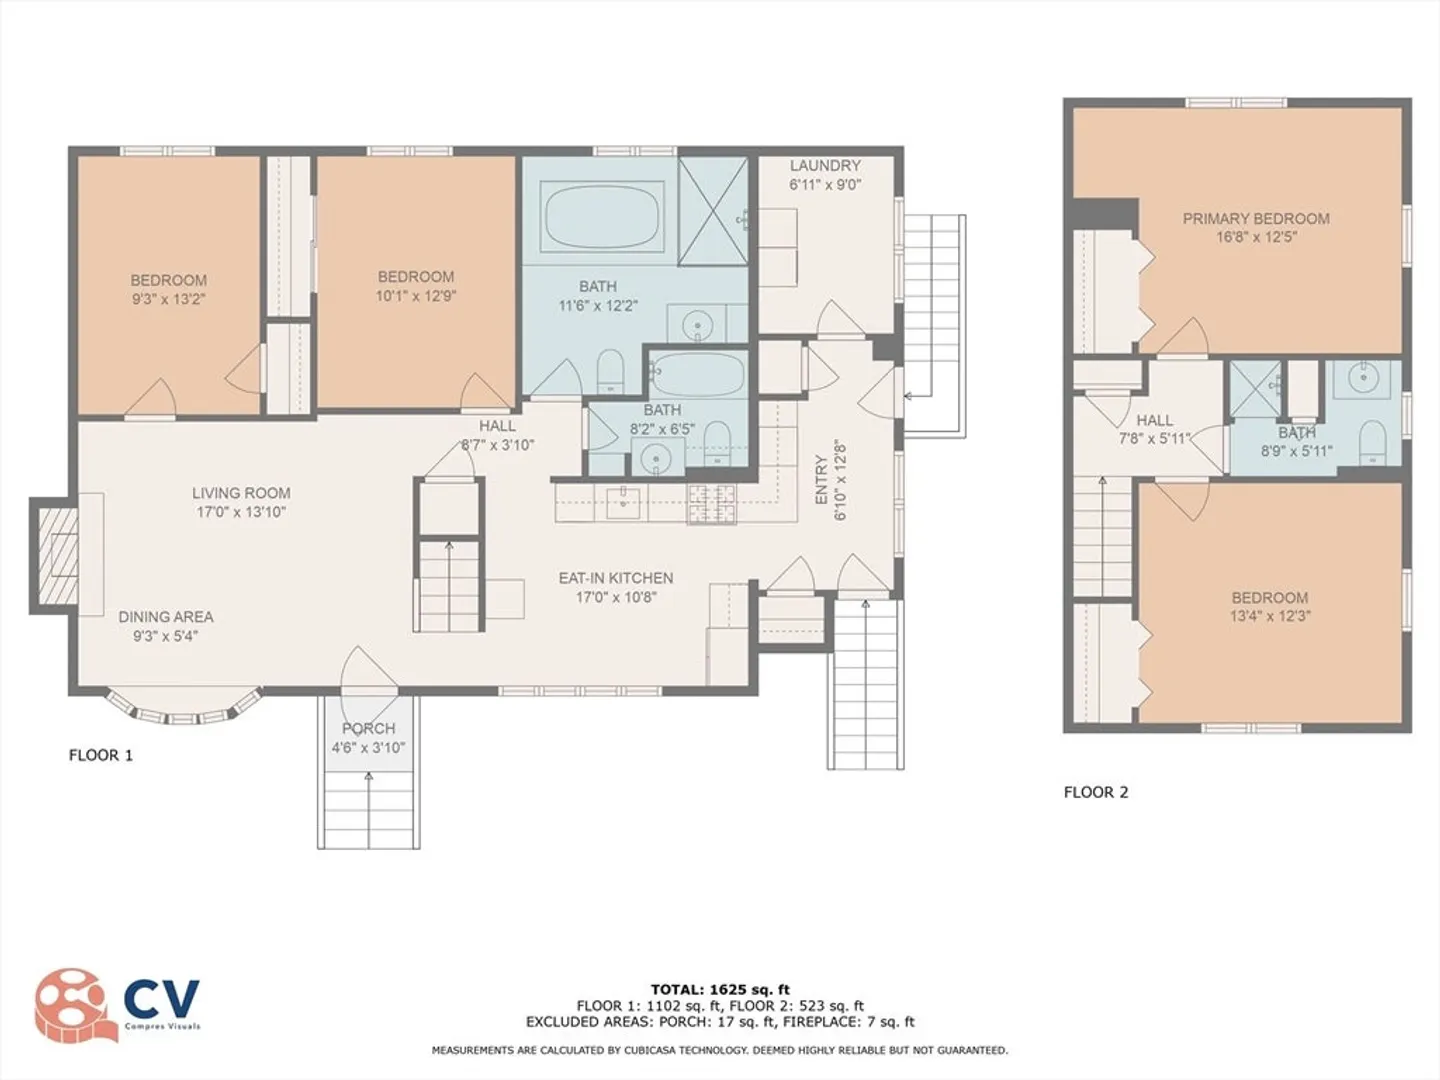
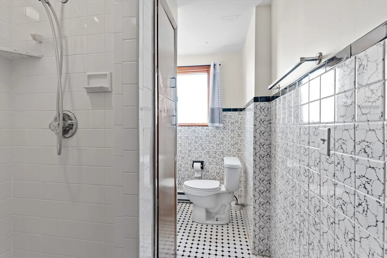
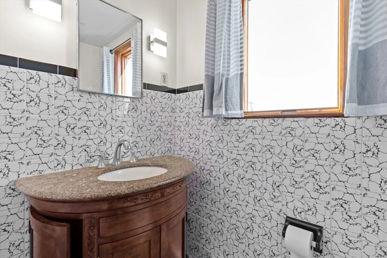
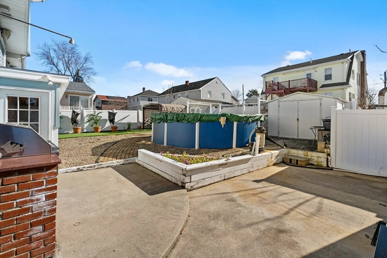
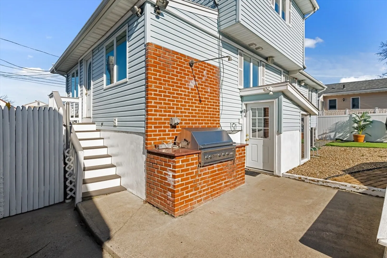
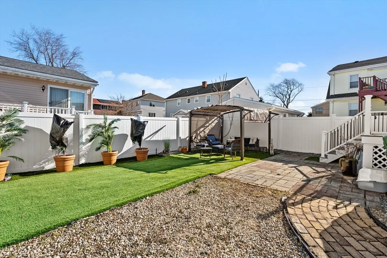
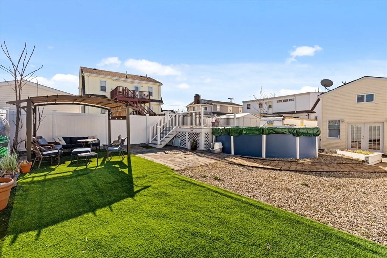
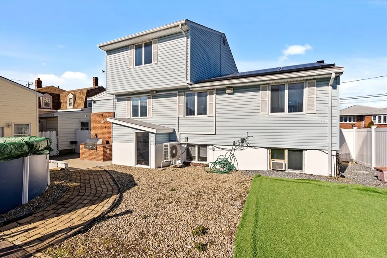
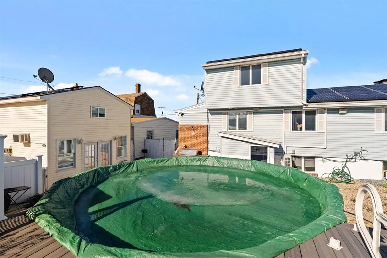
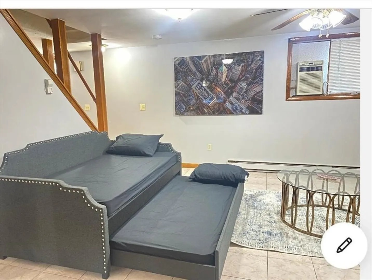
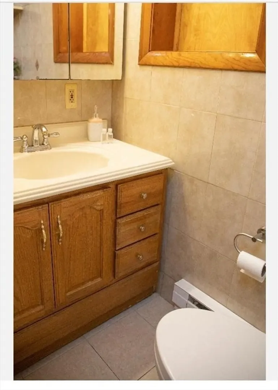
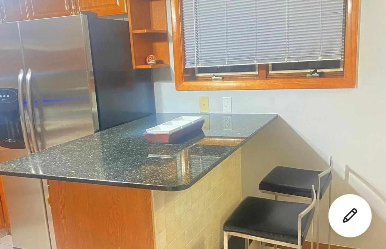
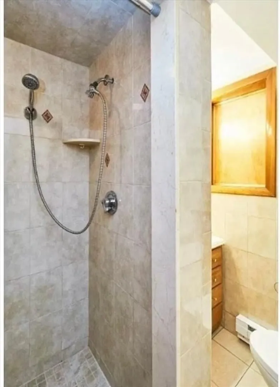
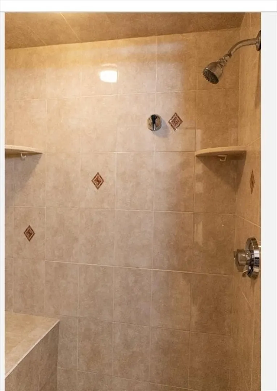
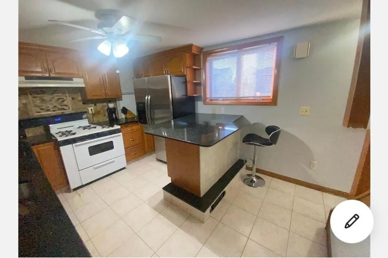
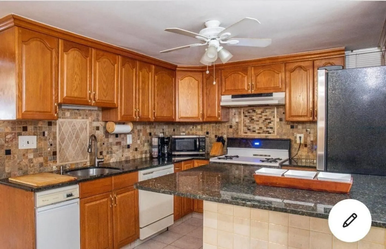
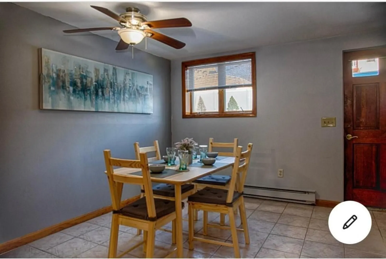
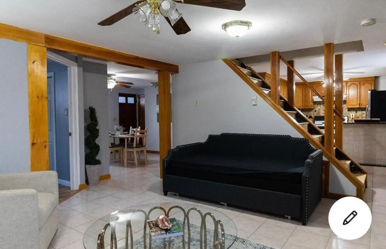
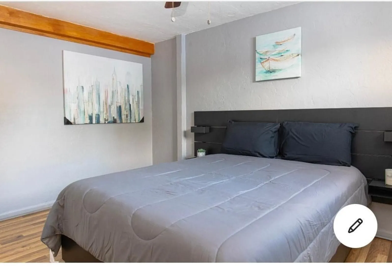
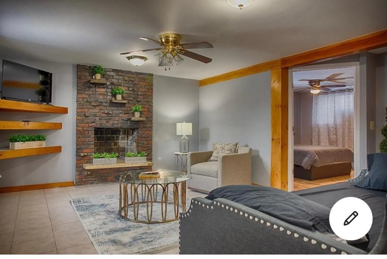
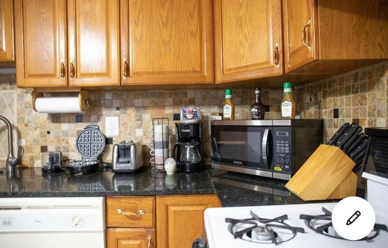
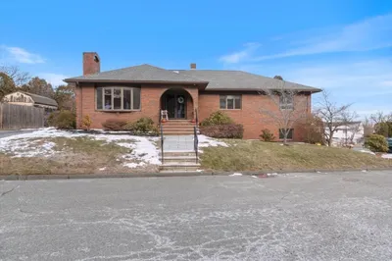
OPEN HOUSE CANCELLED! Discover the allure of this single-family residence boasting 4 bedrooms and 4 bathrooms, plus bonus bedroom in the basement! Enjoy the luxury of a swimming pool and the warmth of two fireplaces, one in the living area and another in the finished basement. The kitchen showcases granite countertops, while heated floors grace the home, complementing the elegance of hardwood flooring. Indulge in relaxation with a steam shower and jacuzzi in one of the bathrooms. Adding sustainability, the property features transferable solar panels, making it a harmonious blend of comfort and eco-friendliness. Built-in BBQ area outdoors, perfect for entertaining. Best value in the area! Come check it out, this won't last! OH this wed 3/13 from 5-7pm
-
Highlights
- Cooling: Ductless
- Parking Spots: 1
- Property Type: Single Family Residence
- Total Rooms: 8
- Status: Closed
- Heating: Heat Pump
- Property Class: Residential
- Style: Split Entry
- Year Built: 1971
-
Additional Details
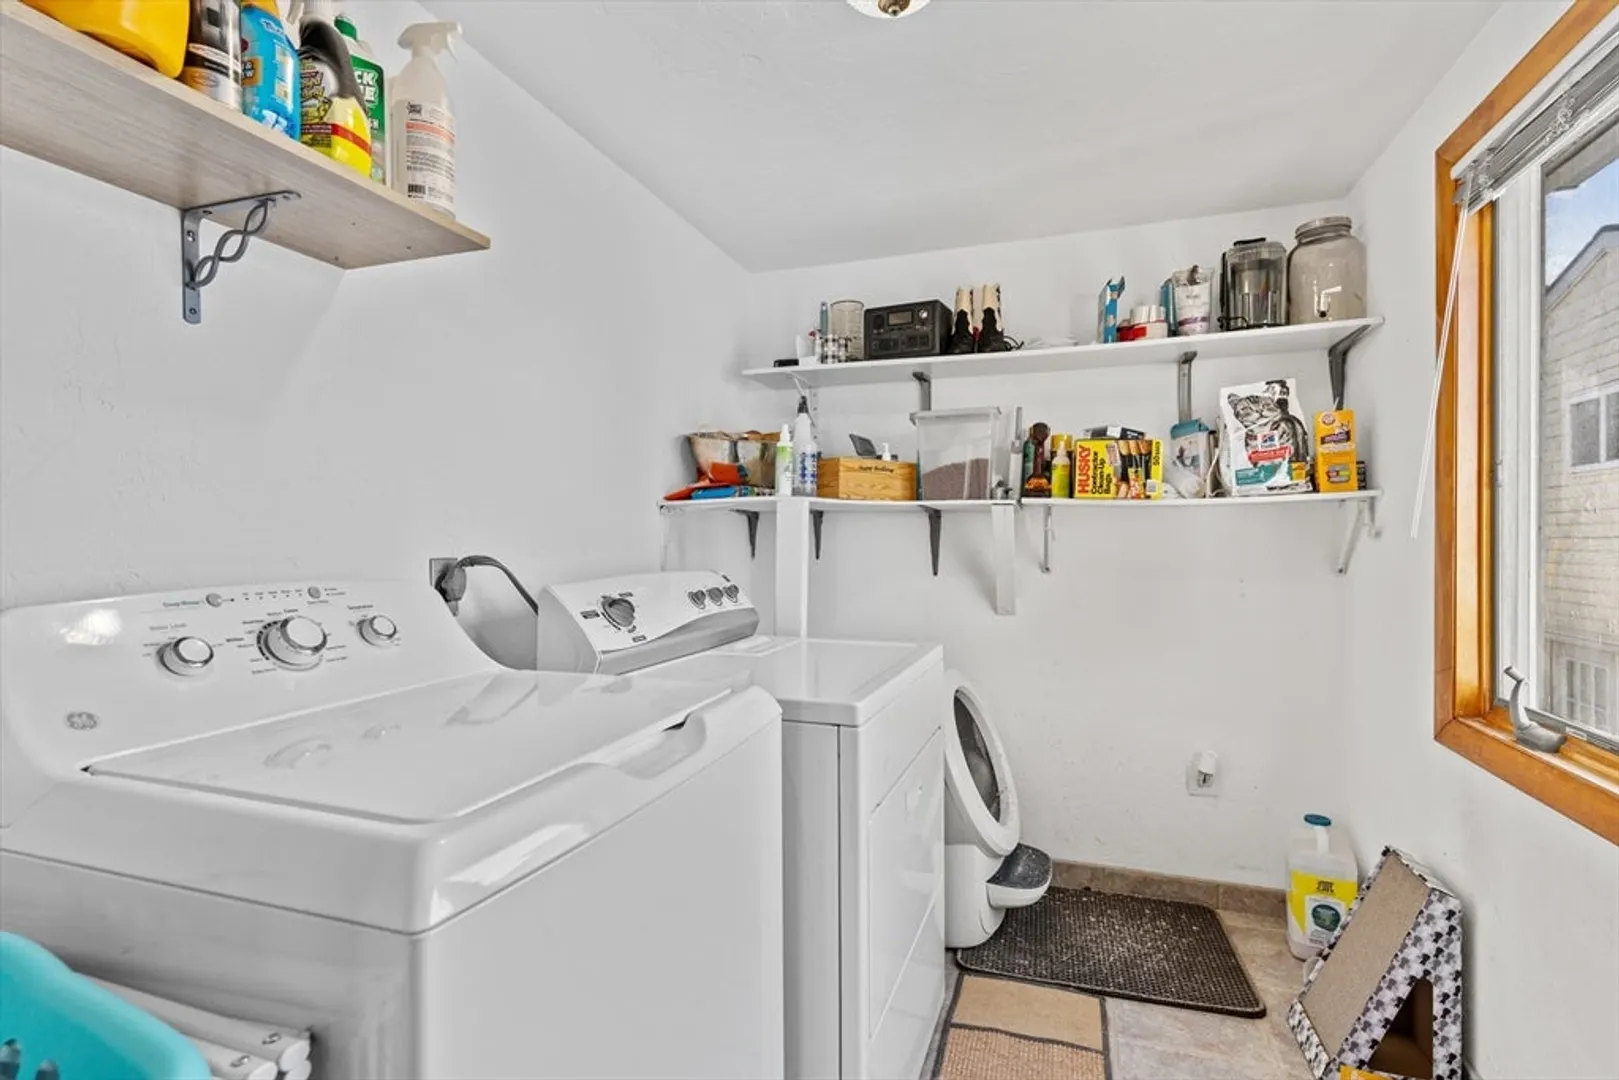
- Appliances: Range, Dishwasher, Disposal, Microwave, Refrigerator, Washer, Dryer
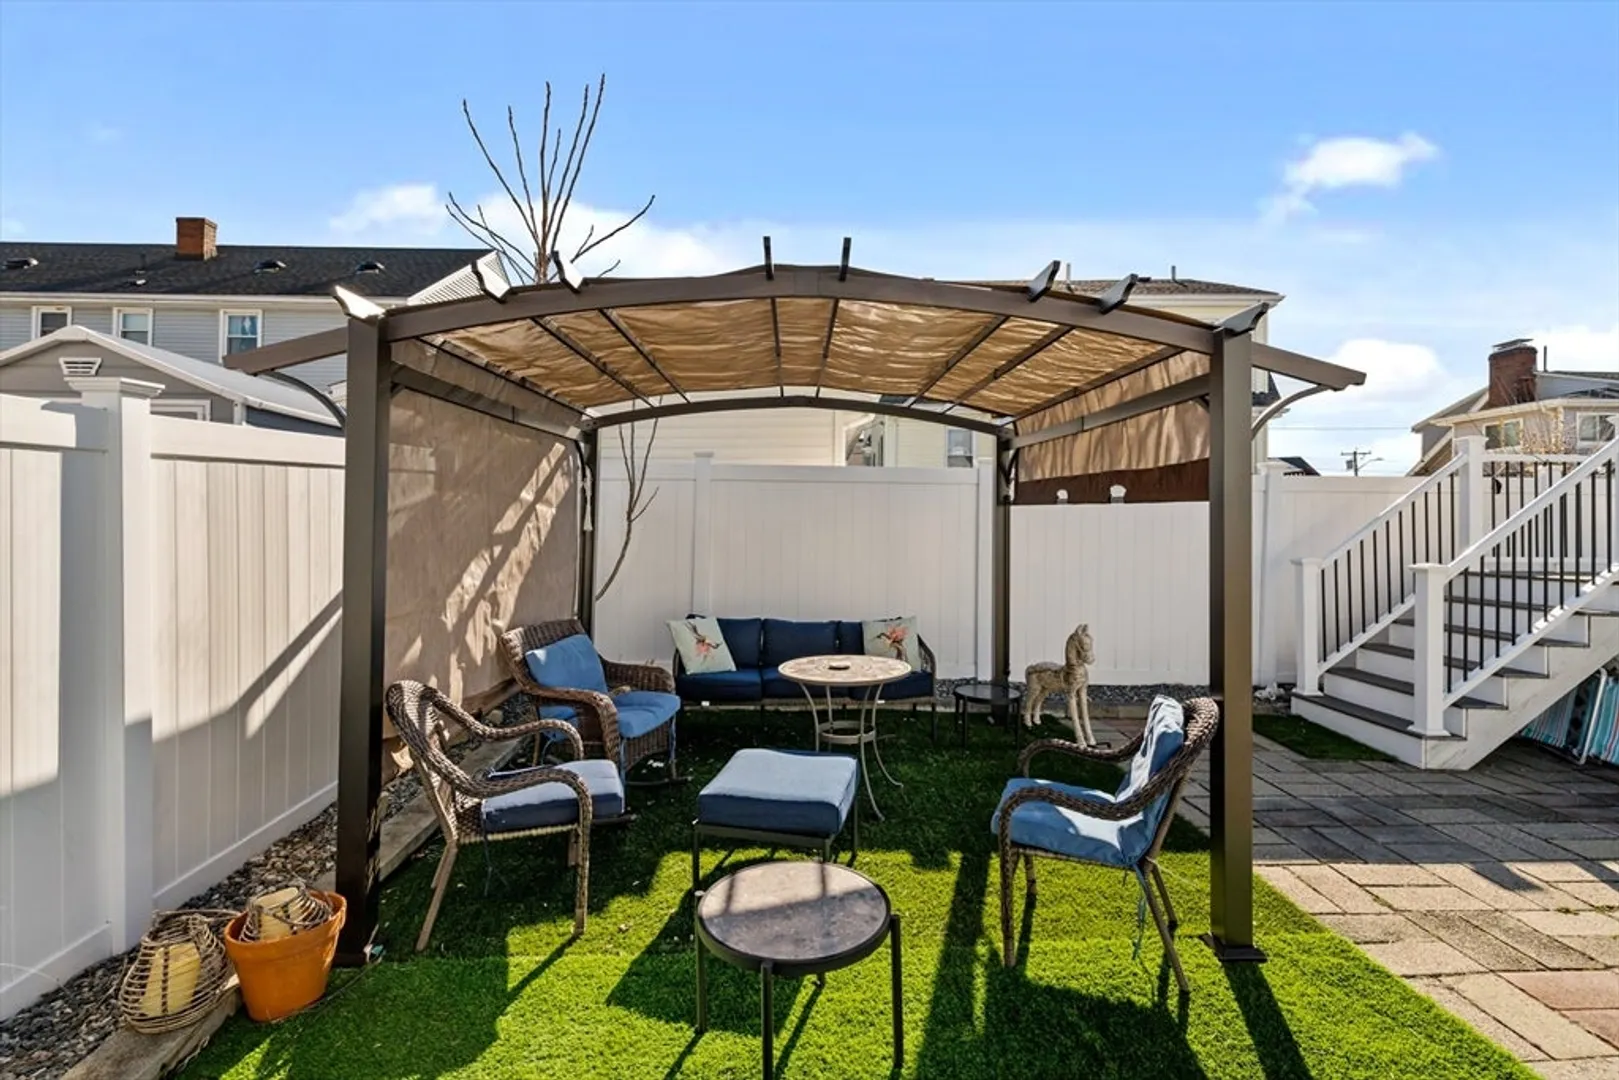
- Exterior Features: Deck, Deck - Vinyl, Pool - Above Ground, Storage, Garden
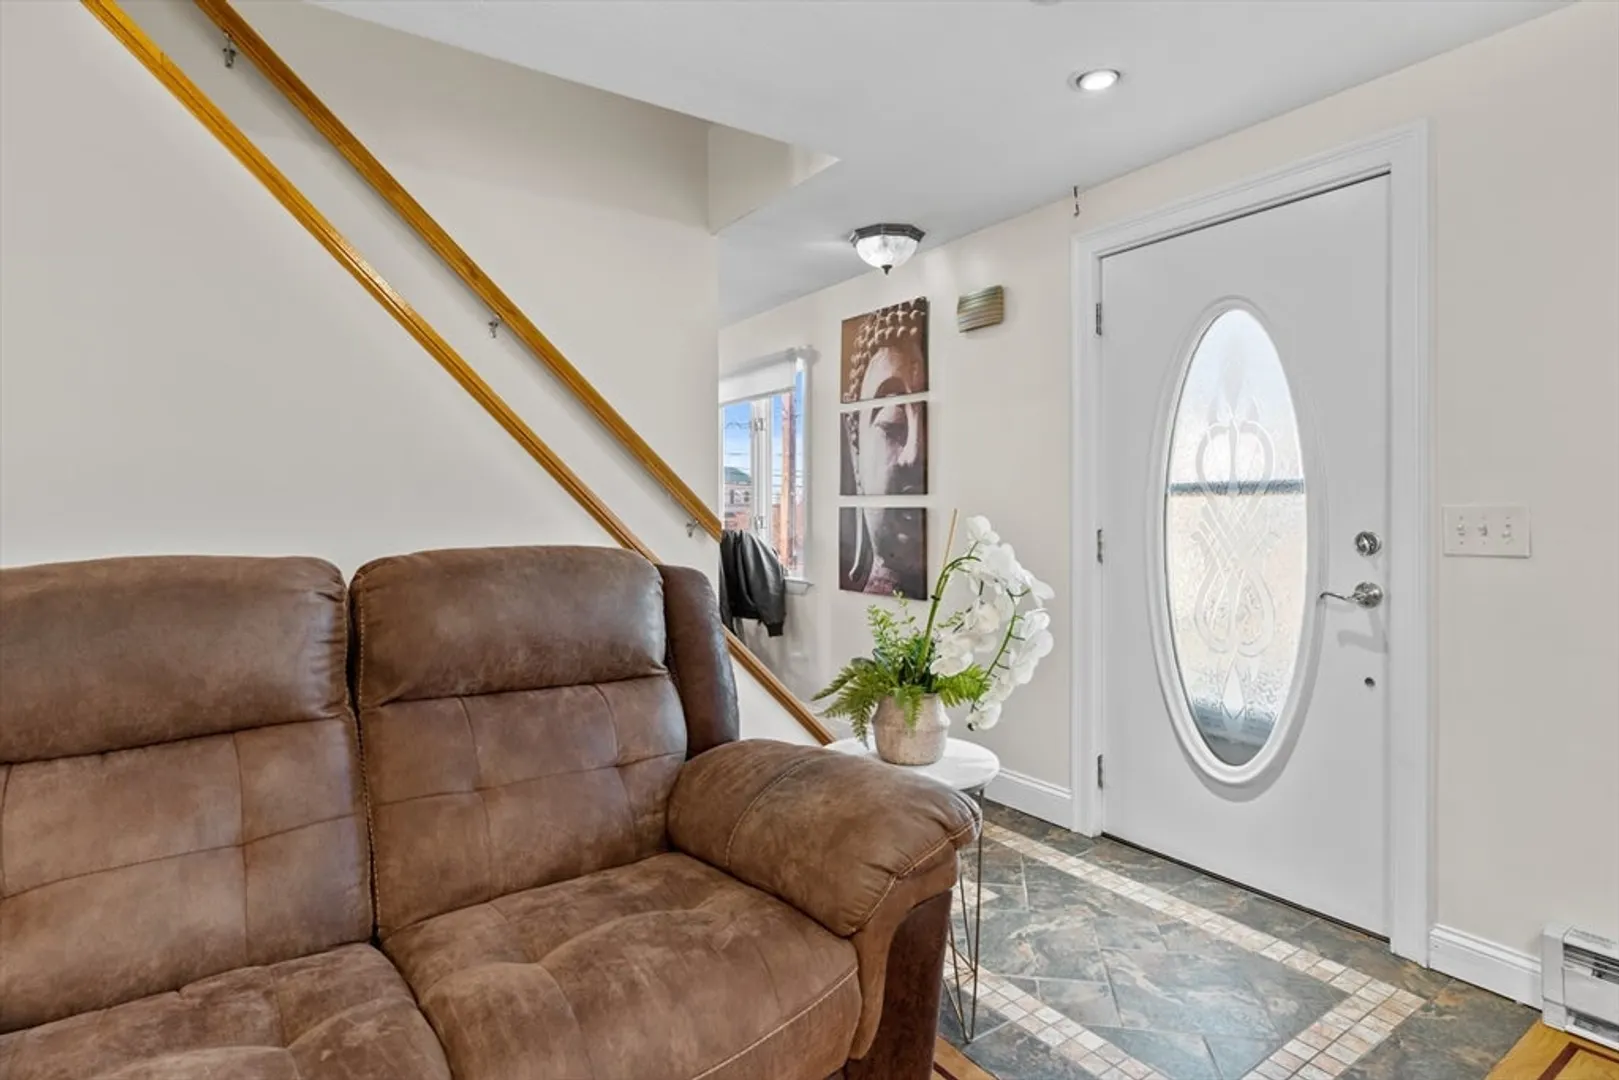
- Flooring: Tile, Wood Laminate
- Interior Features: Sauna/Steam/Hot Tub
- Year Built Source: Public Records
- Basement: Finished
- Fireplaces: 2
- Foundation: Concrete Perimeter
- Year Built Details: Actual
- Zoning: Rb
-
Amenities
- Parking Features: Paved Drive
- Waterfront Features: Beach Front
- Pool Features: Above Ground
-
Utilities
- Sewer: Public Sewer
- Water Source: Public
-
Fees / Taxes
- Assessed Value: $605,400
- Compensation Based On: Net Sale Price
- Taxes: $5,757
- Buyer Agent Compensation: 1%
- Tax Year: 2023
Similar Listings
Sold
42 Photos
Sold
42 Photos
Sold
39 Photos
Sold
37 Photos
Content © 2026 MLS Property Information Network, Inc. The information in this listing was gathered from third party resources including the seller and public records.
Listing information provided courtesy of RE/MAX American Dream.
MLS Property Information Network, Inc. and its subscribers disclaim any and all representations or warranties as to the accuracy of this information.
