
Sold!
$950,000
4
Beds
2/1
Baths
2,077
Living Area
-
Property Description
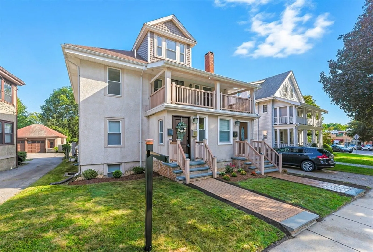
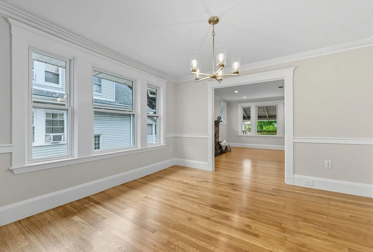
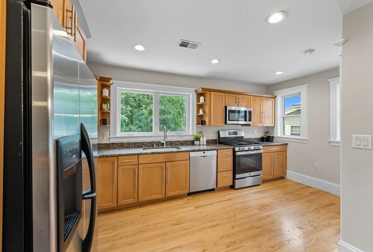
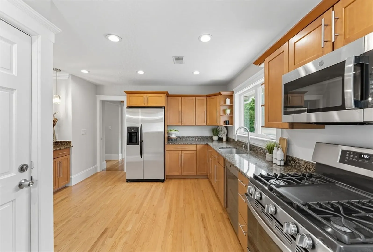
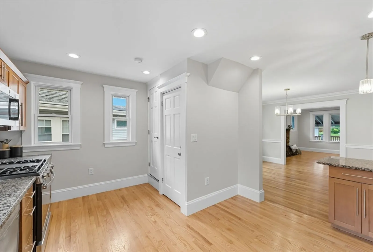
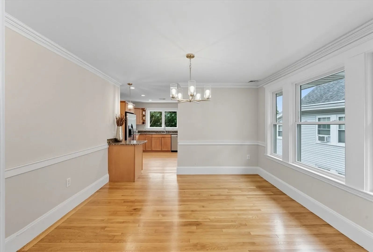
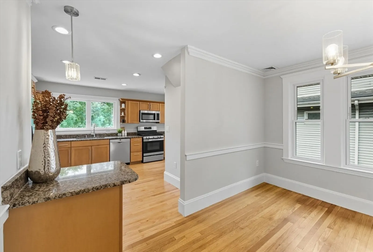
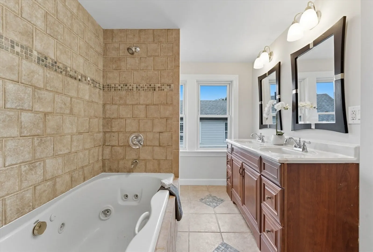
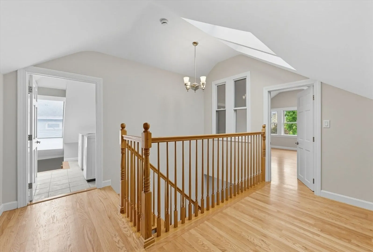
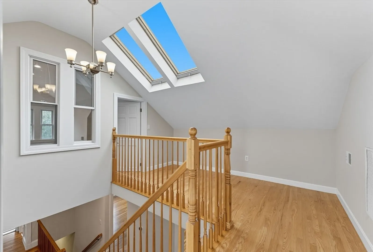
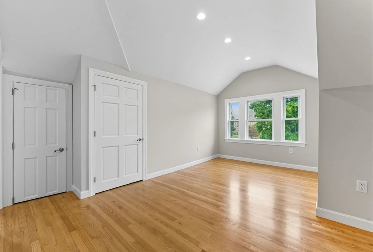
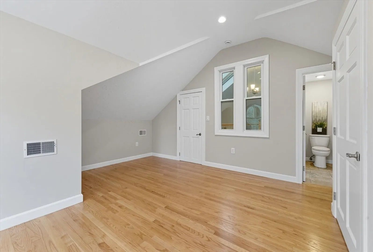
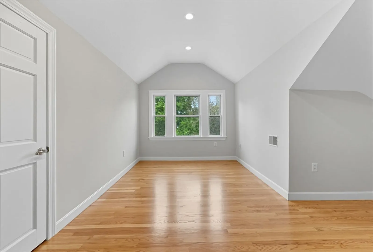
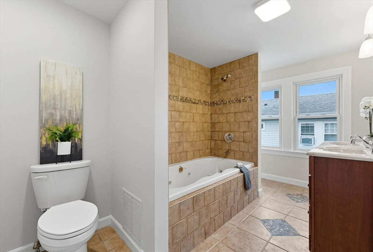
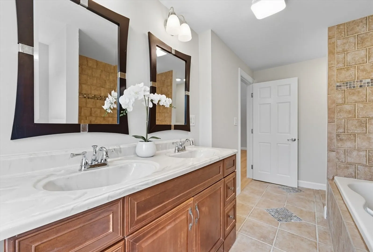
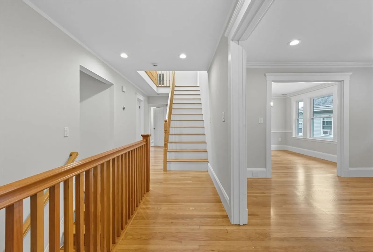
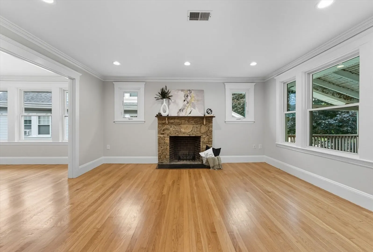
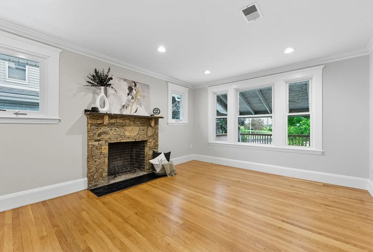
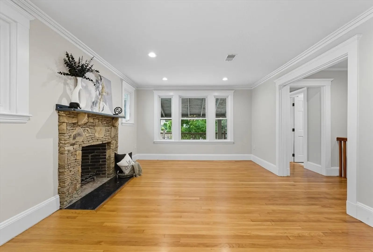
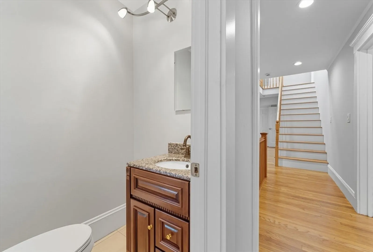
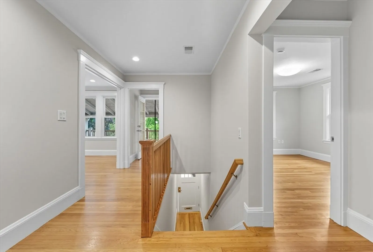
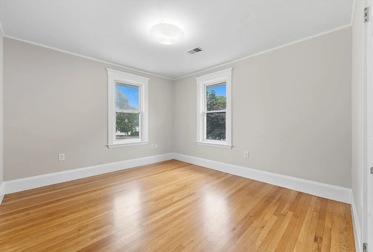
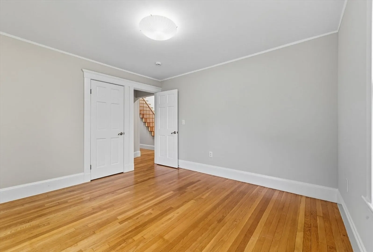
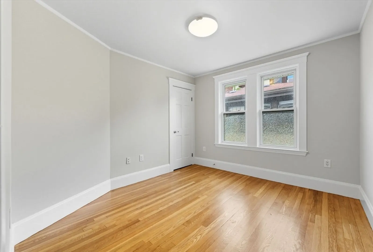
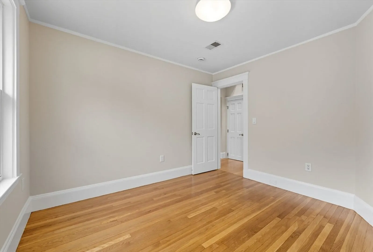
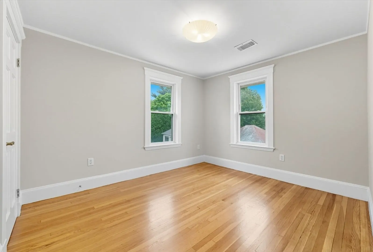
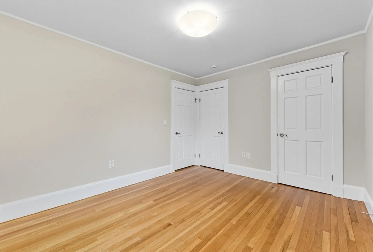
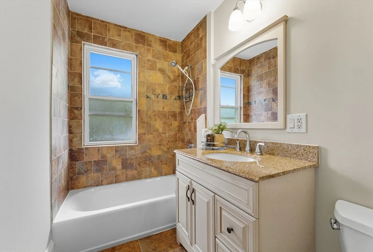
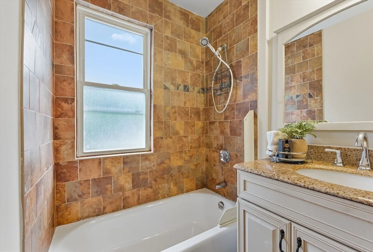
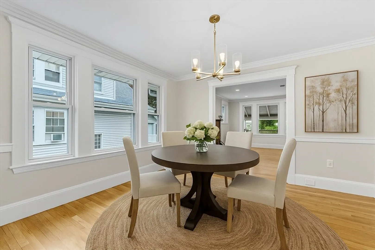
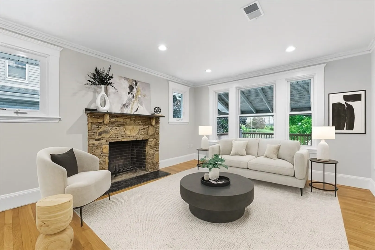
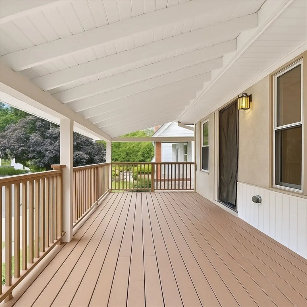
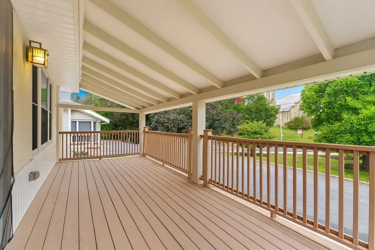
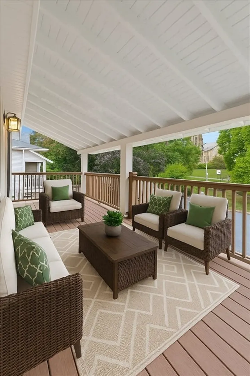
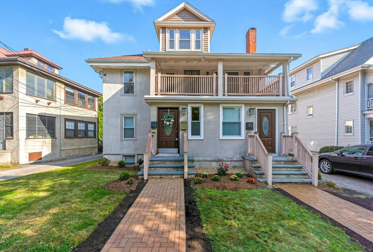
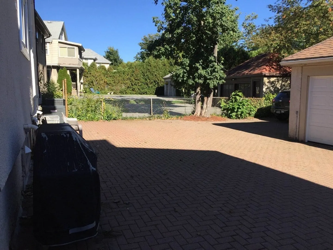
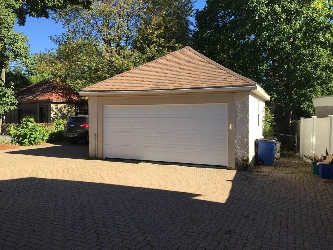
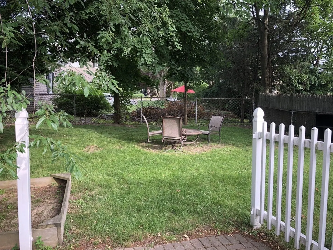
Welcome to 11 Payson Road, a spacious 4-bedroom, 2.5-bath 2 level duplex perfectly tucked away just less than a block from Belmont’s beloved Cushing Square. The sun-filled kitchen with dining area flows into a cozy living room anchored by a stone fireplace, ideal for gatherings and relaxation. Off the living room is a large covered deck for 3 season enjoyment. Upstairs, the expansive top-floor master suite feels like a retreat, complete with a Jacuzzi tub & plenty of space to unwind. Three additional bedrooms provide flexibility for family, guests, or a home office. Enjoy a large backyard for outdoor entertaining, as well as the convenience of garage parking. Just steps from local shops, cafés, and restaurants, this home offers the perfect balance of neighborhood charm & urban accessibility. This townhome has no monthly condo fee and is a rare find with 2 commuter rail stops in town & less than 8 miles to downtown Boston combining a suburban feel with urban convenience!
-
Highlights
- Cooling: Central Air
- Parking Spots: 3
- Property Type: Condominium
- Total Rooms: 8
- Year Built: 1917
- Heating: Forced Air, Natural Gas
- Property Class: Residential
- Stories: 2
- Unit Number: 11
- Status: Closed
-
Additional Details
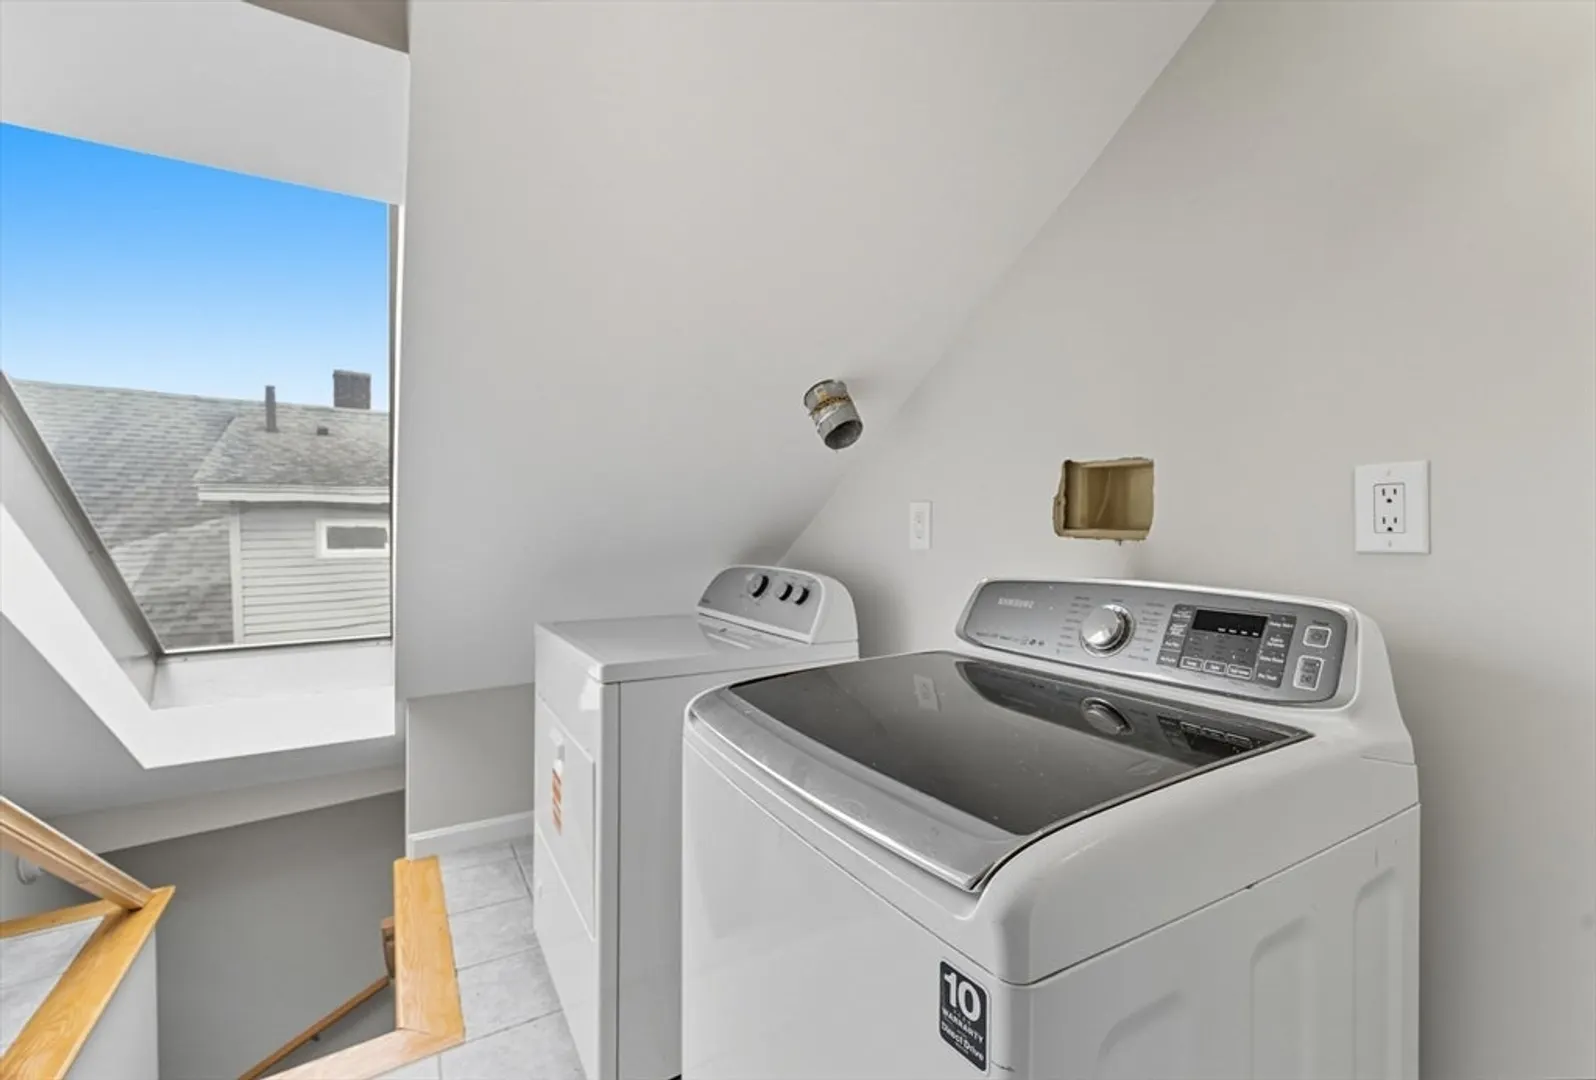
- Appliances: Range, Dishwasher, Microwave, Refrigerator, Washer, Dryer
- Construction: Frame
- Fireplaces: 1
- Roof: Shingle
- Total Number of Units: 2
- Year Built Source: Public Records
- Basement: Y
- Exterior Features: Covered Patio/Deck
- Flooring: Hardwood
- SqFt Source: Measured
- Year Built Details: Renovated Since
- Zoning: R
-
Amenities
- Community Features: Public Transportation, Shopping, Park, Walk/Jog Trails, Highway Access, House of Worship, T-Station, University
- Parking Features: Detached, Off Street, Paved
- Covered Parking Spaces: 1
-
Utilities
- Sewer: Public Sewer
- Water Source: Public
-
Fees / Taxes
- Assessed Value: $995,000
- Taxes: $11,333
- Tax Year: 2025
Similar Listings
Sold
35 Photos
Sold
40 Photos
Sold
24 Photos
Sold
42 Photos
Content © 2026 MLS Property Information Network, Inc. The information in this listing was gathered from third party resources including the seller and public records.
Listing information provided courtesy of Lyv Realty.
MLS Property Information Network, Inc. and its subscribers disclaim any and all representations or warranties as to the accuracy of this information.
