
Sold!
$580,000
3
Beds
2
Baths
1,352
Living Area
-
Property Description
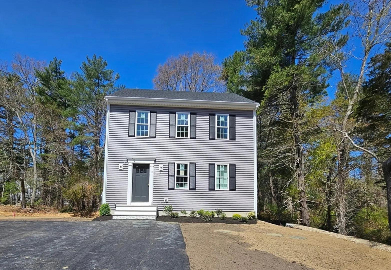
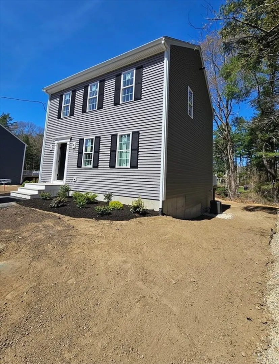
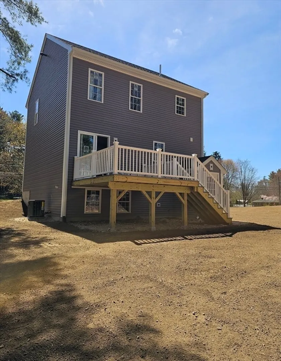
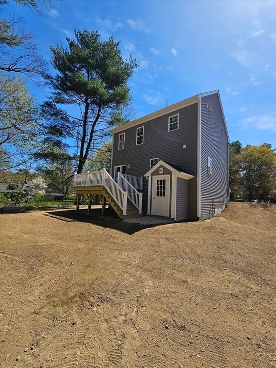
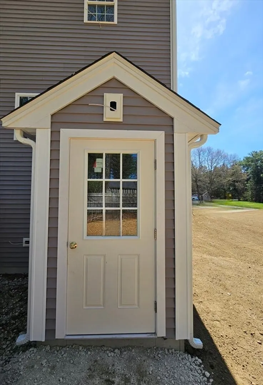
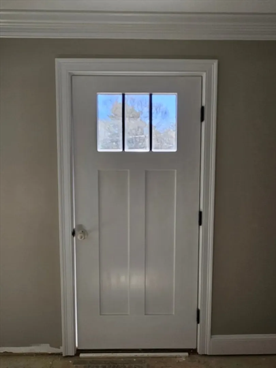
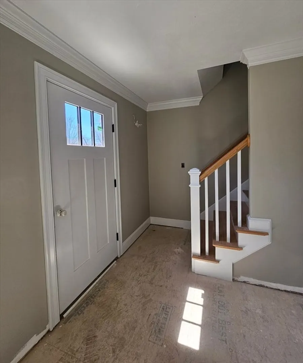
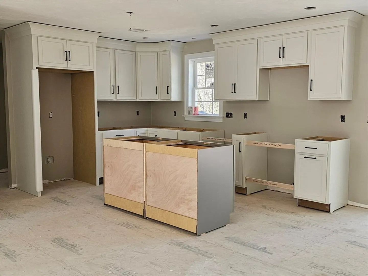
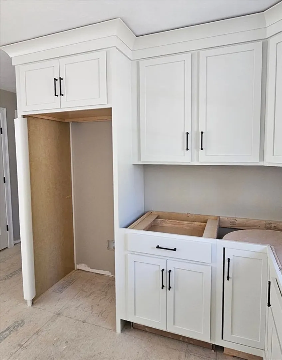
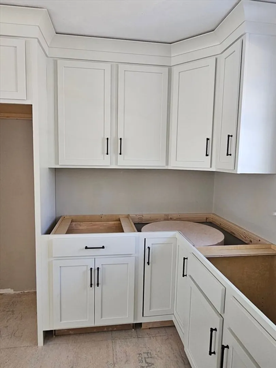
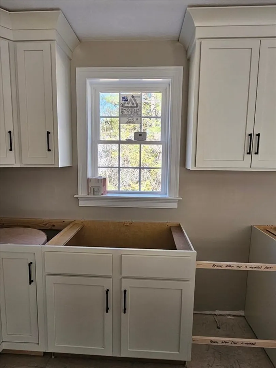
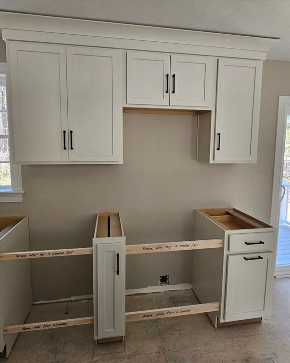
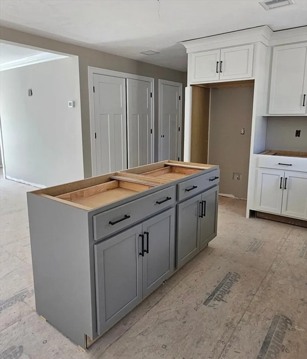
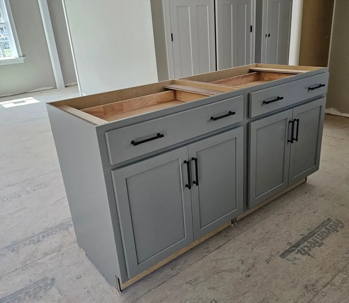
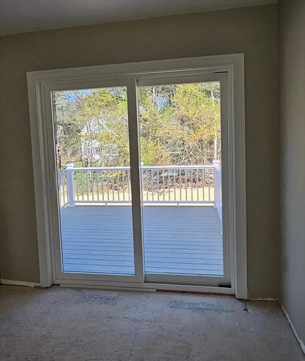
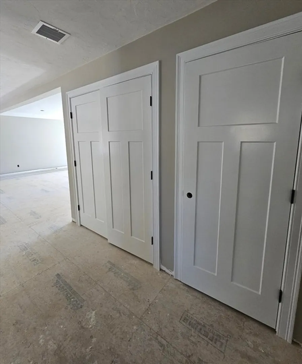
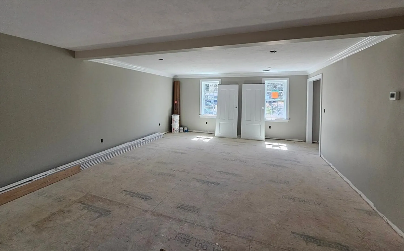
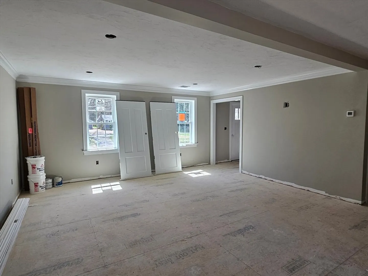
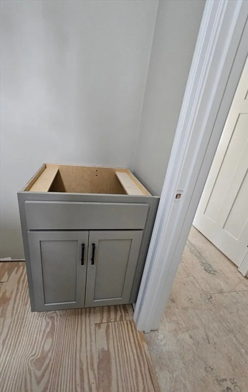
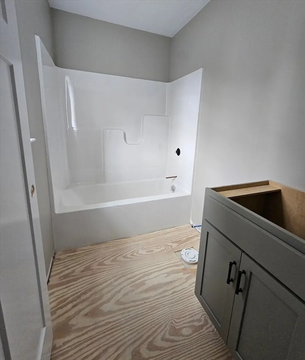
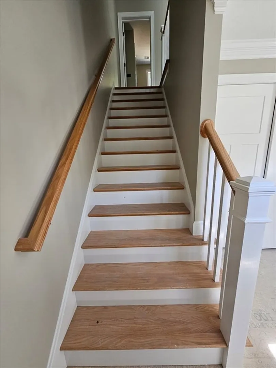
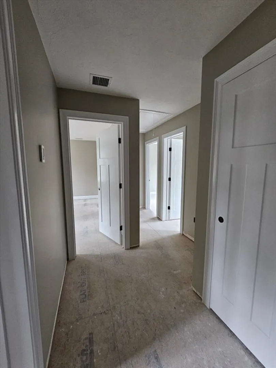
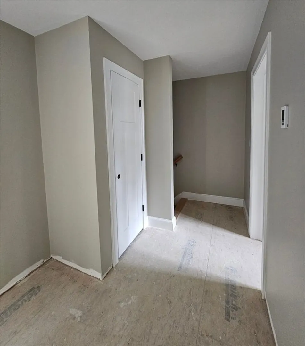
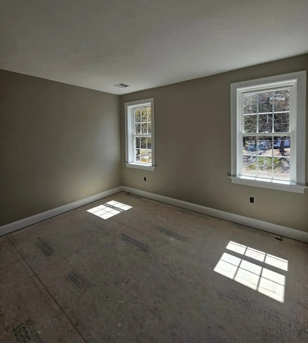
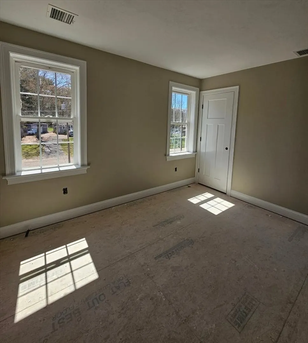
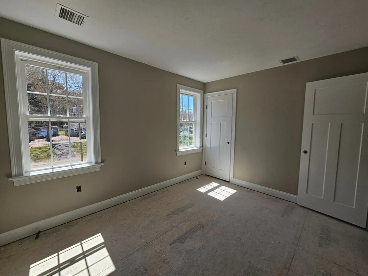
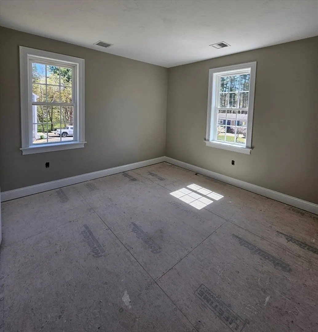
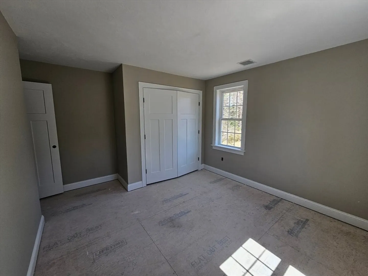
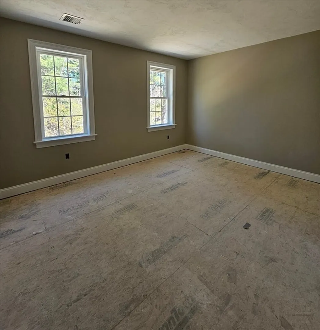
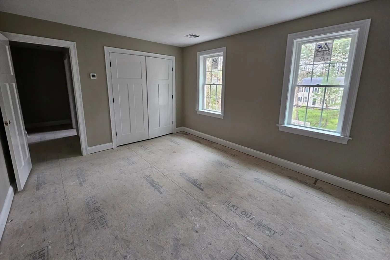
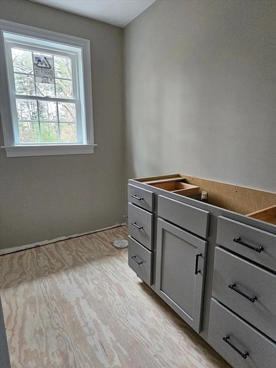
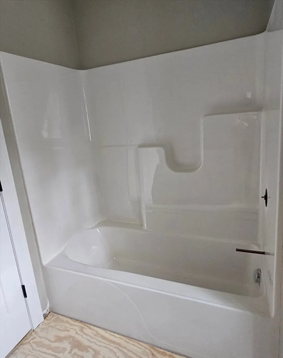
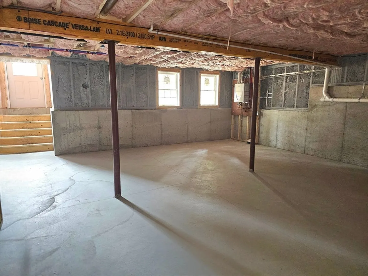
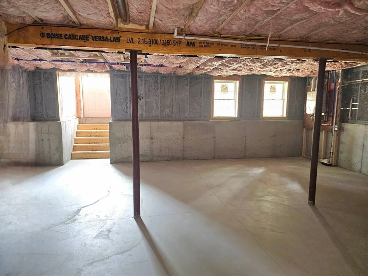
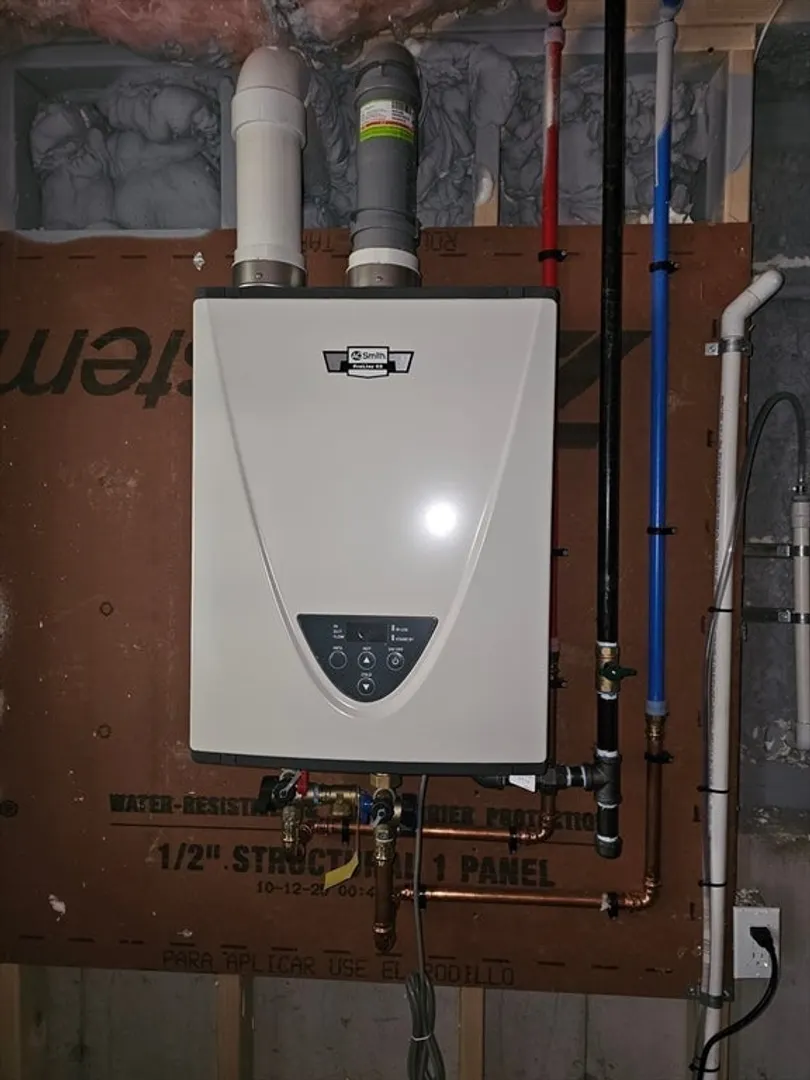
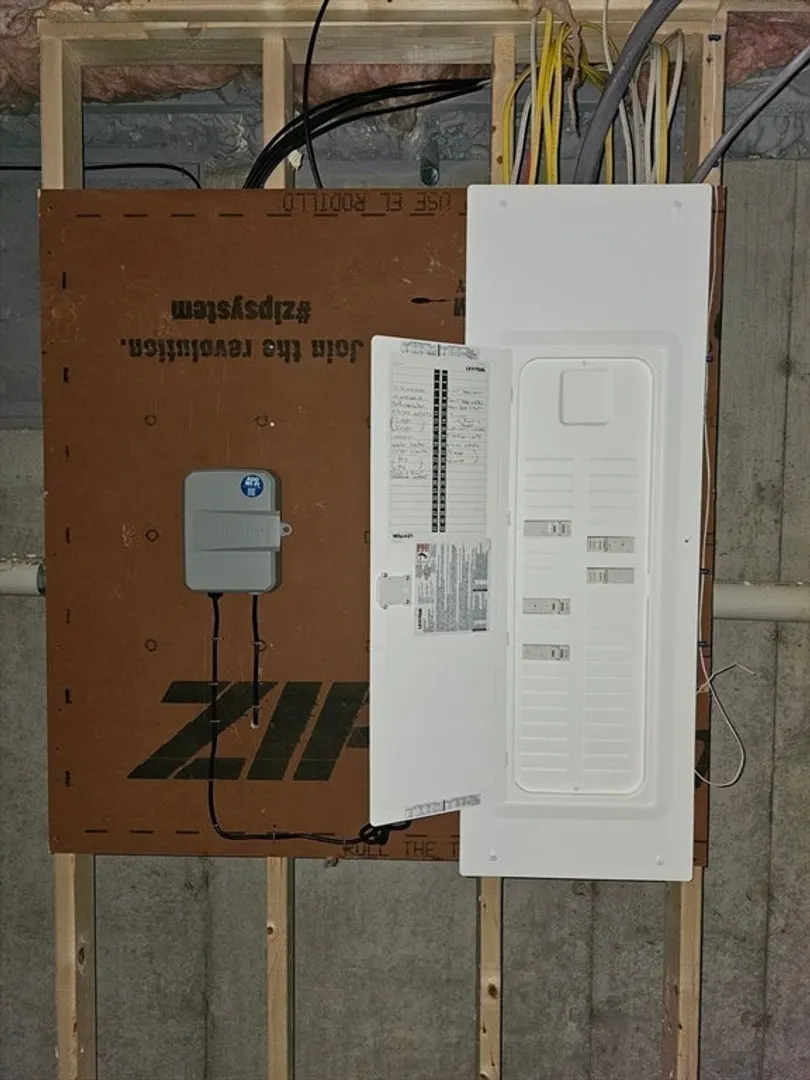
New Construction - 26x26 Colonial with Open Floor Plan - 3 Bedrooms - 2 Full Bathrooms - Kitchen with a working island with overhang for seating, Stainless steel appliances, Table area and Slider leading to vinyl/composite deck - Quartz countertops in kitchen and bathrooms - First floor laundry - Recessed lighting in the kitchen and living room - Hardwood flooring throughout the first floor and upstairs hallway - Oak staircase leading to the second floor - Crown molding in the living room and foyer - Foyer with coat closet - Basement with full size door "dog house" walk out and full size windows for natural light -Central air conditioning - Tankless on demand water heater - Irrigation System in the yard - One year builder's warranty - Will be completed and ready to close late May 2026.
-
Highlights
- Cooling: Central Air
- Parking Spots: 4
- Property Type: Single Family Residence
- Total Rooms: 5
- Status: Closed
- Heating: Forced Air, Propane
- Property Class: Residential
- Style: Colonial
- Year Built: 2026
-
Additional Details
- Appliances: Water Heater, Range, Dishwasher, Microwave, Plumbed For Ice Maker
- Construction: Frame, Conventional (2x4-2x6)
- Flooring: Tile, Carpet, Hardwood
- Foundation Area: 676
- Road Frontage Type: Private Road
- SqFt Source: Measured
- Year Built Source: Builder
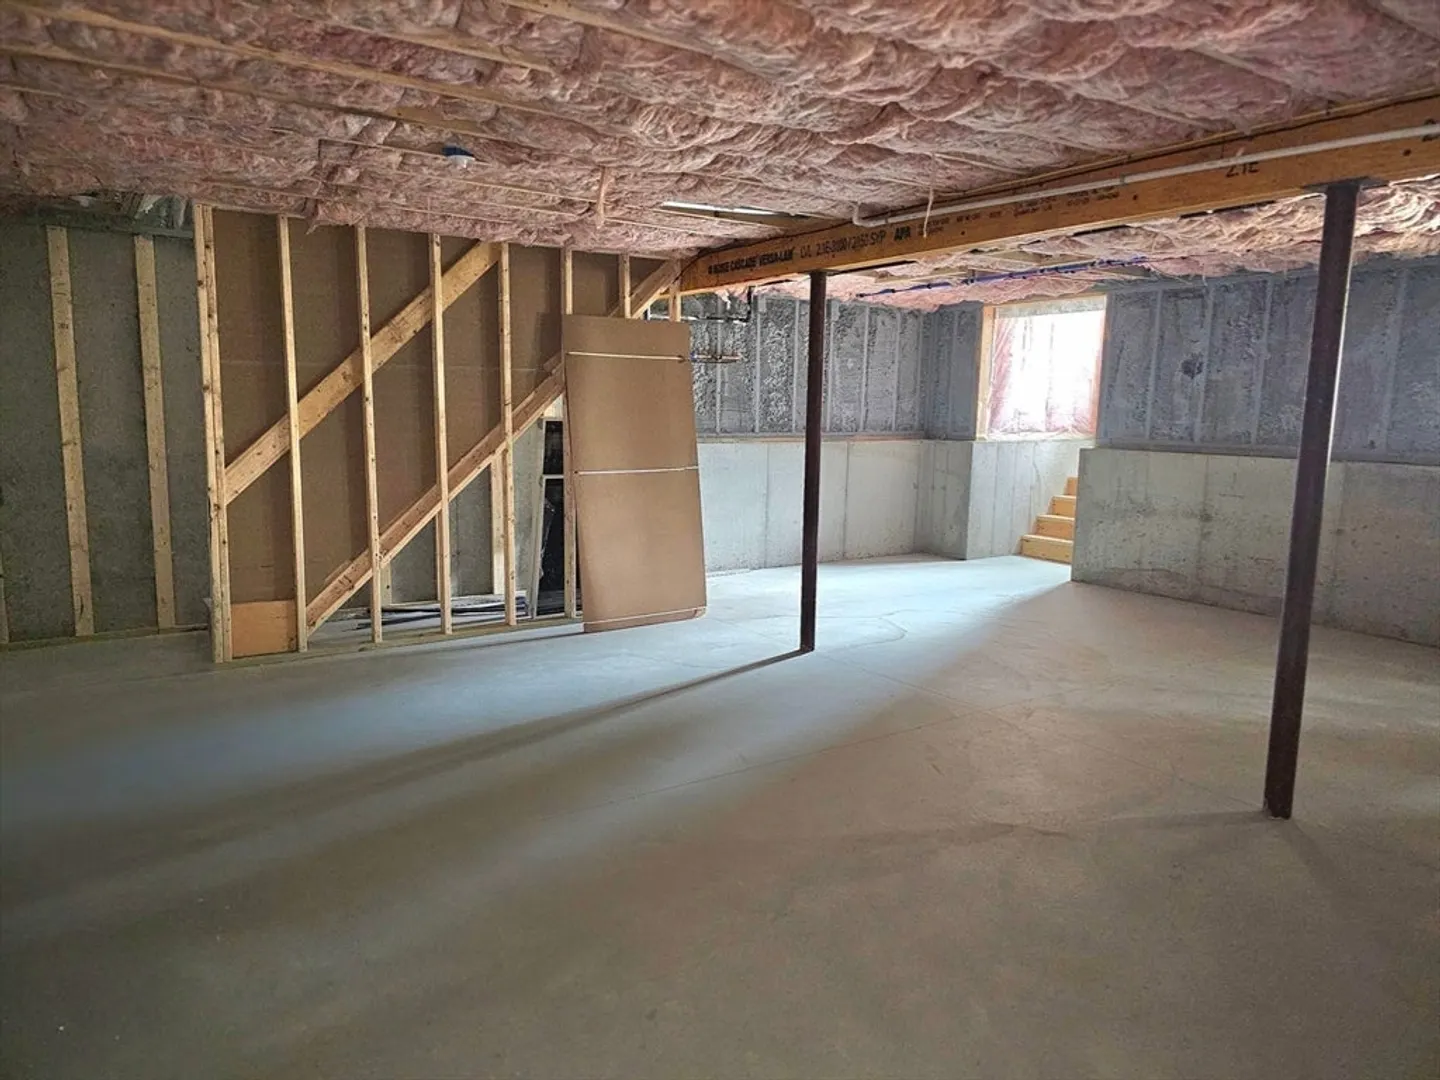
- Basement: Full, Interior Entry, Concrete, Unfinished
- Exterior Features: Deck - Vinyl, Deck - Composite, Rain Gutters, Professional Landscaping, Sprinkler System, Decorative Lighting, Screens
- Foundation: Concrete Perimeter
- Lot Features: Gentle Sloping
- Roof: Shingle
- Year Built Details: Actual, Under Construction
- Zoning: Rsndtl
-
Amenities
- Parking Features: Off Street, Paved
-
Utilities
- Electric: 200+ Amp Service
- Water Source: Public
- Sewer: Private Sewer
-
Fees / Taxes
- Home Warranty: 1
- Tax Year: 2026
Similar Listings
Sold
34 Photos
Sold
29 Photos
Sold
27 Photos
Sold
NEW CONSTRUCTION
40 Photos
Content © 2026 MLS Property Information Network, Inc. The information in this listing was gathered from third party resources including the seller and public records.
Listing information provided courtesy of Century 21 Tassinari & Assoc..
MLS Property Information Network, Inc. and its subscribers disclaim any and all representations or warranties as to the accuracy of this information.
