
Sold!
$981,900
4
Beds
2/1
Baths
3,300
Living Area
-
Property Description
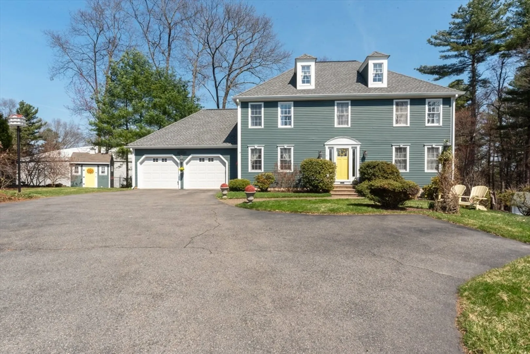
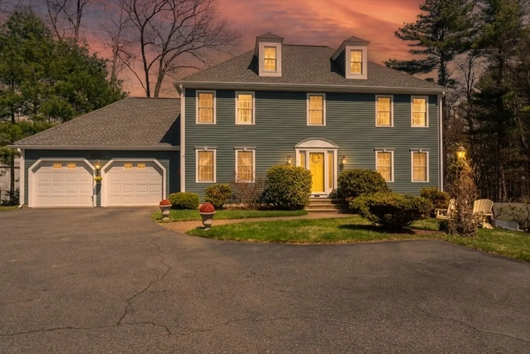
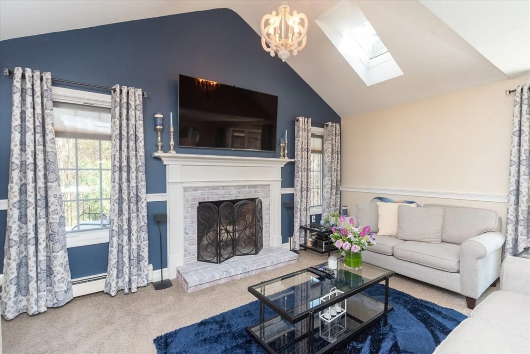
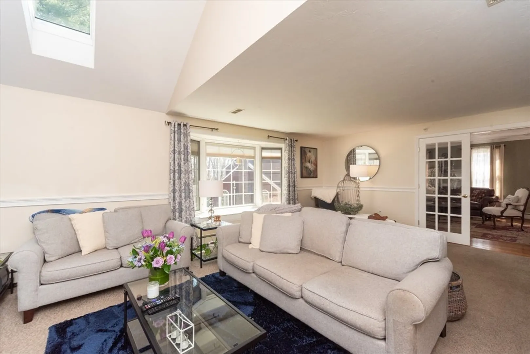
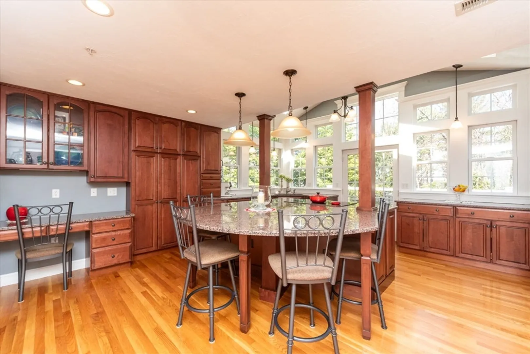
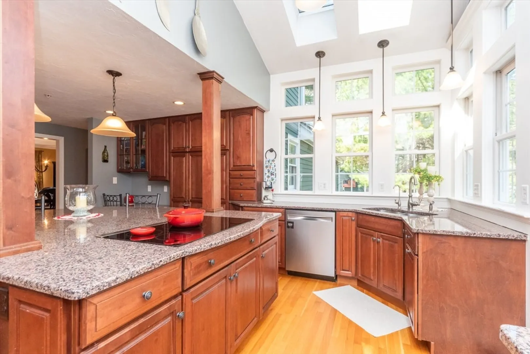
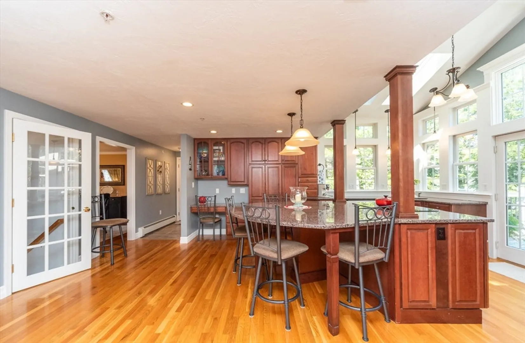
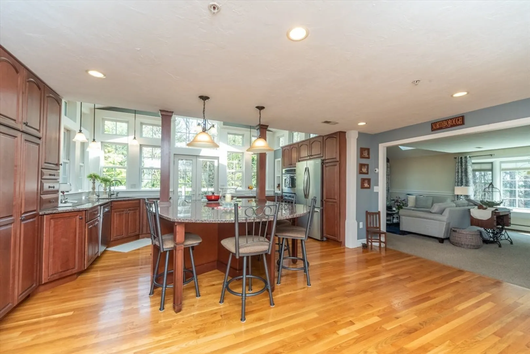
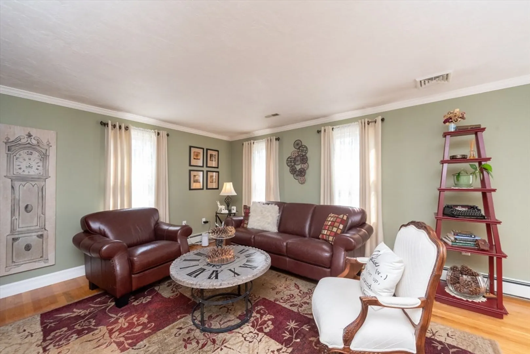
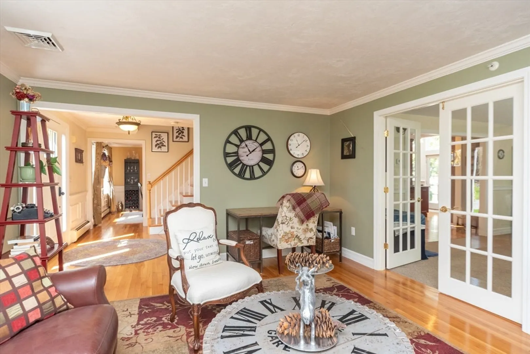
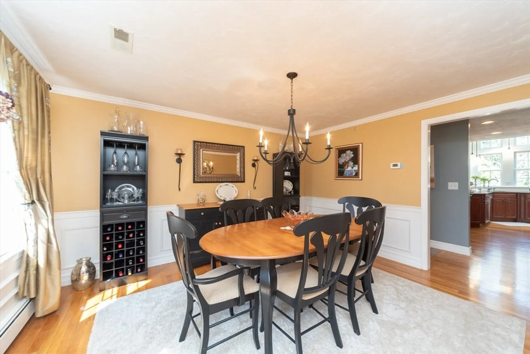
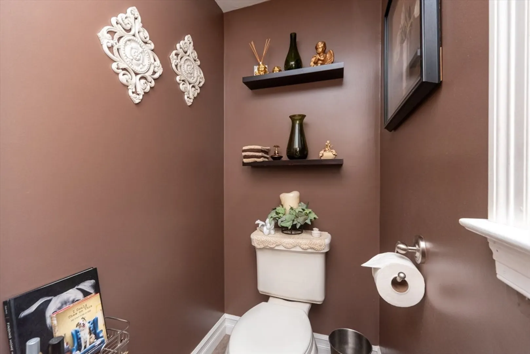
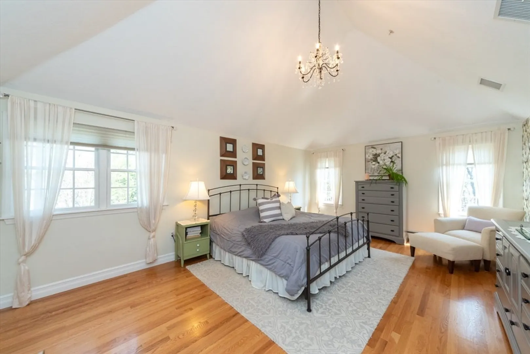
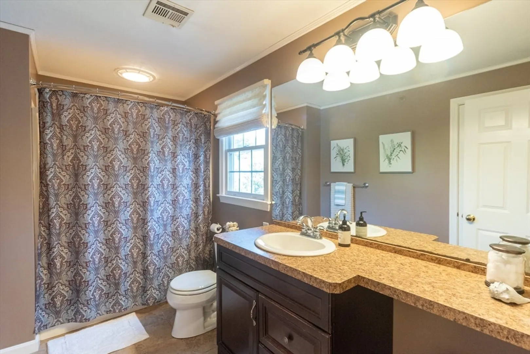
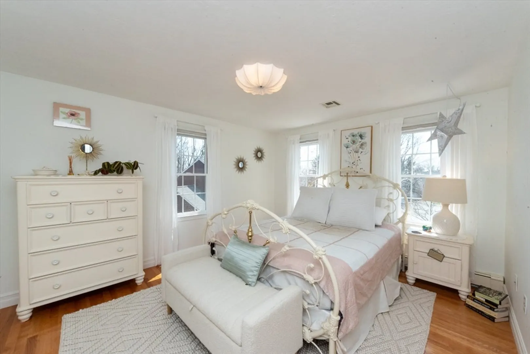
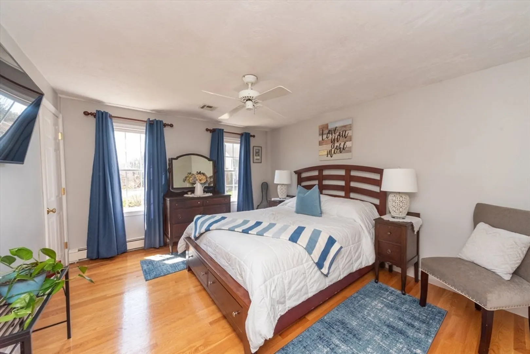
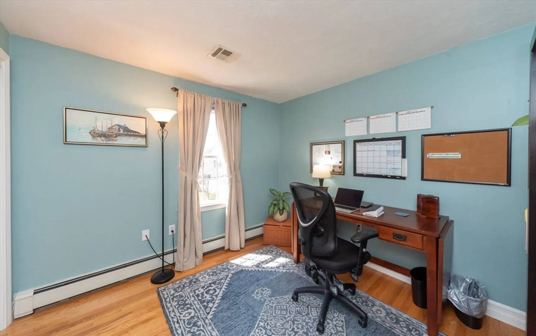
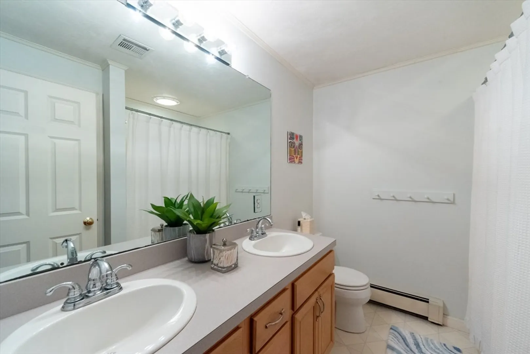
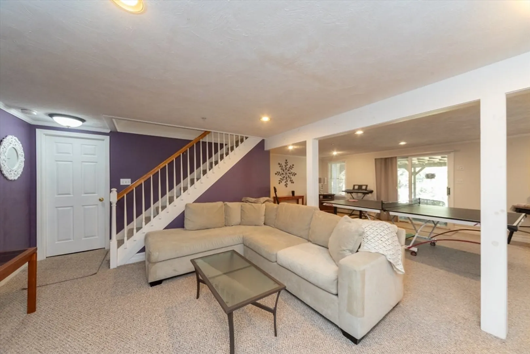
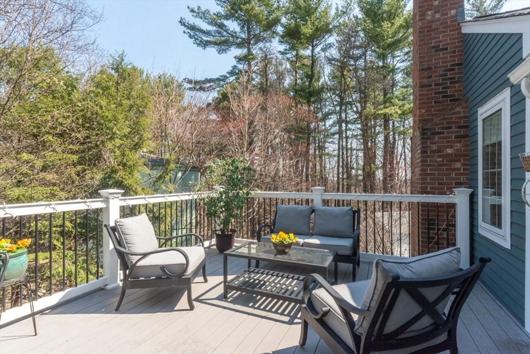
This beautifully maintained 9-room Colonial offers 3,300 SF of spacious living & an exceptional layout perfect for both everyday living & entertaining. The heart of the home is the incredible kitchen featuring an enormous granite center island, abundant cabinetry & a bright bump-out wall of windows that overlooks the private backyard. The first floor also includes a large formal dining room, a comfortable home office & a spectacular family room with soaring ceilings, skylights & a cozy fireplace. Upstairs are 4 generous bedrooms including a spacious primary suite with vaulted ceilings, elegant chandelier and private bath. The finished walkout basement provides outstanding bonus living space ideal for a media room, gym or playroom. Step outside to a 336 sq. ft. maintenance-free deck where you can relax and enjoy peaceful views. The property is set at the end of a quiet cul-de-sac abuts 17 acres of open space including Assabet Park, creating a beautiful natural backdrop & added privacy.
-
Highlights
- Cooling: Heat Pump
- Parking Spots: 10
- Property Type: Single Family Residence
- Total Rooms: 9
- Status: Closed
- Heating: Baseboard, Oil
- Property Class: Residential
- Style: Colonial
- Year Built: 1997
-
Additional Details
- Basement: Full, Finished, Walk-Out Access
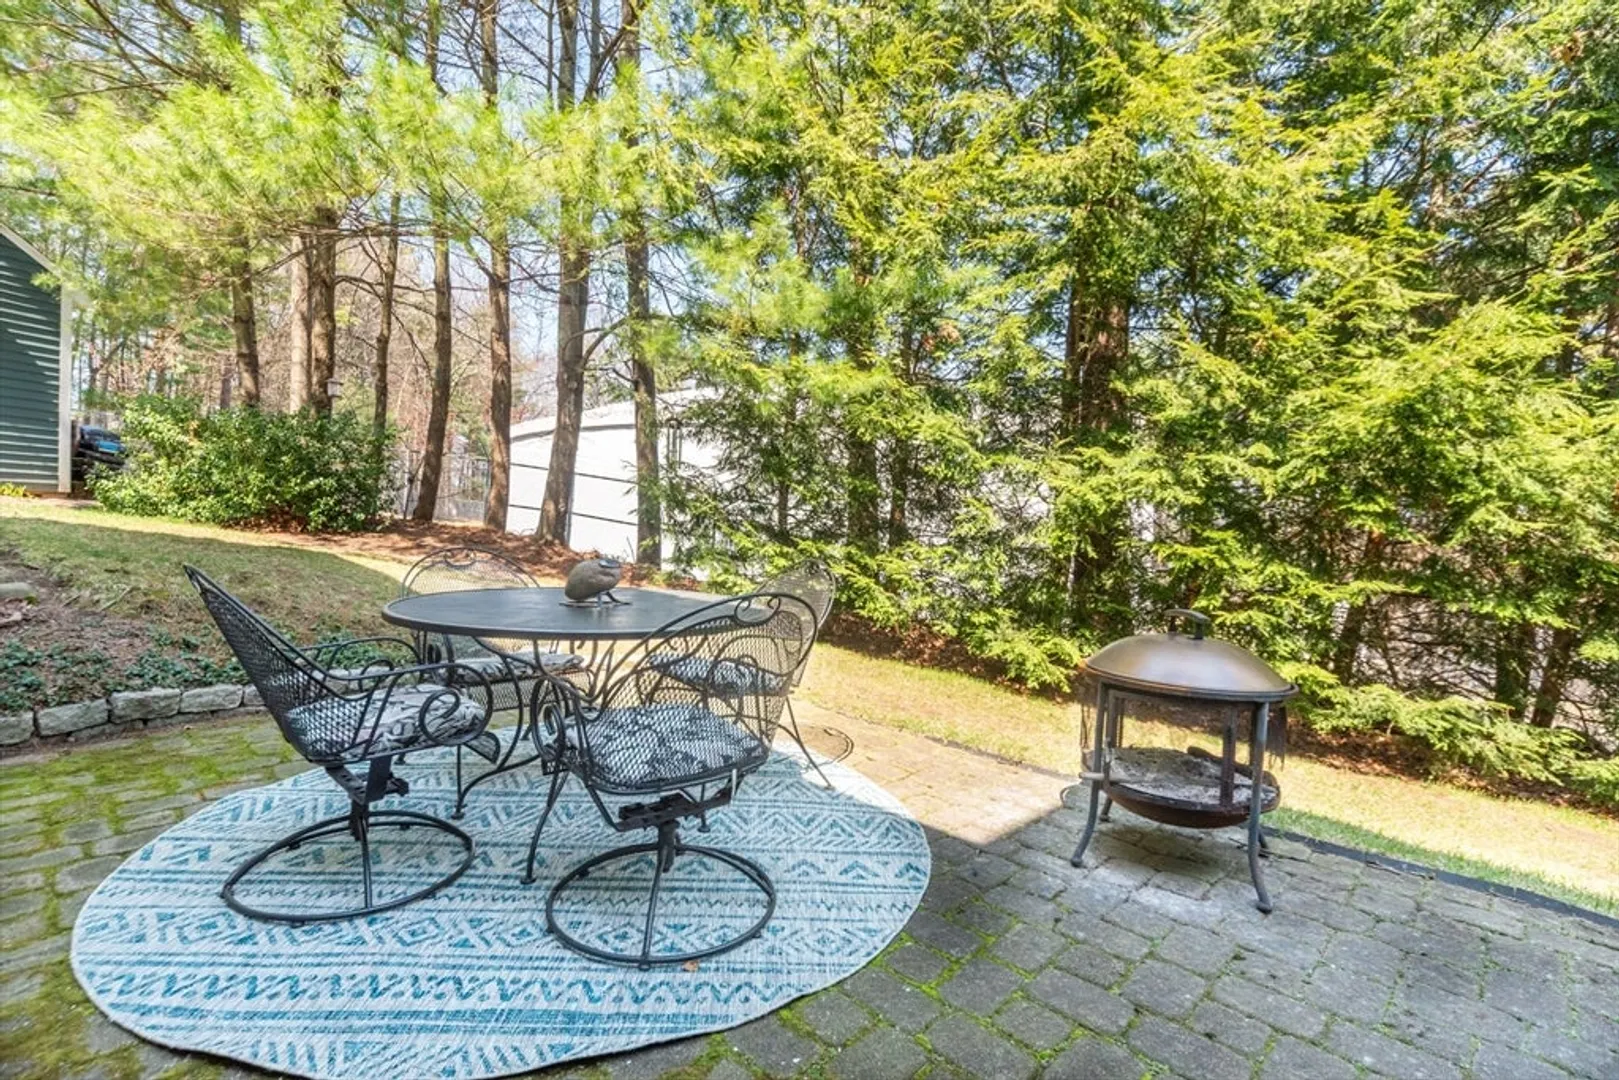
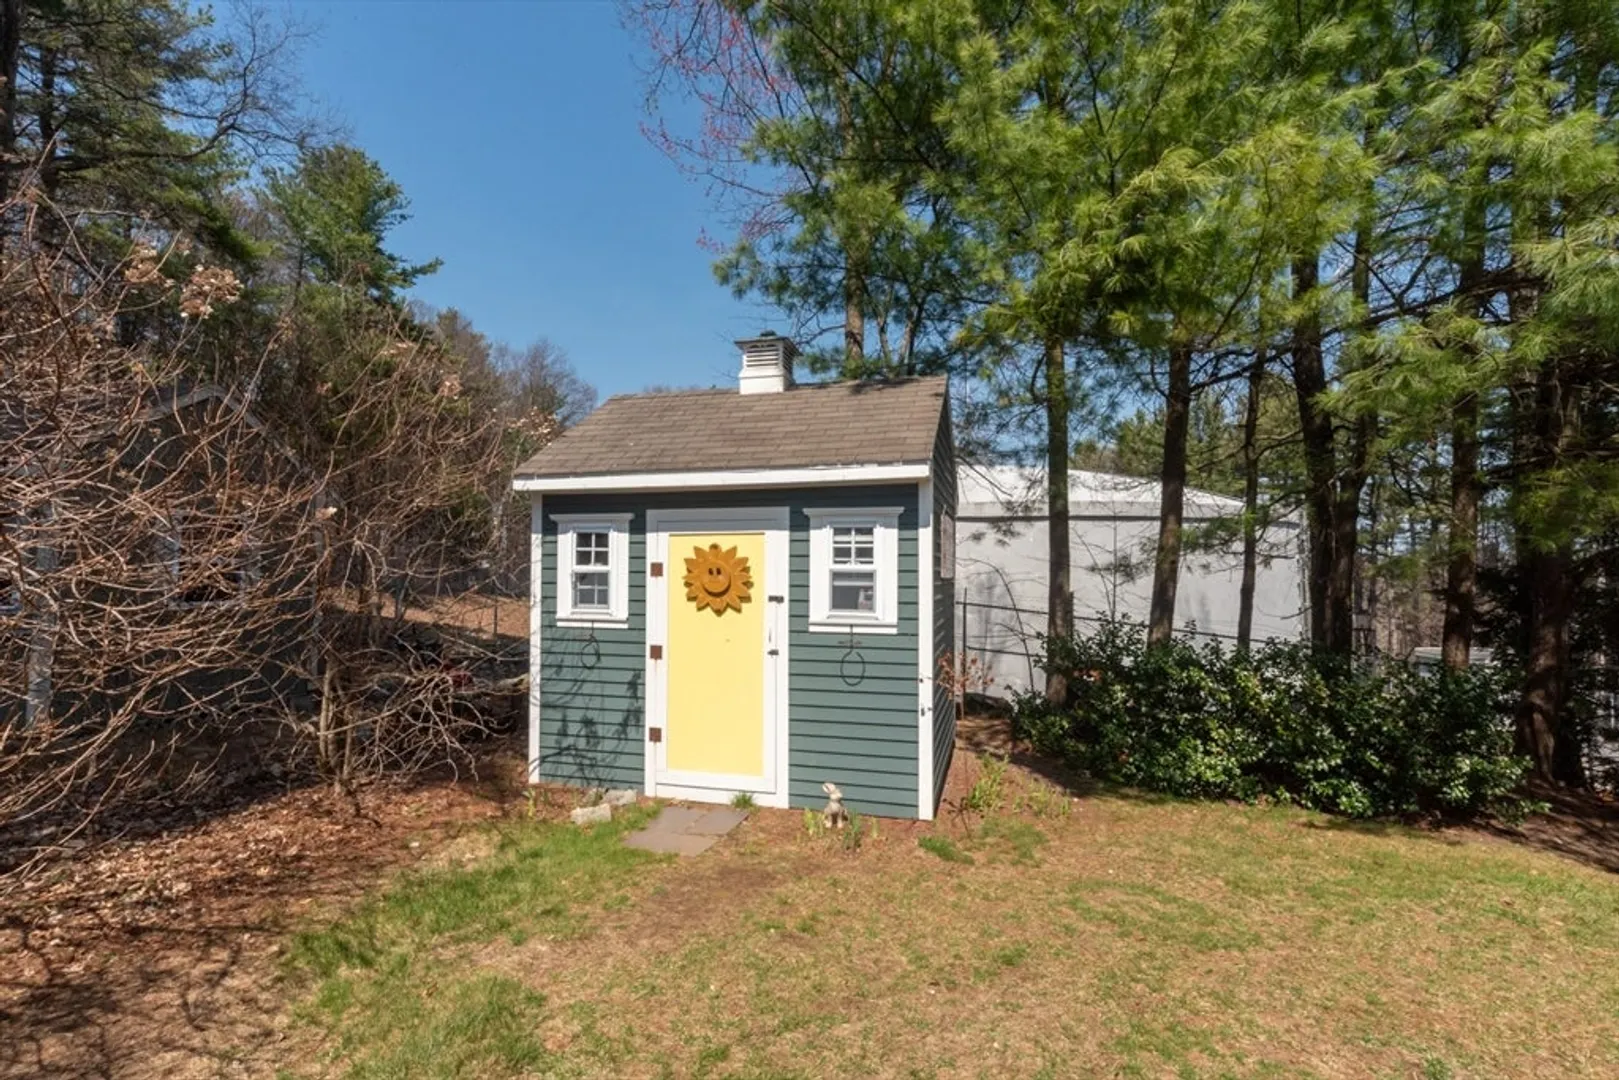
- Exterior Features: Deck, Patio, Storage, Professional Landscaping, Sprinkler System
- Foundation: Concrete Perimeter
- Lot Features: Cul-De-Sac
- SqFt Source: Public Record
- Year Built Source: Public Records
- Construction: Frame
- Fireplaces: 1
- Interior Features: Play Room
- Road Frontage Type: Public
- Year Built Details: Actual
- Zoning: Gr
-
Amenities
- Covered Parking Spaces: 2
- Parking Features: Attached, Paved Drive, Paved
-
Utilities
- Sewer: Public Sewer
- Water Source: Private
-
Fees / Taxes
- Assessed Value: $946,800
- Taxes: $13,492
- Tax Year: 2025
Similar Listings
Sold
42 Photos
Sold
42 Photos
Sold
42 Photos
Sold
39 Photos
Content © 2026 MLS Property Information Network, Inc. The information in this listing was gathered from third party resources including the seller and public records.
Listing information provided courtesy of StartPoint Realty.
MLS Property Information Network, Inc. and its subscribers disclaim any and all representations or warranties as to the accuracy of this information.
