
Sold!
$515,000
1
Bath
480
Living Area
-
Property Description
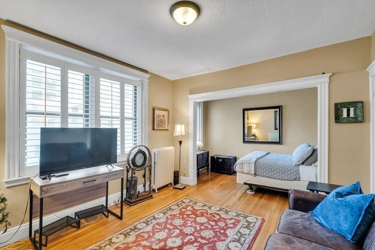
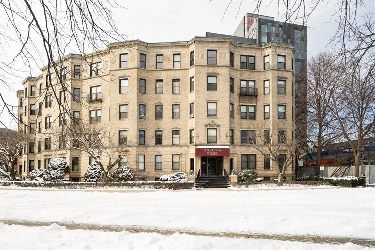
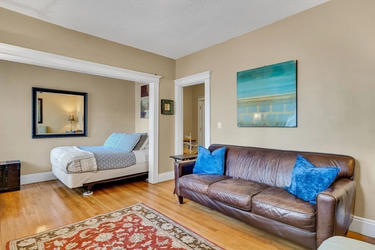
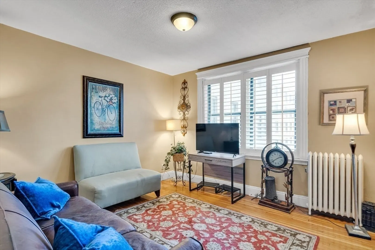
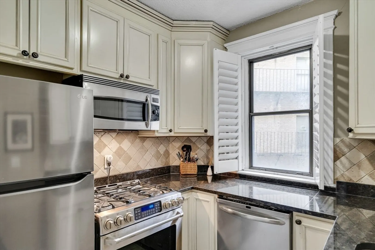
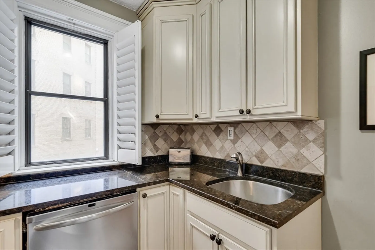
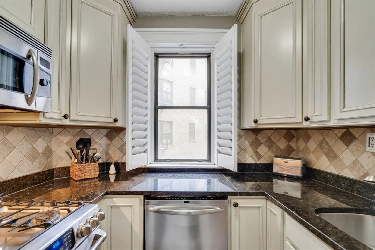
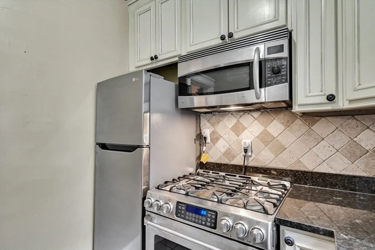
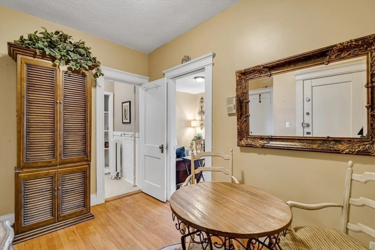
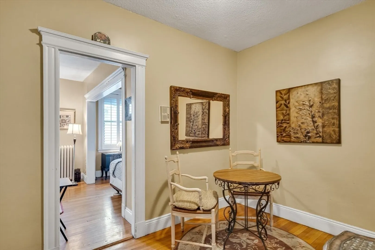
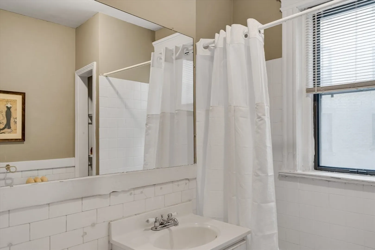
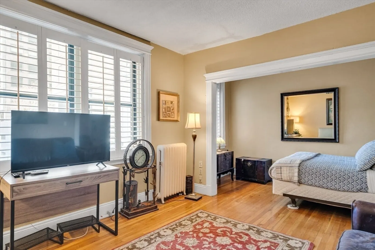
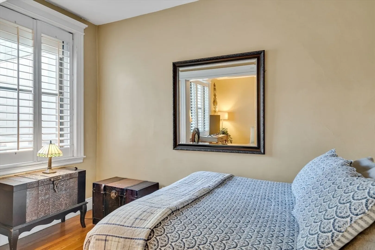
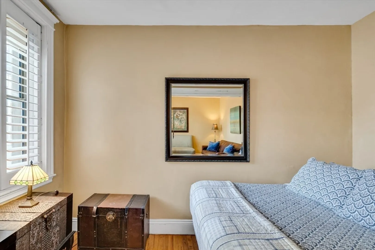
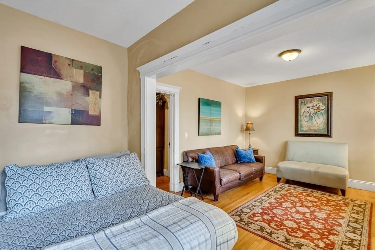
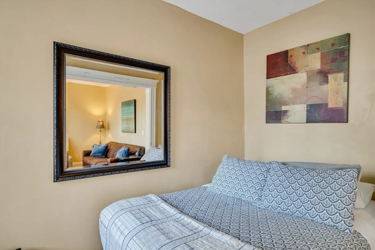
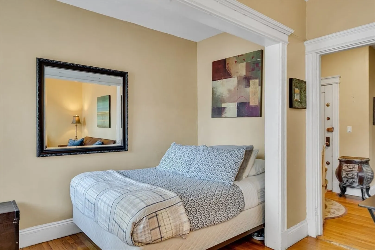
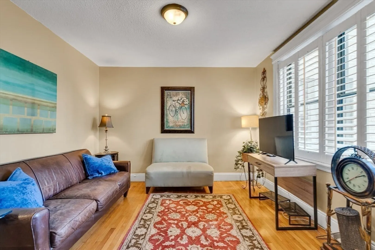
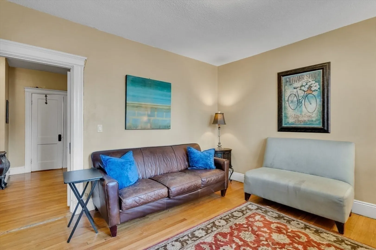
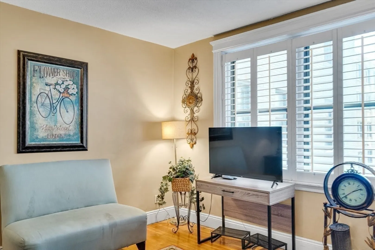
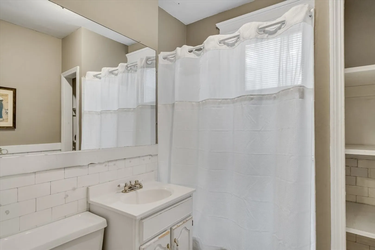
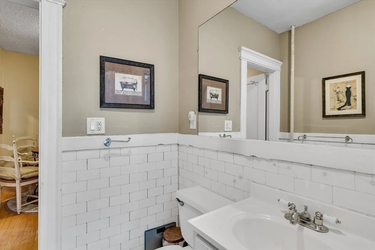
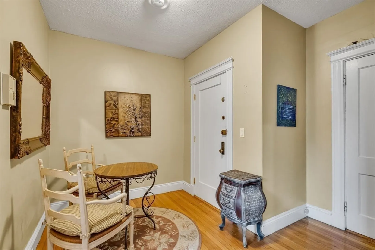
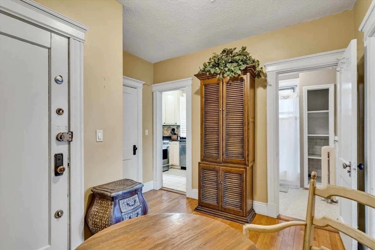
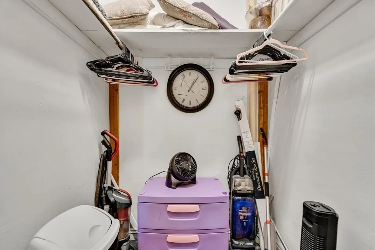
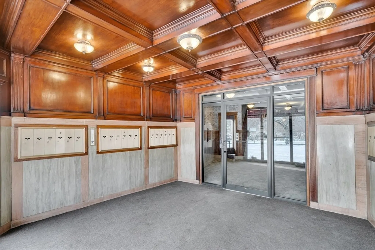
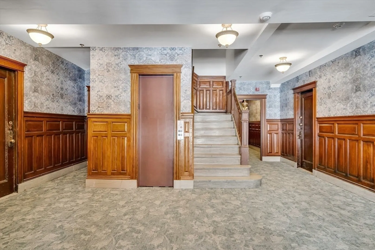
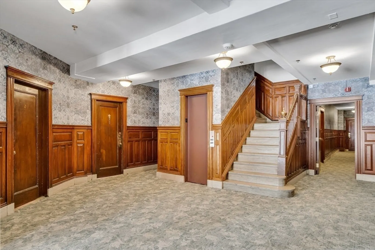
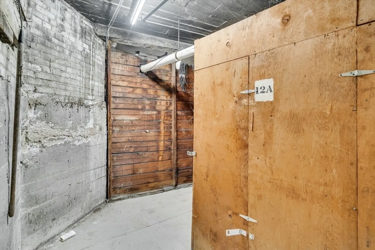
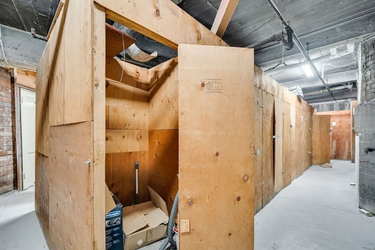
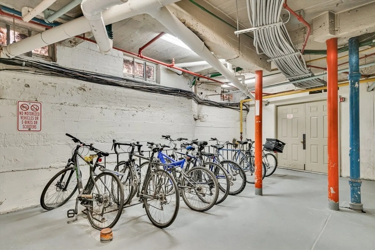
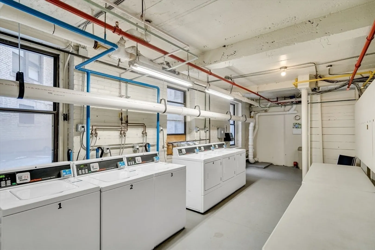
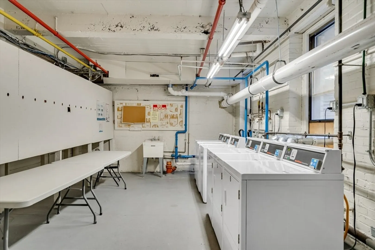
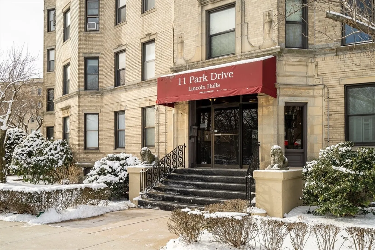
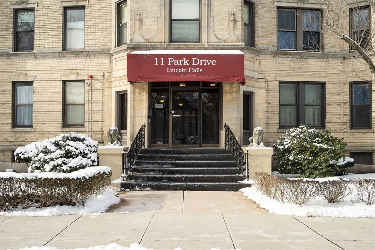
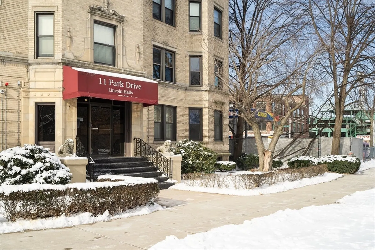
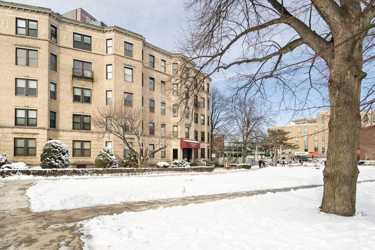
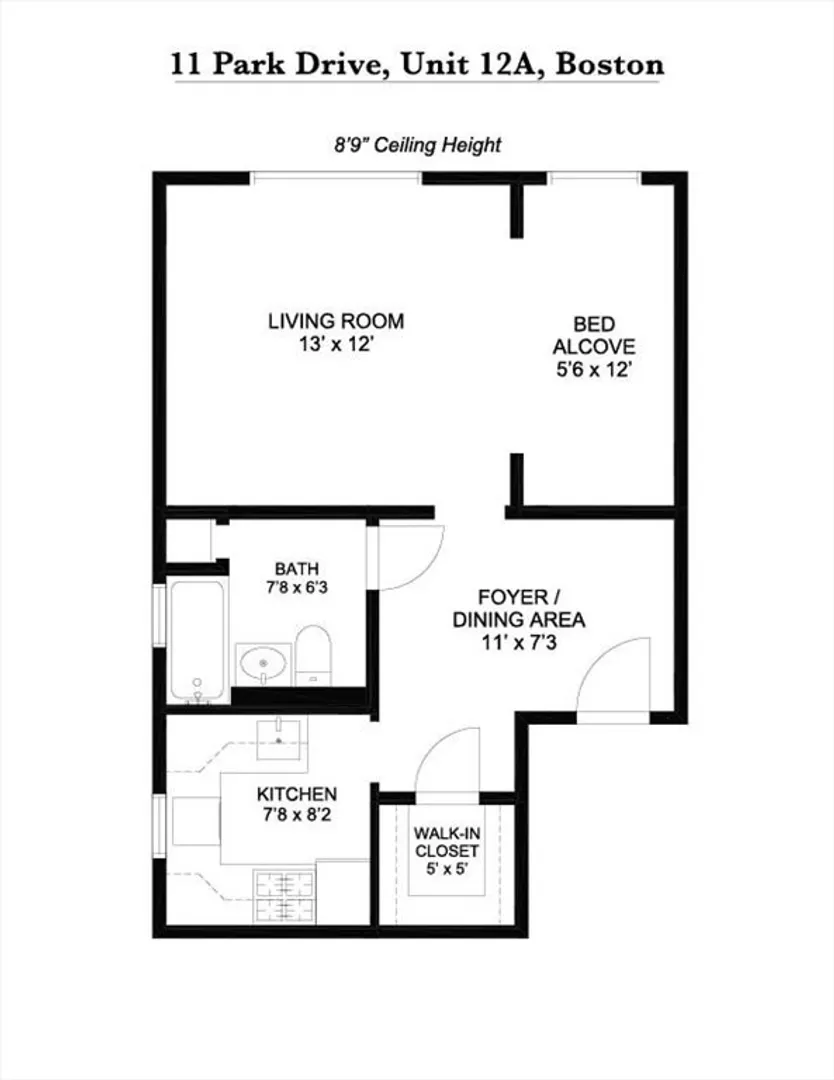
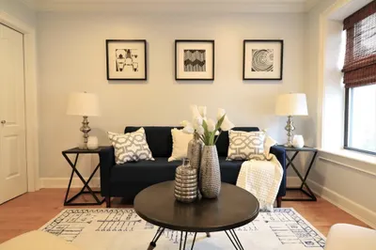
Wonderful, thoughtfully designed, oversized 3-room studio in the sought after Fenway area of Boston. This Lincoln Halls at Park Drive Condominium home lives like a one bedroom, featuring high ceilings, hardwood floors, five large windows, and plantation shutters. The separate kitchen offers granite countertops and full-size appliances, including an LG refrigerator, 5-burner gas range, built-in microwave, and dishwasher. A spacious full bath includes a tub, while the walk-in closet provides ample storage. The entry hallway is large enough to accommodate a dining table, adding versatility. The living area comfortably fits seating and a distinct sleeping space. Professionally managed building with key fob entry, elevator, on-site laundry, bike storage, and a private storage closet. Prime location just steps to Back Bay, Newbury Street, Longwood Medical, Kenmore Square, and the MBTA.
-
Highlights
- Area: The Fenway
- Cooling: Window Unit(s)
- HOA Fee: $298
- Property Type: Condominium
- Total Rooms: 3
- Year Built: 1920
- Building Name: Lincoln Halls At Park Drive Condominium
- Heating: Central
- Property Class: Residential
- Stories: 1
- Unit Number: 12a
- Status: Closed
-
Additional Details
- Appliances: Range, Dishwasher, Disposal, Microwave, Refrigerator, Freezer
- Construction: Brick
- Pets Allowed: Yes
- Total Number of Units: 72
- Year Built Source: Public Records
- Basement: N
- Flooring: Wood
- SqFt Source: Public Record
- Year Built Details: Actual
- Zoning: Cd
-
Amenities
- Community Features: Public Transportation, Shopping, Park, T-Station, University
- Security Features: Other
-
Utilities
- Electric: Circuit Breakers
- Water Source: Public
- Sewer: Public Sewer
-
Fees / Taxes
- Assessed Value: $433,400
- HOA Fee Includes: Heat, Water, Sewer, Insurance, Maintenance Structure, Maintenance Grounds, Snow Removal
- Taxes: $4,724
- HOA Fee Frequency: Monthly
- Tax Year: 2024
Similar Listings
Sold
20 Photos
Sold
24 Photos
Sold
13 Photos
Sold
10 Photos
Content © 2026 MLS Property Information Network, Inc. The information in this listing was gathered from third party resources including the seller and public records.
Listing information provided courtesy of United Real Estate, LLC.
MLS Property Information Network, Inc. and its subscribers disclaim any and all representations or warranties as to the accuracy of this information.
