
11 Olde Village Road
$1,175,000
4
Beds
2/1
Baths
4,331
Sqft
- Request Info
- Call
- Save
-
More
- Mortgage Calculator

Property Tools

$1,175,000
4
Beds
2/1
Baths
4,331
Living Area
-
Property Description
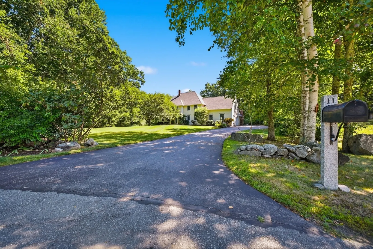
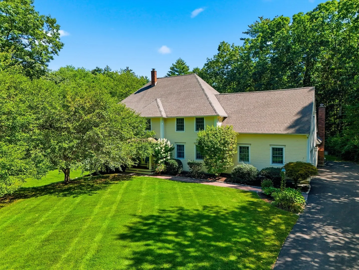
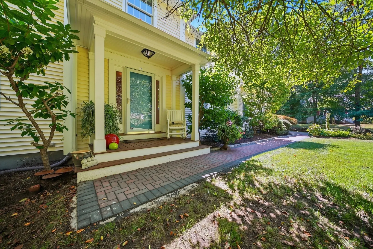
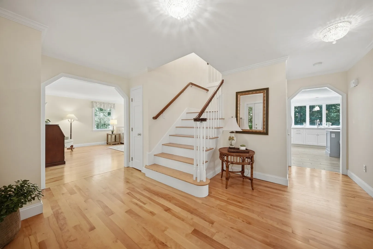
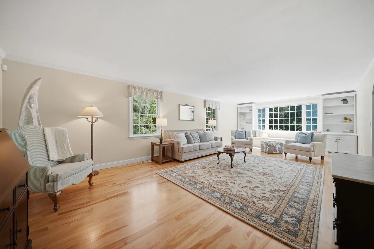
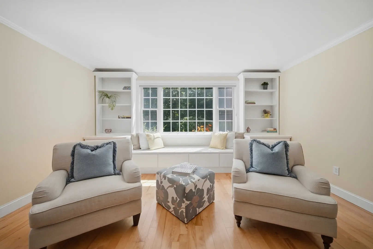
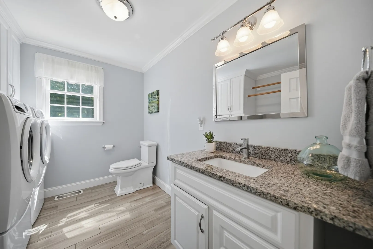
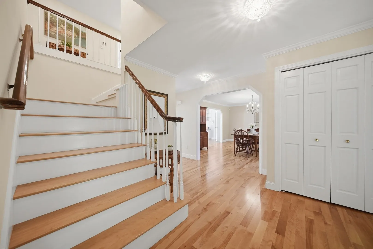
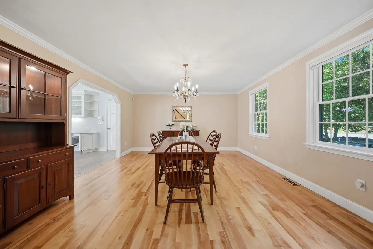
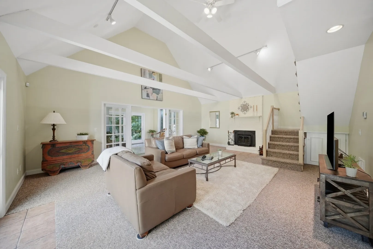
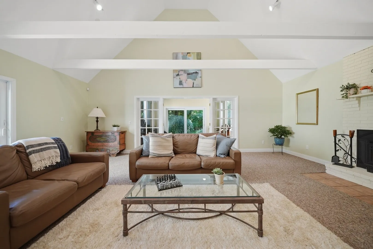
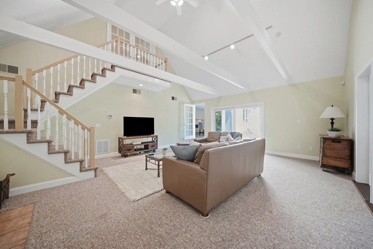
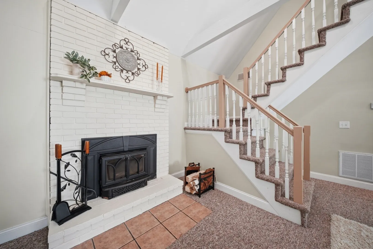
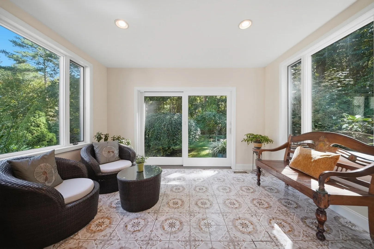
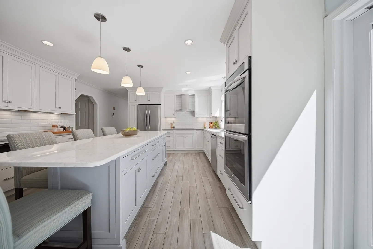
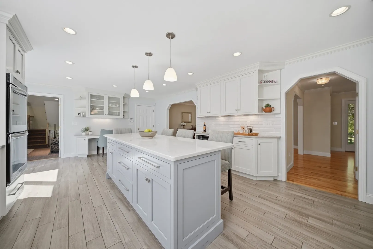
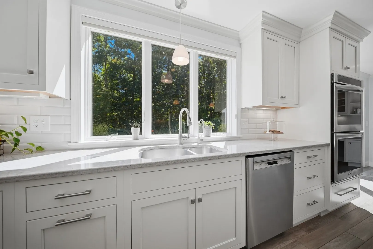
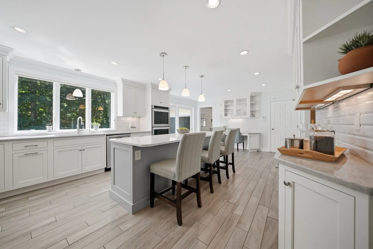
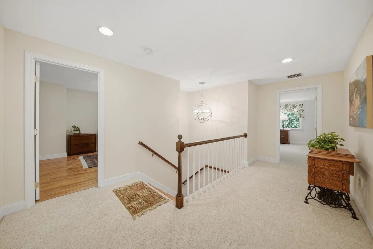
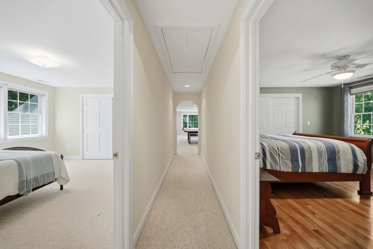
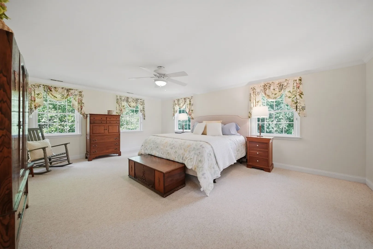
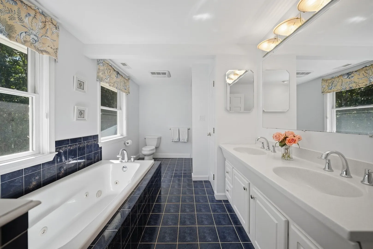
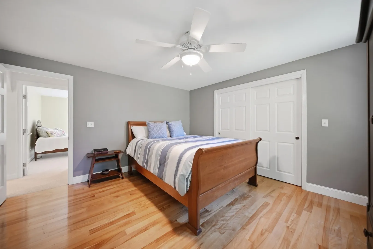
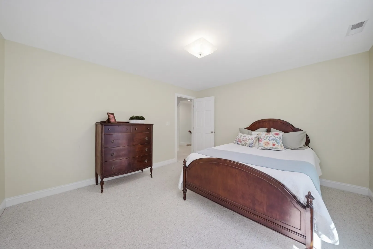
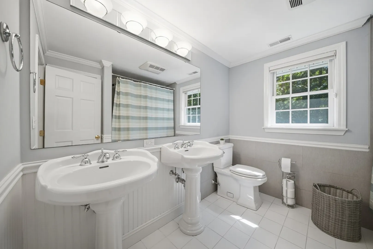
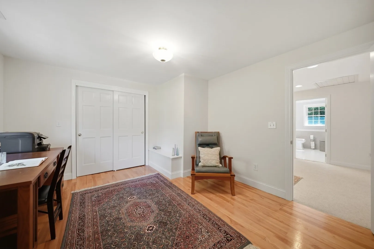
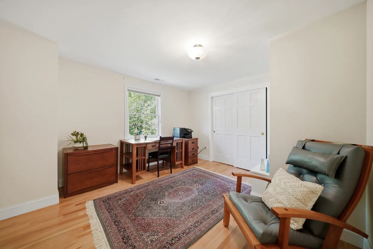
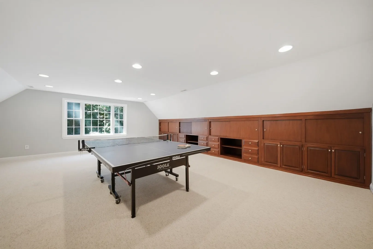
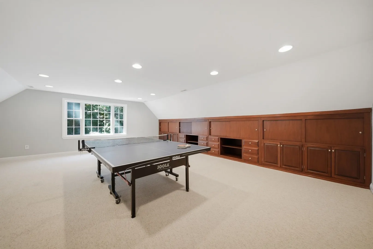
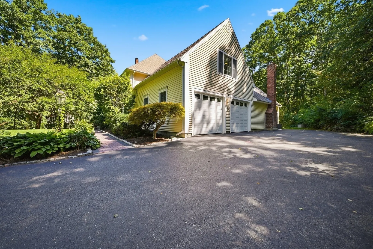
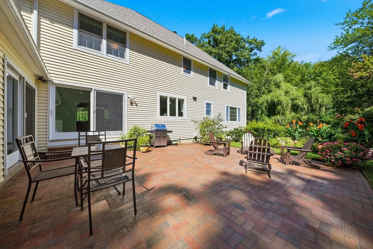
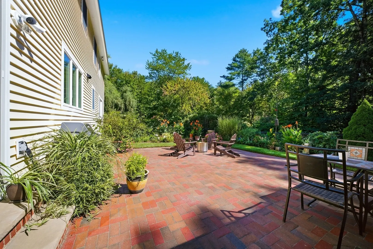
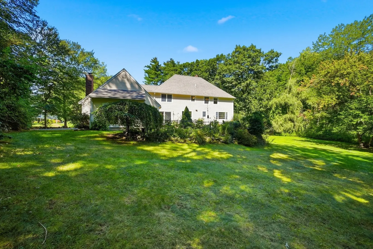
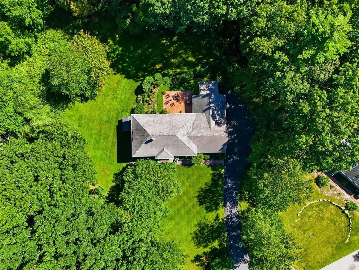
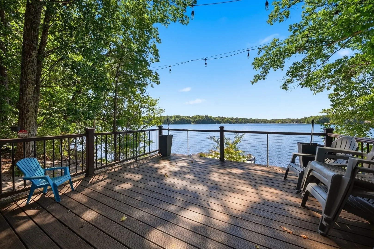
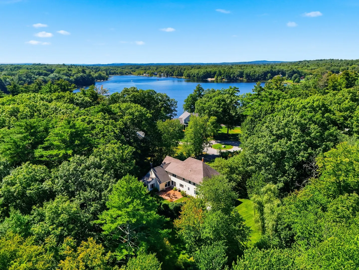
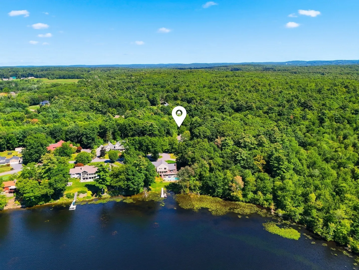
Welcome to Olde Village Road, a turn-key retreat offering over 4,300 square feet of living space set on a sprawling 1.87-acre lot at the end of a desirable Salem cul-de-sac. Located in the sought-after North Salem Elementary School district, this home abuts protected conservation land for ultimate privacy and features deeded access to a shared waterfront lot on Captains Pond. This lovingly maintained 4-bedroom, 3-bath property offers an unbeatable lifestyle complete with lake views and dramatic winter sunsets over the water. The custom layout boasts a stunning kitchen built for entertaining, a formal living room, an impressive two-story family room, a large upstairs bonus room, custom built-ins, and dual staircases for seamless flow. Unwind in the sun-drenched sunroom overlooking your tranquil patio and gardens, or head down to the water for paddleboarding, kayaking, and relaxing by the lake. Ideally located just minutes from the vibrant shops and restaurants at Tuscan Village, Atkinson Country Club with easy access to major commuter routes and the Seacoast, this move-in-ready sanctuary truly has it all.
-
Highlights
- Acres: 1
- Has View: Yes
- Parking Spots: 8
- Property Type: Single Family Residence
- Total Rooms: 10
- Status: Active
- Cooling: Central Air
- Heating: Forced Air, Oil
- Property Class: Residential
- Style: Colonial
- Year Built: 1985
-
Additional Details
- Appliances: Water Heater, Oven, Dishwasher, Range, Refrigerator
- Construction: Frame
- Exterior Features: Porch, Patio, Rain Gutters
- Flooring: Wood, Tile, Carpet
- Lot Features: Cul-De-Sac, Wooded, Level
- Roof: Shingle
- View: Scenic View(s)
- Year Built Source: Public Records
- Basement: Full, Unfinished
- Exclusions: Potted Plants Are Not Included
- Fireplaces: 1
- Foundation: Concrete Perimeter
- Road Frontage Type: Public
- SqFt Source: Public Record
- Year Built Details: Actual
- Zoning: res
-
Amenities
- Covered Parking Spaces: 2
- Waerfront: Yes
- Parking Features: Attached, Garage Door Opener, Paved Drive, Off Street
- Waterfront Features: Waterfront, Pond, Lake/Pond, Beach Ownership(Private)
-
Utilities
- Electric: Circuit Breakers
- Water Source: Private
- Sewer: Private Sewer
-
Fees / Taxes
- Assessed Value: $848,300
- Taxes: $14,819
- Tax Year: 2025
Similar Listings
Content © 2026 MLS Property Information Network, Inc. The information in this listing was gathered from third party resources including the seller and public records.
Listing information provided courtesy of Keller Williams Gateway Realty.
MLS Property Information Network, Inc. and its subscribers disclaim any and all representations or warranties as to the accuracy of this information.