
Sold!
$775,000
2
Beds
1/1
Bath
1,171
Living Area
-
Property Description
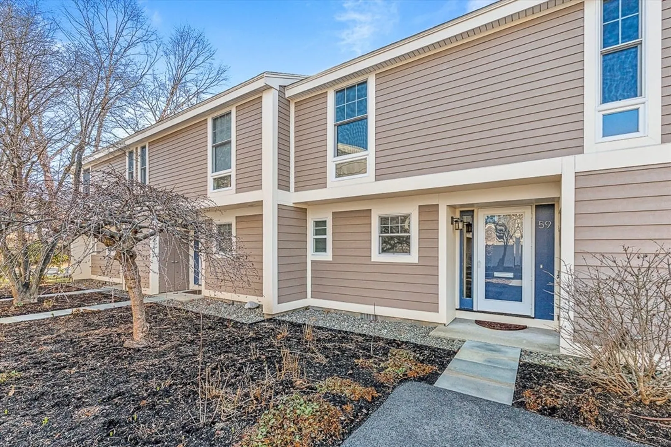
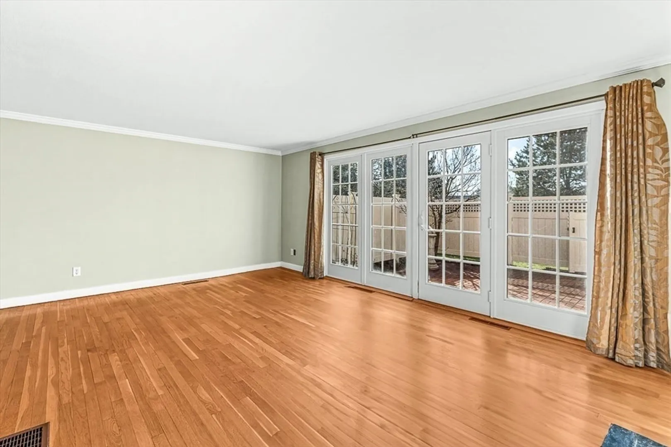
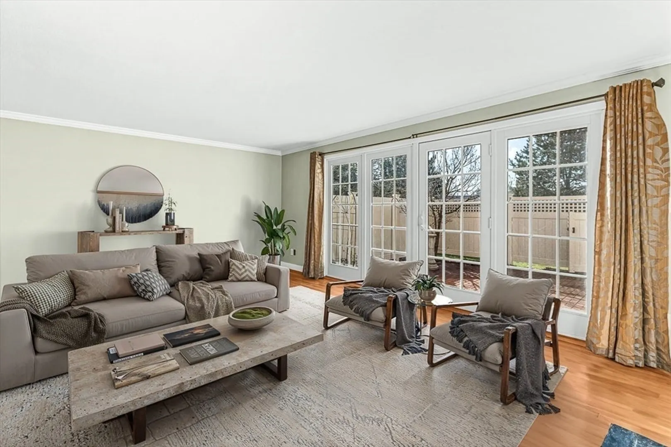
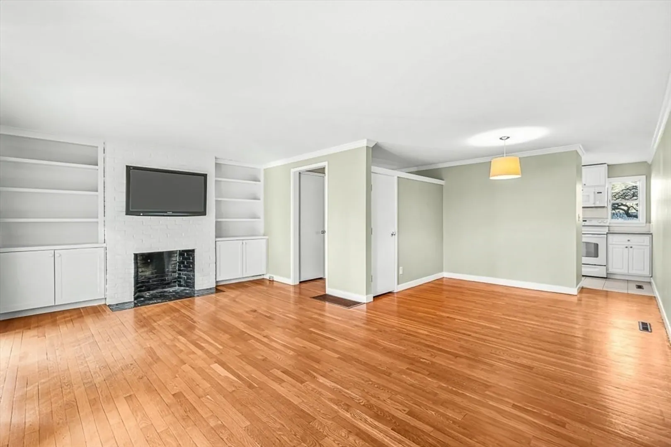
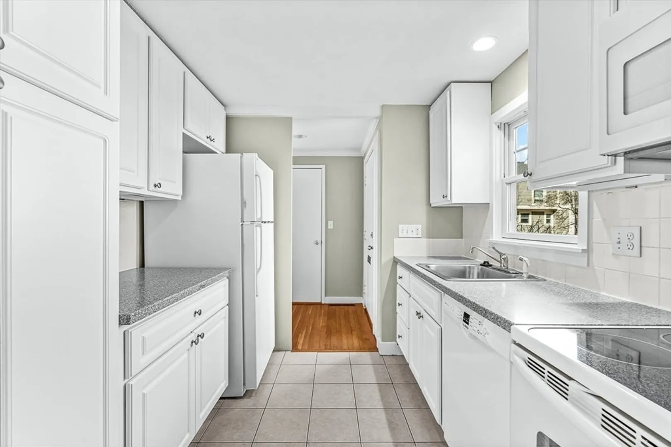
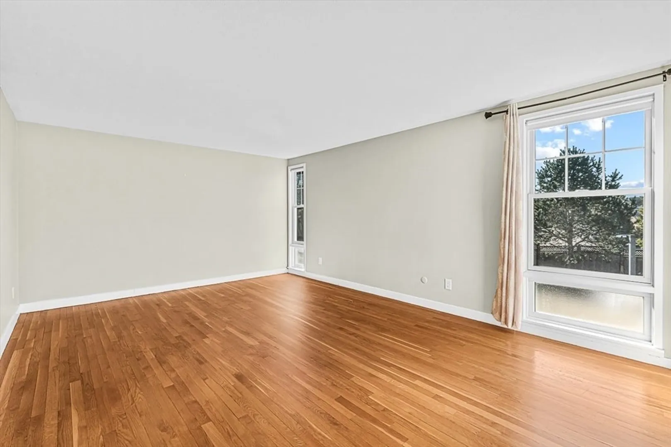
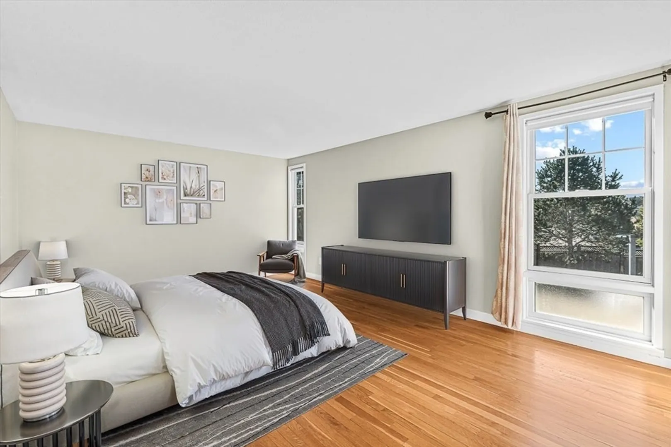
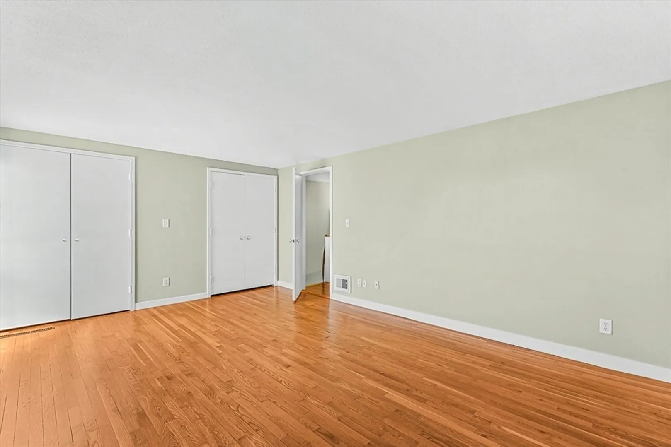
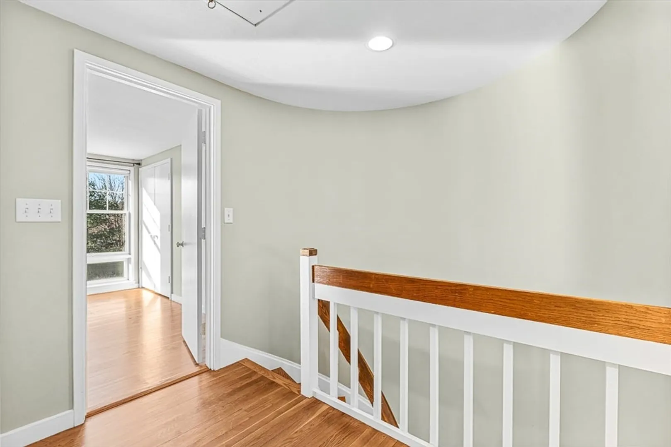
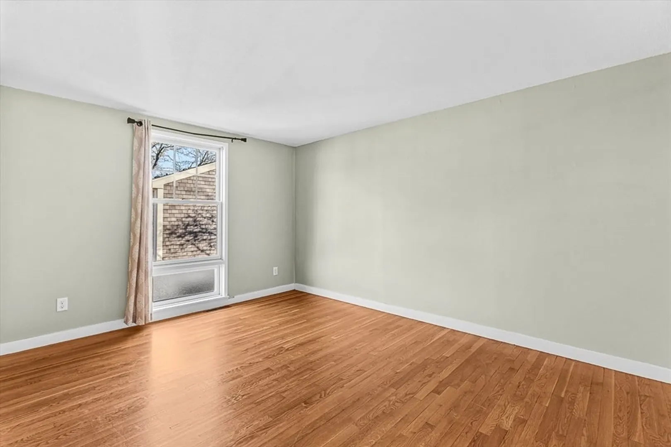
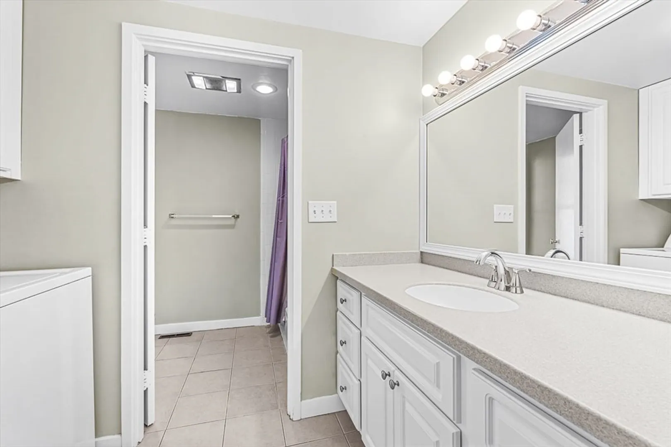
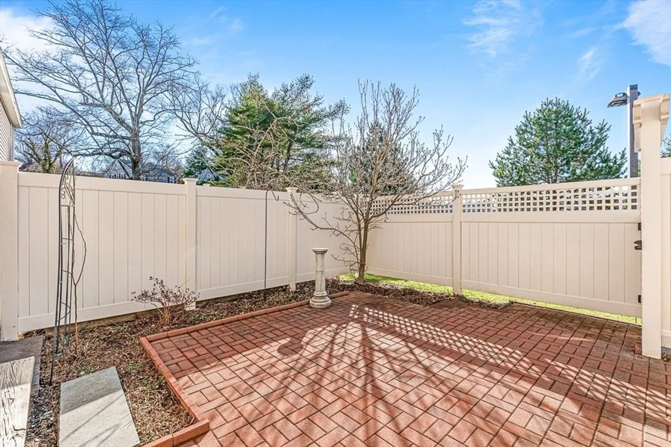
Offer accepted. OPEN HOUSE CANCELLED. Wonderful townhouse style condo available in the popular and convenient Linden Square Townhomes. Sunny and bright, this 2 bedroom condo is move-in ready, with hardwood floors, a living room fireplace with built-in bookcases, and two spacious bedrooms upstairs. This unit has generous closet storage and laundry just off the second floor bathroom. Ideally situated for those who want convenient access to all that Wellesley has to offer - walk to shops, a grocery store, restaurants, gym, train and schools! Direct access to the assigned parking space from the private fenced-in back patio. Enjoy low maintentance living in this professionally managed development. (Some images have been virtually staged).
-
Highlights
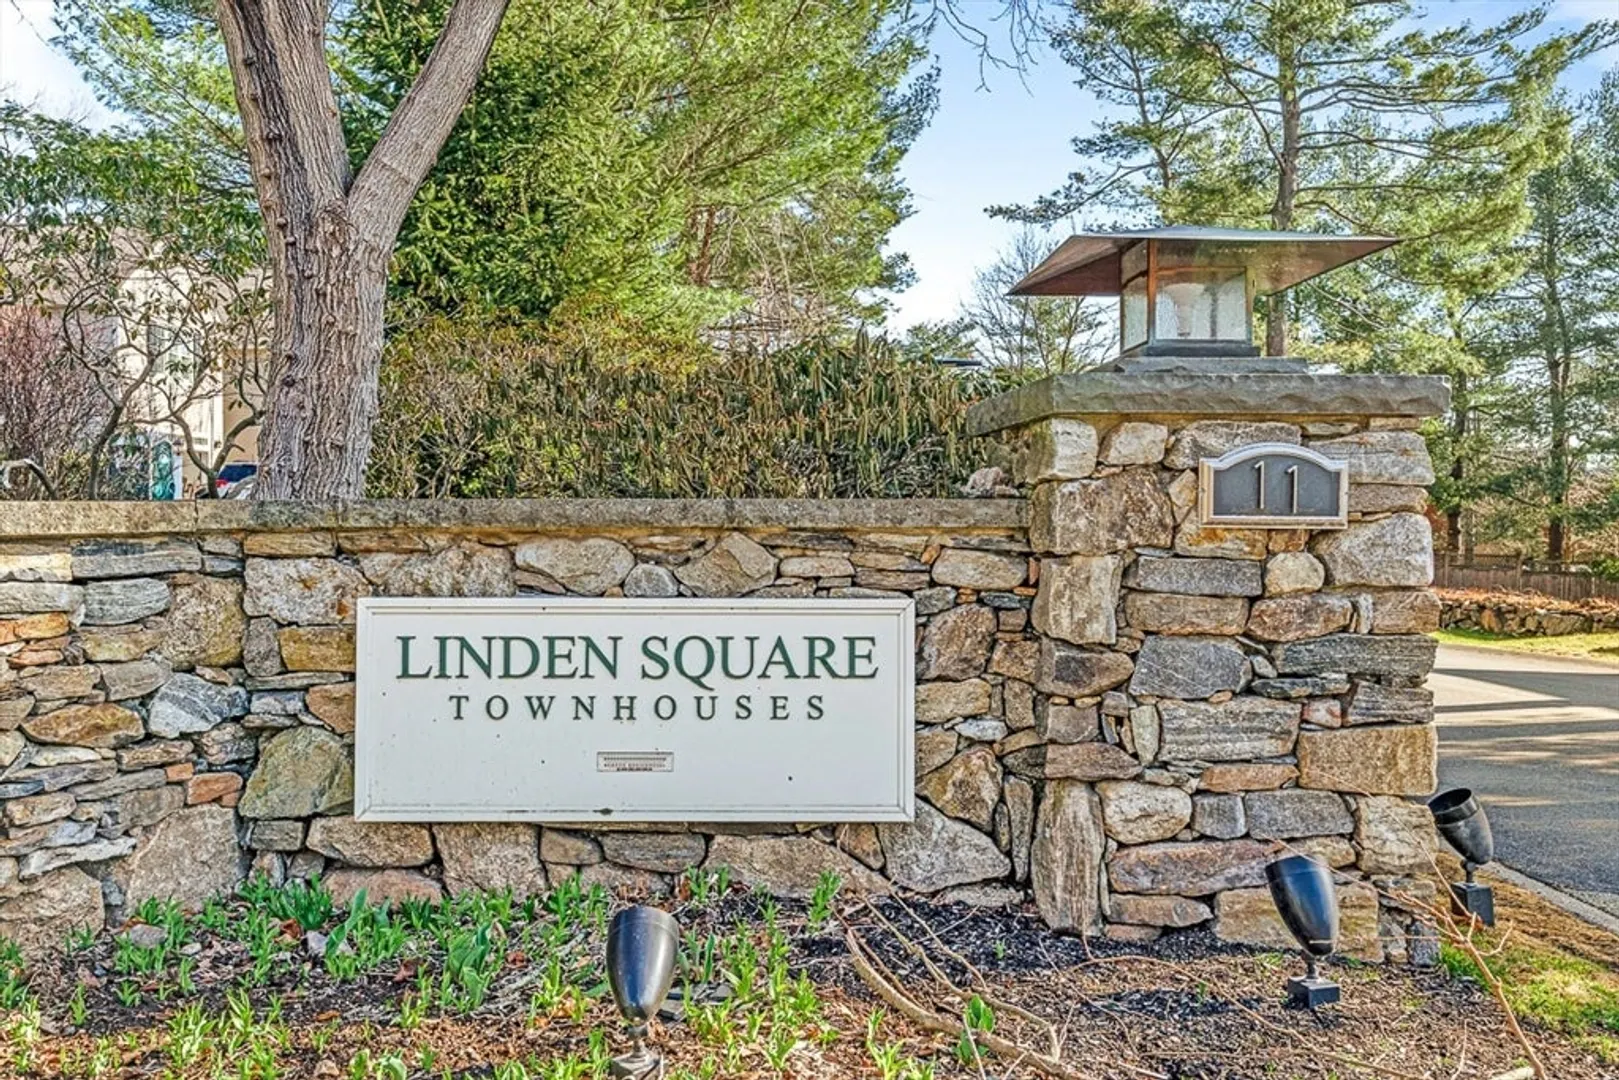
- Building Name: Linden Square Townhouses
- Heating: Central, Natural Gas
- Parking Spots: 1
- Property Type: Condominium
- Total Rooms: 5
- Year Built: 1967
- Cooling: Central Air
- HOA Fee: $775
- Property Class: Residential
- Stories: 2
- Unit Number: 59
- Status: Closed
-
Additional Details
- Appliances: Range, Dishwasher, Refrigerator, Washer, Dryer
- Construction: Frame
- Fireplaces: 1
- Pets Allowed: Yes w/ Restrictions
- Total Number of Units: 64
- Year Built Source: Public Records
- Basement: Y
- Exterior Features: Patio - Enclosed
- Flooring: Wood, Tile
- SqFt Source: Public Record
- Year Built Details: Approximate, Renovated Since
- Zoning: Bus
-
Amenities
- Community Features: Public Transportation, Shopping, Tennis Court(s), Park, Highway Access, Public School
- Parking Features: Off Street, Deeded, Guest
-
Utilities
- Sewer: Public Sewer
- Water Source: Public
-
Fees / Taxes
- Assessed Value: $625,000
- HOA Fee Includes: Water, Sewer, Insurance, Maintenance Structure, Snow Removal, Trash
- Taxes: $6,506
- HOA Fee Frequency: Monthly
- Tax Year: 2024
Similar Listings
Sold
34 Photos
Sold
24 Photos
Sold
27 Photos
Sold
24 Photos
Content © 2026 MLS Property Information Network, Inc. The information in this listing was gathered from third party resources including the seller and public records.
Listing information provided courtesy of .
MLS Property Information Network, Inc. and its subscribers disclaim any and all representations or warranties as to the accuracy of this information.
