
Rented!
$3,900/mo
2
Beds
1/1
Bath
1,171
Living Area
-
Property Description
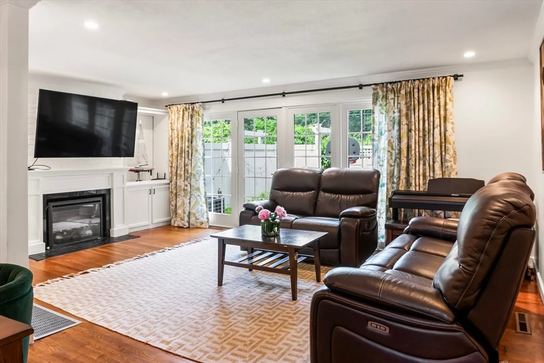
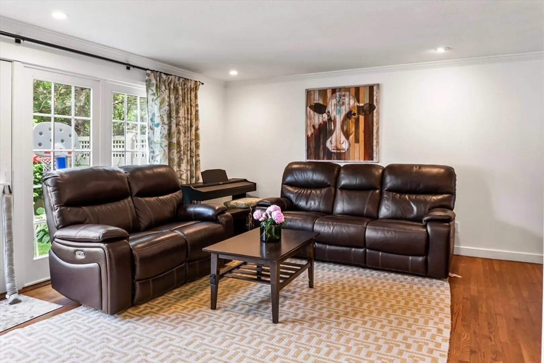
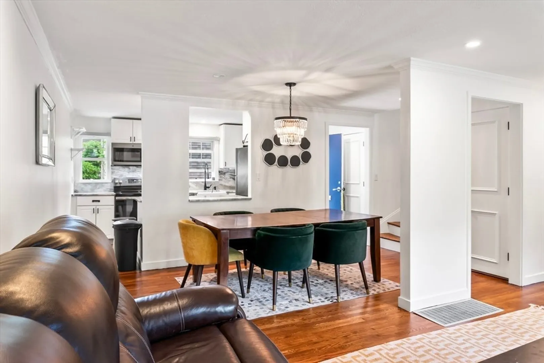
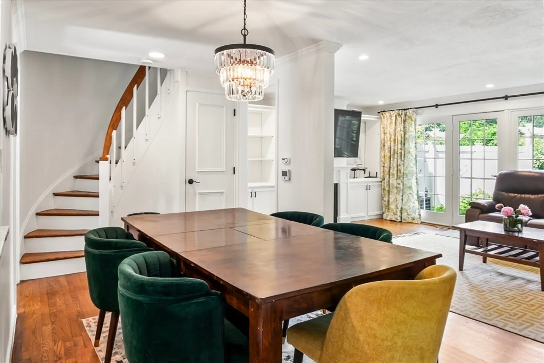
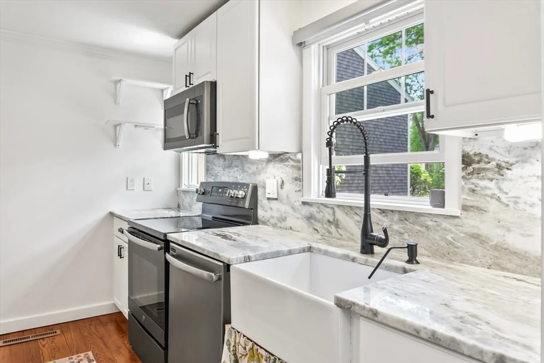
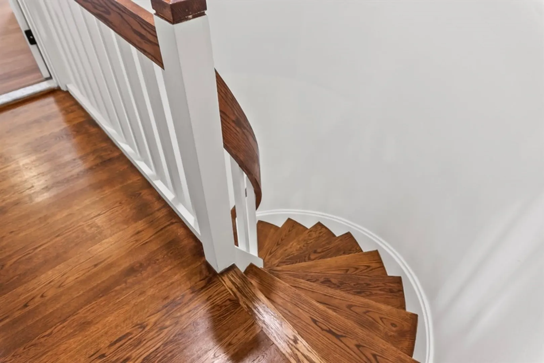
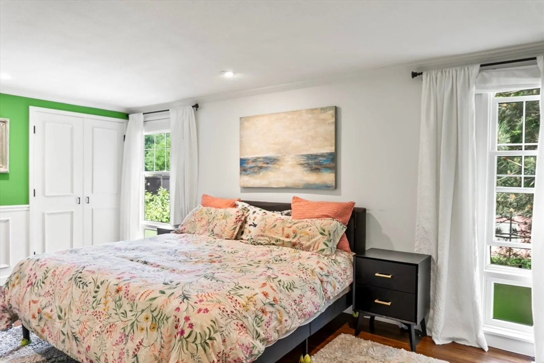
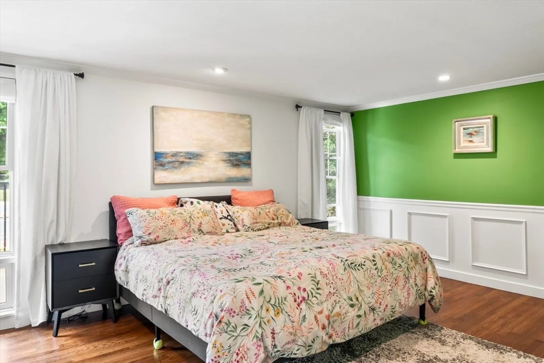
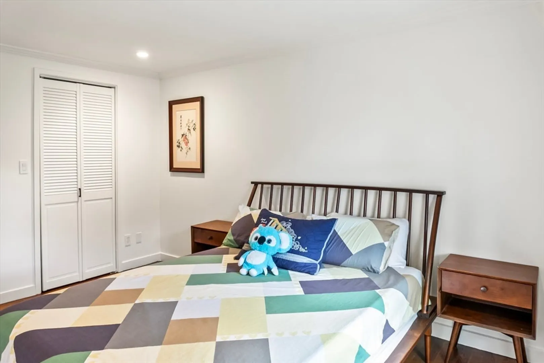
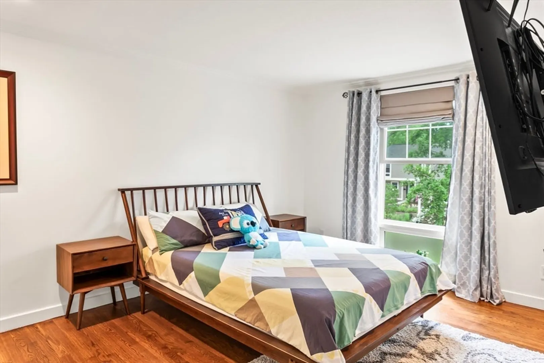
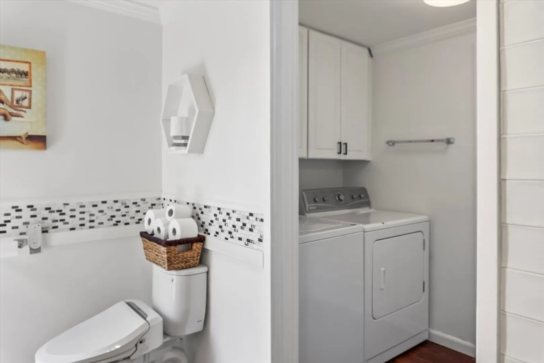
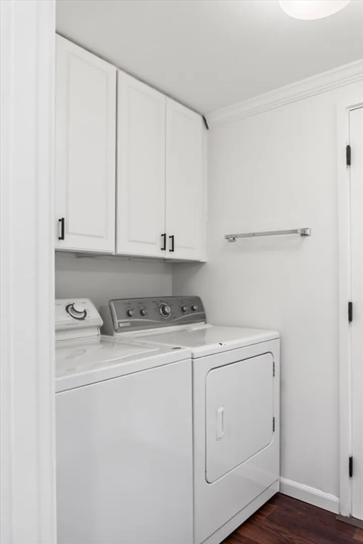
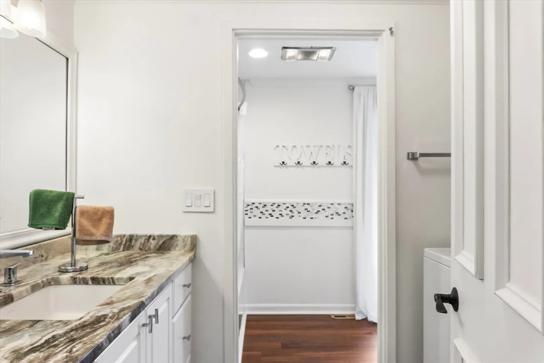
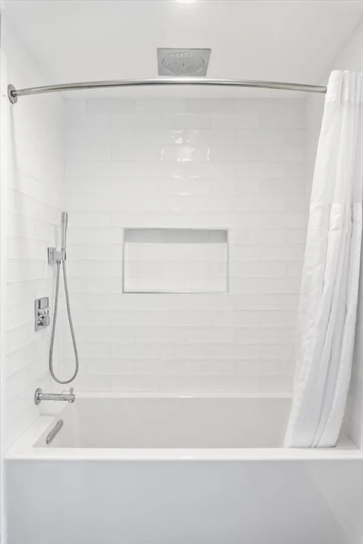
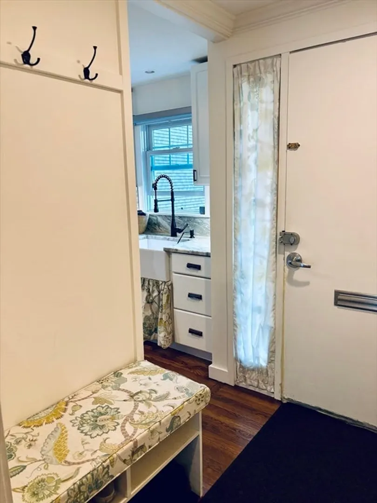
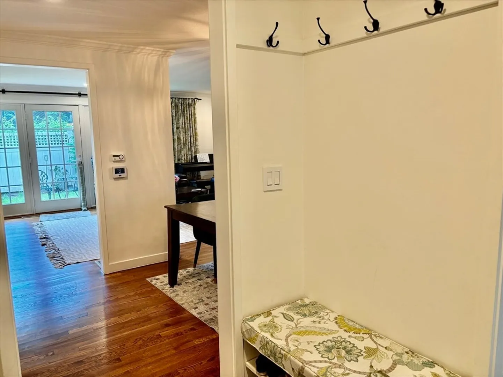
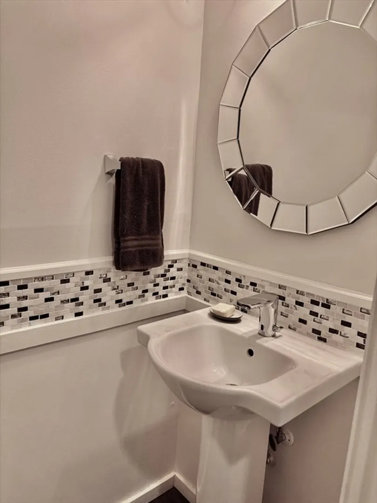
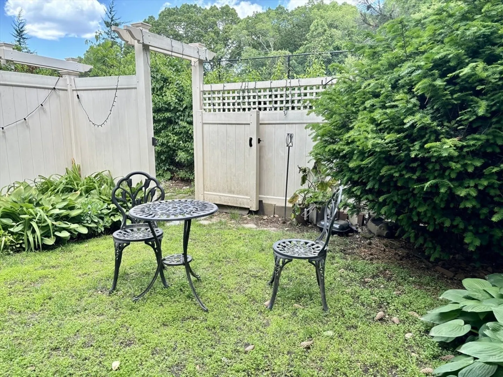
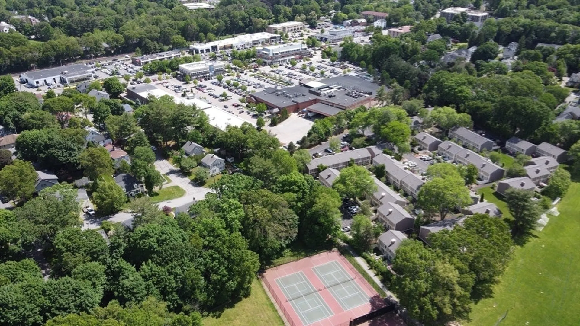
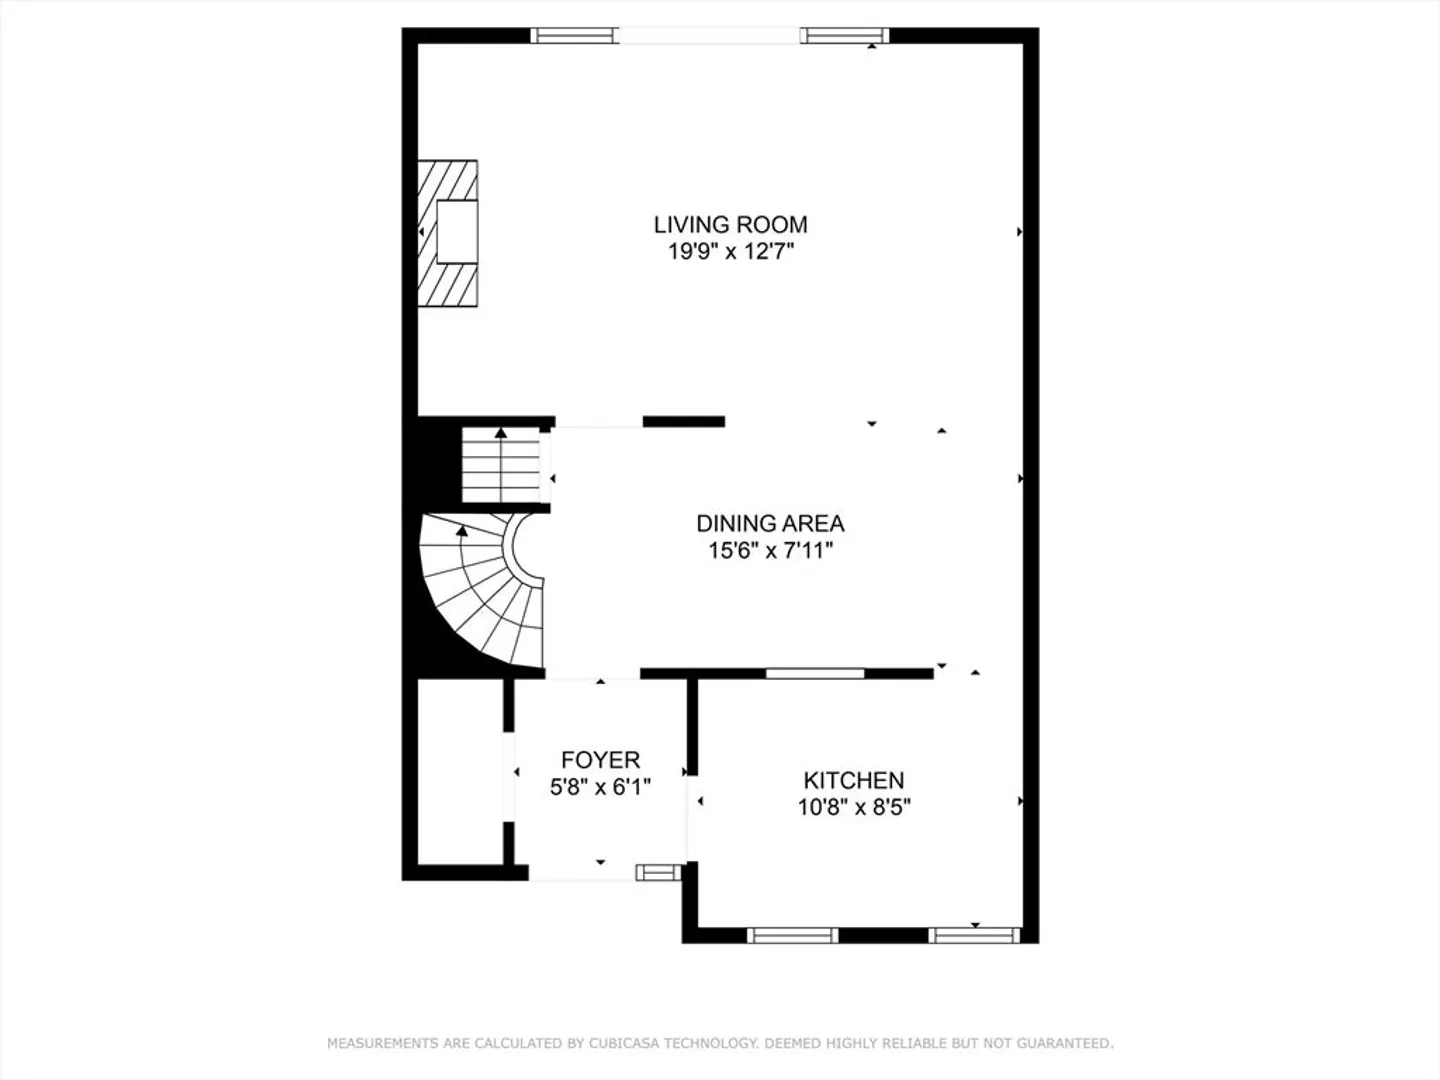
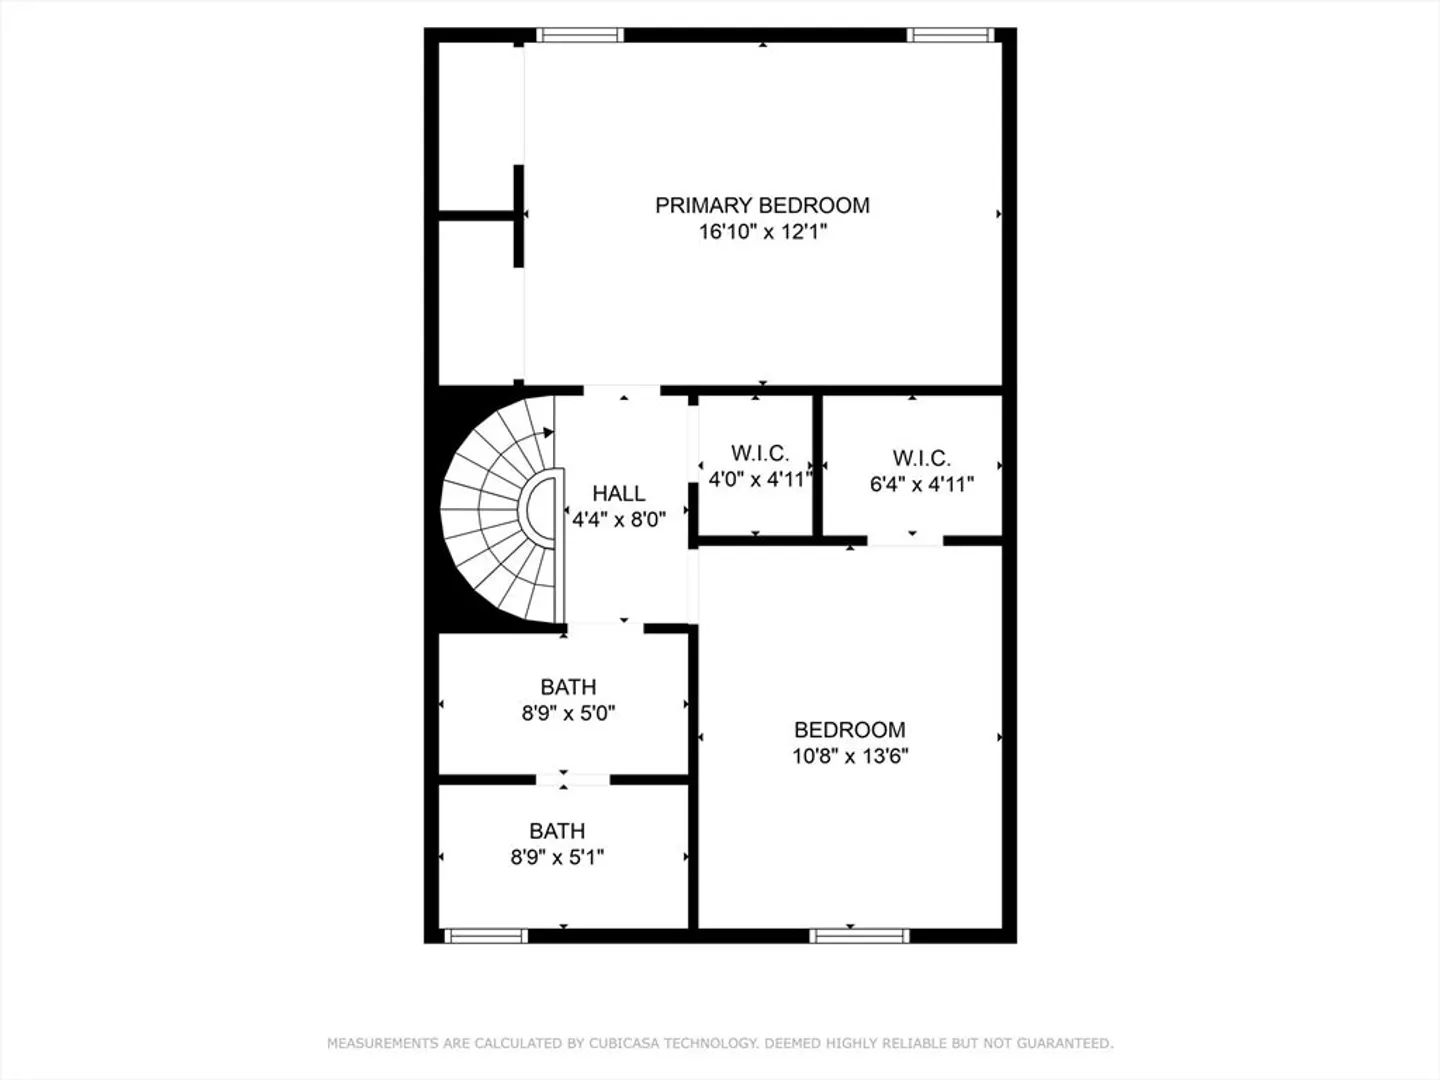
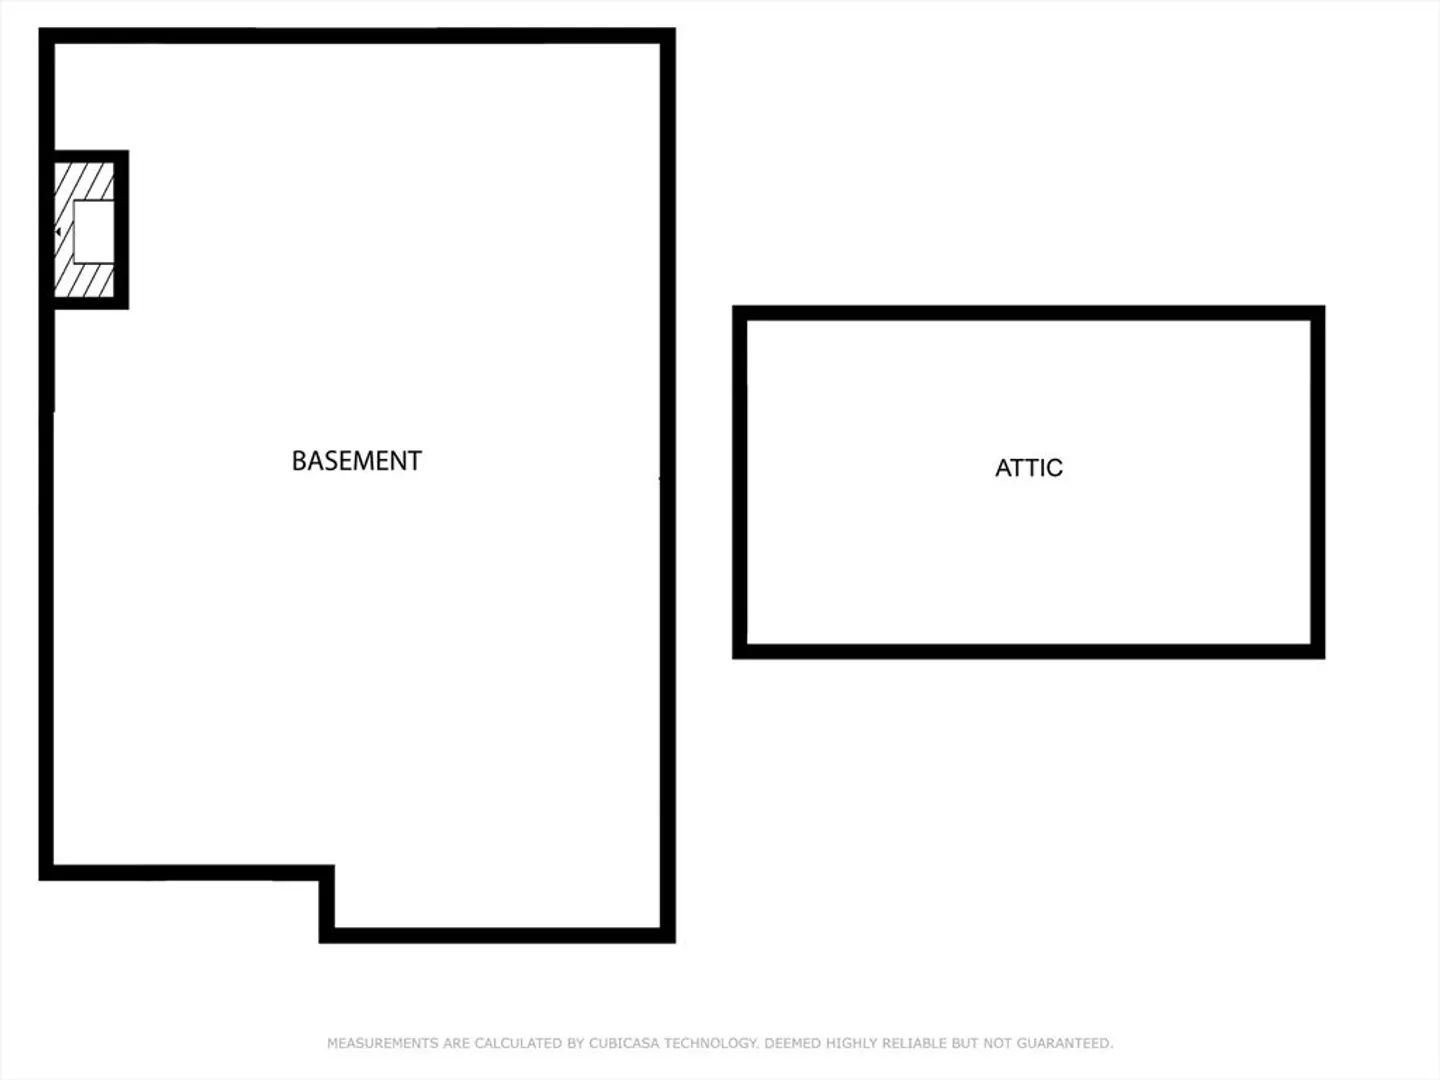
Enjoy a comfortable, convenient lifestyle in this Bright, Light and Totally Updated 2 Bedroom Unit featuring a Fireplaced Living Room and a Wall Mount ready for your Flat Screen! The Unit features an Open Concept Floor Plan, Hardwood Floors and "Smart" Recessed Lights Throughout, Plus, A Fully Applianced Kitchen with StoneCounters, Wine Chiller, Farmer's Sink with motion faucet and adjacent Dining Area. The Second Floor offers an In-Unit Laundry, Two Spacious Bedrooms , a with Walk-In Closet or His & Her Closets, Plus a Full Bath with Grohe RainFall Shower & Hand Held. A Wall of Glass Sliders offers Abundant Light Year-Round and Easy Access to your Private, Fenced in Courtyard, and Garden Area. WOW! Storage Space for your Stuff in the Attic & Lower Level! Located a Short Walk to the Commuter Rail to Boston and the Vibrant Linden Square Shops & Restaurants. Love where you Live!!!
-
Highlights
- Heating: Natural Gas, Forced Air
- Property Class: Residential Lease
- Total Rooms: 5
- Year Built: 1967
- Parking Spots: 1
- Property Type: Attached (Townhouse/Rowhouse/Duplex)
- Unit Number: 48
- Status: Closed
-
Additional Details
- Appliances: Range, Dishwasher, Disposal, Microwave, Refrigerator, Washer, Dryer
- Exterior Features: Patio - Enclosed, Screens, Fenced Yard, Garden
- Interior Features: Internet Available - Unknown
- Year Built Details: Actual
- Available Date: August 10, 2024
- Fireplaces: 1
- Pets Allowed: Yes w/ Restrictions
- Year Built Source: Public Records
-
Amenities
- Community Features: Public Transportation, Shopping, Tennis Court(s), Park, Walk/Jog Trails, Conservation Area, Highway Access, Private School, Public School, T-Station, University
- Waterfront Features: 1 to 2 Mile To Beach
-
Fees / Taxes
- Rental Fee Includes: Water, Sewer, Trash Collection, Snow Removal
Similar Listings
Sold
11 Photos
Sold
22 Photos
Sold
32 Photos
Sold
21 Photos
Content © 2026 MLS Property Information Network, Inc. The information in this listing was gathered from third party resources including the seller and public records.
Listing information provided courtesy of William Raveis R.E. & Home Services.
MLS Property Information Network, Inc. and its subscribers disclaim any and all representations or warranties as to the accuracy of this information.
