
Sold!
$2,695,000
5
Beds
4/1
Baths
4,282
Living Area
-
Property Description
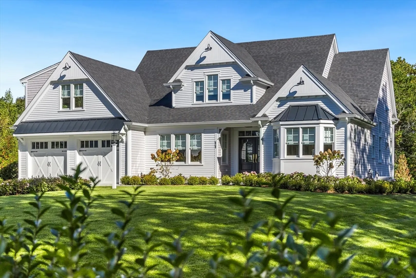
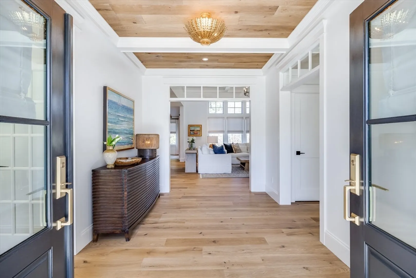
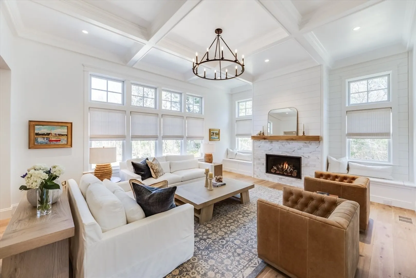
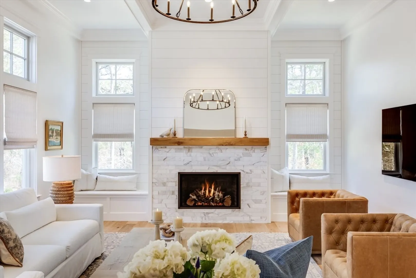
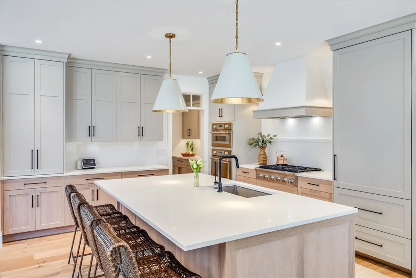
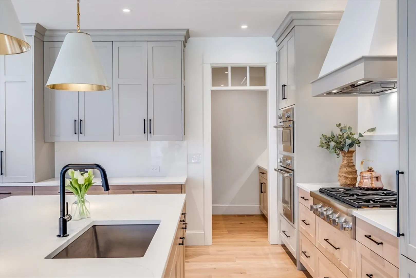
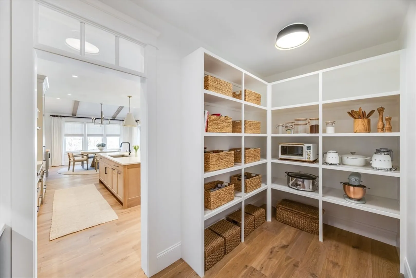
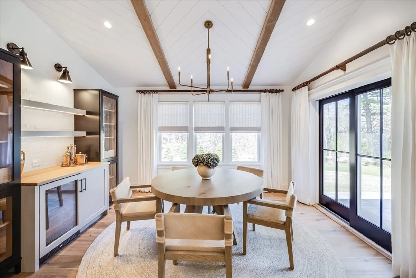
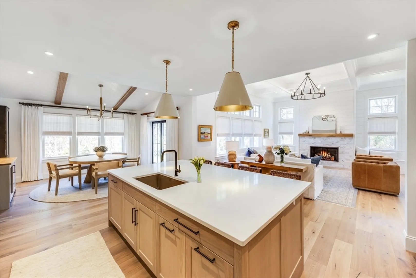
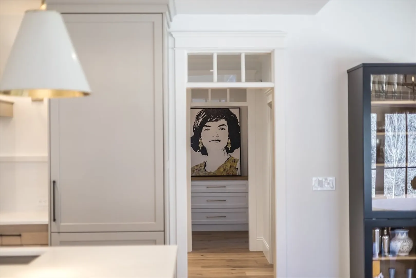
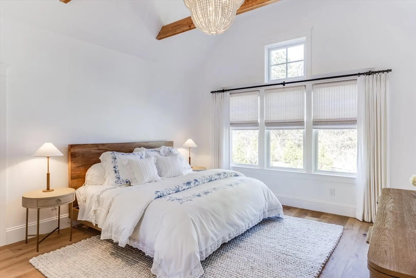
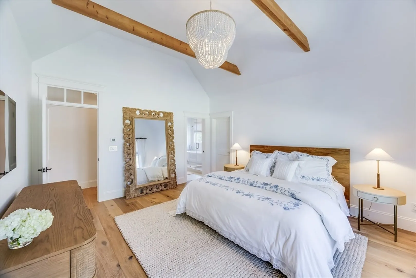
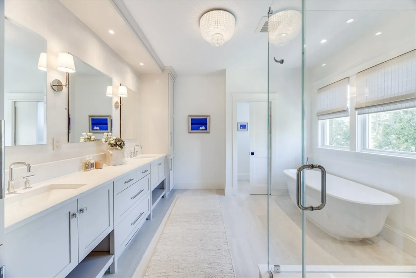
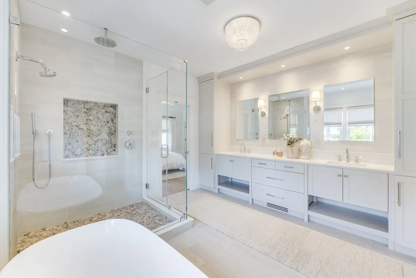
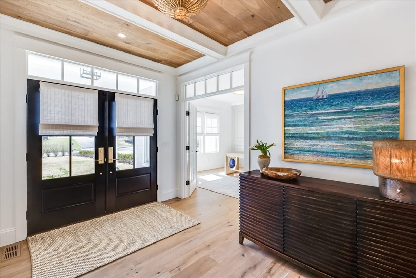
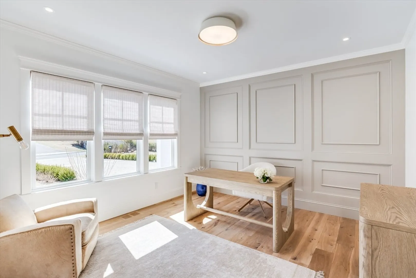
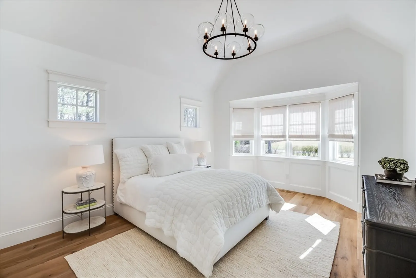
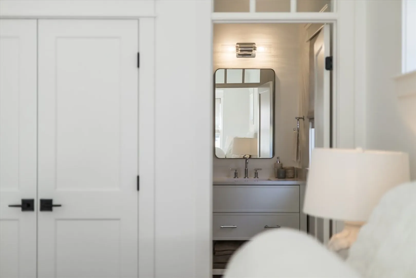
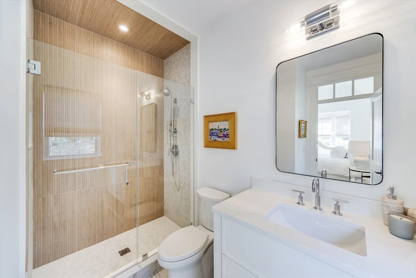
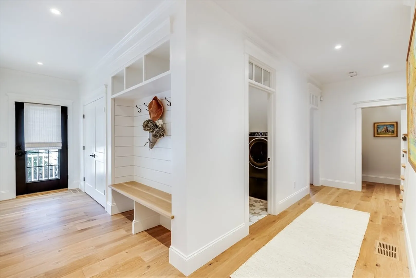
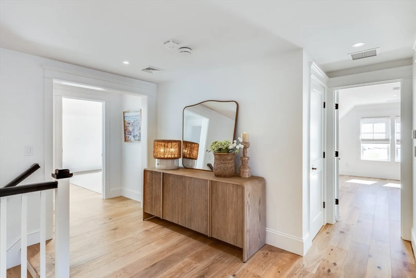
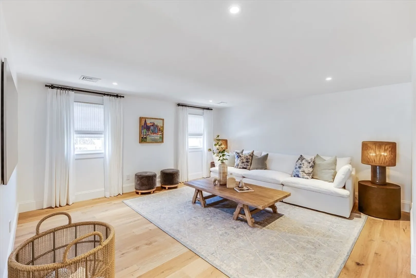
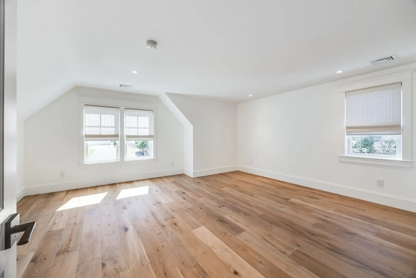
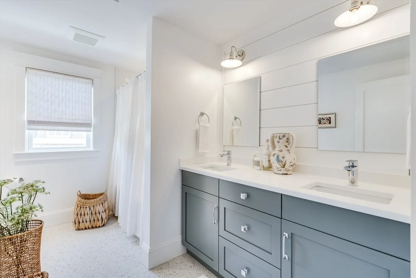
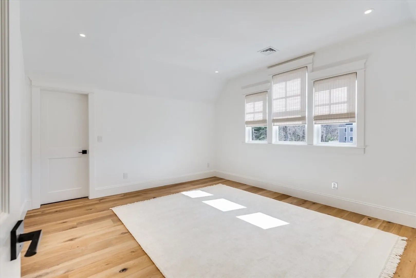
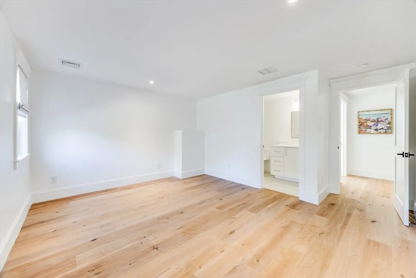
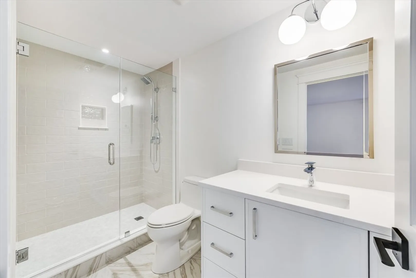
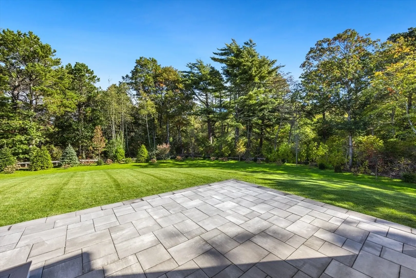
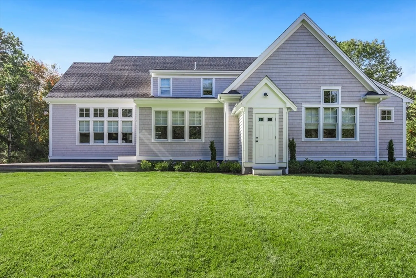
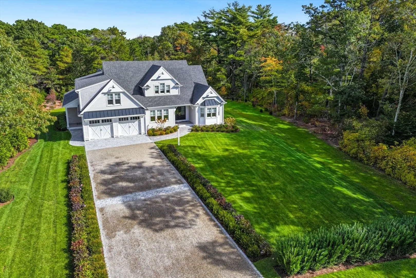
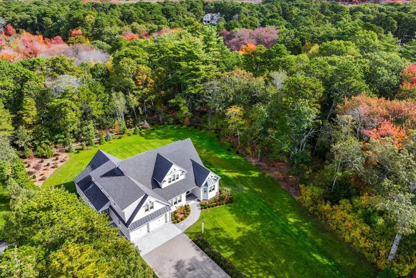
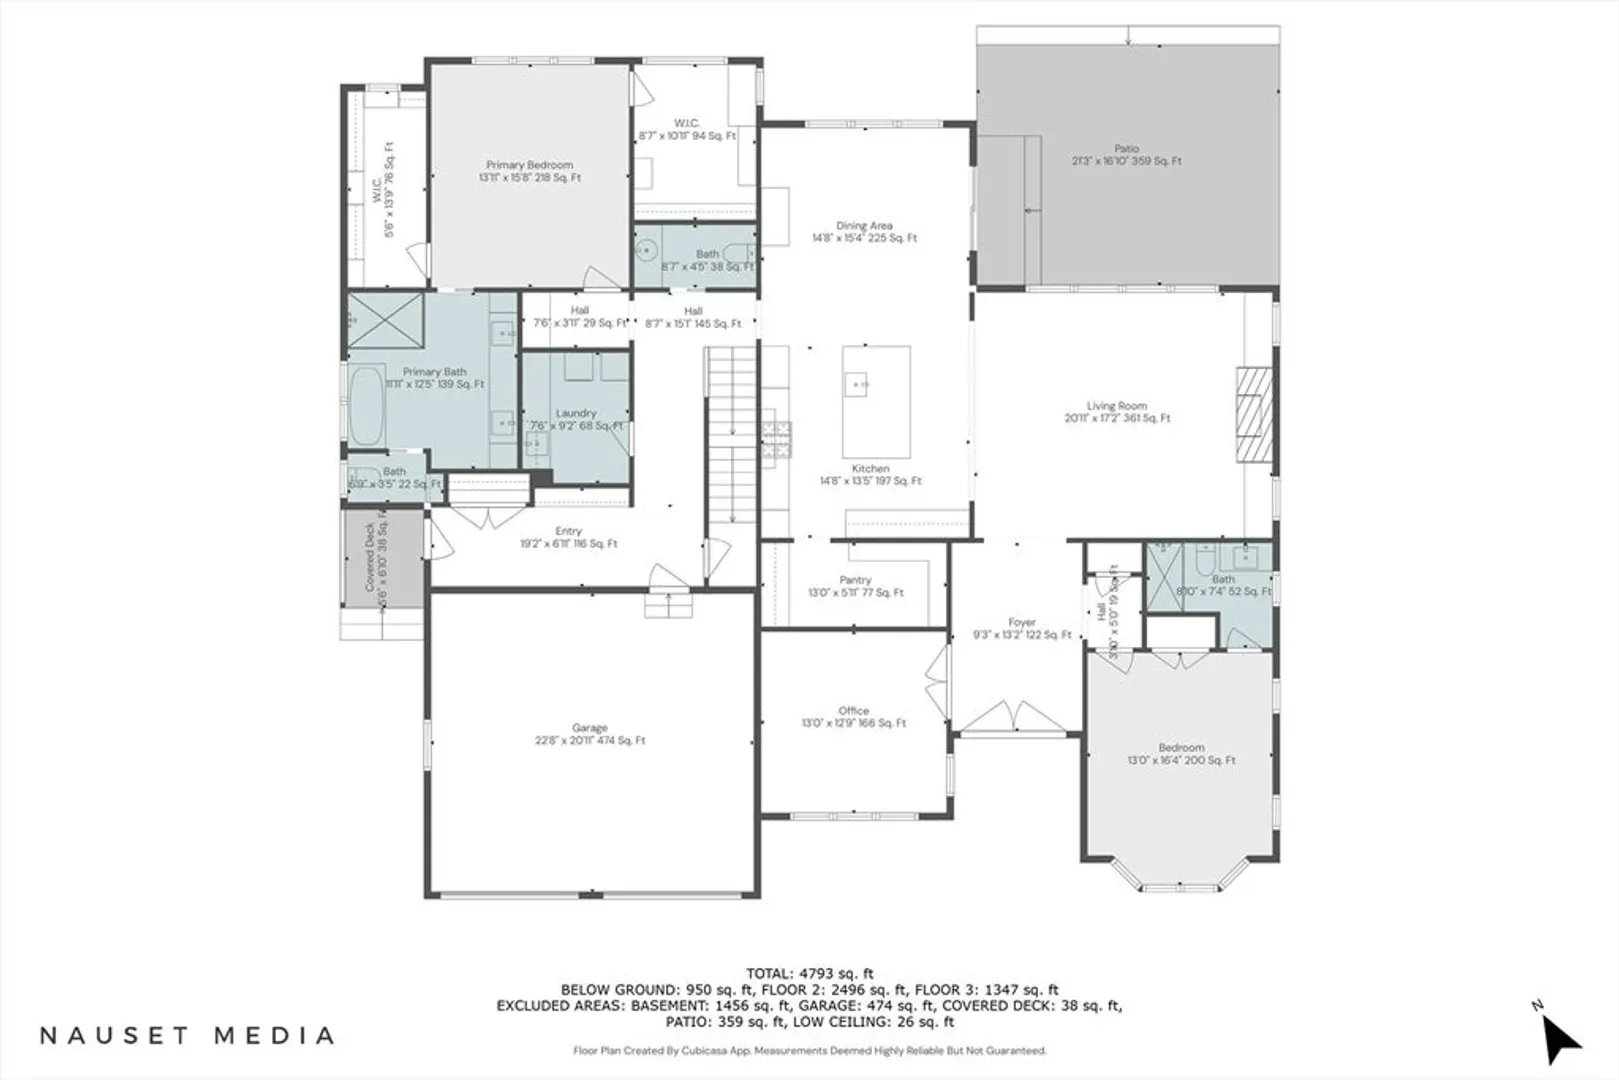
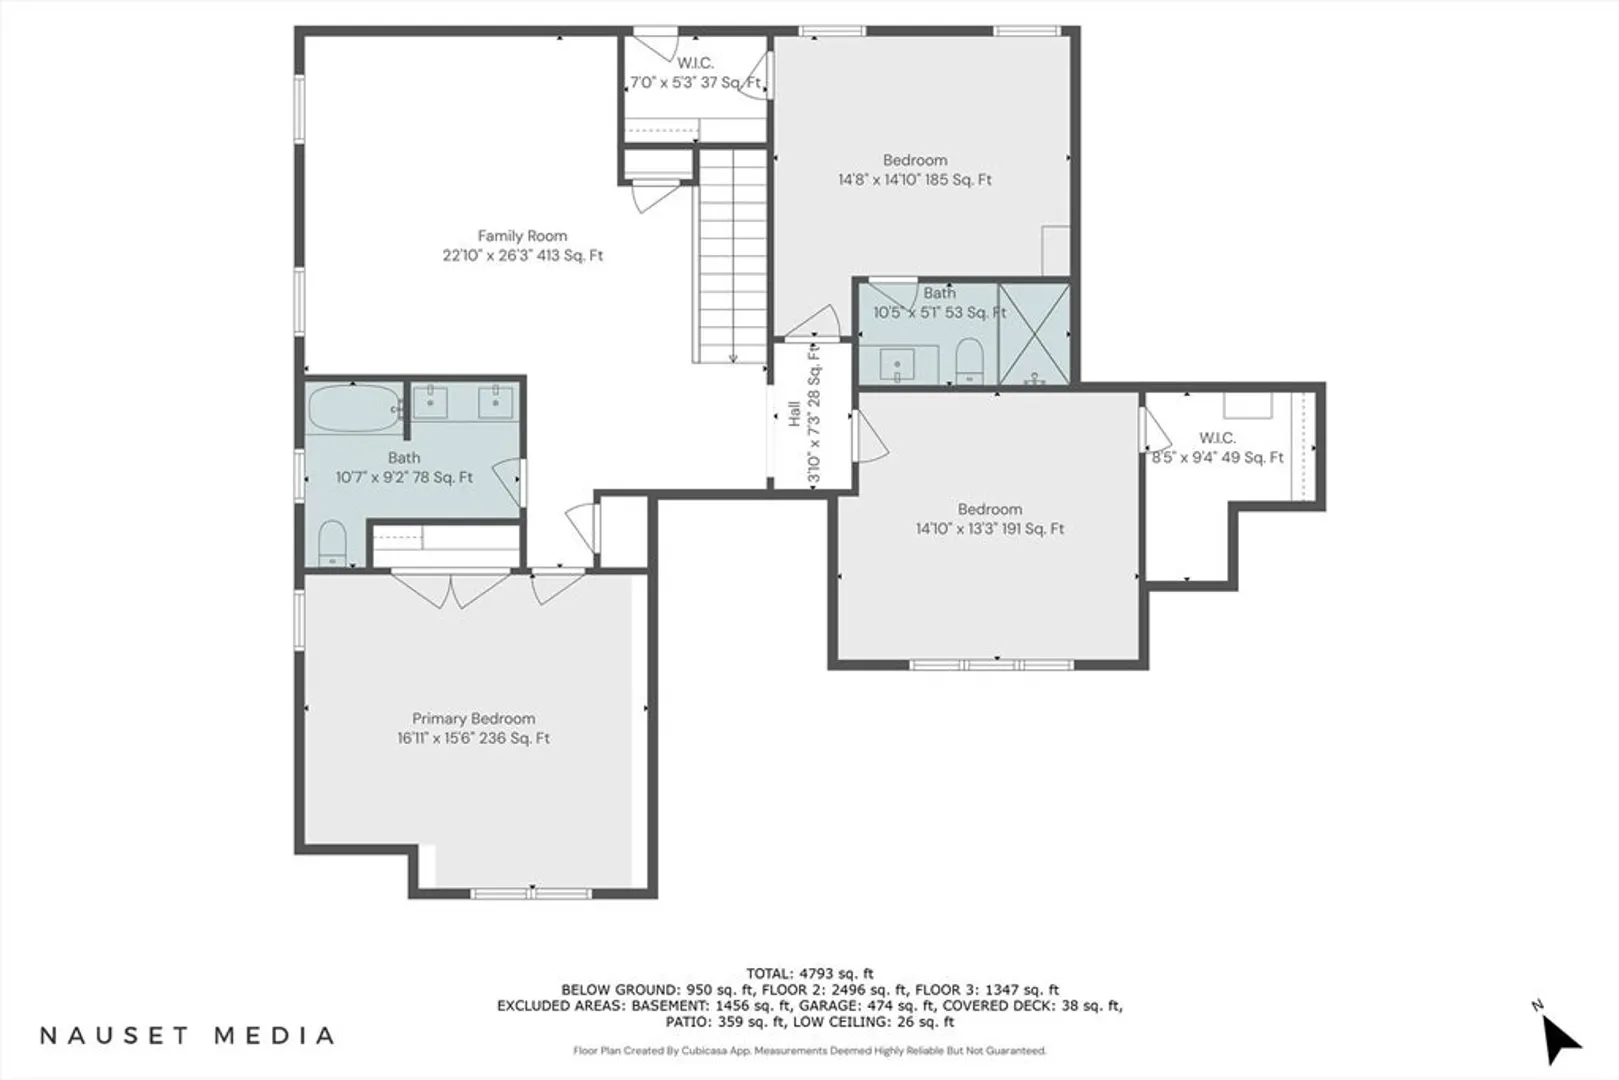
Located in East Sandwich's prestigious Norse Pines, this newly built custom-detailed home offers refined elegance and modern comfort. Thoughtfully designed with impeccable craftsmanship, it features coffered ceilings, intricate millwork, and provides effortless everyday living and entertaining. A chef's kitchen is the heart of the home, featuring a spacious island, top-tier appliances, walk-in pantry, and open concept living and dining. The first floor includes a primary suite with vaulted ceiling and ensuite bath; a guest bedroom with an ensuite; and a home office. Upstairs, you'll find a versatile living space leading to three light-filled bedrooms, one of which has a private bath. Enjoy outdoor living with a beautifully landscaped yard and expansive deck, perfect for relaxing or gathering. Just minutes from beaches, golf courses, and easy access to bridges, this home provides the quintessential Cape Cod lifestyle. Buyers and agents to verify all information herein.
-
Highlights
- Area: East Sandwich
- Heating: Forced Air
- Parking Spots: 6
- Property Type: Single Family Residence
- Total Rooms: 10
- Status: Closed
- Cooling: Central Air
- HOA Fee: $600
- Property Class: Residential
- Style: Shingle
- Year Built: 2024
-
Additional Details
- Appliances: Gas Water Heater
- Fireplaces: 1
- Lot Features: Level
- Year Built Details: Actual
- Zoning: R2
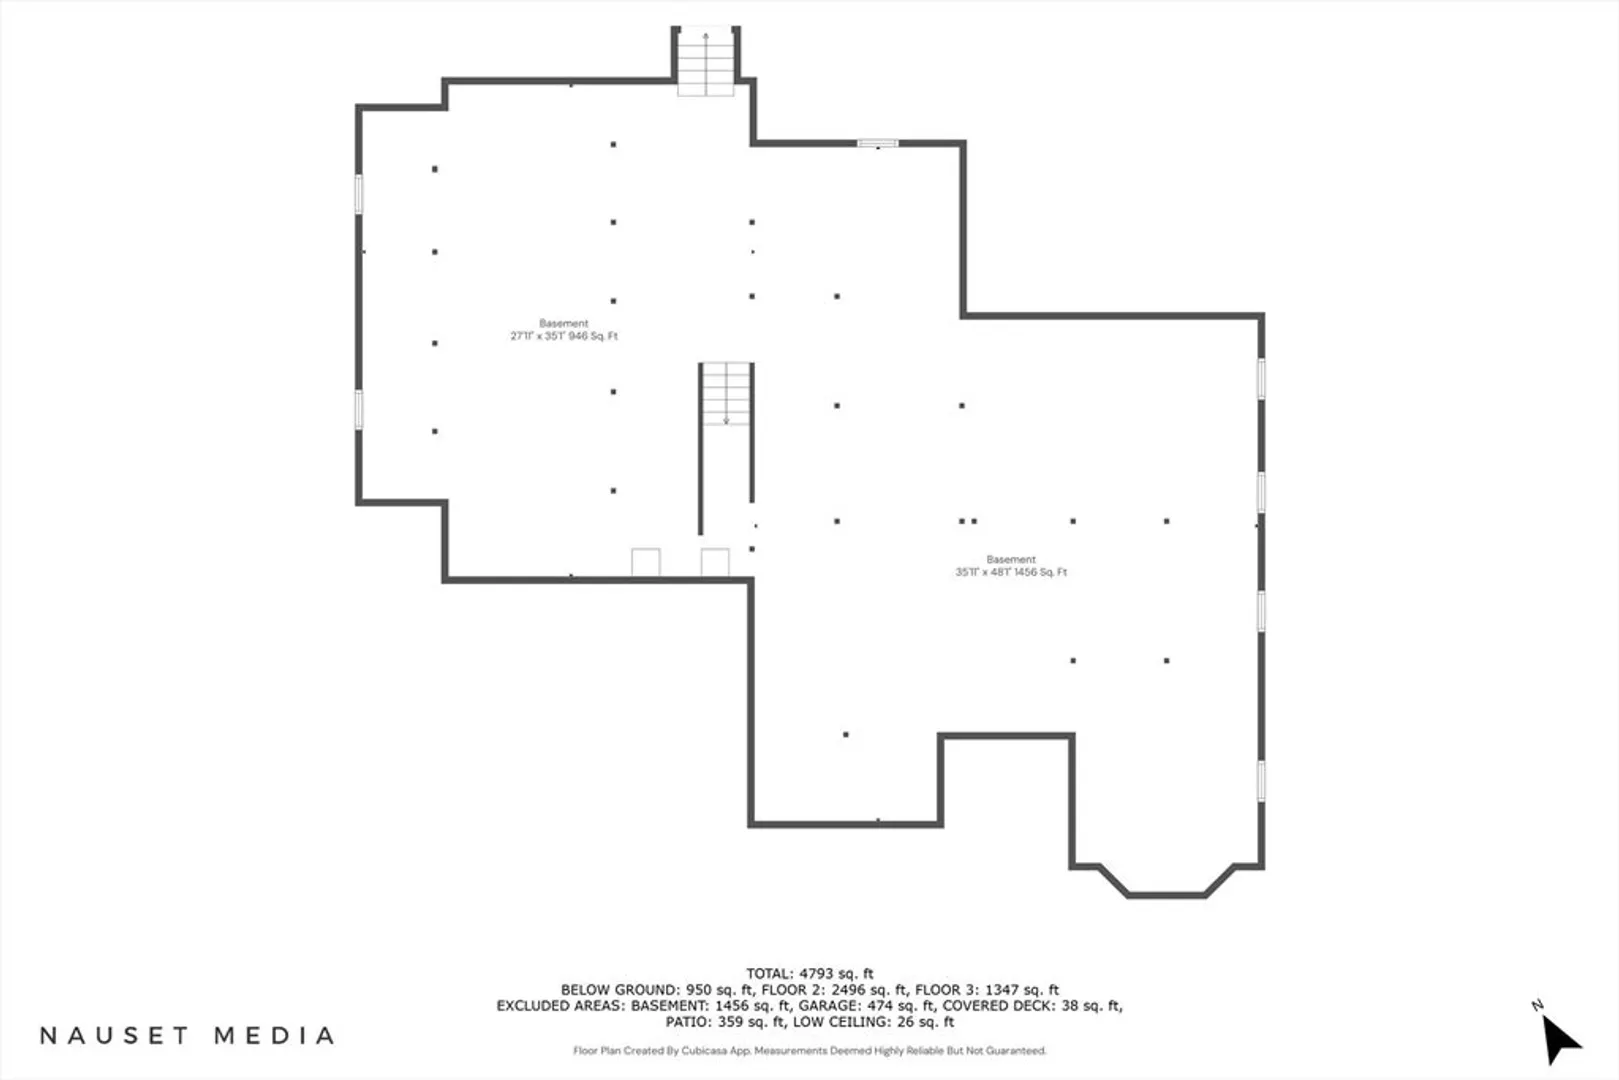
- Basement: Full, Interior Entry
- Foundation: Concrete Perimeter
- SqFt Source: Public Record
- Year Built Source: Public Records
-
Amenities
- Covered Parking Spaces: 2
- Waterfront Features: Bay, 1 to 2 Mile To Beach
- Parking Features: Attached, Garage Door Opener
-
Utilities
- Sewer: Private Sewer
- Water Source: Public
-
Fees / Taxes
- Assessed Value: $1,962,100
- HOA Fee Frequency: Annually
- Taxes: $29,739
- HOA: Yes
- Tax Year: 2025
Similar Listings
Sold
33 Photos
Sold
NEW CONSTRUCTION
38 Photos
Sold
NEW CONSTRUCTION
14 Photos
Sold
41 Photos
Content © 2026 MLS Property Information Network, Inc. The information in this listing was gathered from third party resources including the seller and public records.
Listing information provided courtesy of Non Member Office.
MLS Property Information Network, Inc. and its subscribers disclaim any and all representations or warranties as to the accuracy of this information.
