
Sold!
$2,375,000
5
Beds
4/1
Baths
4,134
Living Area
-
Property Description
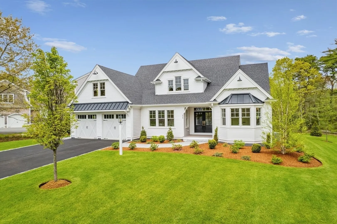
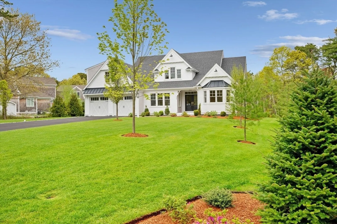
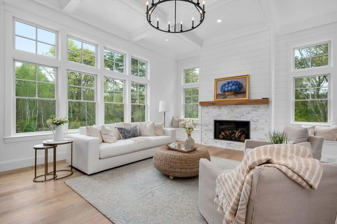
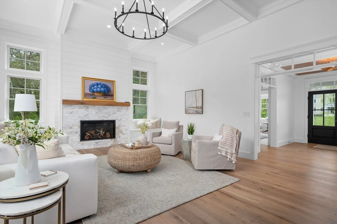
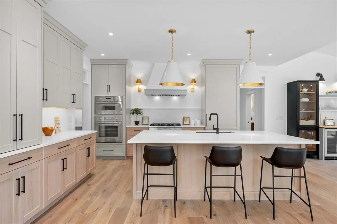
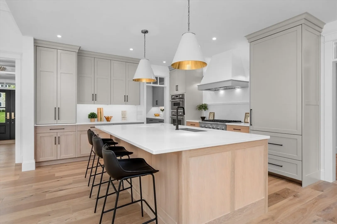
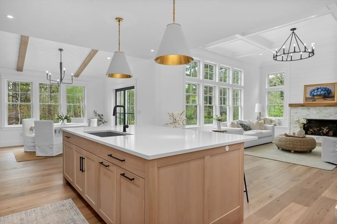
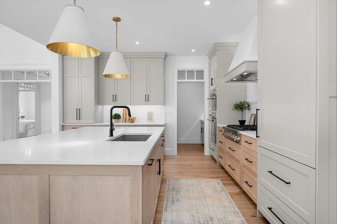
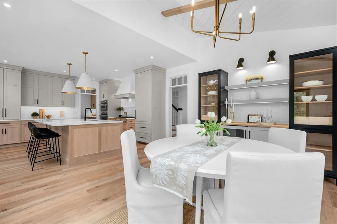
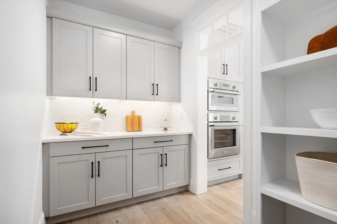
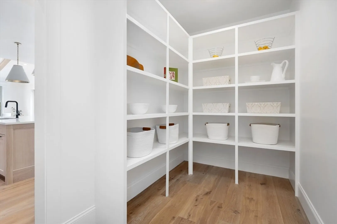
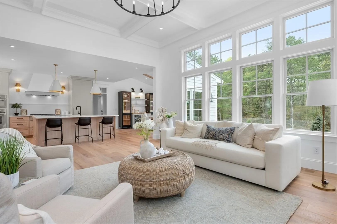
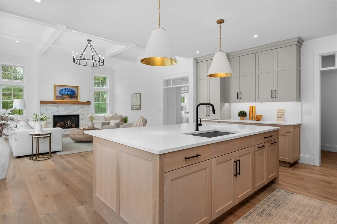
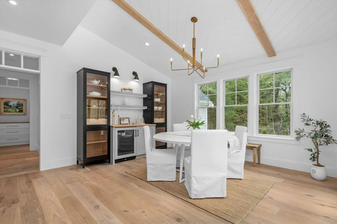
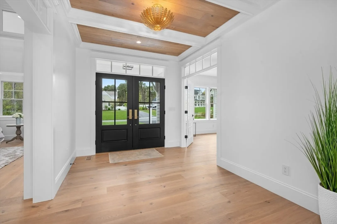
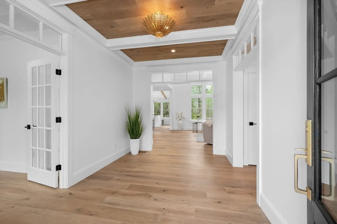
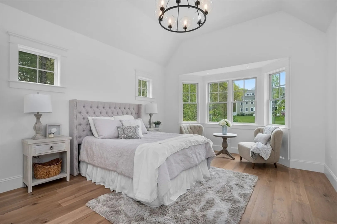
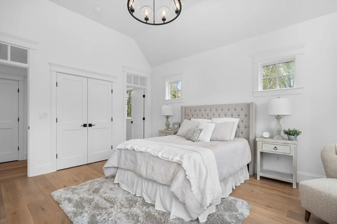
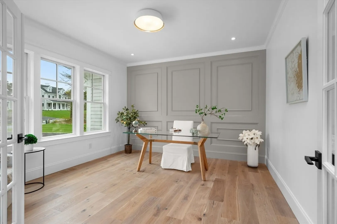
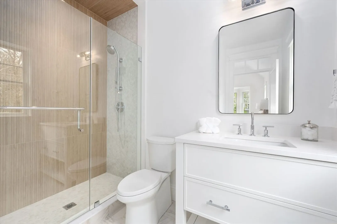
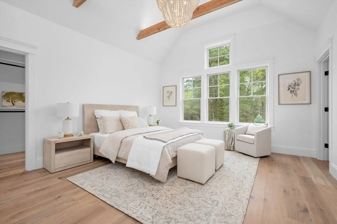
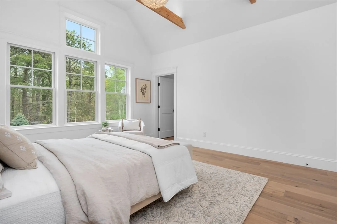
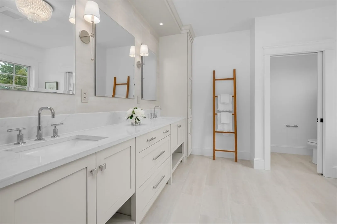
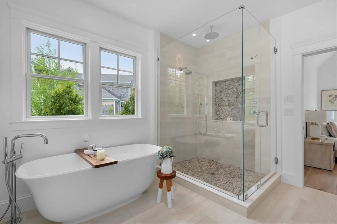
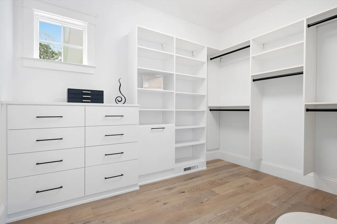
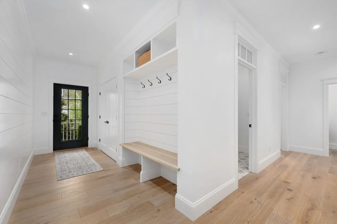
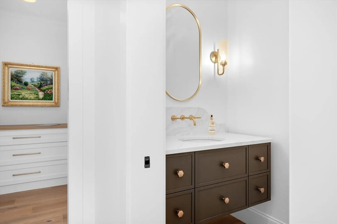
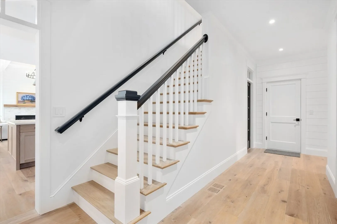
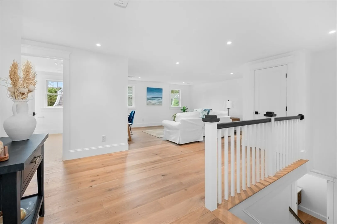
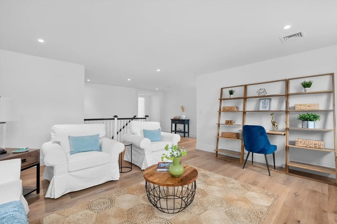
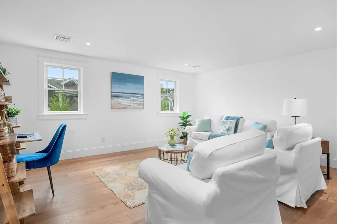
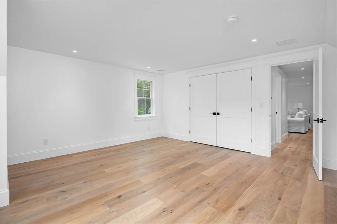
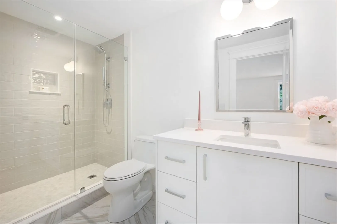
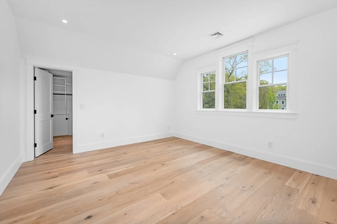
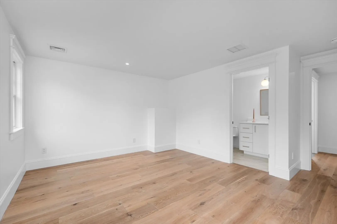
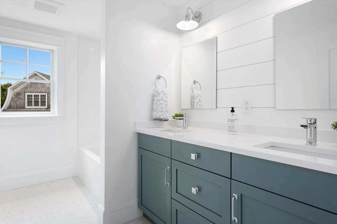
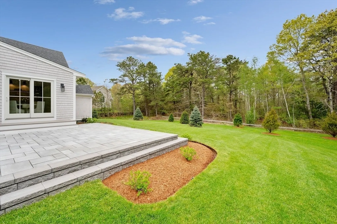
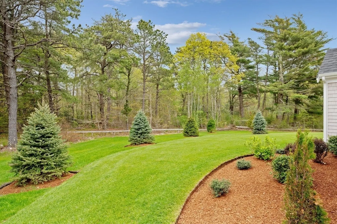
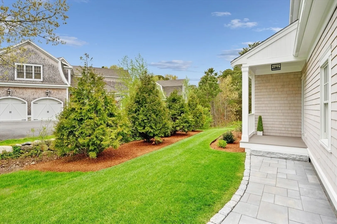
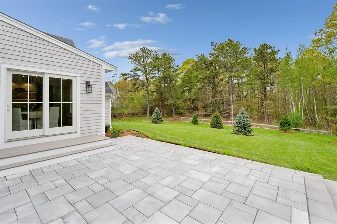
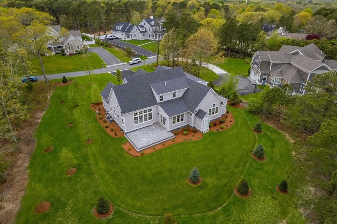
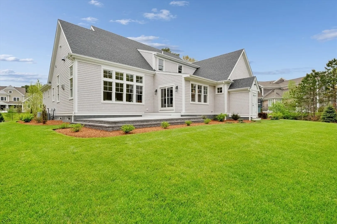
Stunning New Construction home, located in the luxurious Norse Pines Neighborhood. This designer home is unlike any other, upon your entrance you will be enchanted by the detailed unique wood foyer ceiling. The expansive great room has a coffered ceiling giving the room a grand presence, along with the transom windows looking out to the private backyard with extensive landscaping. The kitchen is designed with high-end cabinetry extending to the dining area. Thermador appliances, an expansive island, designer lighting, and a massive pantry complete the kitchen! The Primary bedroom is a real must see between the lighted beams and double walk-in closets. The Primary bathroom has a large double vanity, custom tiled shower, a Victoria Albert tub. In addition to second en-suite bedroom located on the first floor, there are 3 Bedrooms upstairs. The lot has LOMR certificate so building envelope is not in flood zone and does not require flood insurance.
-
Highlights
- Cooling: Central Air
- Parking Spots: 4
- Property Type: Single Family Residence
- Total Rooms: 10
- Status: Closed
- Heating: Forced Air, Natural Gas
- Property Class: Residential
- Style: Cape
- Year Built: 2024
-
Additional Details
- Appliances: Gas Water Heater, Range, Oven, Dishwasher, Microwave, Refrigerator
- Construction: Frame
- Fireplaces: 1
- Roof: Shingle
- Year Built Source: Builder
- Basement: Full
- Exterior Features: Porch, Patio
- Foundation: Concrete Perimeter
- Year Built Details: Actual, Finished, Never Occupied
- Zoning: R-2
-
Amenities
- Covered Parking Spaces: 2
- Waterfront Features: Beach Front, Ocean, 1 to 2 Mile To Beach
- Parking Features: Attached, Paved Drive
-
Utilities
- Sewer: Private Sewer
- Water Source: Public
-
Fees / Taxes
- Assessed Value: $480,400
- Compensation Based On: Gross/Full Sale Price
- Taxes: $5,188
- Buyer Agent Compensation: 2.5%%
- Tax Year: 2024
Similar Listings
Sold
33 Photos
Sold
NEW CONSTRUCTION
38 Photos
Sold
NEW CONSTRUCTION
14 Photos
Sold
41 Photos
Content © 2026 MLS Property Information Network, Inc. The information in this listing was gathered from third party resources including the seller and public records.
Listing information provided courtesy of Sotheby's International Realty.
MLS Property Information Network, Inc. and its subscribers disclaim any and all representations or warranties as to the accuracy of this information.
