
11 Nabnasset St
$649,000
2
Beds
1
Bath
1,469
Sqft
- Request Info
- Call
- Save
-
More
- Mortgage Calculator

Property Tools
$649,000
2
Beds
1
Bath
1,469
Living Area
-
Property Description
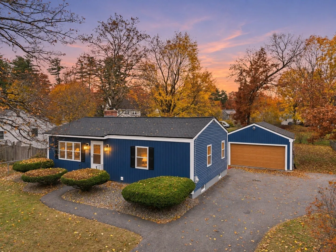
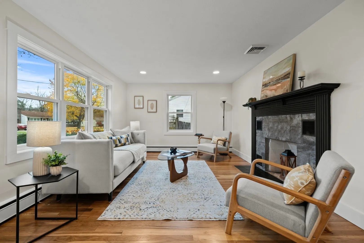
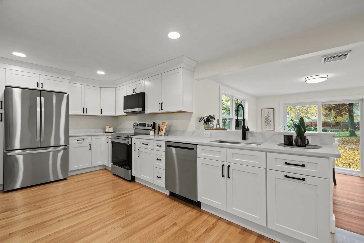
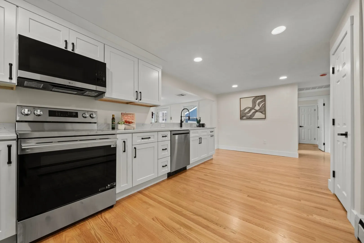
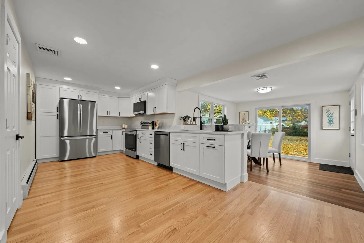
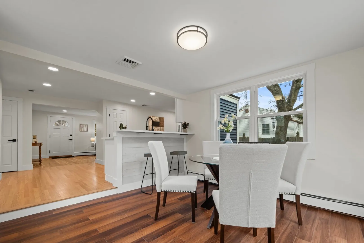
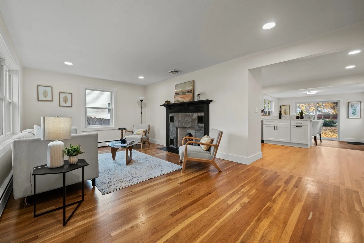
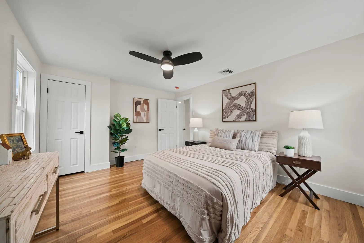
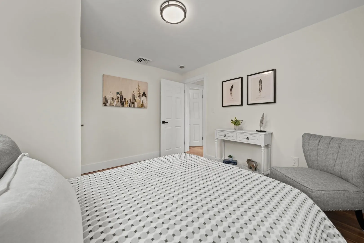
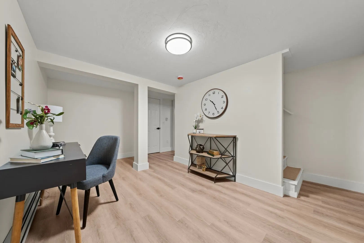
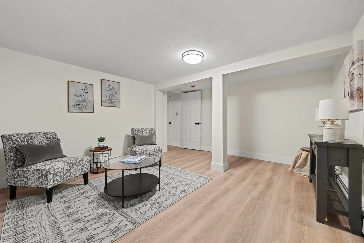
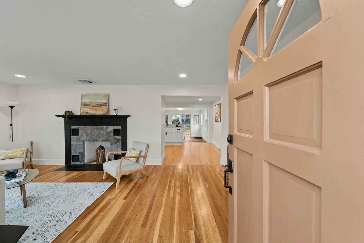
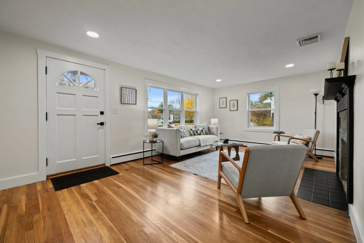
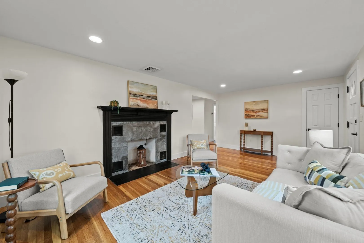
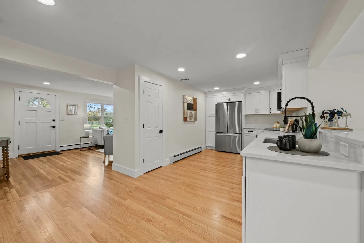
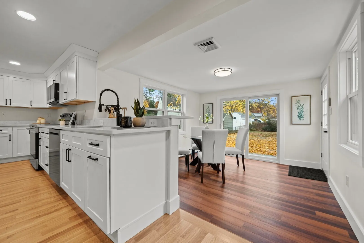
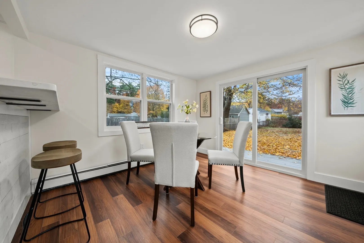
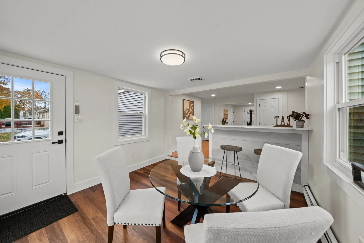
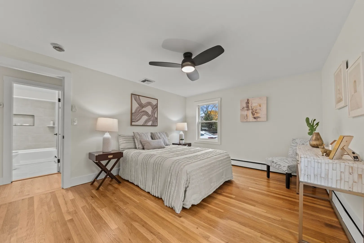
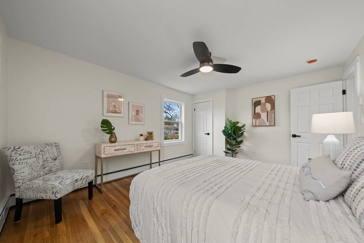
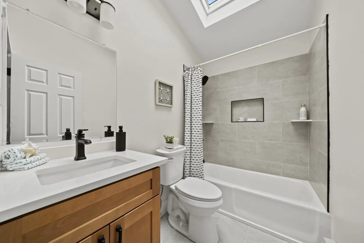
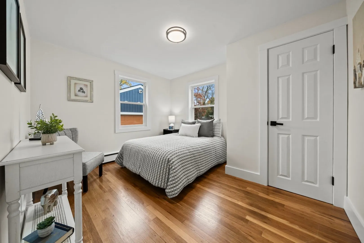
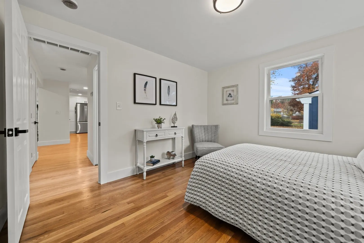
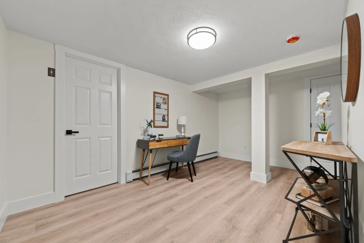
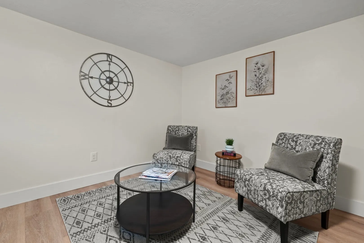
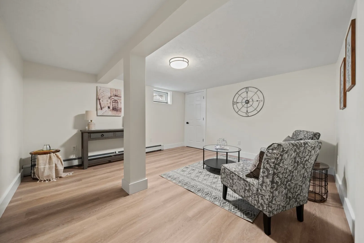
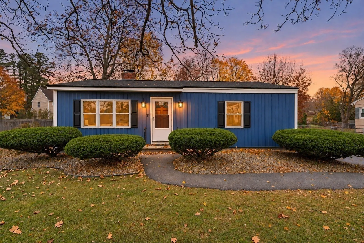
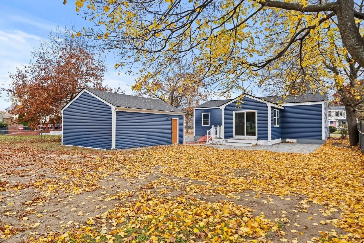
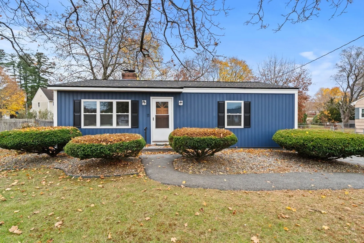
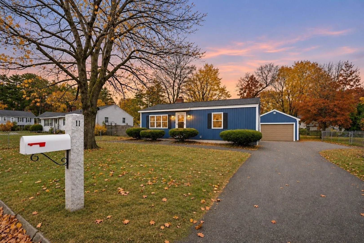
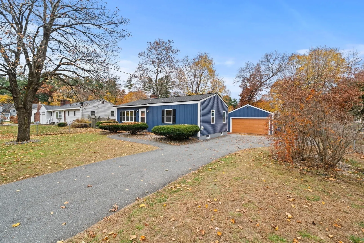
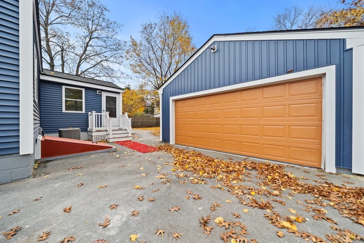
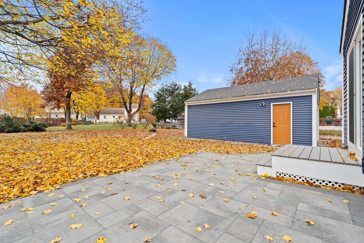
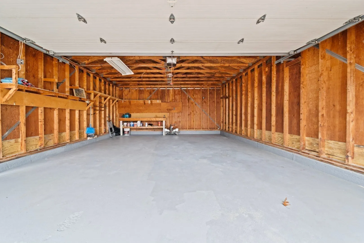
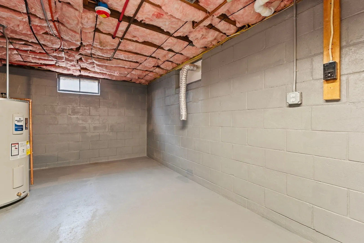
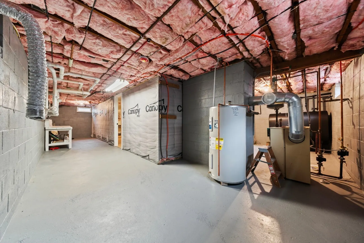
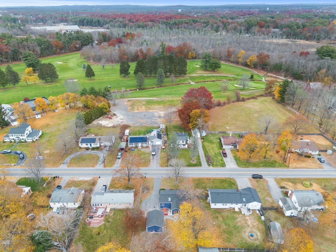
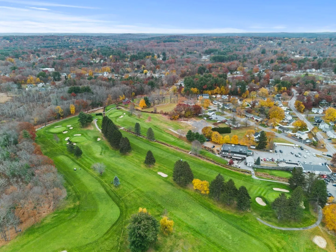
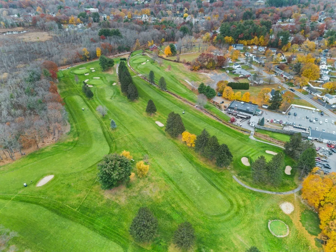
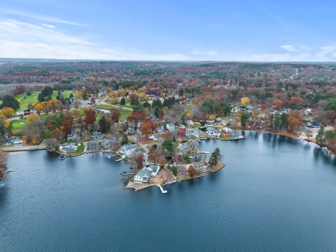
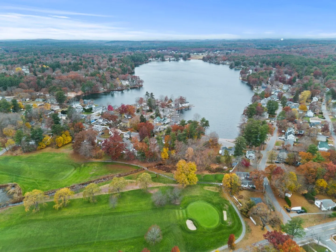
Situated just a few homes away from the Lake Country Club, instead of chipping away at a to-do list, 11 Nabnasset St. has had all the major work done which will allow you to quickly settle in and get on the course for a few rounds of golf before the weather changes. The kitchen has been completely redone with brand new hardwood flooring, fresh cabinets, quartz counters, and modern LG stainless steel appliances. The main living level has an open floor concept and flows nicely from the front living room throught the kitchen and into the sunken dining area overlooking the massive, level backyard that is beautifully decorated by the falling leaves this season. On the lower level, there are two heated, finished bonus rooms with luxury vinyl fooring, and added insulation so they can be used as additional living space comfortably. Every window in the 1469 square feet of living space has been replaced; the plumbing has been 100% redone, the heating system has been serviced, the water heater was replaced in 2023, the electrical panel just updated, and all interior and exterior lighting has been replaced. Outside, the house and the 444 sq. ft. 2-car garage both have new roofs and siding; there is a brand new paver patio, custom firepit, and a stone walkway that sit on a level, partially fenced backyard made for fall bonfire nights. And as if that's not all - this home is equipped with a 3-bedroom 1500 gallon septic tank and even has a brand-new D-box making this house an absolute ace!
-
Highlights
- Cooling: Central Air
- Parking Spots: 6
- Property Type: Single Family Residence
- Total Rooms: 7
- Status: Active
- Heating: Baseboard, Oil
- Property Class: Residential
- Style: Ranch
- Year Built: 1959
-
Additional Details
- Appliances: Water Heater, Range, Dishwasher, Microwave, Refrigerator, Freezer, Plumbed For Ice Maker
- Construction: Frame
- Fireplaces: 1
- Foundation: Concrete Perimeter
- Lot Features: Cleared, Level
- Roof: Shingle
- Year Built Details: Actual, Renovated Since
- Zoning: Rb
- Basement: Full, Partially Finished, Interior Entry, Bulkhead, Sump Pump, Concrete
- Exterior Features: Patio, Other
- Flooring: Tile, Hardwood, Flooring - Vinyl
- Interior Features: Closet, Recessed Lighting, Bonus Room
- Road Frontage Type: Public
- SqFt Source: Measured
- Year Built Source: Public Records
-
Amenities
- Community Features: Shopping, Tennis Court(s), Park, Walk/Jog Trails, Stable(s), Golf, Bike Path, Conservation Area, Highway Access, Private School, Public School
- Parking Features: Detached, Workshop in Garage, Garage Faces Side, Oversized, Paved Drive, Off Street, Driveway, Paved
- Covered Parking Spaces: 2
- Waterfront Features: Beach Access, Lake/Pond, Walk to, 3/10 to 1/2 Mile To Beach, Beach Ownership(Public)
-
Utilities
- Electric: 100 Amp Service
- Water Source: Public
- Sewer: Private Sewer
-
Fees / Taxes
- Assessed Value: $479,600
- Taxes: $6,288
- Tax Year: 2026
Similar Listings
Sold
39 Photos
Sold
21 Photos
Sold
30 Photos
Sold
42 Photos
Content © 2026 MLS Property Information Network, Inc. The information in this listing was gathered from third party resources including the seller and public records.
Listing information provided courtesy of Lyv Realty.
MLS Property Information Network, Inc. and its subscribers disclaim any and all representations or warranties as to the accuracy of this information.