
Sold!
$400,000
3
Beds
1
Bath
1,152
Living Area
-
Property Description
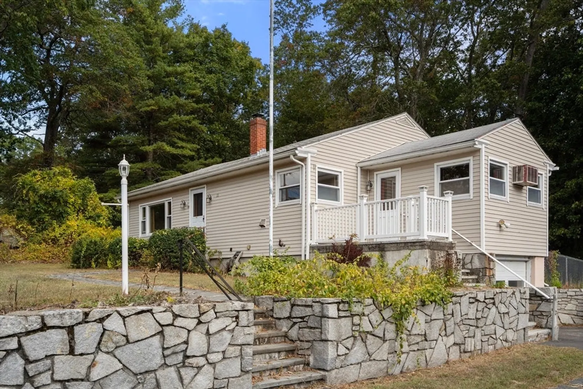
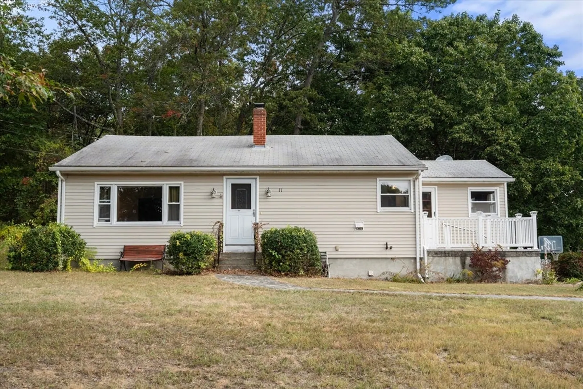
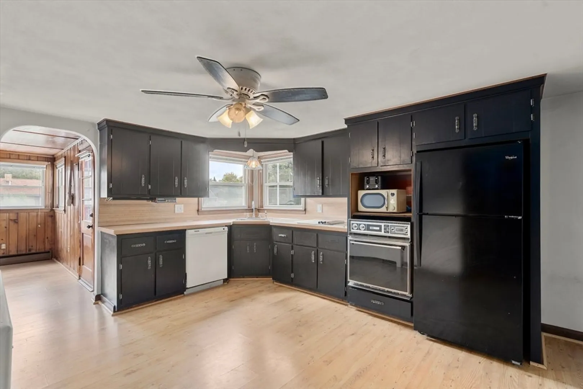
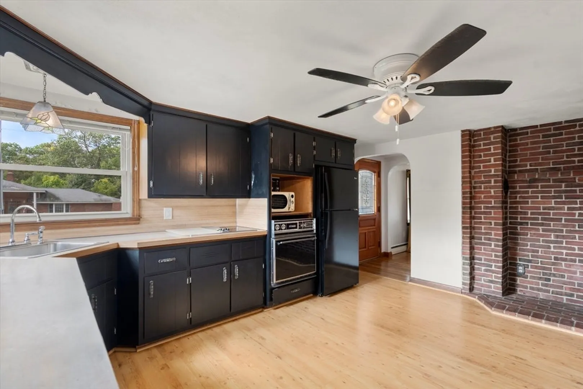
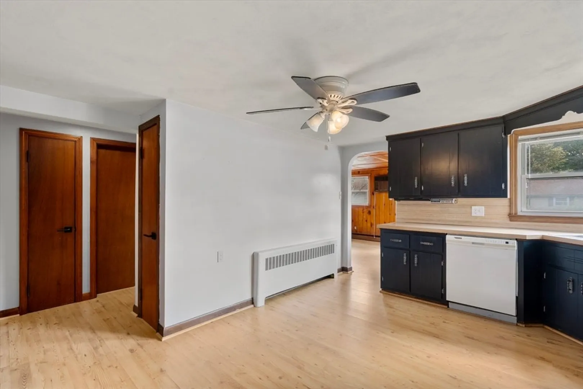
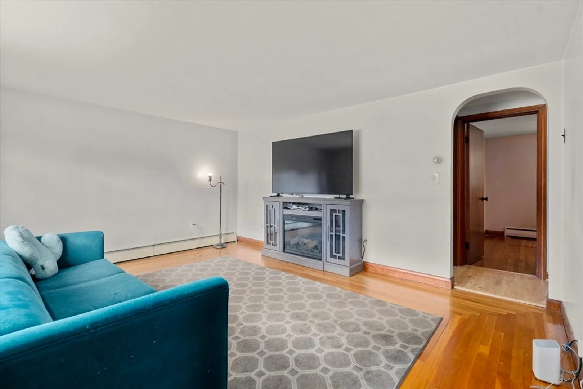
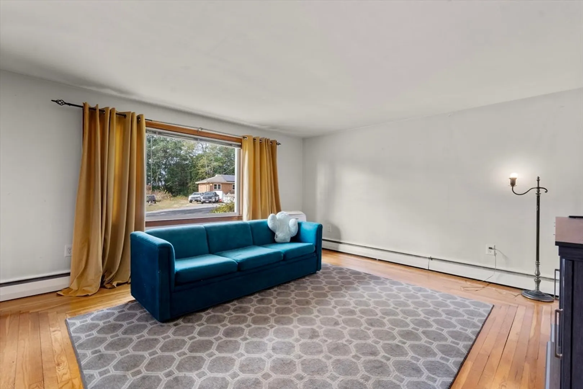
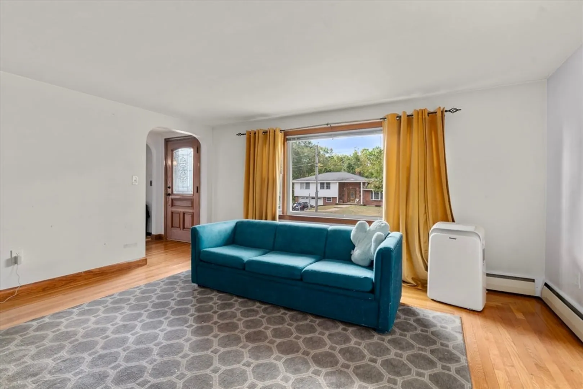
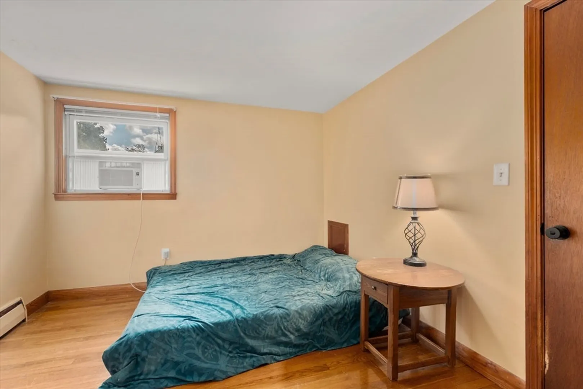
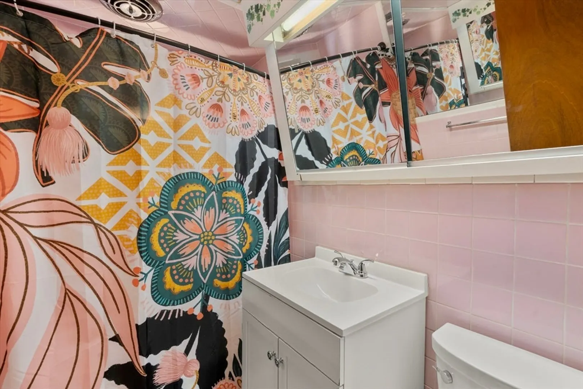
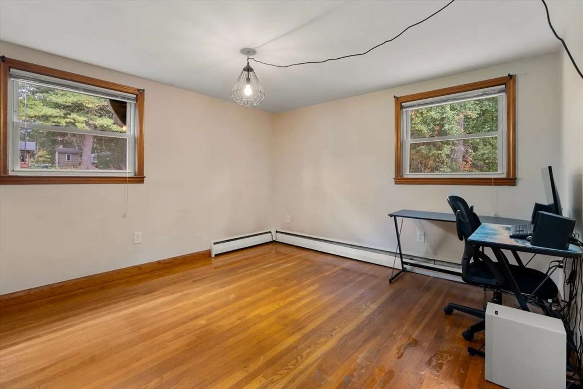
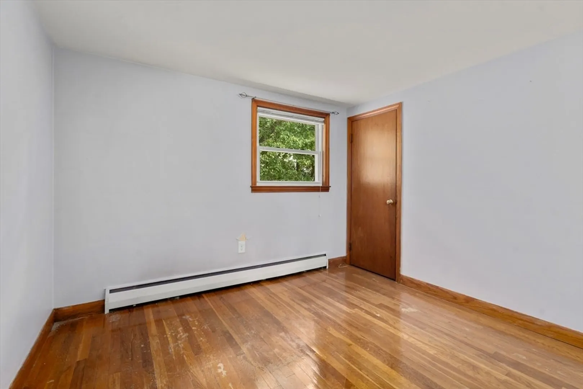
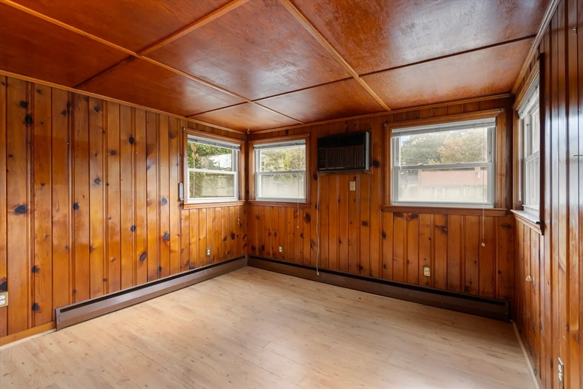
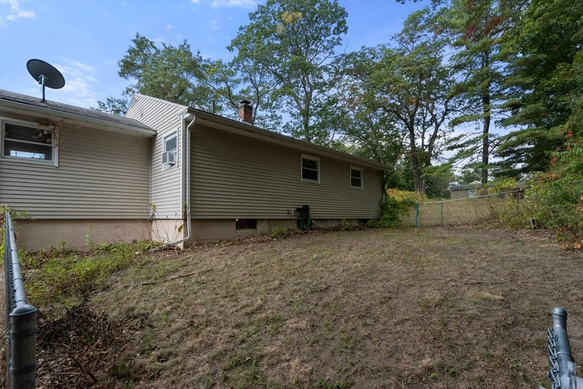
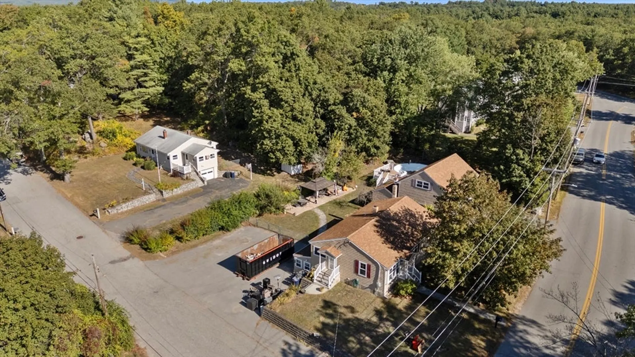
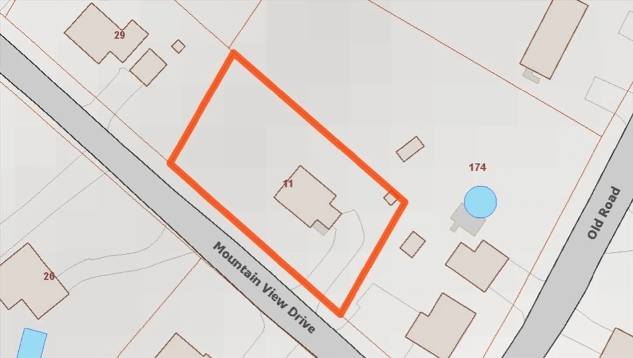
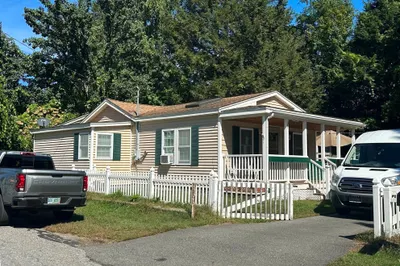
Welcome to 11 Mountain View Drive! An amazing 3 bedroom, 1 bath ranch on a dead end street with so many possibilities! This home offers you affordability and the opportunity to make this little gem your own with your personal touches! With an open kitchen and living area, and a great porch at the side entry near the driveway, this property is a solid purchase on it's own. This home joined with the two other homes for sale on the same block (see MLS #'s) make for an incredible multi-generational compound OR a fantastic addition/beginning to your investment portfolio. A must see if you are a real estate junkie, seasoned investor, or ready to purchase multiple properties to move EVERYONE in! First showings at Open Houses Saturday 9/27 and Sunday 9/28 from 10-12.
-
Highlights
- Heating: Baseboard, Oil
- Property Class: Residential
- Style: Ranch
- Year Built: 1955
- Parking Spots: 5
- Property Type: Single Family Residence
- Total Rooms: 6
- Status: Closed
-
Additional Details
- Appliances: Water Heater, Range, Dishwasher, Refrigerator
- Construction: Frame
- Foundation: Block
- Road Frontage Type: Public
- SqFt Source: Public Record
- Year Built Source: Public Records
- Basement: Partial
- Flooring: Hardwood
- Lot Features: Easements, Cleared
- Roof: Shingle
- Year Built Details: Actual
- Zoning: R1
-
Amenities
- Community Features: Shopping, Park, Walk/Jog Trails, Golf, Highway Access, Public School
- Parking Features: Under, Paved Drive, Off Street
- Covered Parking Spaces: 1
-
Utilities
- Electric: Circuit Breakers
- Water Source: Public
- Sewer: Public Sewer
-
Fees / Taxes
- Assessed Value: $376,700
- Taxes: $3,888
- Tax Year: 2025
Similar Listings
Sold
42 Photos
Sold
36 Photos
Sold
40 Photos
Sold
32 Photos
Content © 2026 MLS Property Information Network, Inc. The information in this listing was gathered from third party resources including the seller and public records.
Listing information provided courtesy of Keller Williams Realty-Merrimack.
MLS Property Information Network, Inc. and its subscribers disclaim any and all representations or warranties as to the accuracy of this information.
