
Rented!
$3,350/mo
2
Beds
2
Baths
1,490
Living Area
-
Property Description
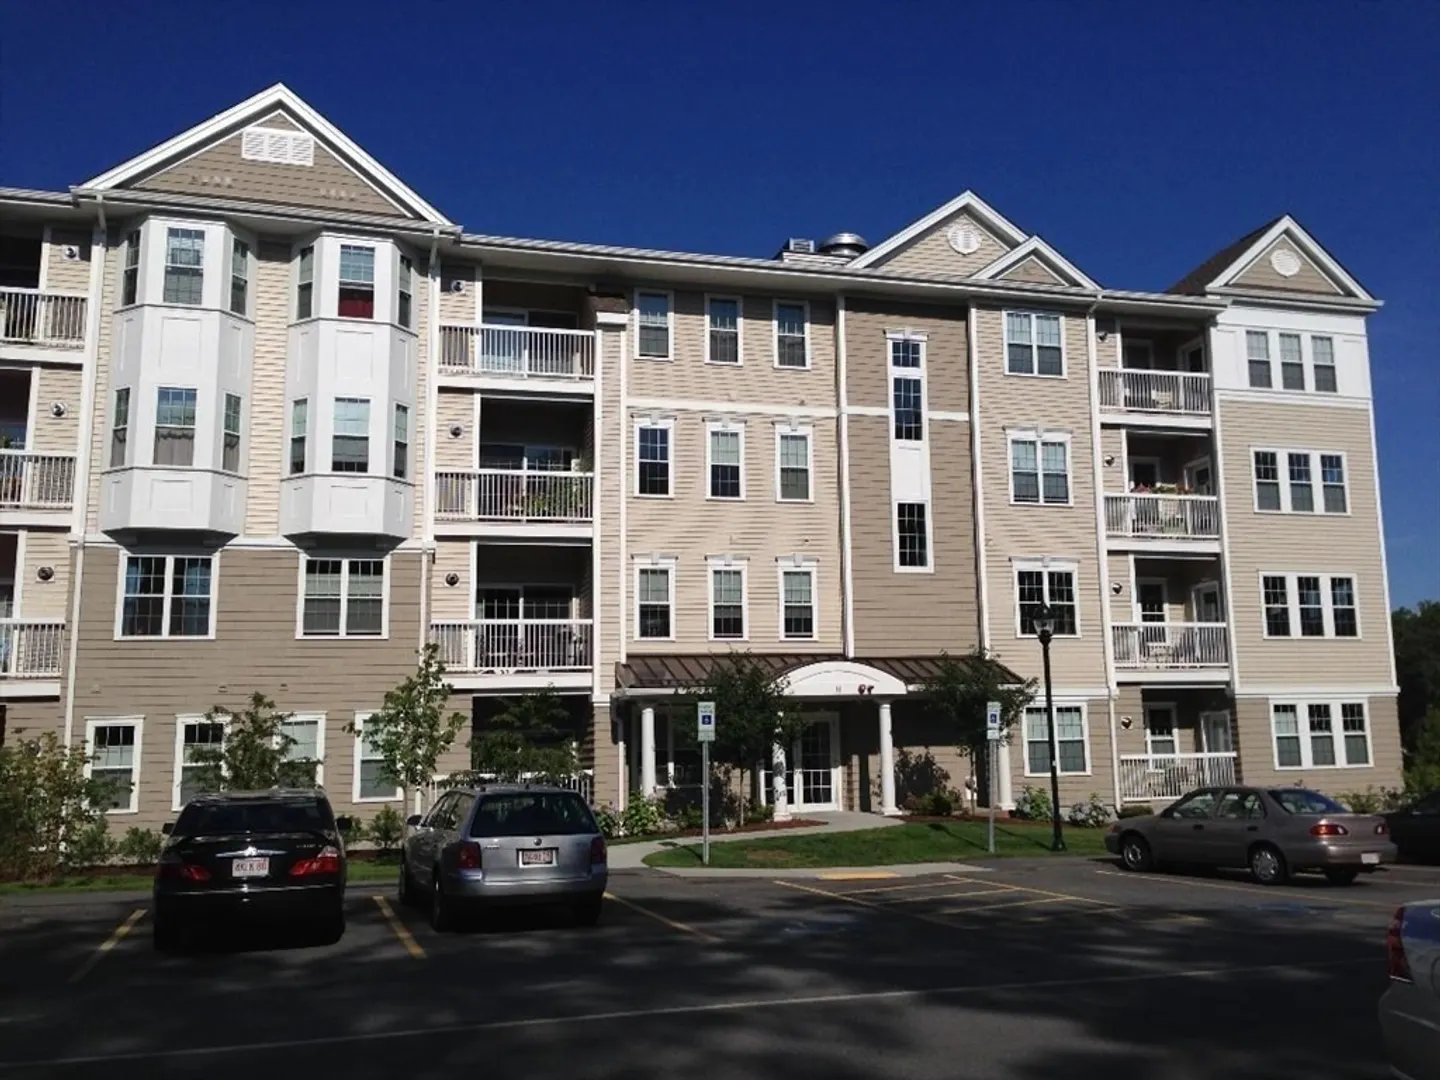
Welcome Home To South Natick Hills! This Spacious Two Bed and Two Bath Home Offers An Open Living/Dining/Kitchen Concept Perfect For Entertaining. The Kitchen Features Stainless Steel Appliances And Granite Countertops With A Kitchen Island As Well. Plenty Of Sunlight At This Top Floor Unit With Private Balcony. The Home Offers Two Generously Sized Bedrooms With Plenty Of Closet/Storage. Two Garage Parking Spots Are Included And The Complex Offers Guests Parking As Well. Enjoy The Modern Conveniences of Central Heat And Airconditioning As Well As In-Unit Laundry. South Natick Hills Is Professionally Managed And Features Walking Trails And Is Centrally Located Just 1.5 Miles To Natick Center Shops, Restaurants And The Commuter MBTA Rail. Available NOW!
-
Highlights
- Area: South Natick
- Parking Spots: 2
- Property Type: Attached (Townhouse/Rowhouse/Duplex)
- Unit Number: 403
- Status: Closed
- Heating: Natural Gas, Forced Air, Individual, Unit Control
- Property Class: Residential Lease
- Total Rooms: 5
- Year Built: 2013
-
Additional Details
- Appliances: Range, Dishwasher, Disposal, Refrigerator, Freezer, Washer, Dryer
- Interior Features: Elevator, Single Living Level, Internet Available - Unknown
- Year Built Source: Public Records
- Exterior Features: Balcony
- Year Built Details: Actual
-
Amenities
- Community Features: Public Transportation, Shopping, Park, Walk/Jog Trails, Stable(s), Golf, Medical Facility, Bike Path, Conservation Area, Highway Access, House of Worship, Private School, Public School, T-Station, University
- Security Features: Security System
- Covered Parking Spaces: 2
-
Fees / Taxes
- Rental Fee Includes: Water, Sewer, Trash Collection, Snow Removal, Recreational Facilities, Gardener, Garden Area, Playground, Occupancy Only, Air Conditioning, Laundry Facilities, Parking, Security
Similar Listings

Sold
11 Photos
Sold
48 Photos
Sold
14 Photos
Sold
9 Photos
Content © 2026 MLS Property Information Network, Inc. The information in this listing was gathered from third party resources including the seller and public records.
Listing information provided courtesy of Urban Circle Realty.
MLS Property Information Network, Inc. and its subscribers disclaim any and all representations or warranties as to the accuracy of this information.
