
Sold!
$650,000
4
Beds
2
Baths
2,232
Living Area
-
Property Description
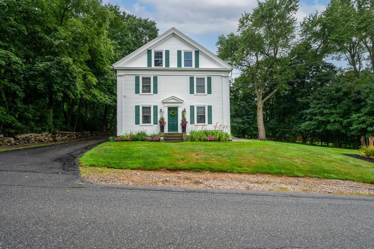
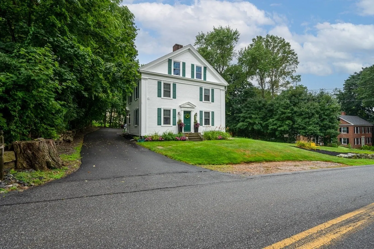
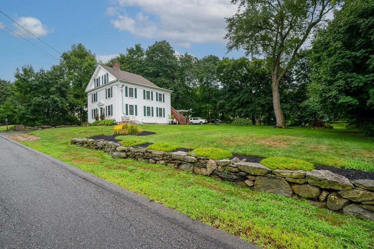
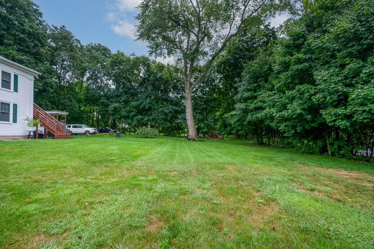
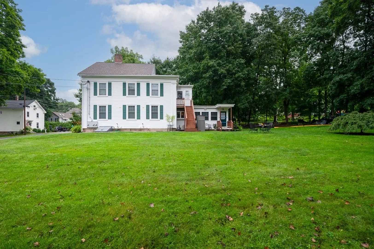
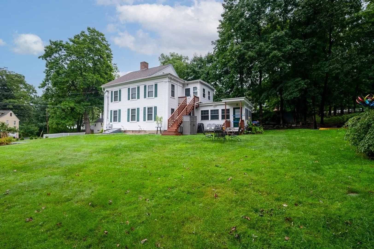
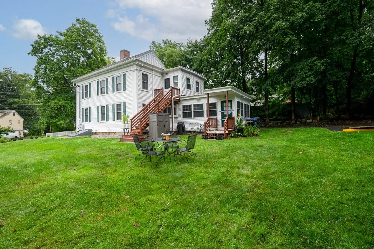
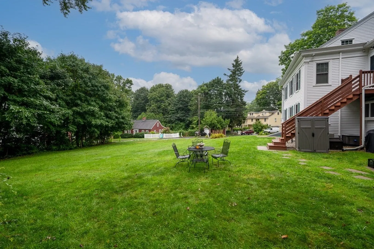
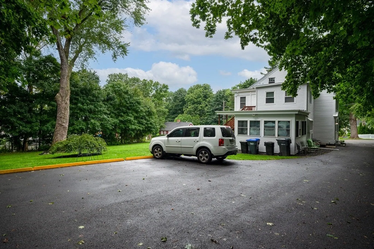
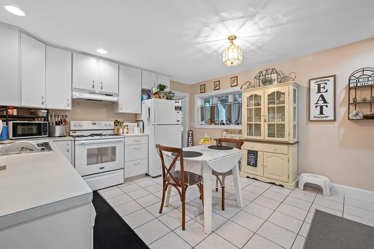
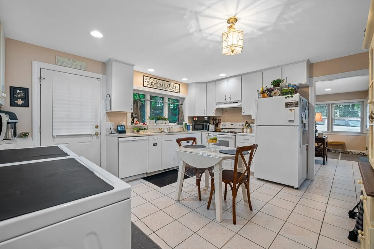
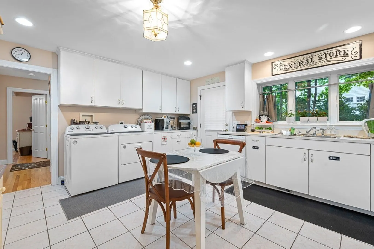
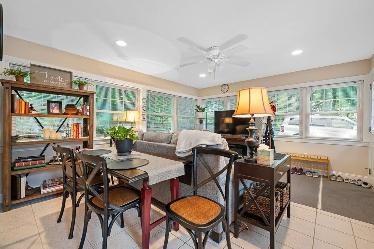
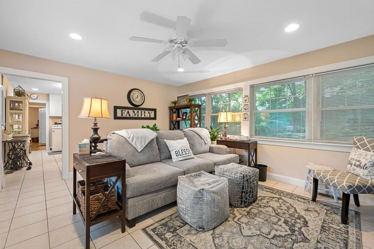
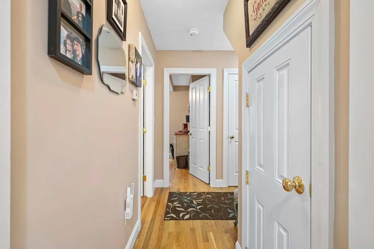
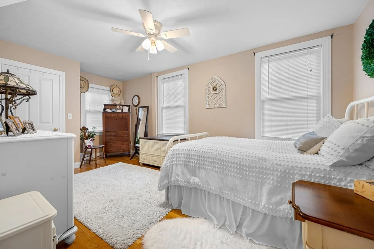
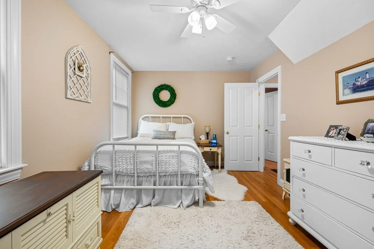
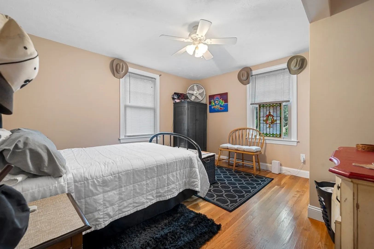
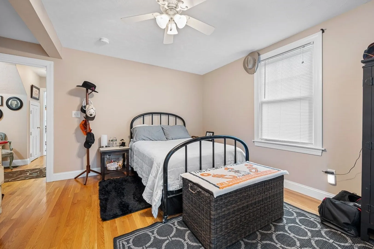
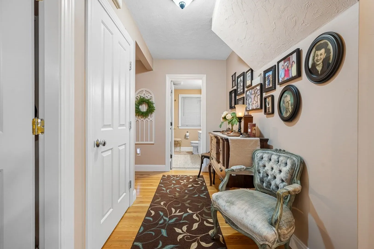
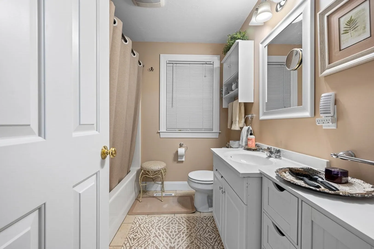
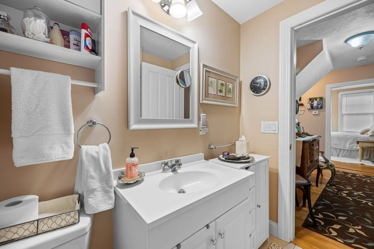
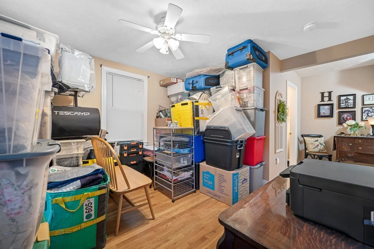
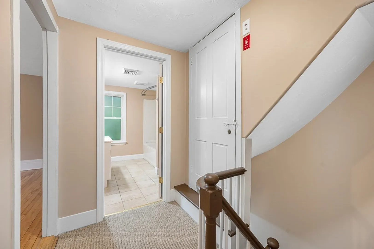
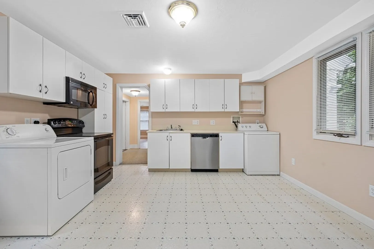
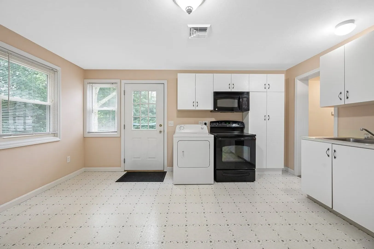
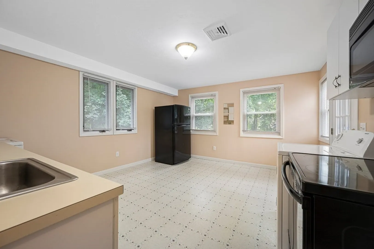
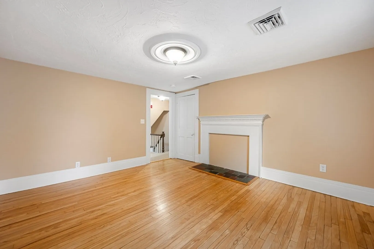
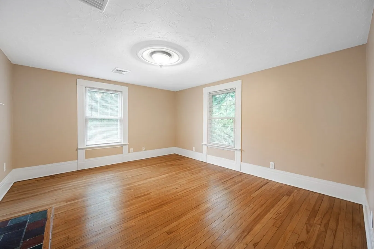
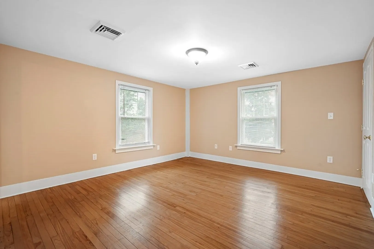
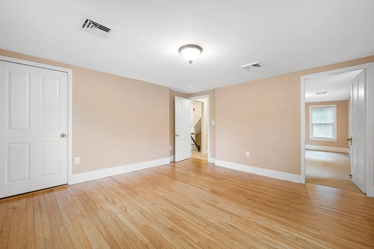
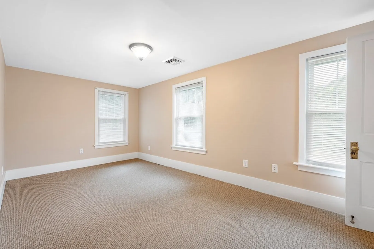
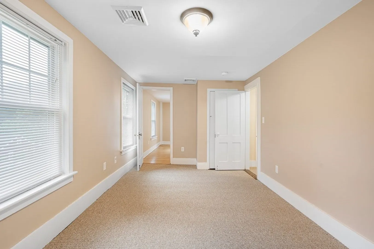
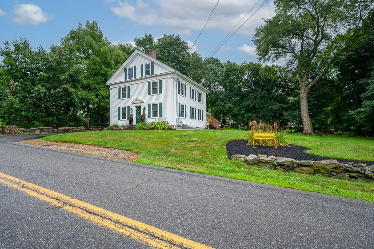
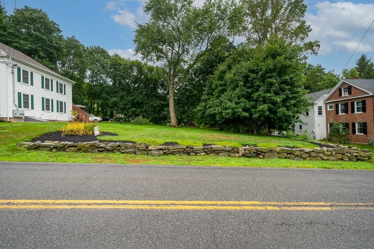
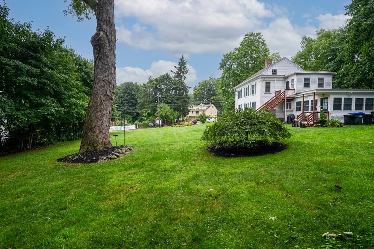
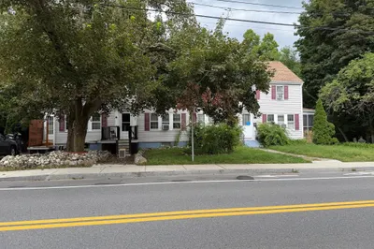
Here’s your opportunity for an owner-occupied mortgage helper or your next investment property! This well-cared for 2-family in popular Grafton Common has a first floor tenant in good standing with a lease of $2200/month through January 2025, so you’re already off to a great start. Each 2-bedroom unit comes with hardwood floors, large eat-in kitchens including fridges, in-unit laundry with washers/dryers, and added bonus of central air to keep you or your tenants cool in steamy summers! Convenient location with easy access to shops, Route 122, and minutes away from Mass Pike, Tufts University, and MBTA commuter rail into Boston. Off-street parking and level yard to enjoy outdoor activities add to the list of why you need to make seeing this property a priority!First scheduled showing you can show 2nd floor and basement only, if interested, we can set up 1st floor with tenant. Thanks!
-
Highlights
- Cooling: Central Air
- Parking Spots: 5
- Property Type: 2 Family - 2 Units Up/Down
- Year Built: 1830
- Heating: Forced Air, Natural Gas
- Property Class: Residential Income
- Total Rooms: 9
- Status: Closed
-
Additional Details
- Appliances: Range, Dishwasher, Refrigerator, Washer, Dryer
- Exclusions: Tenants Belongings On First Floor
- Foundation: Stone
- Lot Features: Cleared, Level
- Roof: Shingle
- Year Built Details: Actual, Renovated Since
- Zoning: R2
- Construction: Frame
- Flooring: Tile, Vinyl, Hardwood, Wood
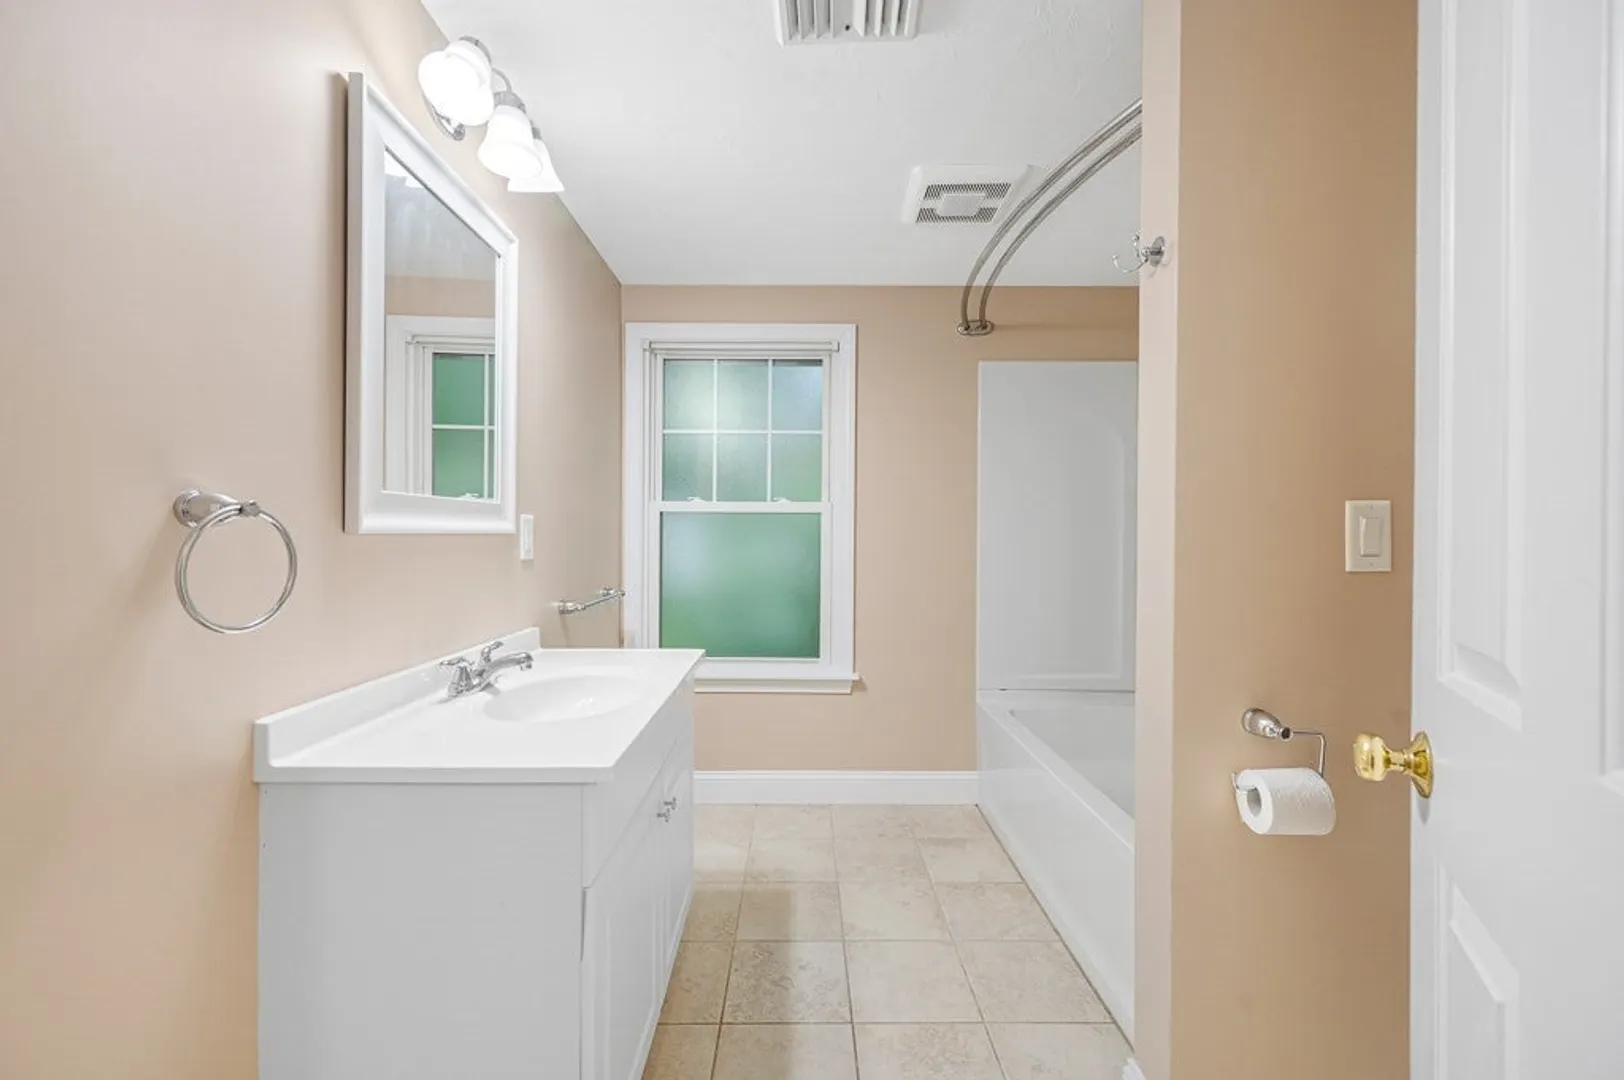
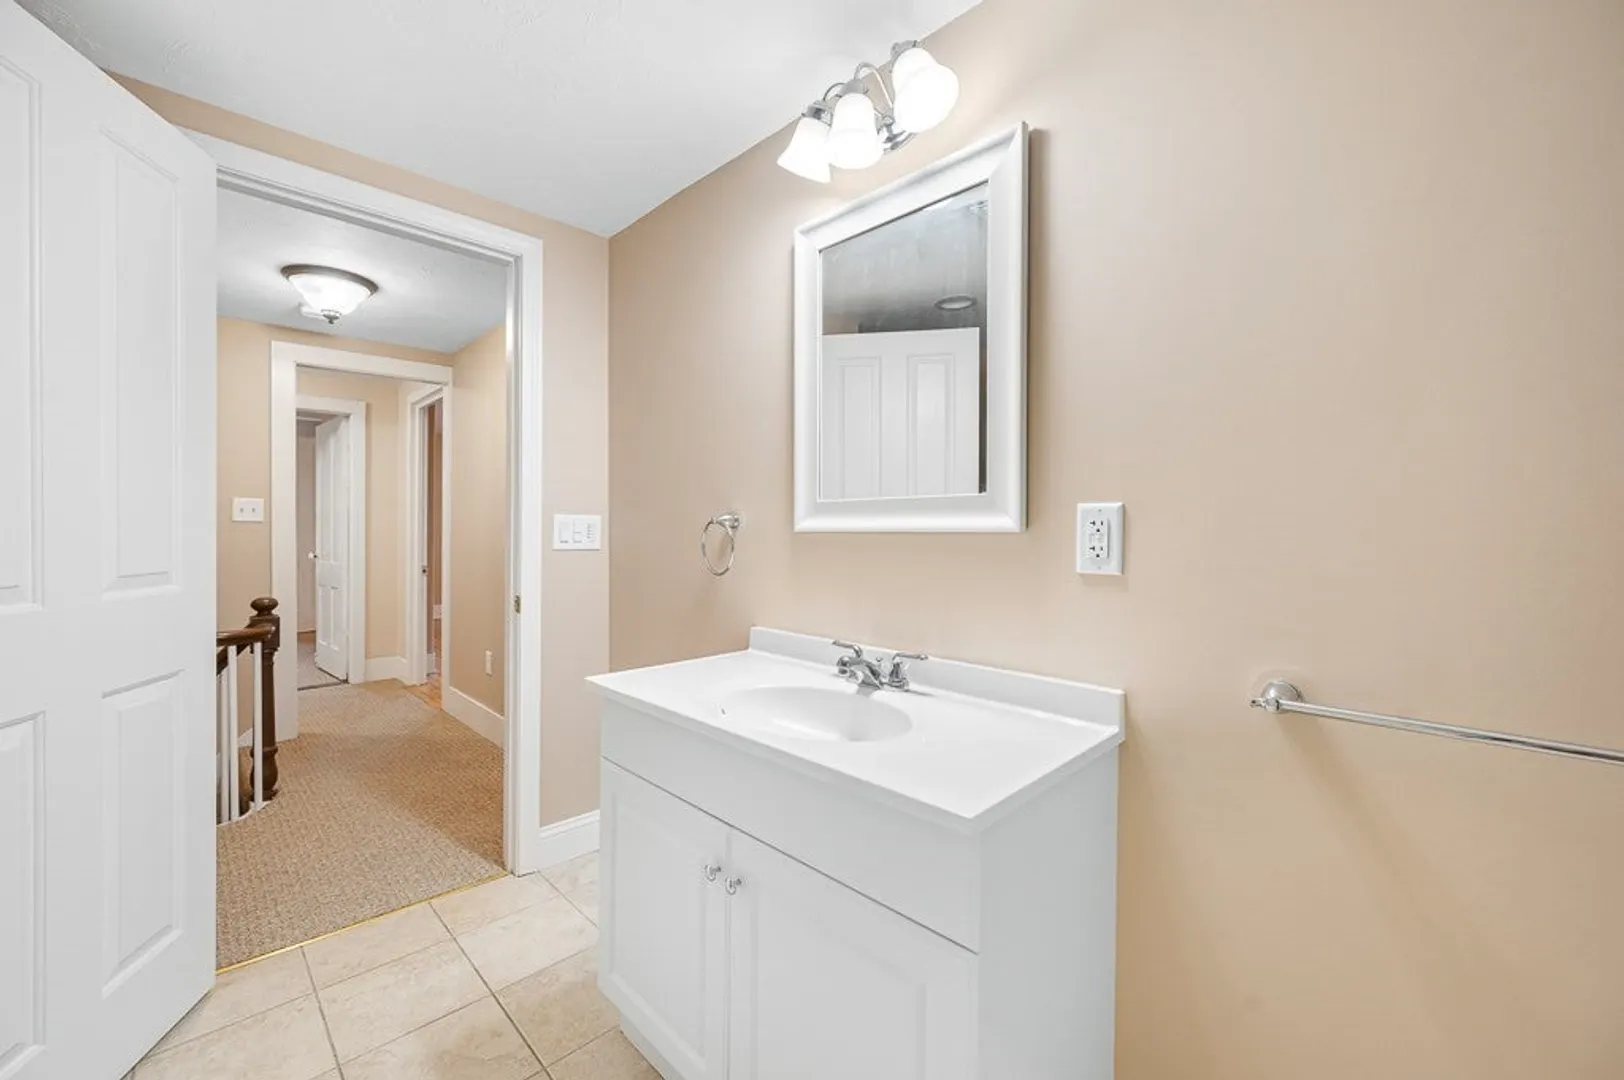
- Interior Features: Ceiling Fan(s), Bathroom With Tub & Shower, Remodeled, Living Room, Kitchen, Family Room, Sunroom
- Road Frontage Type: Public
- Total Number of Units: 2
- Year Built Source: Public Records
-
Amenities
- Community Features: Shopping, Highway Access, House of Worship, Public School, T-Station
- Parking Features: Paved Drive, Off Street, Driveway
-
Utilities
- Electric: Circuit Breakers, 200+ Amp Service
- Water Source: Public
- Sewer: Public Sewer
-
Fees / Taxes
- Assessed Value: $543,600
- Compensation Based On: Net Sale Price
- Tax Year: 2024
- Total Rent: $4,400
- Buyer Agent Compensation: 2%
- Rental Fee Includes: Unit 1(Water), Unit 2(Water)
- Taxes: $7,779
Similar Listings
Content © 2026 MLS Property Information Network, Inc. The information in this listing was gathered from third party resources including the seller and public records.
Listing information provided courtesy of Redfin Corp..
MLS Property Information Network, Inc. and its subscribers disclaim any and all representations or warranties as to the accuracy of this information.
