
Sold!
$565,000
3
Beds
2/2
Baths
2,936
Living Area
-
Property Description
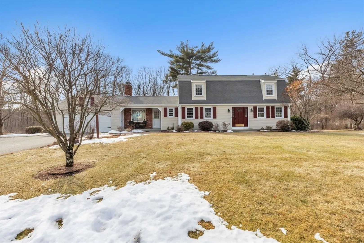
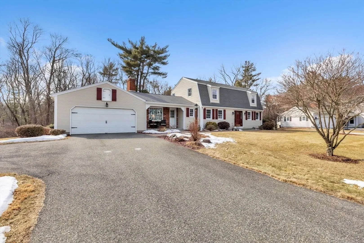
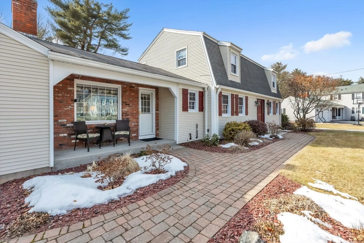
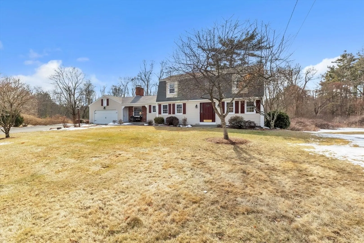
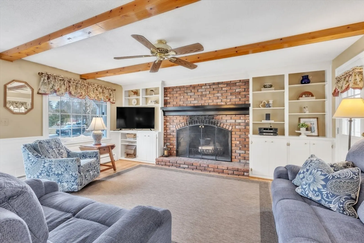
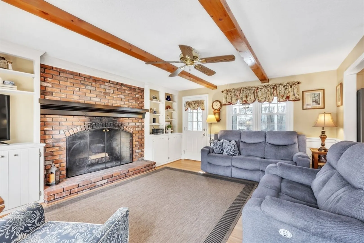
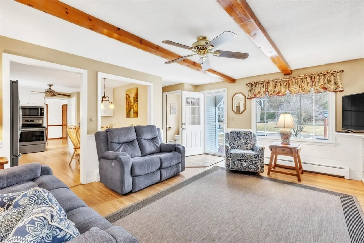
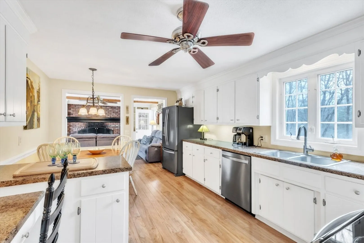
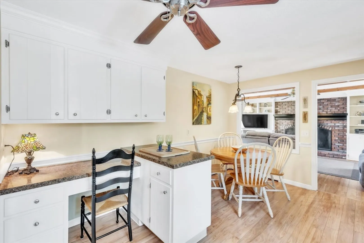
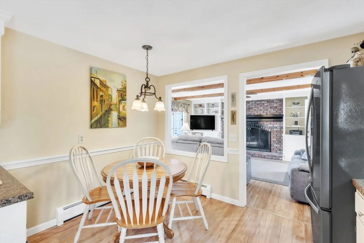
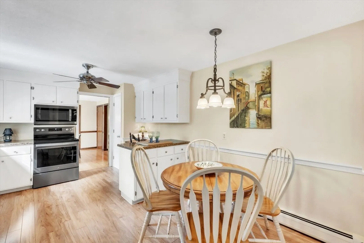
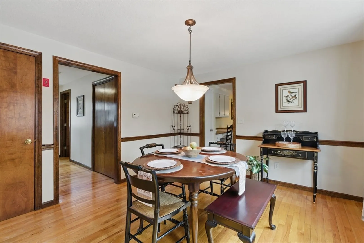
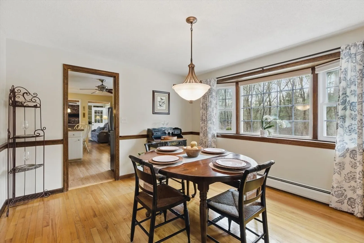
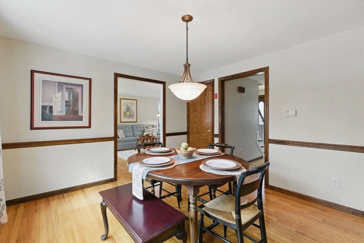
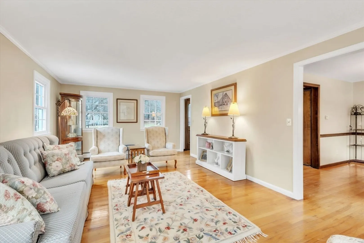
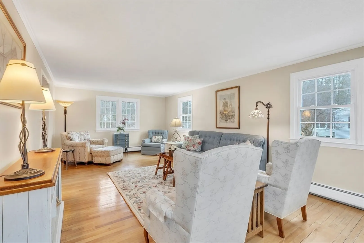
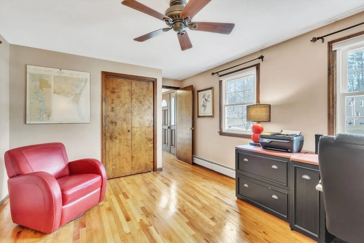
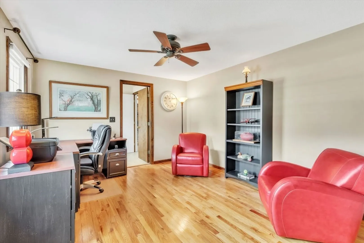
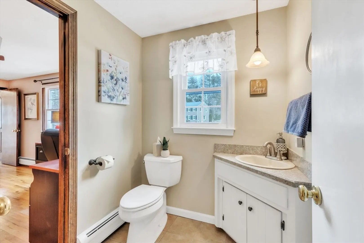
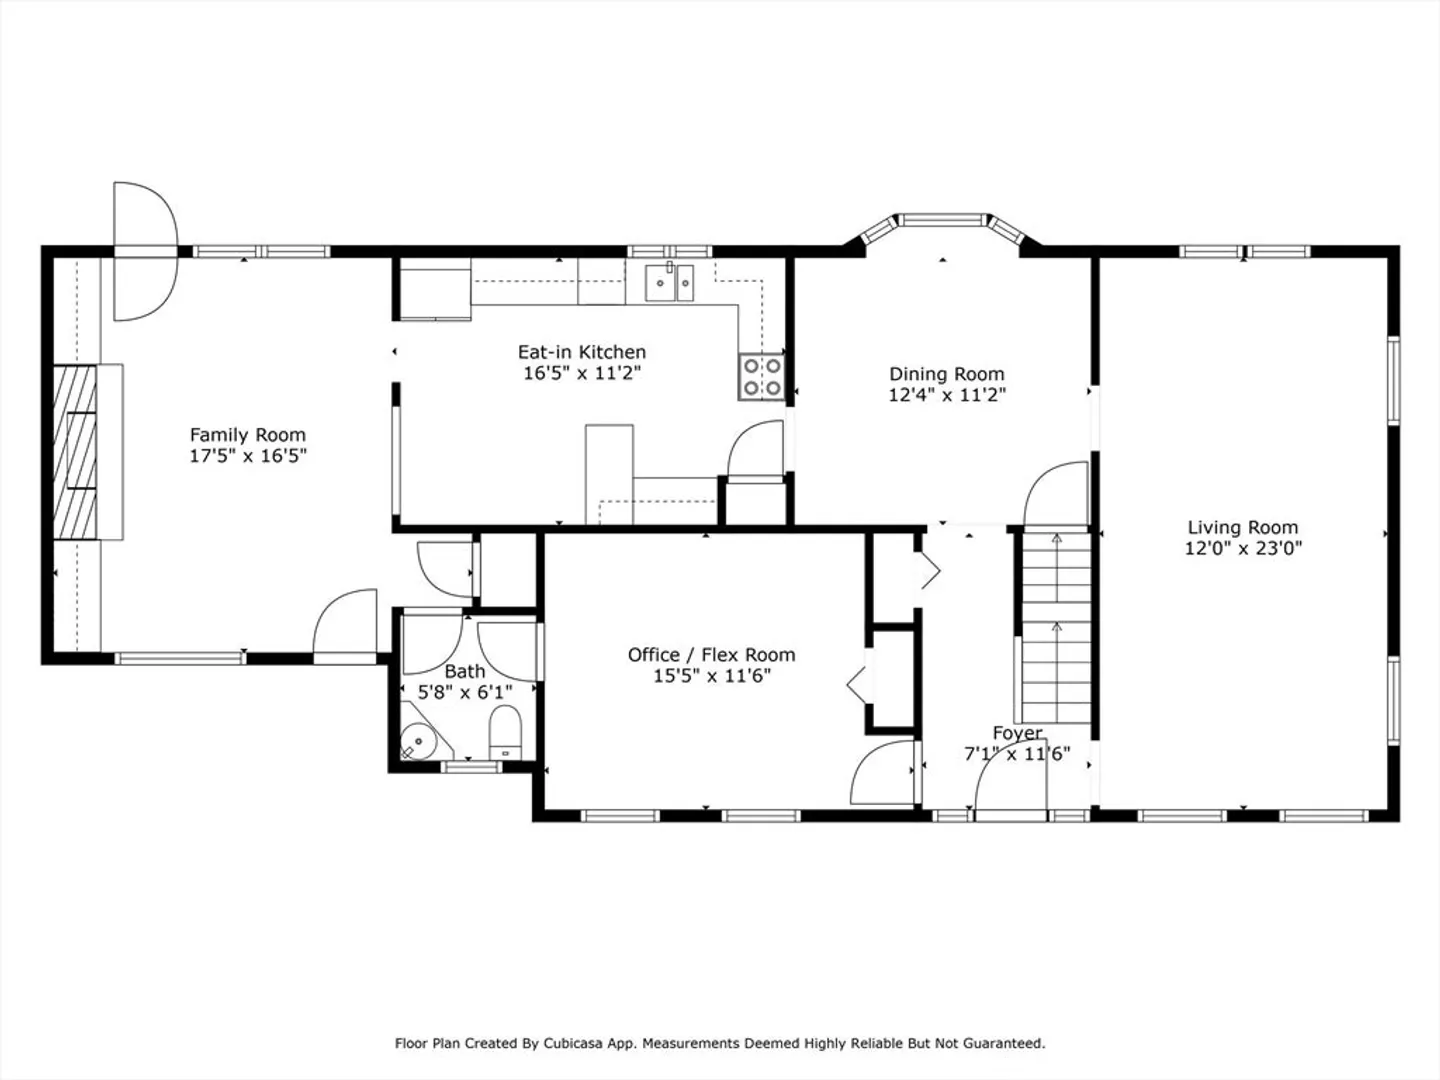
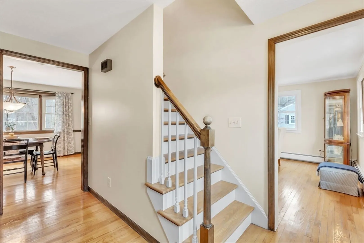
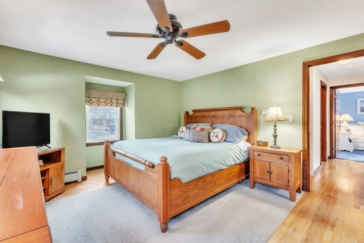
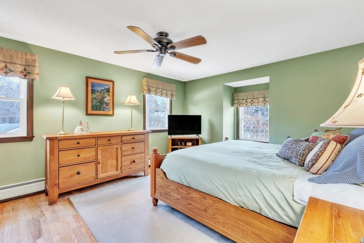
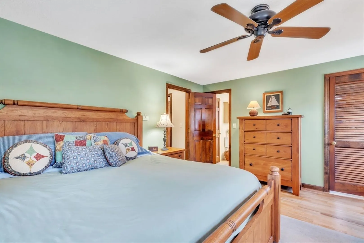
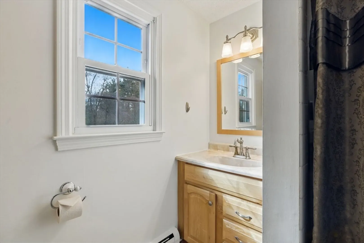
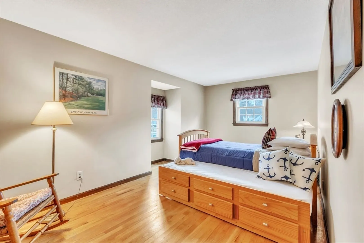
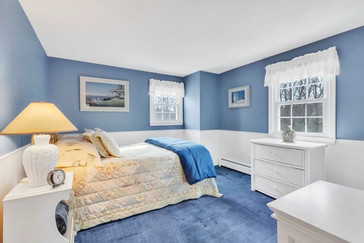
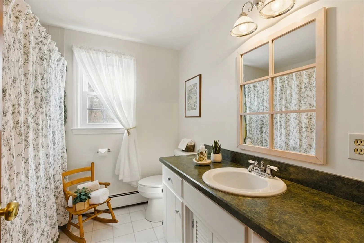
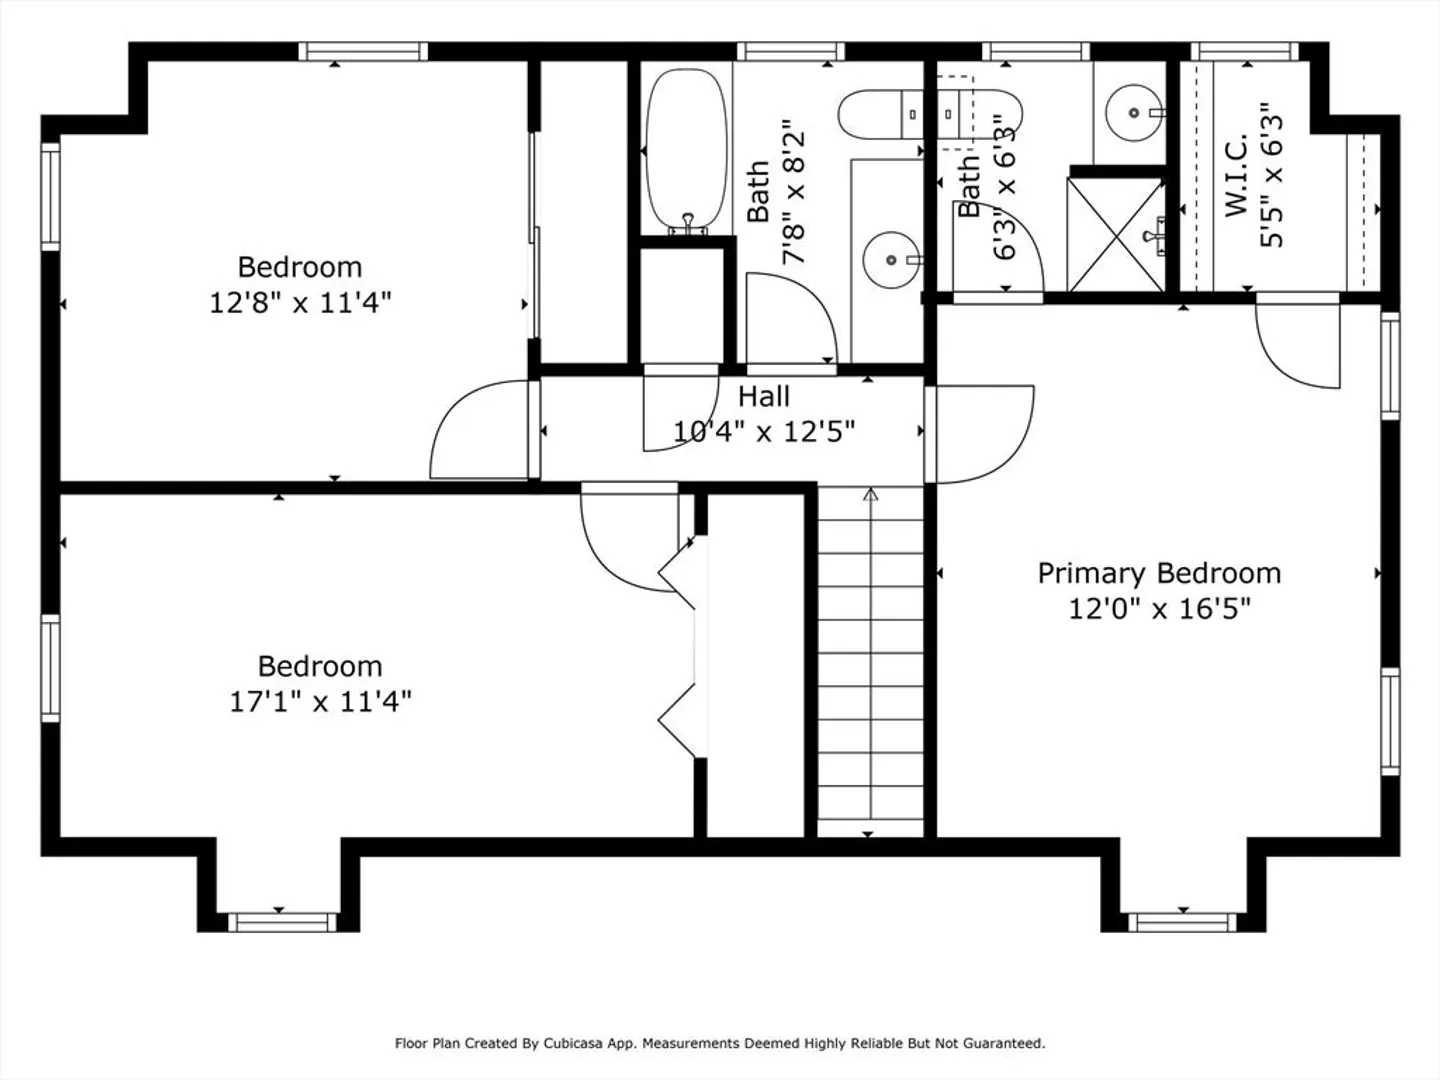
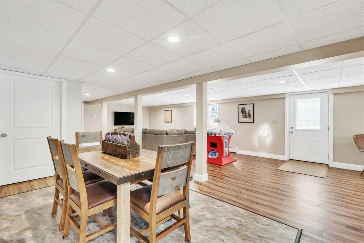
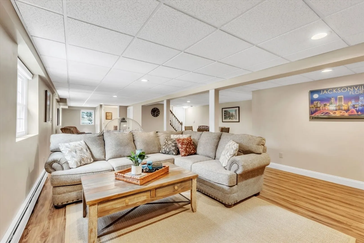
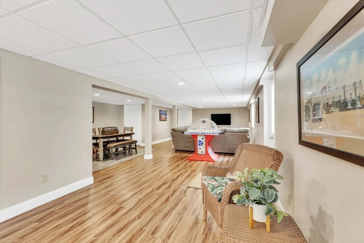
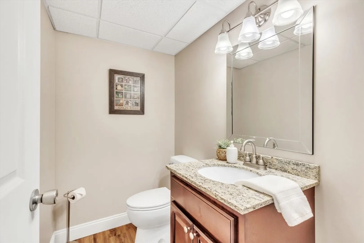
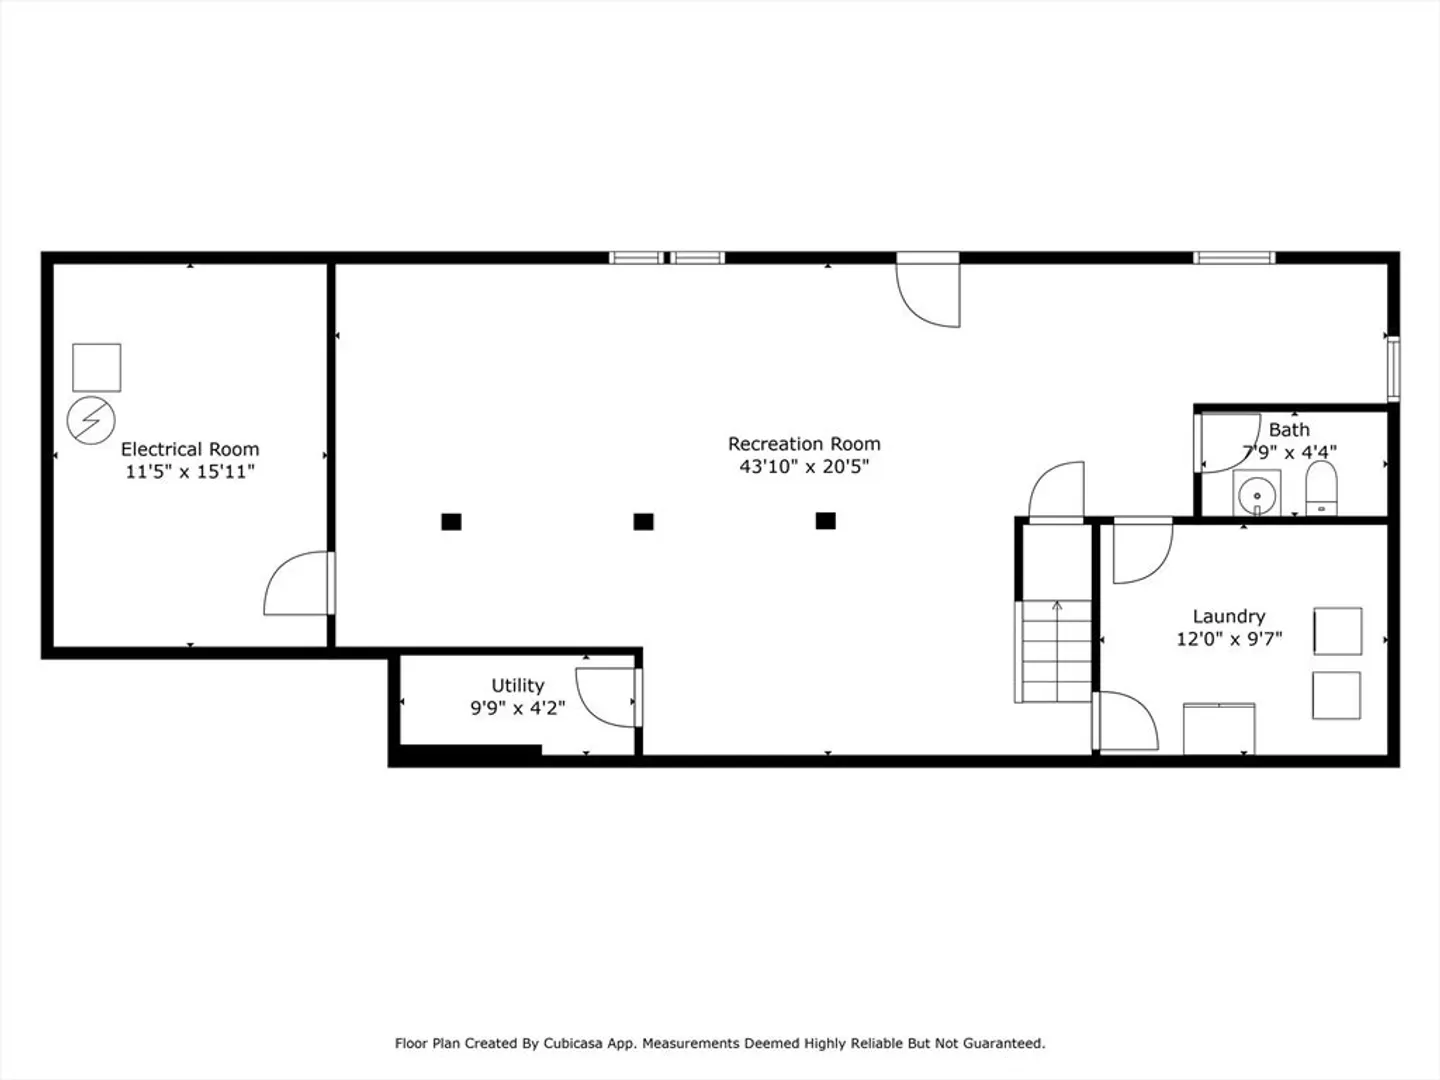
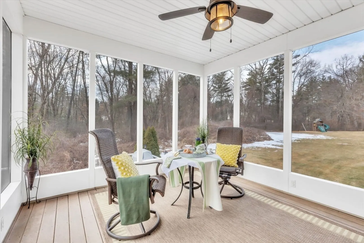
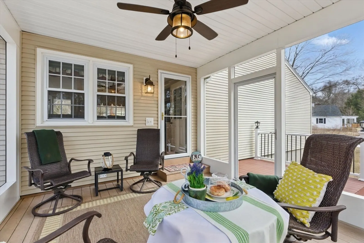
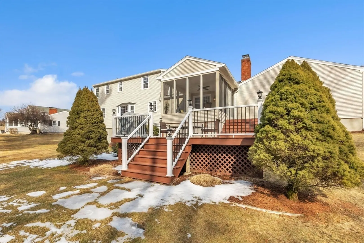
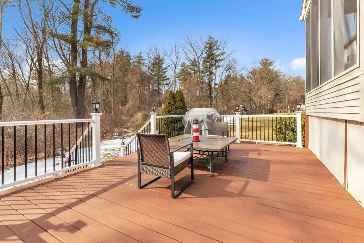
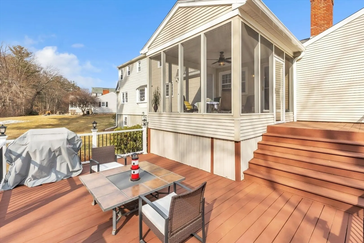
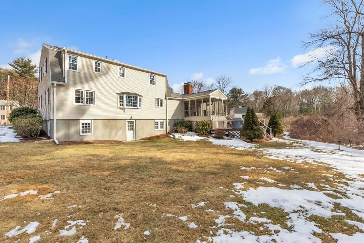
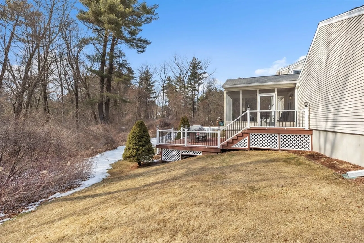
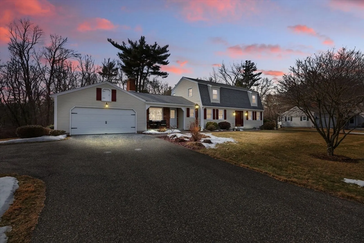
Welcoming Colonial on a cul-de-sac in one of the area’s sought after neighborhoods! Cozy family room with amazing fireplace, beamed ceiling, wainscoting and built-in bookcases opens to the generous sized eat-in kitchen with light cabinets, stainless steel appliances and peninsula. Adjacent dining room with bay window and hardwood floor leads to the expansive front to back living room. First floor office/flex room has a closet and access to a half bath. Second floor offers a spacious primary suite with hardwood floor, custom walk-in closet and full bath, two additional large bedrooms and another full bath which has an oversized vanity and tub/shower combination. Light and bright finished basement is truly incredible and has a living and dining area, beautiful laminate flooring, full windows and exterior door; half bath, laundry room and storage too! Screened porch and two-tiered deck overlook private and tranquil yard. Newer windows, vinyl siding, two-car garage - and so, so much more!
-
Highlights
- Acres: 1
- Heating: Baseboard, Oil
- Property Class: Residential
- Style: Colonial
- Year Built: 1973
- Cooling: Window Unit(s)
- Parking Spots: 7
- Property Type: Single Family Residence
- Total Rooms: 9
- Status: Closed
-
Additional Details
- Appliances: Water Heater, Range, Dishwasher, Disposal, Microwave, Refrigerator, Washer, Dryer, Plumbed For Ice Maker
- Construction: Frame
- Exterior Features: Porch, Porch - Screened, Deck, Rain Gutters, Professional Landscaping, Sprinkler System, Decorative Lighting, Screens
- Flooring: Tile, Vinyl, Carpet, Laminate, Hardwood, Flooring - Hardwood
- Interior Features: Bathroom - Half, Closet, Countertops - Stone/Granite/Solid, Lighting - Sconce, Dining Area, Open Floorplan, Recessed Lighting, Lighting - Overhead, Home Office, Bathroom, Bonus Room, Entry Hall, Internet Available - Unknown
- Road Frontage Type: Public
- SqFt Source: Other
- Year Built Source: Public Records
- Basement: Full, Finished, Walk-Out Access, Interior Entry
- Exclusions: Ring Camera & Fridge (In Laundry Room) Excluded; Window A/C Units Convey
- Fireplaces: 1
- Foundation: Concrete Perimeter
- Lot Features: Cul-De-Sac, Cleared, Gentle Sloping, Level
- Roof: Shingle
- Year Built Details: Actual, Renovated Since
- Zoning: R34
-
Amenities
- Community Features: Shopping, Park, Walk/Jog Trails, Golf, Medical Facility, Conservation Area, House of Worship, Private School, Public School, University
- Parking Features: Attached, Garage Door Opener, Storage, Garage Faces Side, Paved Drive, Off Street, Driveway, Paved
- Covered Parking Spaces: 2
-
Utilities
- Electric: Circuit Breakers, 100 Amp Service
- Water Source: Public
- Sewer: Private Sewer
-
Fees / Taxes
- Assessed Value: $456,300
- Taxes: $8,159
- Tax Year: 2025
Similar Listings
Sold
39 Photos
Sold
42 Photos
Sold
33 Photos
Sold
42 Photos
Content © 2026 MLS Property Information Network, Inc. The information in this listing was gathered from third party resources including the seller and public records.
Listing information provided courtesy of Berkshire Hathaway HomeServices Realty Professionals.
MLS Property Information Network, Inc. and its subscribers disclaim any and all representations or warranties as to the accuracy of this information.
