
Rented!
$4,000/mo
3
Beds
1/2
Bath
1,248
Living Area
-
Property Description
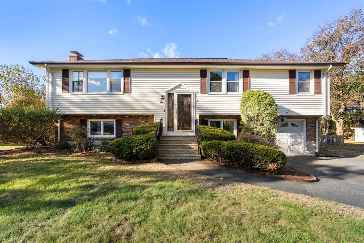
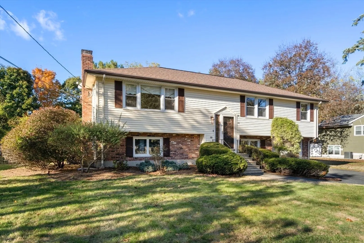
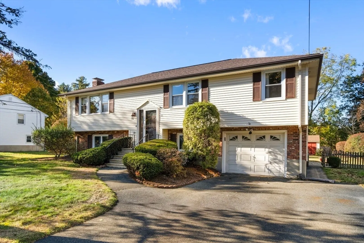
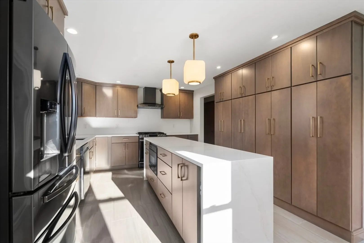
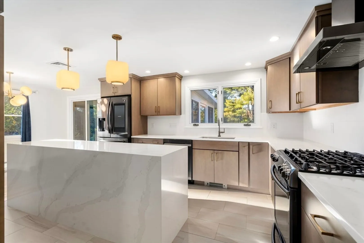
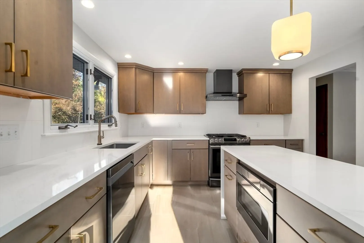
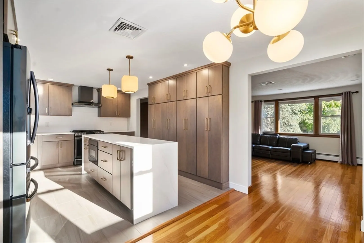
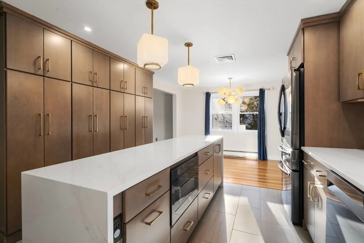
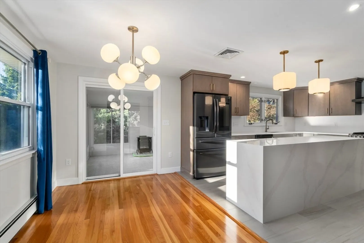
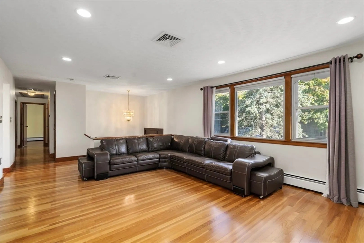
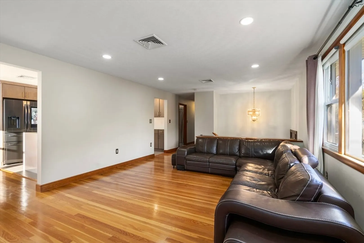
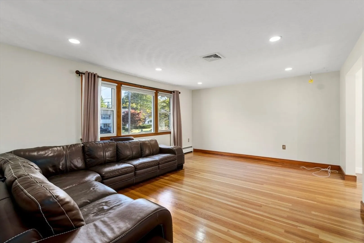
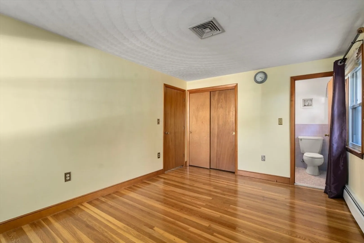
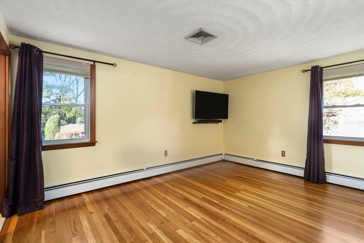
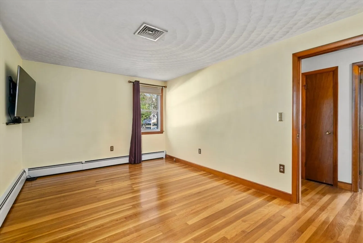
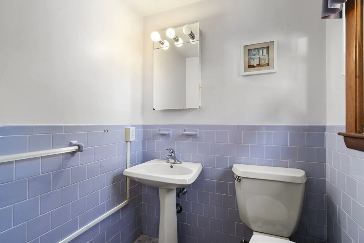
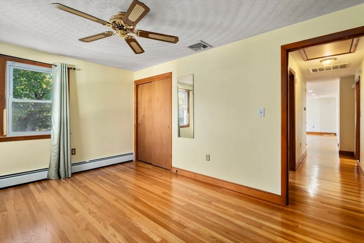
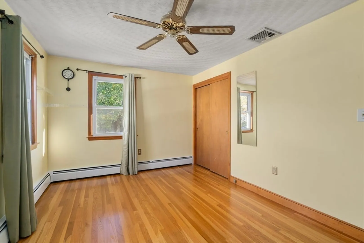
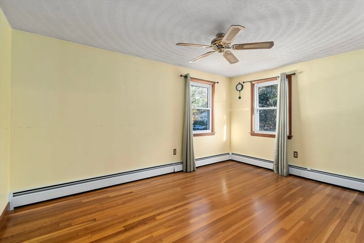
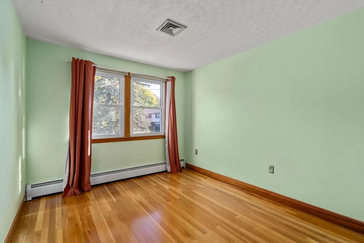
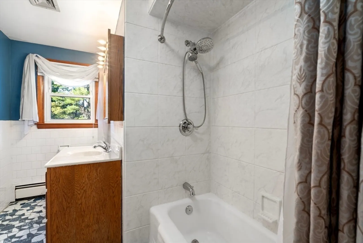
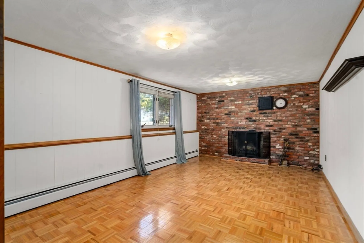
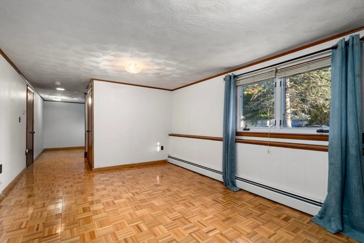
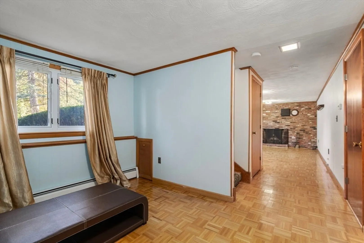
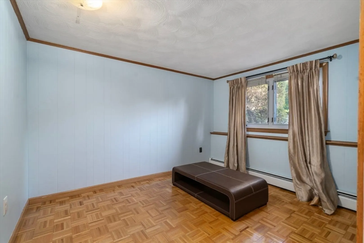
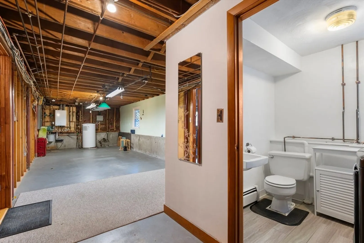
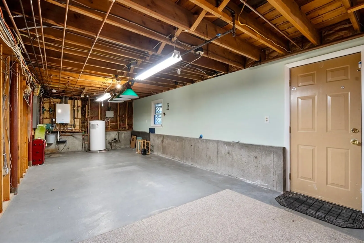
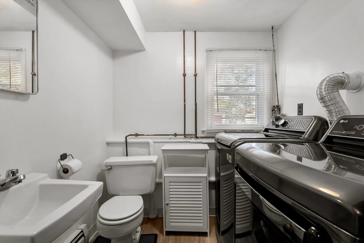
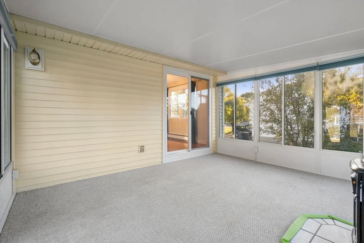
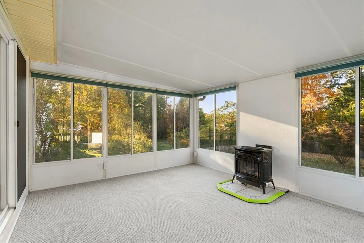
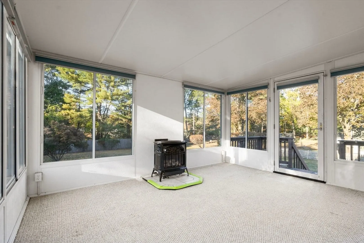
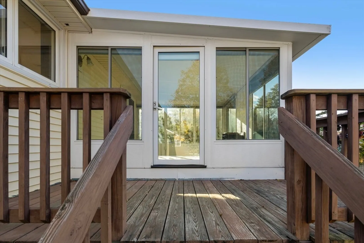
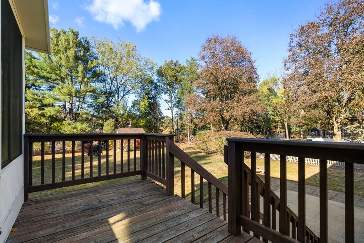
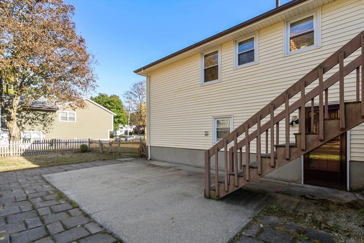
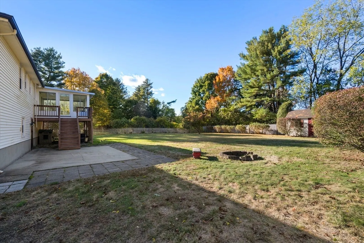
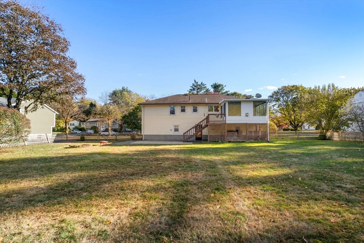
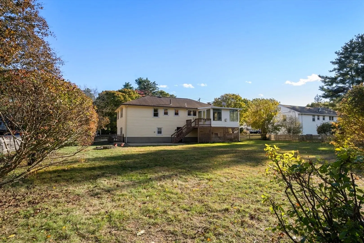
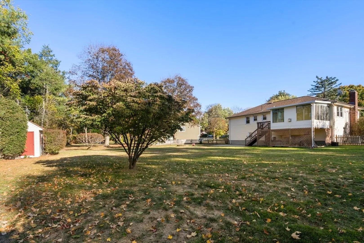
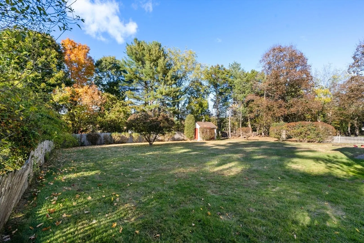
Beautiful three bedroom split level with new kitchen! Gorgeous cabinets, tile floor, quartz island and countertops along with brand new stainless appliances. All hardwood floors throughout, newer windows, laundry, lower level family room and garage. Bright sunroom off the dining area with gas stove that leads to deck down to a private level yard with shed. Central air conditioning and gas heat. Convenient location on a cul-de-sac in Framingham Centre close to Village Hall, schools, shopping, highway & major routes. Tenant responsible for all utilities, water and snow removal. Small pets negotiable w/ restrictions. Landlord will provide lawn maintenance. Must have excellent credit, employment verification and references. No college students.
-
Highlights
- Heating: Natural Gas, Baseboard
- Property Class: Residential Lease
- Total Rooms: 6
- Status: Closed
- Parking Spots: 4
- Property Type: Single Family Residence
- Year Built: 1965
-
Additional Details
- Appliances: Range, Dishwasher, Disposal, Microwave, Refrigerator, Washer, Dryer, Gas Cooktop
- Fireplaces: 1
- Interior Features: Slider, Sun Room
- Year Built Details: Actual
- Exterior Features: Porch - Enclosed, Deck, Patio, Storage
- Flooring: Carpet
- Pets Allowed: Yes w/ Restrictions
-
Amenities
- Community Features: Public Transportation, Shopping, Park, Walk/Jog Trails, Golf, Medical Facility, Highway Access, House of Worship, Private School, Public School, T-Station, University
- Covered Parking Spaces: 1
-
Fees / Taxes
- Rental Fee Includes: Trash Collection
Similar Listings
Sold
42 Photos
Sold
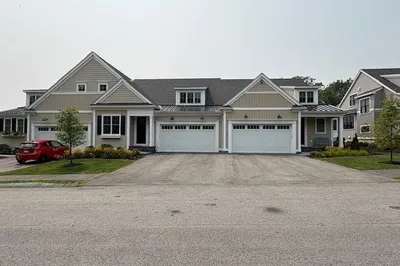
39 Photos
Sold
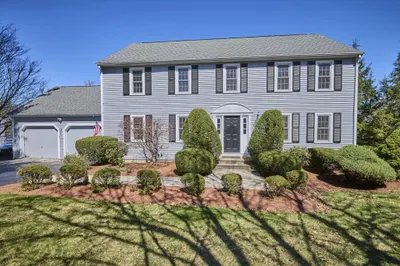
40 Photos
Sold
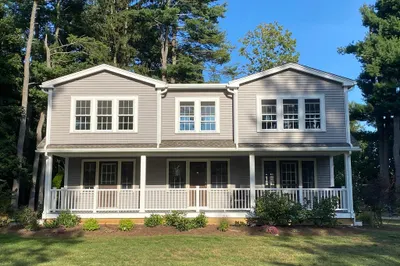
37 Photos
Content © 2026 MLS Property Information Network, Inc. The information in this listing was gathered from third party resources including the seller and public records.
Listing information provided courtesy of Coldwell Banker Realty - Sudbury.
MLS Property Information Network, Inc. and its subscribers disclaim any and all representations or warranties as to the accuracy of this information.
