
11 Michael Drive #11
$399,000
4
Beds
2/1
Baths
1,914
Sqft
- Request Info
- Call
- Save
-
More
- Mortgage Calculator

Property Tools
$399,000
4
Beds
2/1
Baths
1,914
Living Area
-
Property Description
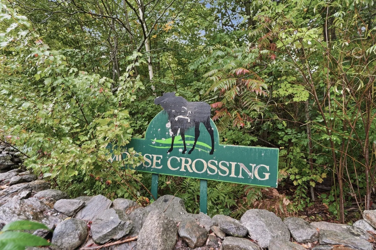
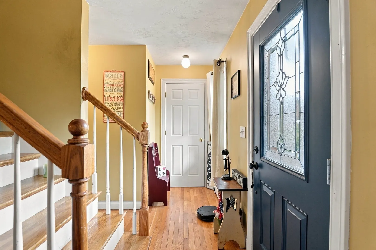
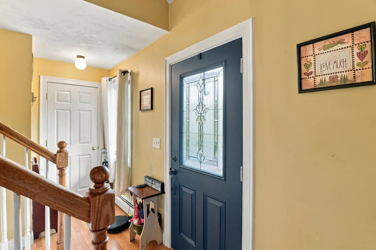
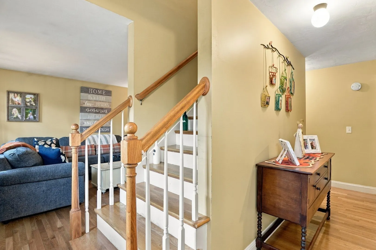
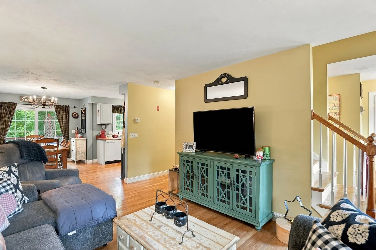
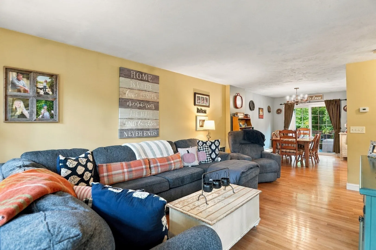
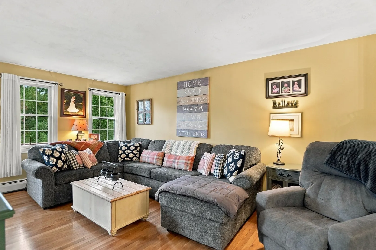
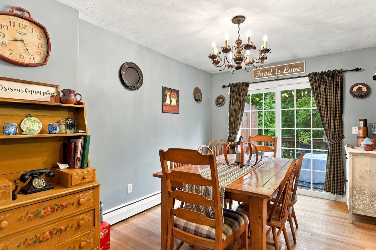
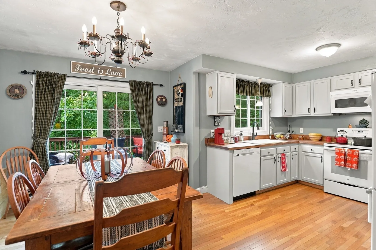
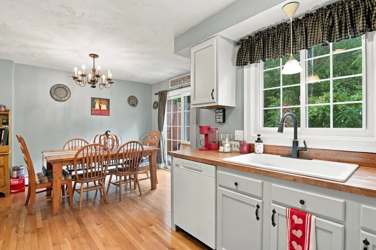
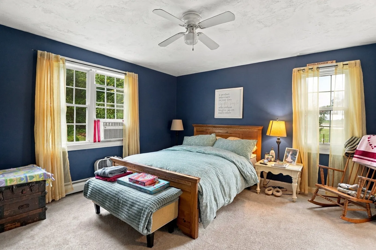
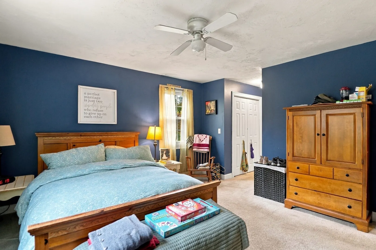
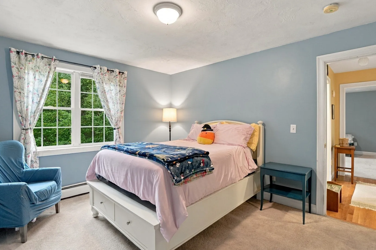
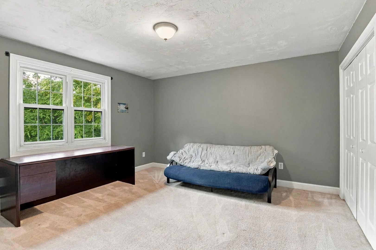
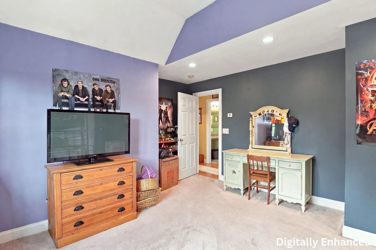
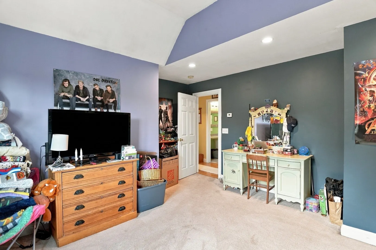
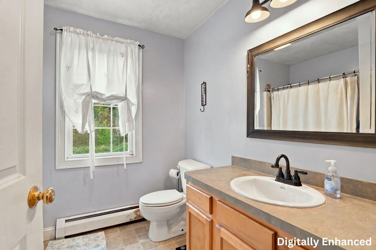
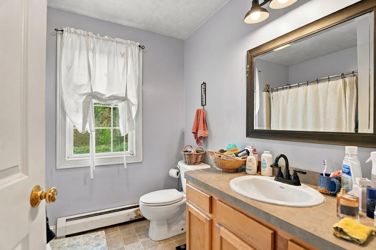
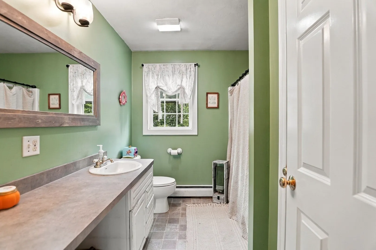
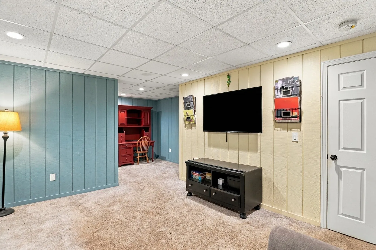
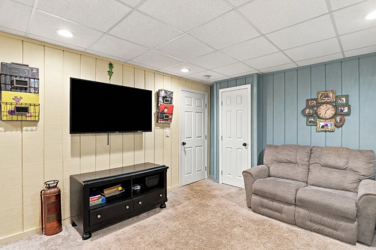
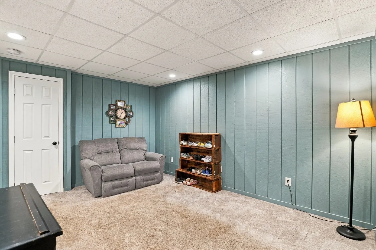
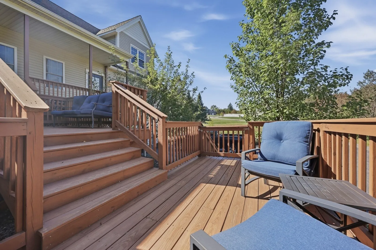
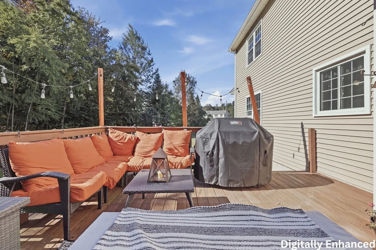
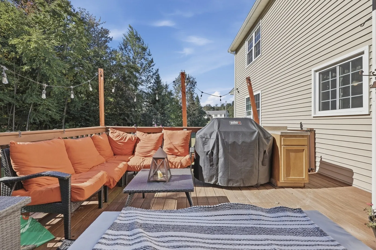
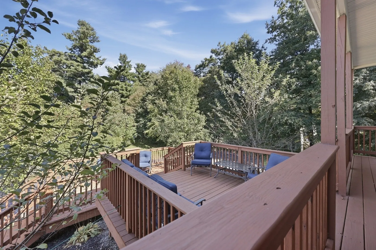
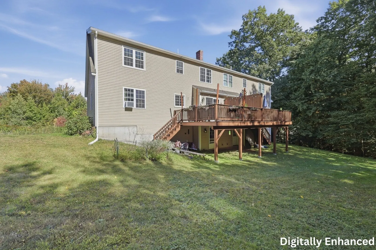
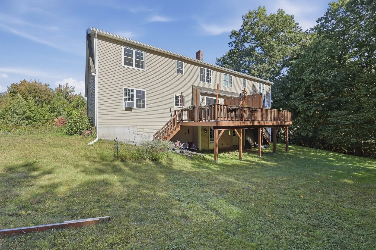
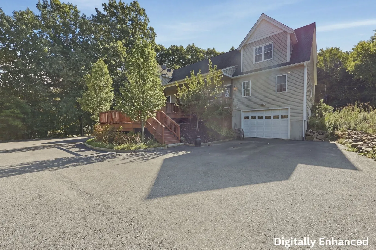
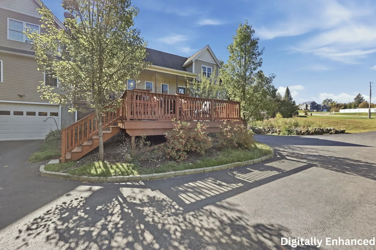
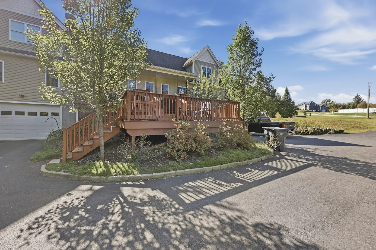
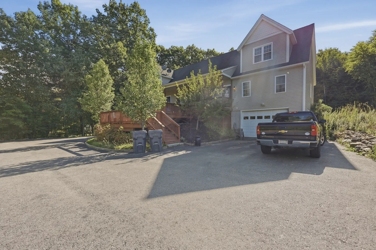
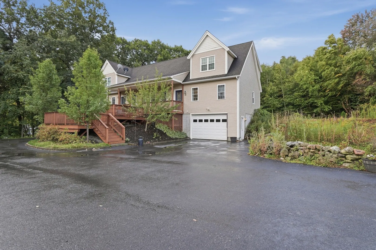
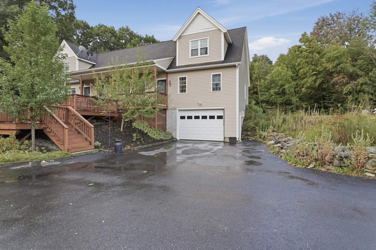
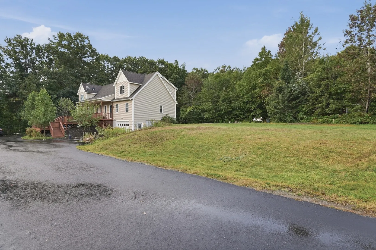
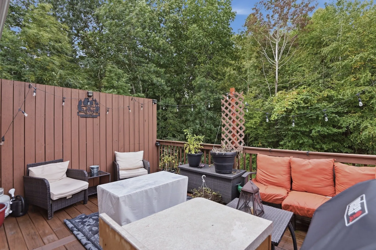
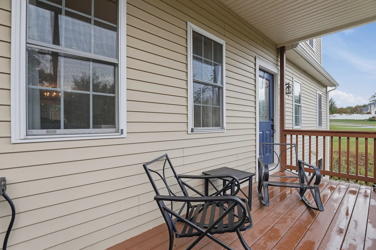
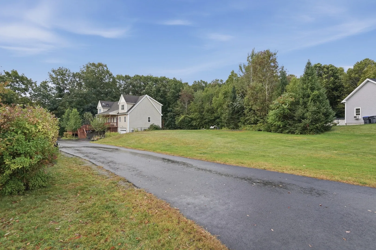
Set among mature trees and established greenery, this Moose Crossing Condo offers a comfortable townhouse-style layout with multiple levels of living space and three wood decks for enjoying the outdoors. From the entry, hardwood flooring flows through the connected dining and living areas, where recessed lighting and plentiful windows create a warm, welcoming feel. At the center of the main level, the kitchen features ample cabinetry and generous workspace, while sliders from the dining area open directly to the decks for easy outdoor dining and entertaining. A private bedroom suite completes the main level, offering ample closet space, an en suite bath, and conveniently located in-unit laundry. Upstairs, three additional good-sized bedrooms provide flexibility for guests, work-from-home space, or everyday living. The walkout lower level adds even more room with a comfortable family room that opens to the outdoors. An attached garage and plenty of off-street parking add everyday convenience to this well-rounded home.
-
Highlights
- Acres: 3
- Parking Spots: 8
- Property Type: Condominium
- Total Rooms: 9
- Year Built: 2007
- Heating: Baseboard, Oil
- Property Class: Residential
- Stories: 3
- Unit Number: 11
- Status: Active
-
Additional Details
- Basement: Y
- Exterior Features: Porch, Deck, Deck - Wood, Deck - Access Rights, Garden, Screens, Rain Gutters, Stone Wall
- Pets Allowed: Yes
- SqFt Source: Public Record
- Year Built Details: Actual
- Zoning: R
- Construction: Conventional (2x4-2x6)
- Flooring: Carpet, Concrete, Laminate, Hardwood
- Roof: Shingle
- Total Number of Units: 2
- Year Built Source: Public Records
-
Amenities
- Community Features: Walk/Jog Trails, Highway Access, House of Worship, Public School
- Parking Features: Attached, Off Street, Paved
- Covered Parking Spaces: 1
-
Utilities
- Electric: Circuit Breakers, 100 Amp Service
- Water Source: Private
- Sewer: Private Sewer
-
Fees / Taxes
- Assessed Value: $281,100
- Taxes: $4,003
- Tax Year: 2025
Similar Listings
Sold
24 Photos
Sold
15 Photos
Sold
27 Photos
Sold

29 Photos
Content © 2026 MLS Property Information Network, Inc. The information in this listing was gathered from third party resources including the seller and public records.
Listing information provided courtesy of Lamacchia Realty, Inc..
MLS Property Information Network, Inc. and its subscribers disclaim any and all representations or warranties as to the accuracy of this information.