
11 MenDon RD #D
$469,000
3
Beds
2/1
Baths
1,568
Sqft
- Request Info
- Call
- Save
-
More
- Mortgage Calculator

Property Tools
$469,000
3
Beds
2/1
Baths
1,568
Living Area
-
Property Description
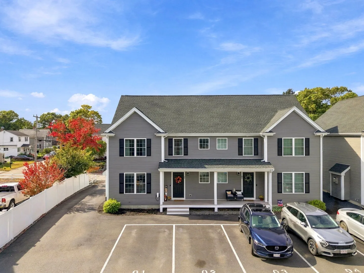
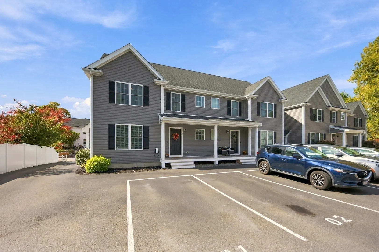
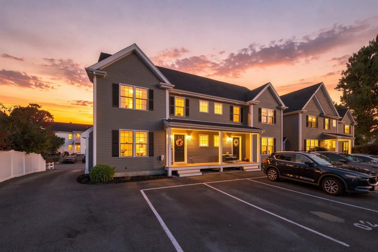
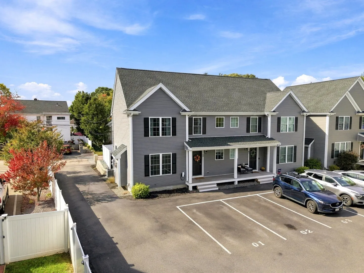
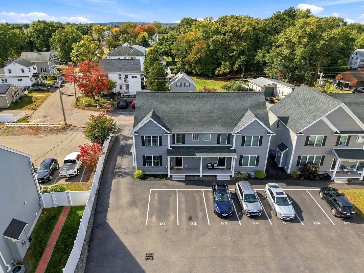
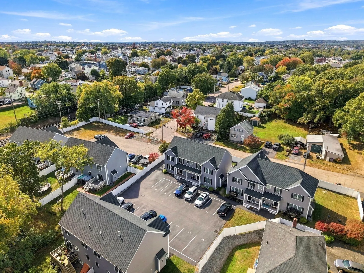
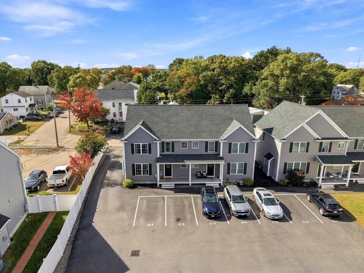
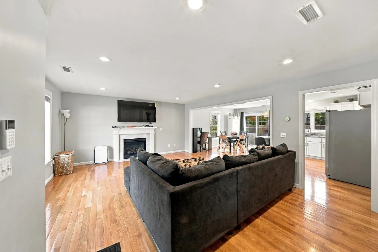
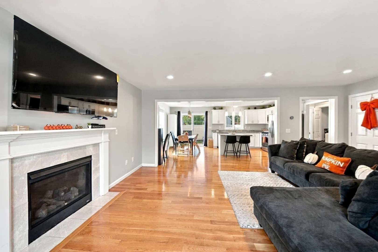
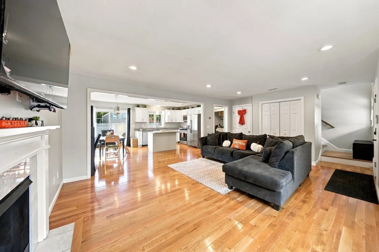
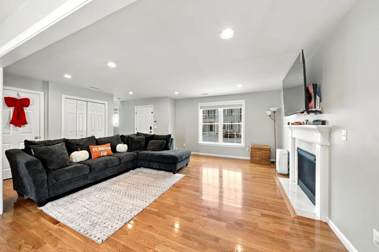
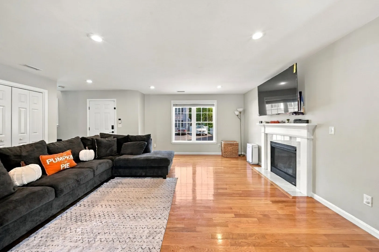
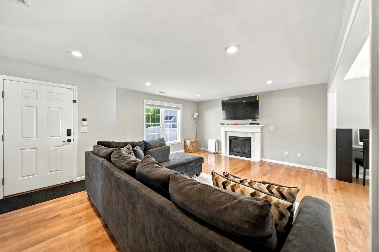
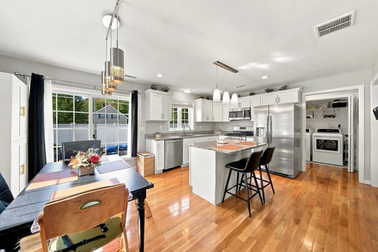
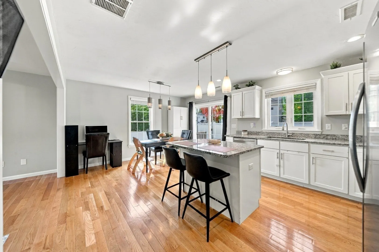
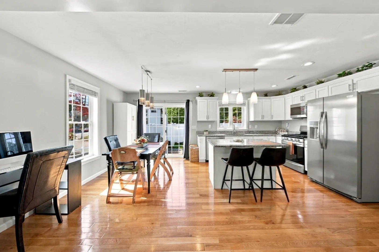
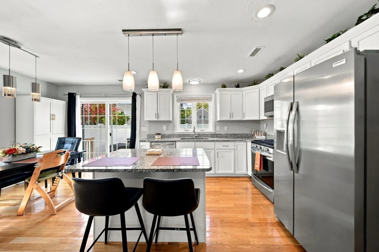
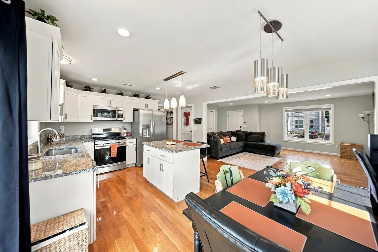
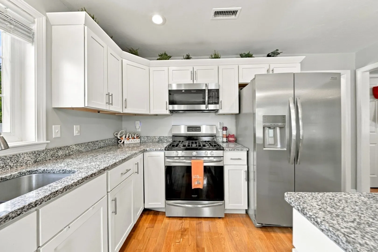
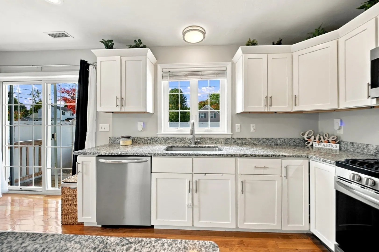
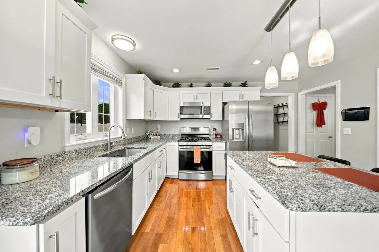
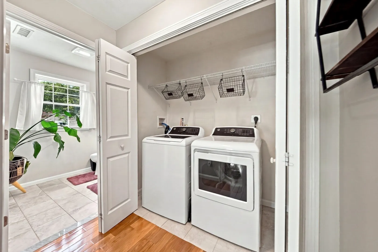
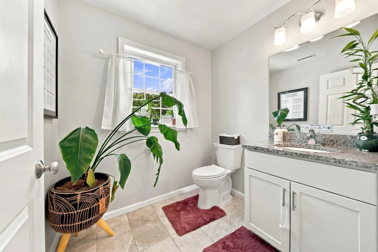
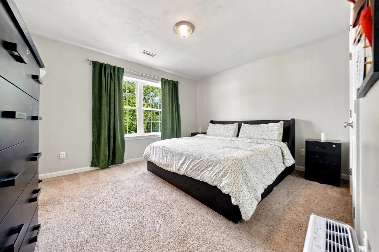
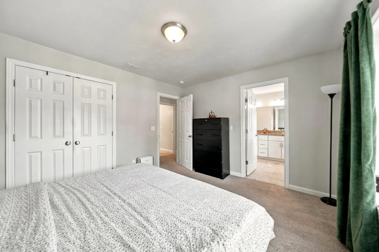
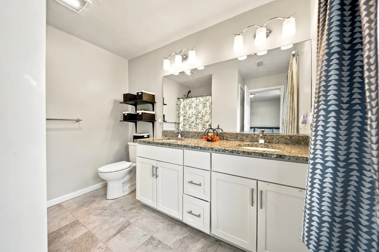
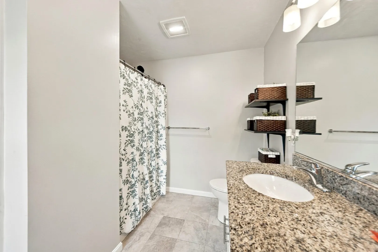
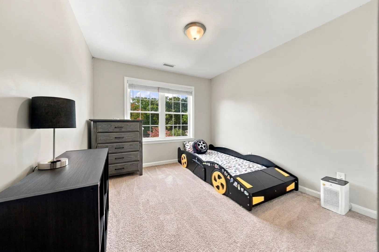
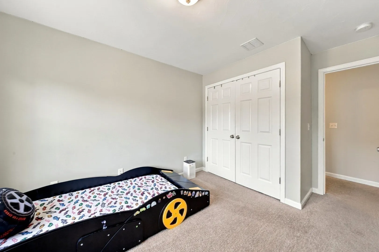
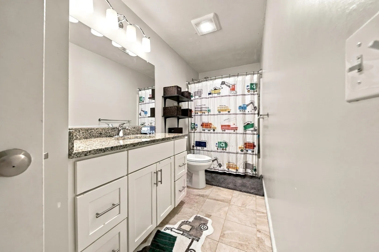
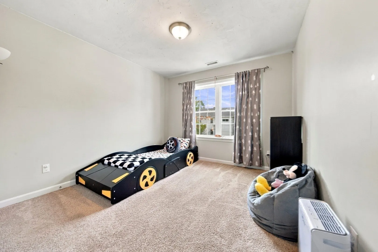
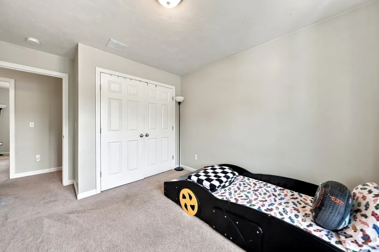
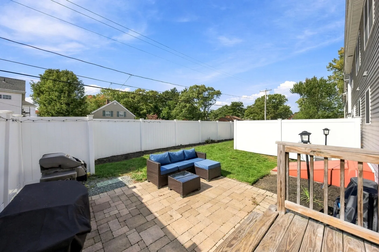
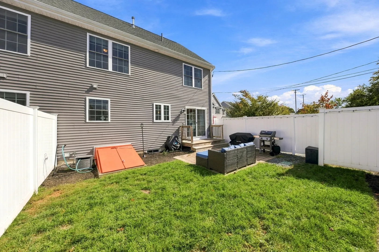
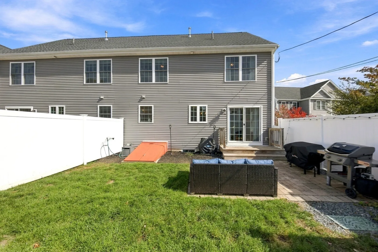
Style, space, and convenience come together in this beautifully maintained end-unit townhome! Featuring 3 bedrooms, 2.5 baths, and hardwood floors throughout, Unit D offers an inviting open layout with a granite kitchen, center island, and spacious living room with a gas fireplace. Step outside to the patio for morning coffee or evening relaxation ir nice space for the kids to play. Upstairs, enjoy a primary suite with a private bath and two additional bedrooms. Central air and first-floor laundry add everyday comfort. Convenient to shopping, commuter rail, and I-95, with access to I-295 and I-495. Come see what makes this home stand out! Property is also available for sale or lease. Seller/landlord will consider both options. Availability is subject to an accepted agreement.
-
Highlights
- Cooling: Central Air
- HOA Fee: $300
- Property Class: Residential
- Stories: 2
- Unit Number: D
- Status: Active
- Heating: Forced Air, Natural Gas
- Parking Spots: 2
- Property Type: Condominium
- Total Rooms: 5
- Year Built: 2020
-
Additional Details
- Appliances: Range, Dishwasher, Microwave, Refrigerator
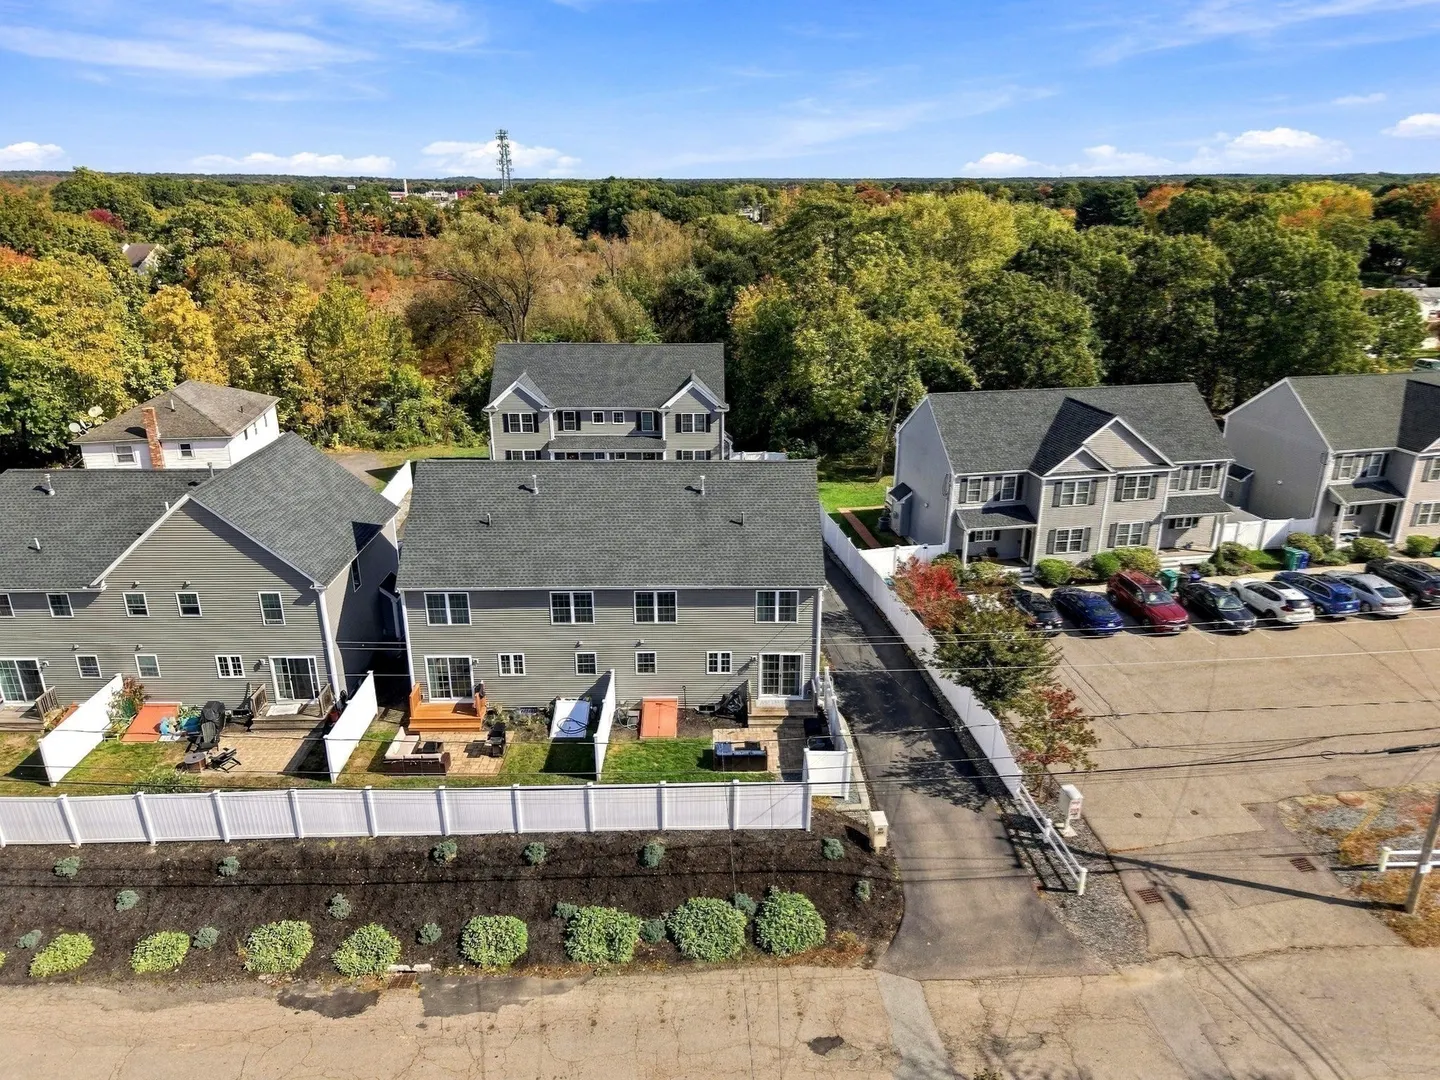
- Exterior Features: Patio, Fenced Yard
- Flooring: Tile, Hardwood
- Roof: Shingle
- Total Number of Units: 6
- Year Built Source: Public Records
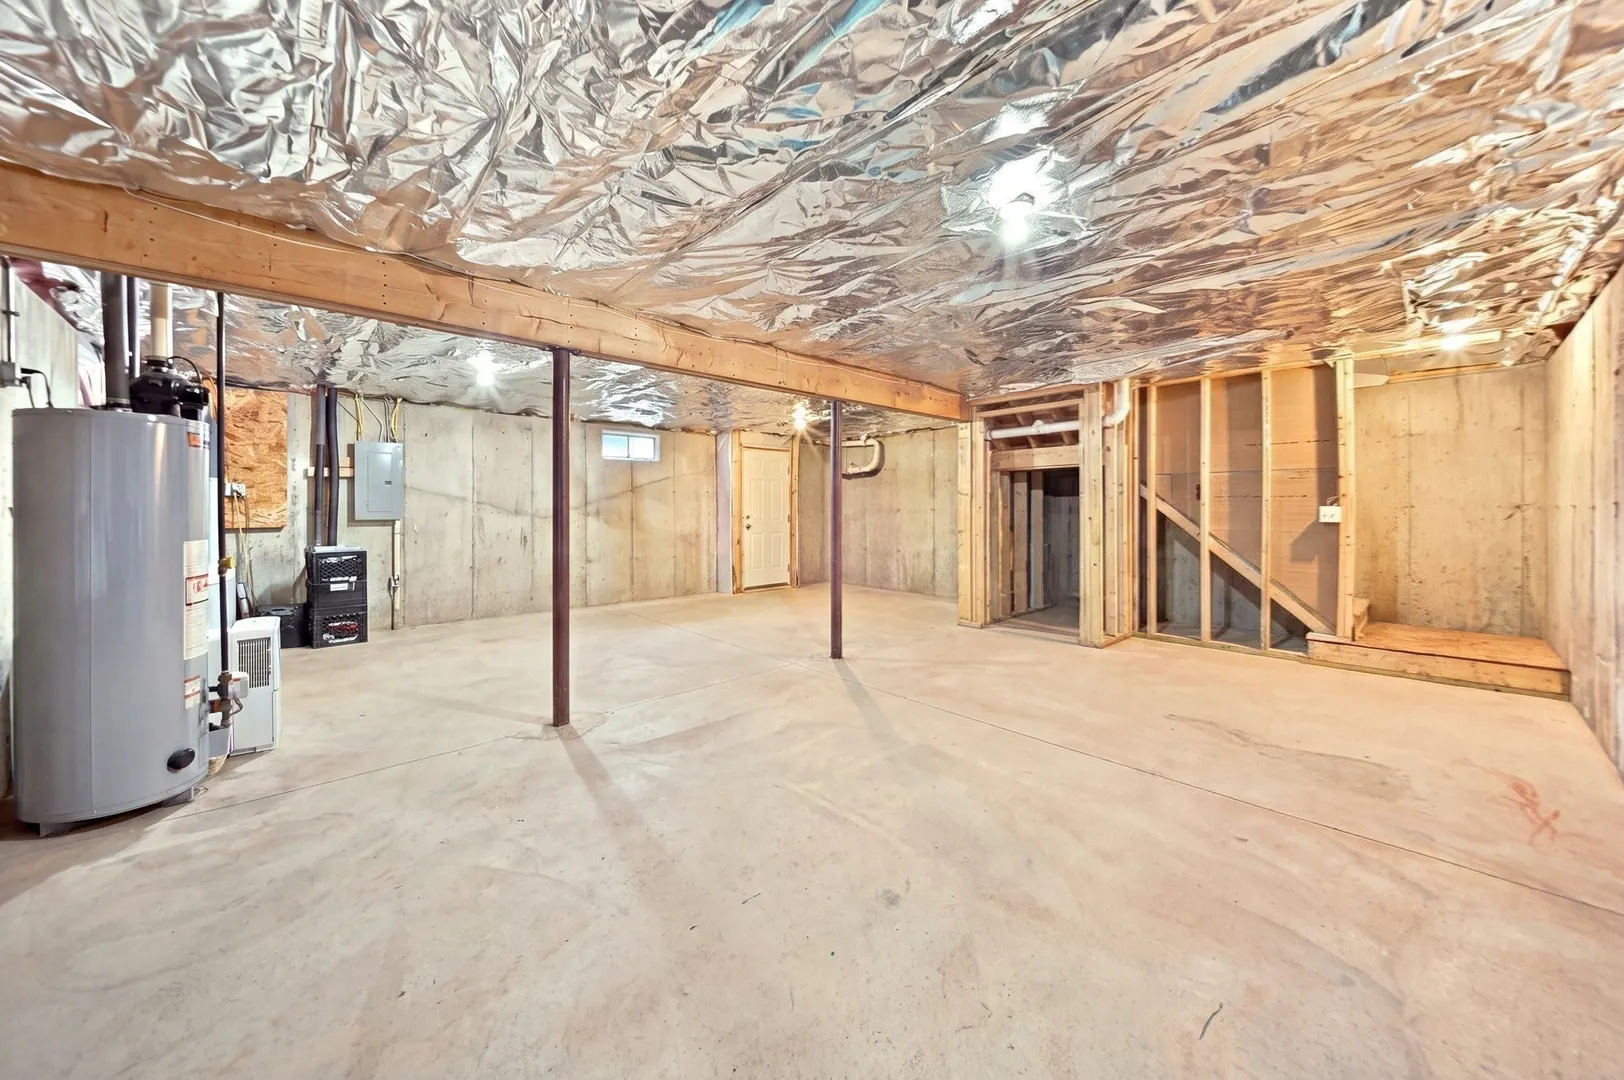
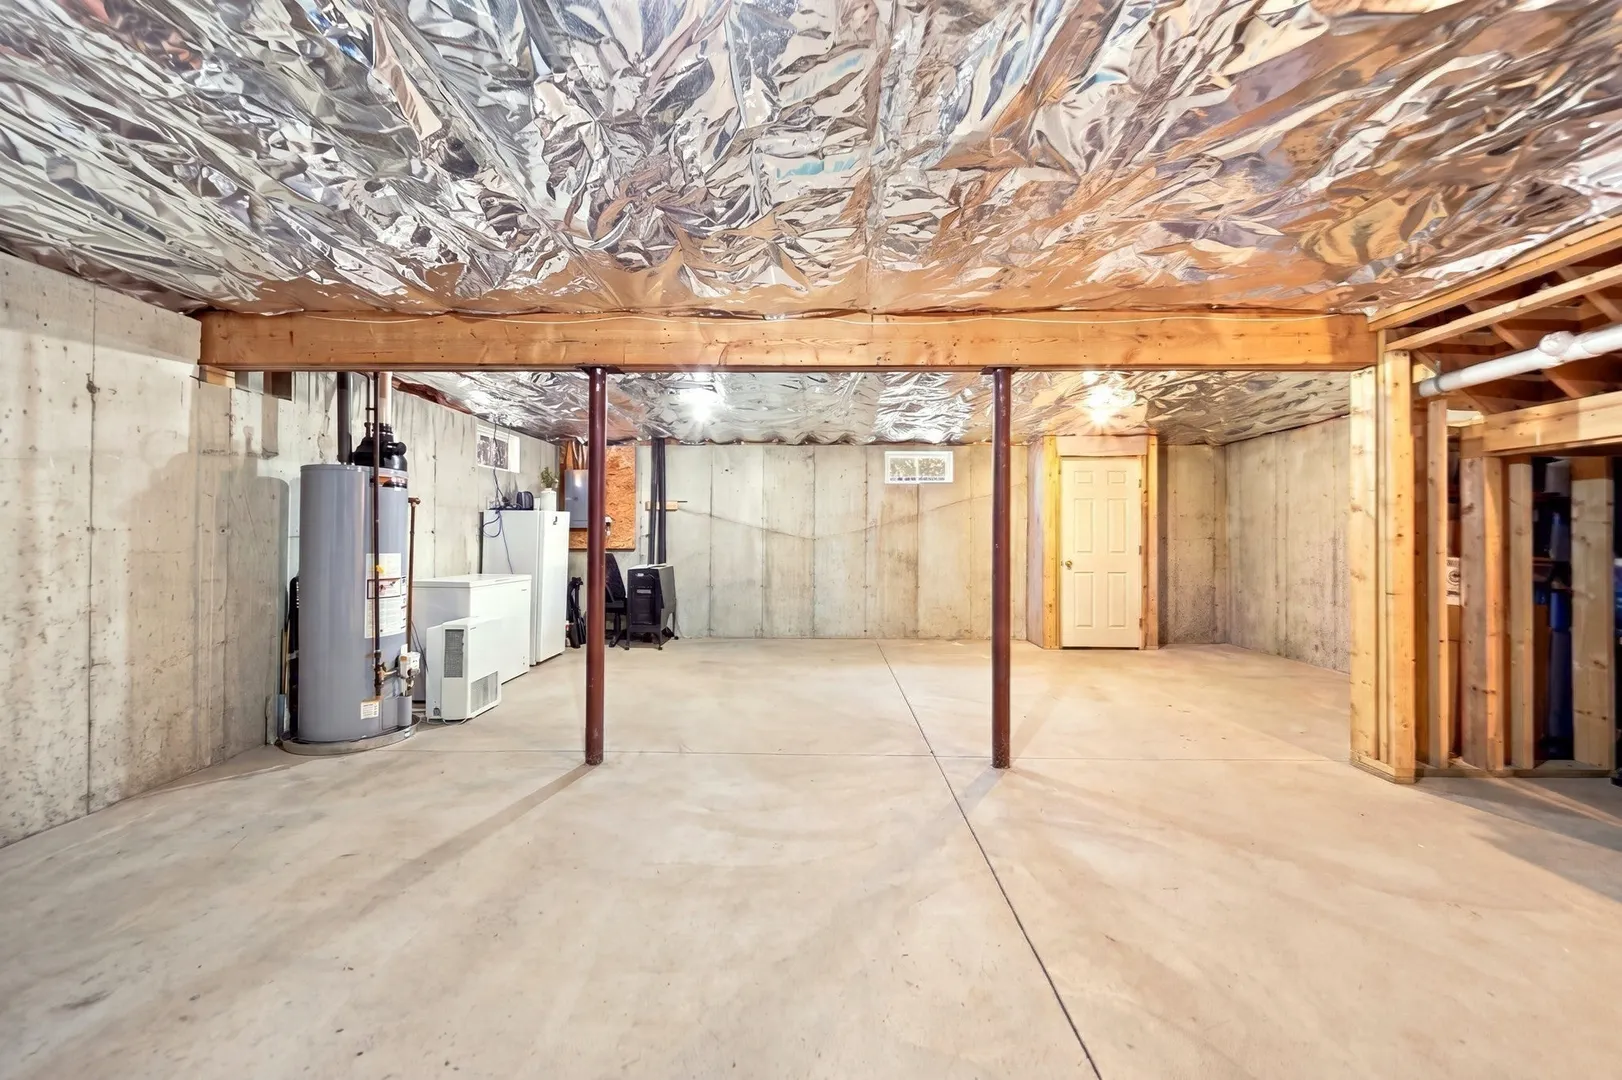
- Basement: Y
- Fireplaces: 1
- Pets Allowed: Yes
- SqFt Source: Public Record
- Year Built Details: Actual
- Zoning: R4
-
Amenities
- Community Features: Shopping, Highway Access, House of Worship, Public School, T-Station
- Parking Features: Assigned
-
Utilities
- Sewer: Public Sewer
- Water Source: Public
-
Fees / Taxes
- Assessed Value: $427,400
- HOA Fee Includes: Insurance, Maintenance Structure, Road Maintenance, Maintenance Grounds, Snow Removal
- Taxes: $5,214
- HOA Fee Frequency: Monthly
- Tax Year: 2026
Similar Listings
Sold
41 Photos
Sold
26 Photos
Sold
19 Photos
Sold
26 Photos
Content © 2026 MLS Property Information Network, Inc. The information in this listing was gathered from third party resources including the seller and public records.
Listing information provided courtesy of eXp Realty LLC.
MLS Property Information Network, Inc. and its subscribers disclaim any and all representations or warranties as to the accuracy of this information.