
Sold!
$550,000
2
Beds
2
Baths
1,065
Living Area
-
Property Description
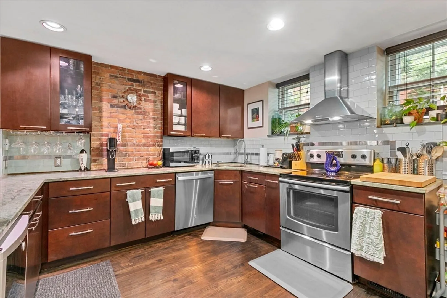
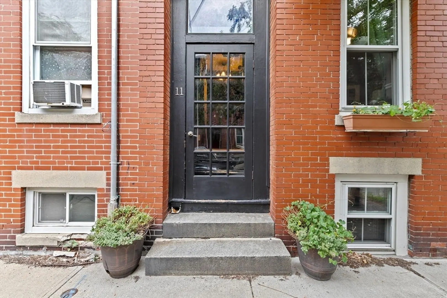
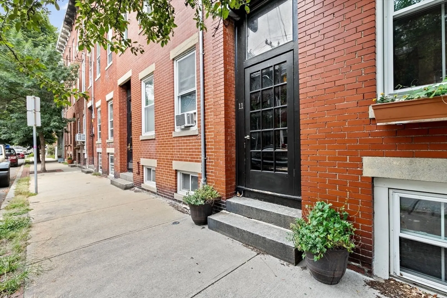
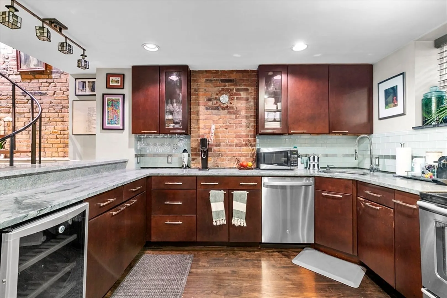
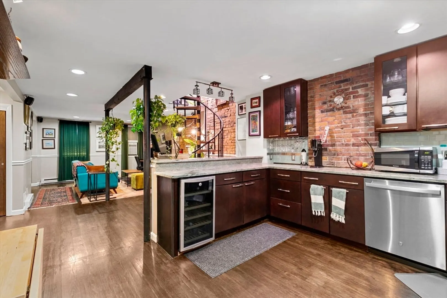
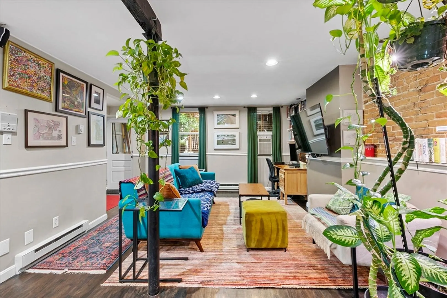
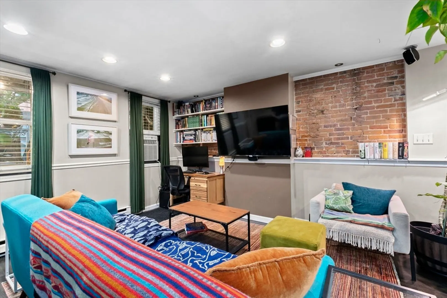
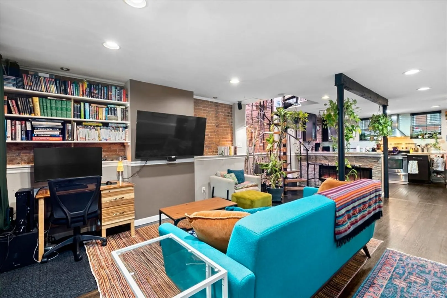
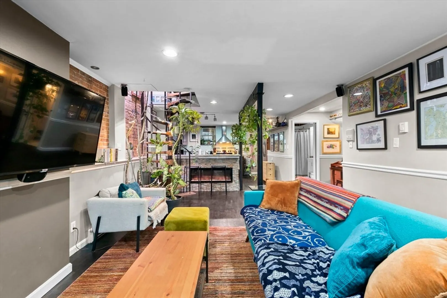
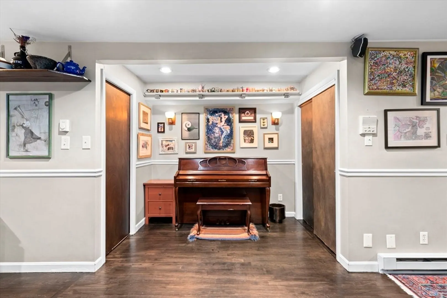
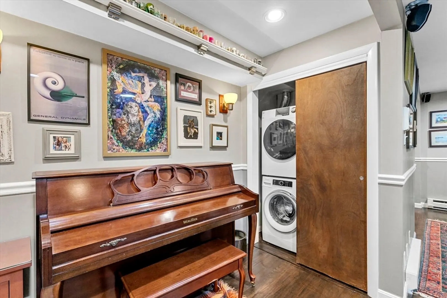
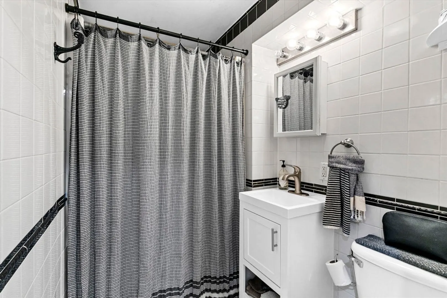
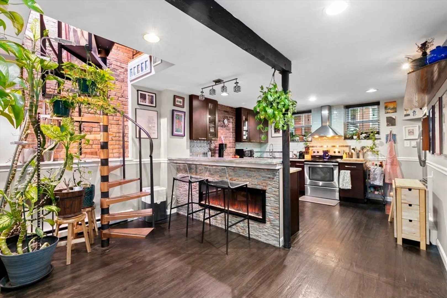
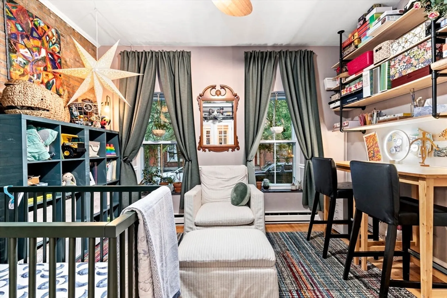
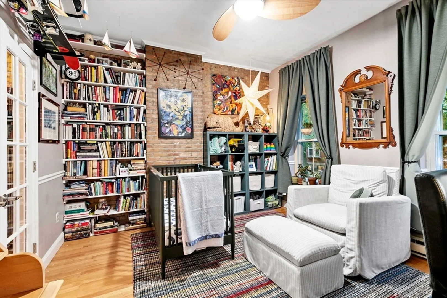
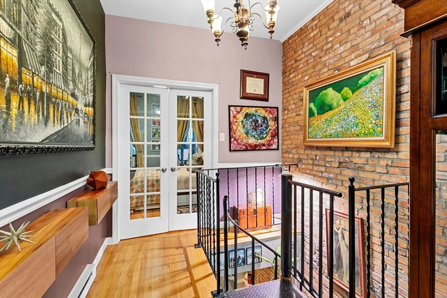
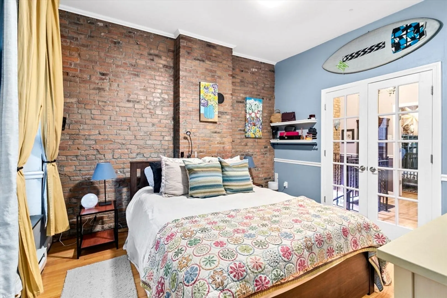
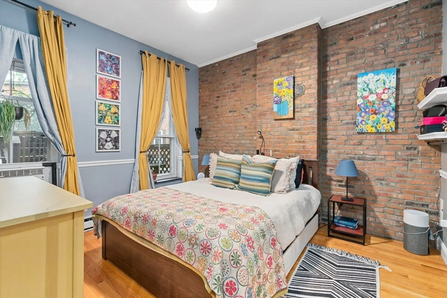
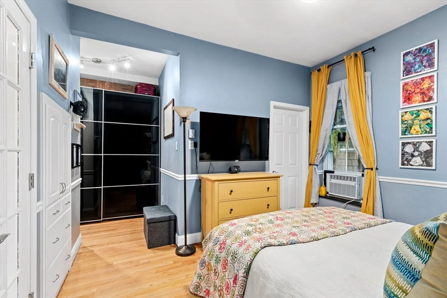
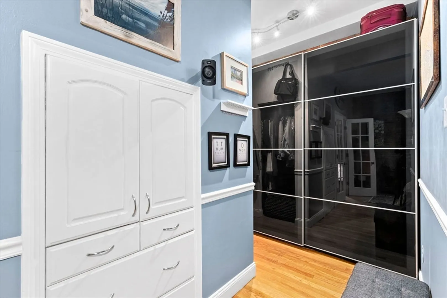
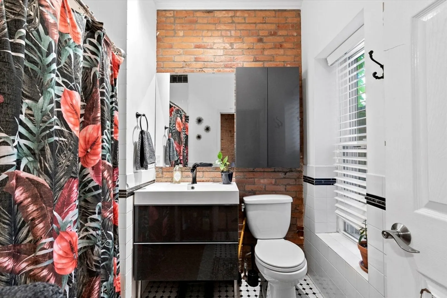
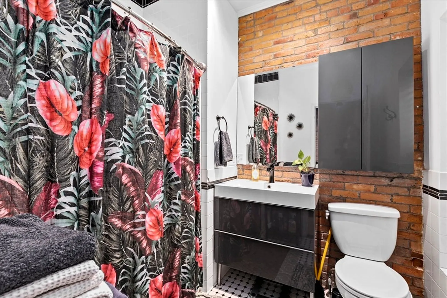
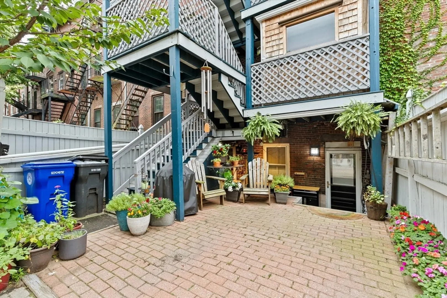
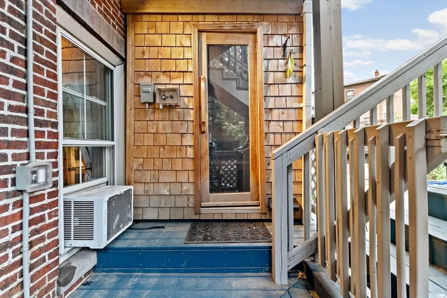
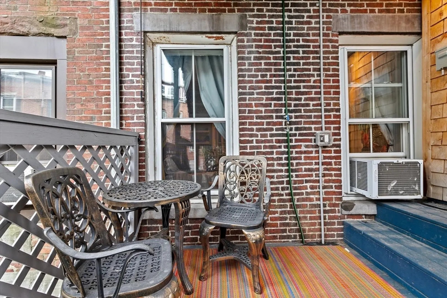
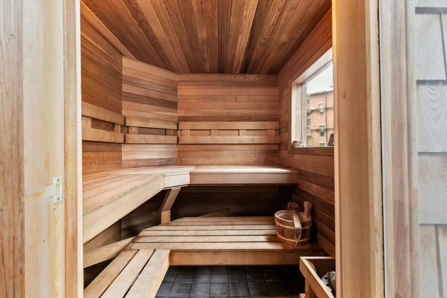
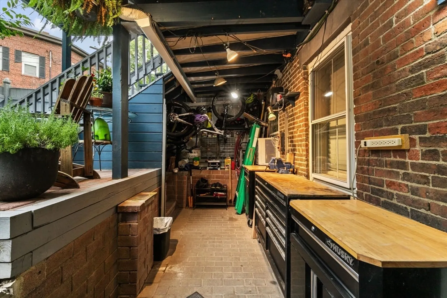
This stunning 2-bedroom, 2-bathroom condo offers the perfect blend of modern elegance and urban convenience. Located in a quiet neighborhood in Chelsea's historic Waterfront District, this beautifully updated unit features a sleek design with an open floor plan that maximizes space and natural light. This unit has both bedrooms located upstairs with an en-suite bathroom off the master. Down the spiral stairs you will find an open layout for the main living area, offering many new upgrades including refinished hardwood floors (2018), new dishwasher (2024), recently replaced washer/dryer, custom built-in bookshelves, electric fireplace, and more. Additionally, this unit includes a custom cedarwood sauna (2020) on a private deck. The back of the unit opens onto the unit's private outdoor sheltered storage, workspace, patio, and parking spot, all facing a quiet cul-de-sac.
-
Highlights
- Cooling: Window Unit(s)
- HOA Fee: $366
- Property Class: Residential
- Total Rooms: 5
- Year Built: 1857
- Heating: Baseboard, Natural Gas, Electric
- Parking Spots: 1
- Property Type: Condominium
- Unit Number: 1
- Status: Closed
-
Additional Details
- Appliances: Range, Oven, Microwave, Refrigerator, Washer/Dryer
- Exterior Features: Porch - Enclosed, Covered Patio/Deck, Hot Tub/Spa
- Pets Allowed: Yes
- Total Number of Units: 3
- Year Built Source: Public Records
- Basement: N
- Flooring: Hardwood
- Roof: Rubber
- Year Built Details: Actual
- Zoning: Res
-
Amenities
- Parking Features: Deeded
-
Utilities
- Electric: 110 Volts
- Water Source: Public
- Sewer: Public Sewer
-
Fees / Taxes
- Assessed Value: $484,300
- Tax Year: 2024
- HOA Fee Includes: Water, Insurance, Maintenance Structure, Trash
- Taxes: $5,763
Similar Listings



Sold

12 Photos
Sold
24 Photos
Sold
24 Photos
Sold

22 Photos
Content © 2026 MLS Property Information Network, Inc. The information in this listing was gathered from third party resources including the seller and public records.
Listing information provided courtesy of eRealty Advisors, Inc..
MLS Property Information Network, Inc. and its subscribers disclaim any and all representations or warranties as to the accuracy of this information.
