
Sold!
$260,000
3
Beds
2
Baths
1,778
Living Area
-
Property Description
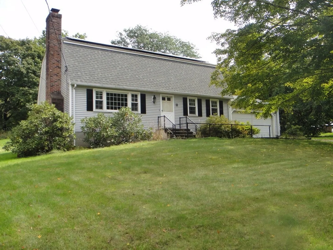
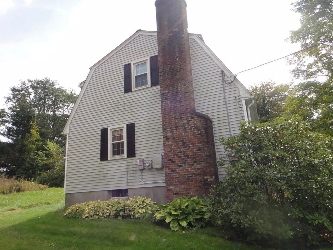
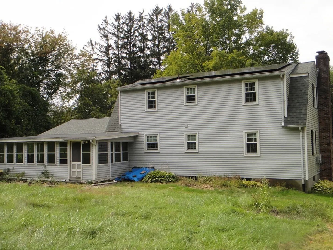
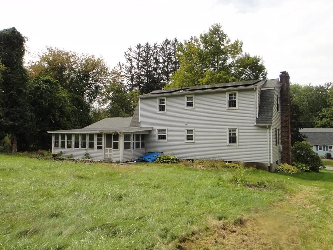
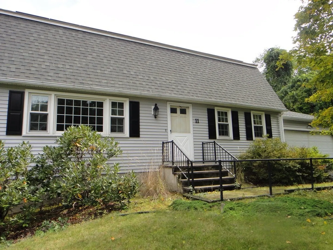
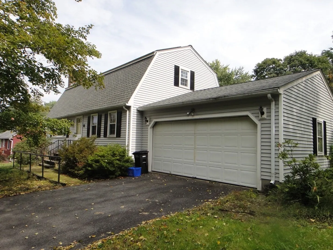
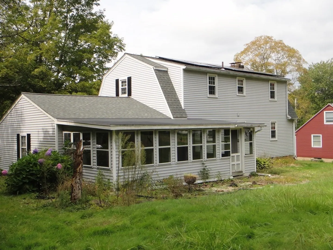
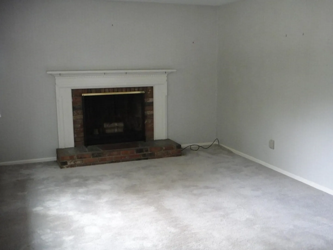
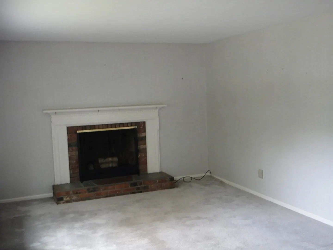
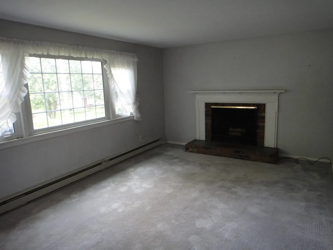
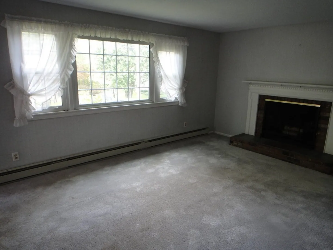
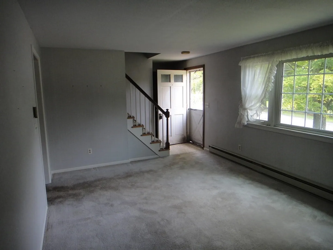
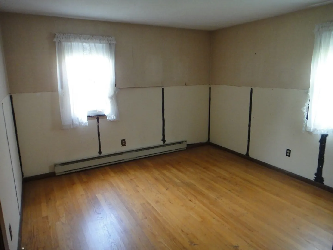
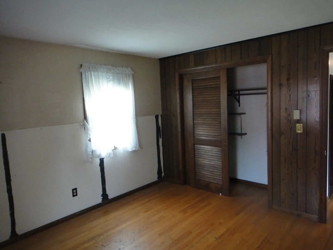
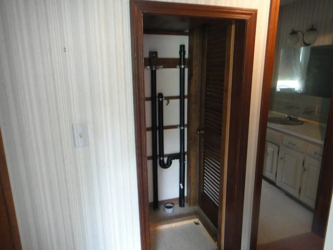
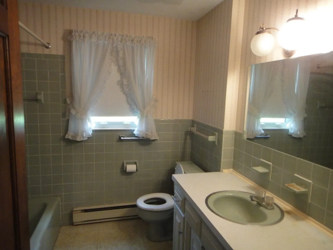
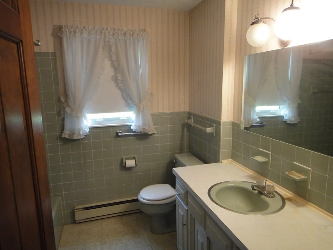
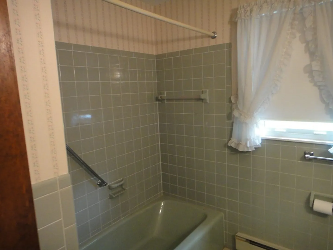
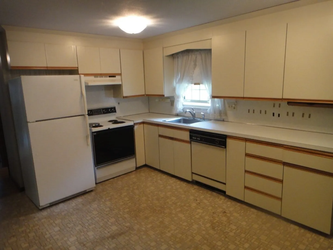
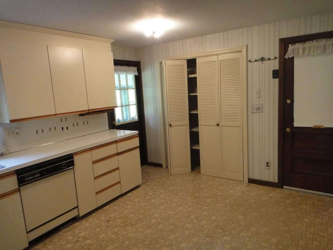
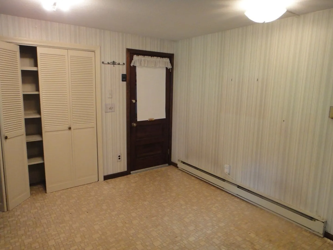
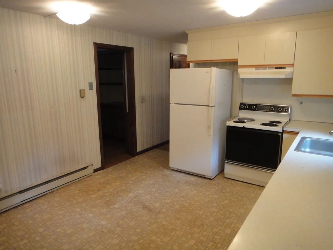
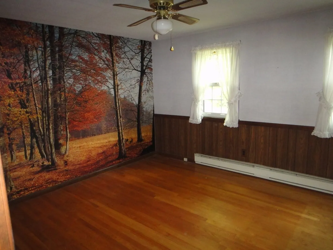
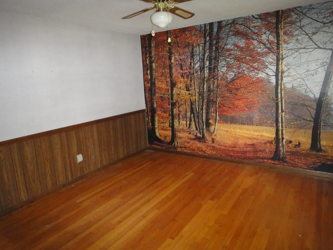
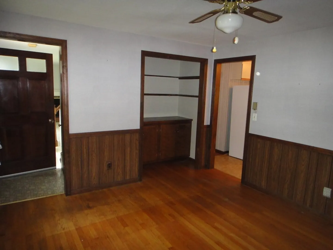
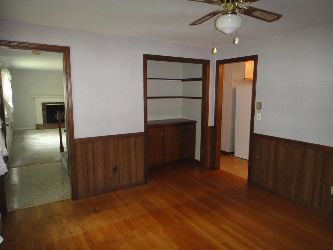
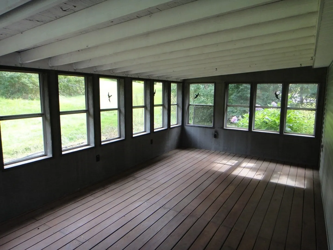
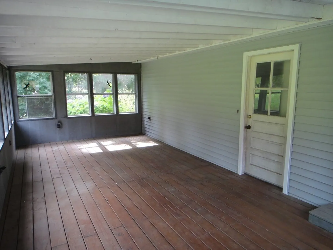
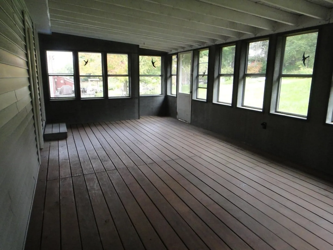
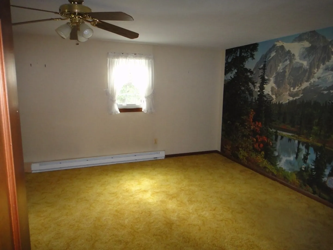
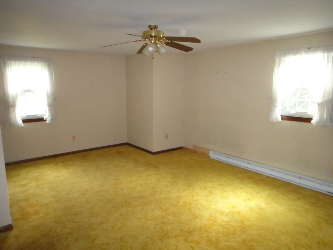
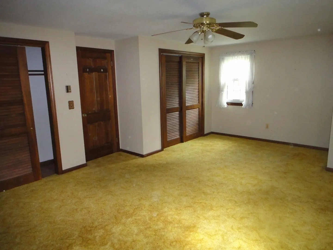
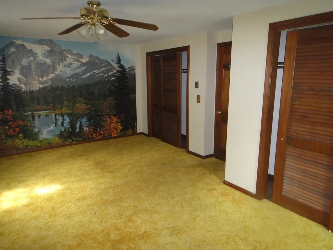
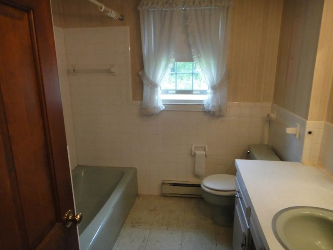
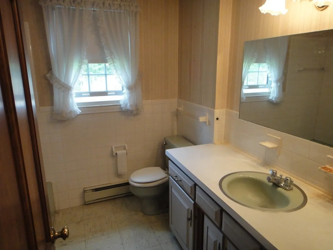
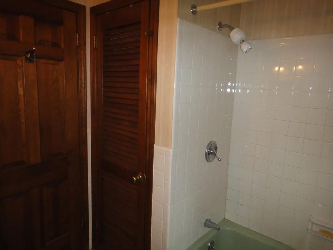
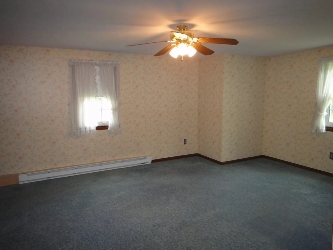
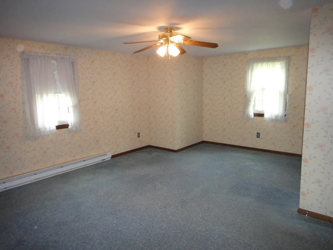
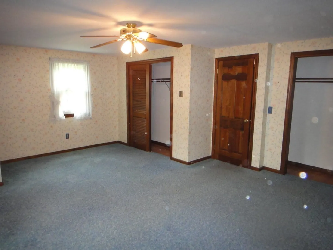
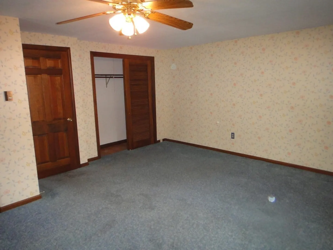
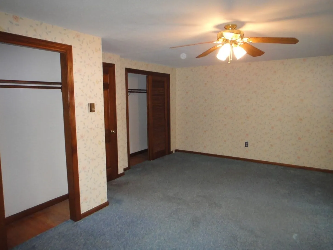
Handy-People, Rehabbers and flippers, heads up!! Desirable Gambrel Colonial with over 1700 square feet has good bones looking for it's new owner! 3 bedrooms, 2 full baths and 2 car garage. Home needs updating but huge potential. There is a bedroom, a full bath and laundry hook ups on the first floor if your looking for one floor living. Nice hardwood floors under the wall to wall carpeting. Nice enclosed rear porch. Property does get water in basement so some rear yard drainage work will need to be done.
-
Highlights
- Heating: Electric Baseboard, Electric
- Property Class: Residential
- Style: Colonial
- Year Built: 1971
- Parking Spots: 4
- Property Type: Single Family Residence
- Total Rooms: 6
- Status: Closed
-
Additional Details
- Appliances: Range, Dishwasher, Disposal, Refrigerator, Range Hood, Utility Connections for Electric Range, Utility Connections for Electric Oven, Utility Connections for Electric Dryer
- Construction: Frame
- Fireplaces: 1
- Foundation: Concrete Perimeter
- Lot Features: Sloped
- Roof: Shingle
- Year Built Source: Public Records
- Basement: Full, Bulkhead, Sump Pump, Concrete
- Exterior Features: Porch - Enclosed, Rain Gutters, Screens
- Flooring: Vinyl, Carpet, Hardwood, Flooring - Vinyl
- Interior Features: Closet, Entrance Foyer, Internet Available - Broadband
- Road Frontage Type: Public
- Year Built Details: Actual
- Zoning: Ra
-
Amenities
- Community Features: House of Worship, Public School
- Parking Features: Attached, Garage Door Opener, Paved Drive, Off Street, Paved
- Covered Parking Spaces: 2
-
Utilities
- Electric: Circuit Breakers, 200+ Amp Service
- Water Source: Public
- Sewer: Public Sewer
-
Fees / Taxes
- Assessed Value: $317,500
- Compensation Based On: Net Sale Price
- Tax Year: 2023
- Buyer Agent Compensation: 2.5%
- Facilitator Compensation: 2.0%
- Taxes: $6,096
Similar Listings
Sold
31 Photos
Sold
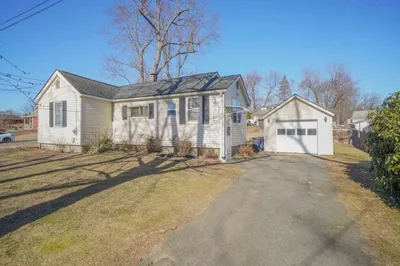
10 Photos
Sold
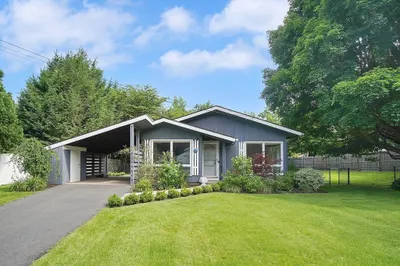
37 Photos
Sold
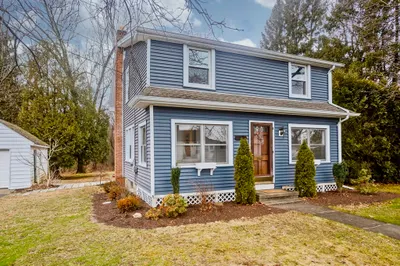
29 Photos
Content © 2026 MLS Property Information Network, Inc. The information in this listing was gathered from third party resources including the seller and public records.
Listing information provided courtesy of LAER Realty Partners.
MLS Property Information Network, Inc. and its subscribers disclaim any and all representations or warranties as to the accuracy of this information.
