
Sold!
$485,000
3
Beds
2/1
Baths
2,294
Living Area
-
Property Description
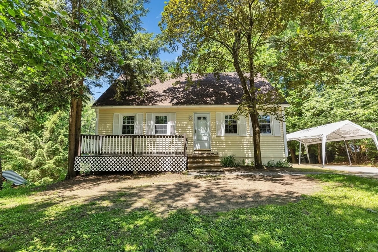
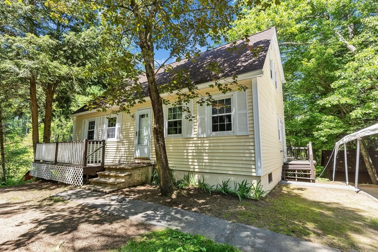
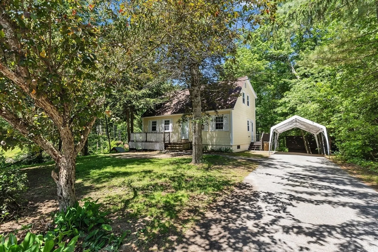
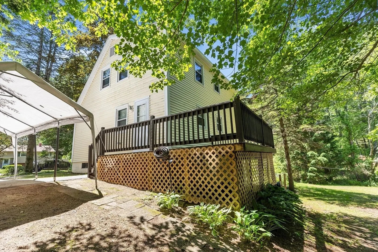
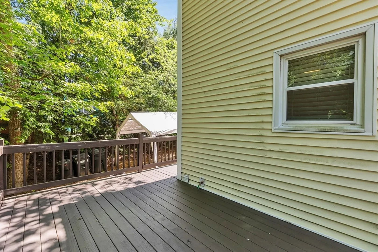
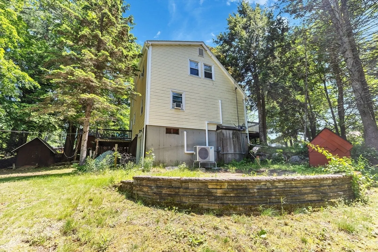
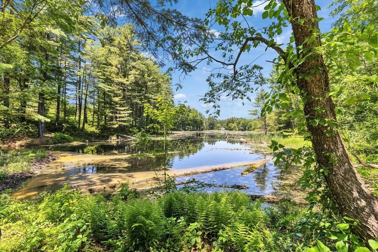
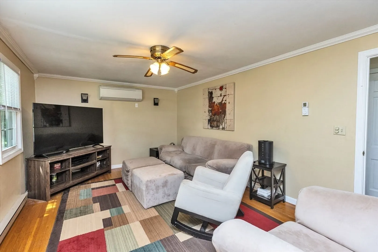
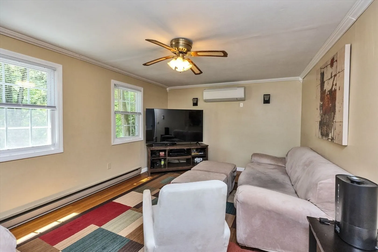
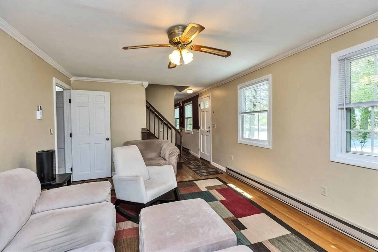
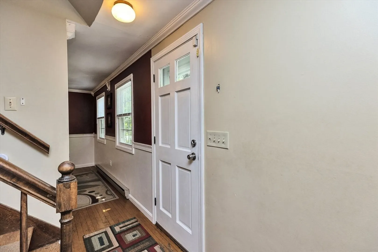
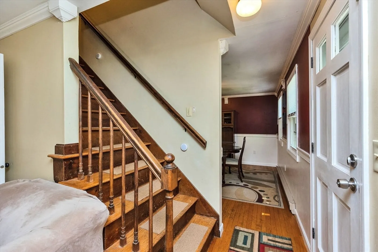
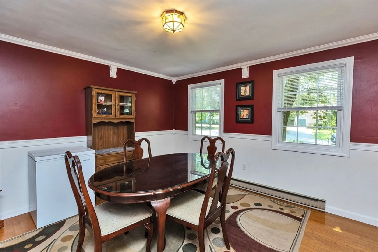
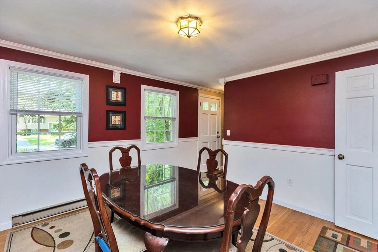
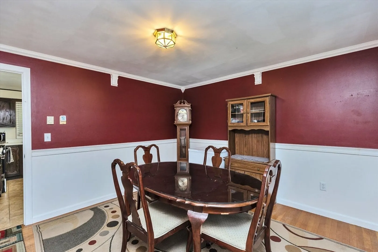
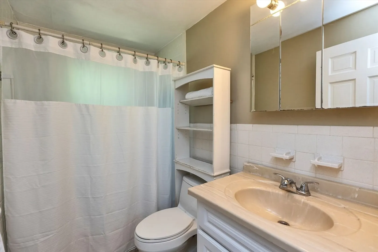
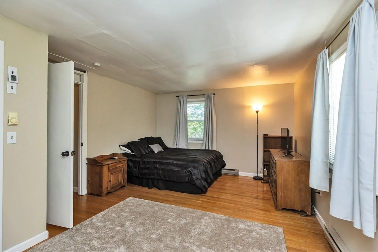
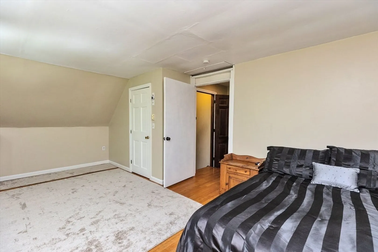
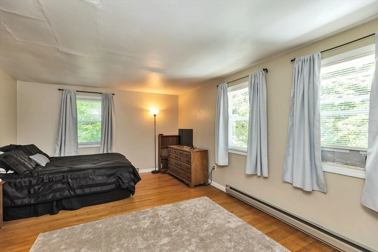
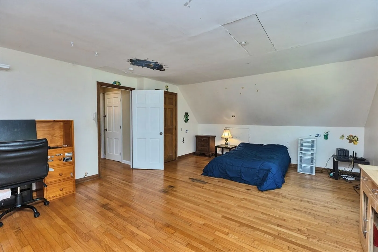
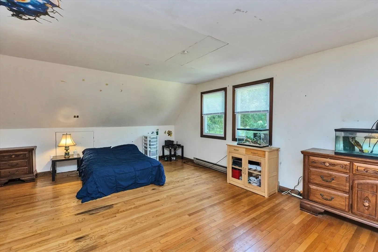
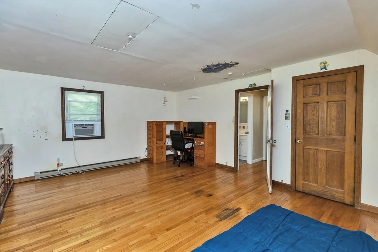
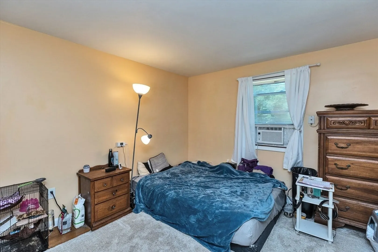
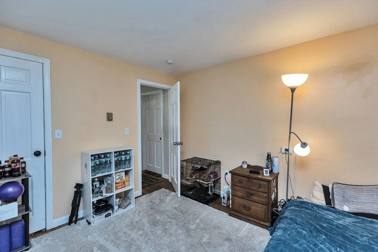
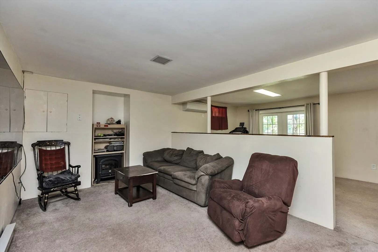
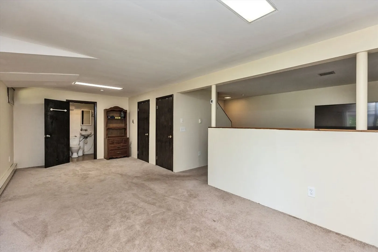
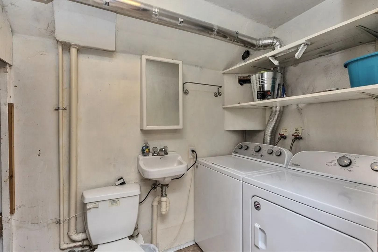
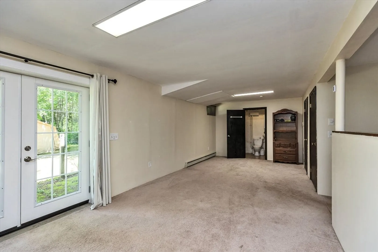
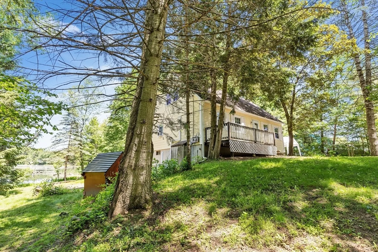
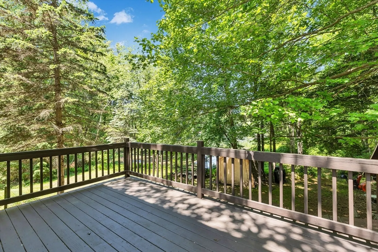
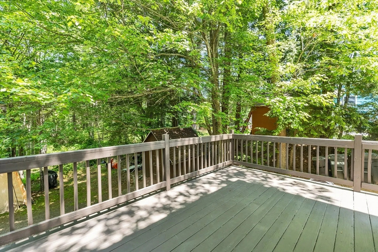
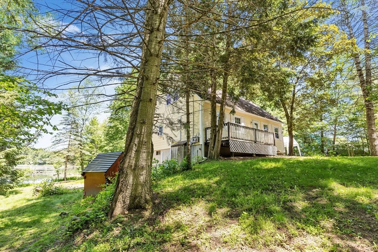
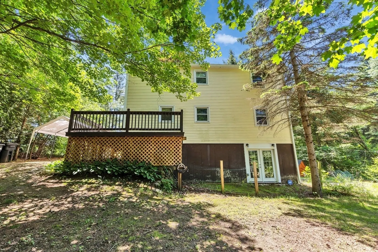
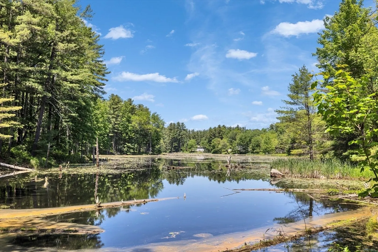
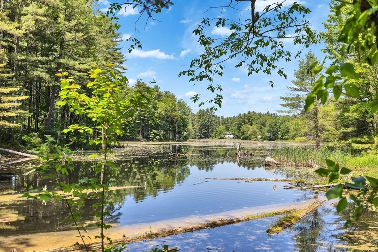
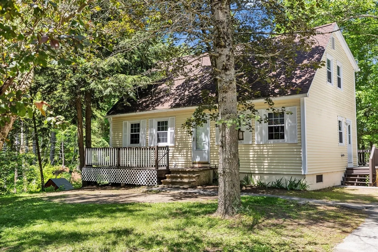
Nestled at the end of a peaceful dead-end street, this inviting 3-bedroom, 2.5-bath Cape offers the perfect blend of privacy, comfort, and scenic beauty—with 2,294 sq. ft. of finished living space to enjoy.The first floor features hardwood floors throughout, a spacious bedroom, and a full bath—ideal for guests or single-level living. Upstairs, you’ll find two oversized bedrooms and another full bath, filled with natural light and ample closet space.The finished walk-out lower level adds versatility, featuring a large family/game room, half bath, and access to a private backyard with serene views of Beaver Pond Conservation Area. Additional highlights include mini-split systems for heating and cooling for year-round comfort, vinyl siding, generator hook-up and a central location close to highways and local amenities
-
Highlights
- Cooling: Ductless
- Property Class: Residential
- Style: Cape
- Year Built: 1977
- Heating: Electric Baseboard, Ductless
- Property Type: Single Family Residence
- Total Rooms: 7
- Status: Closed
-
Additional Details
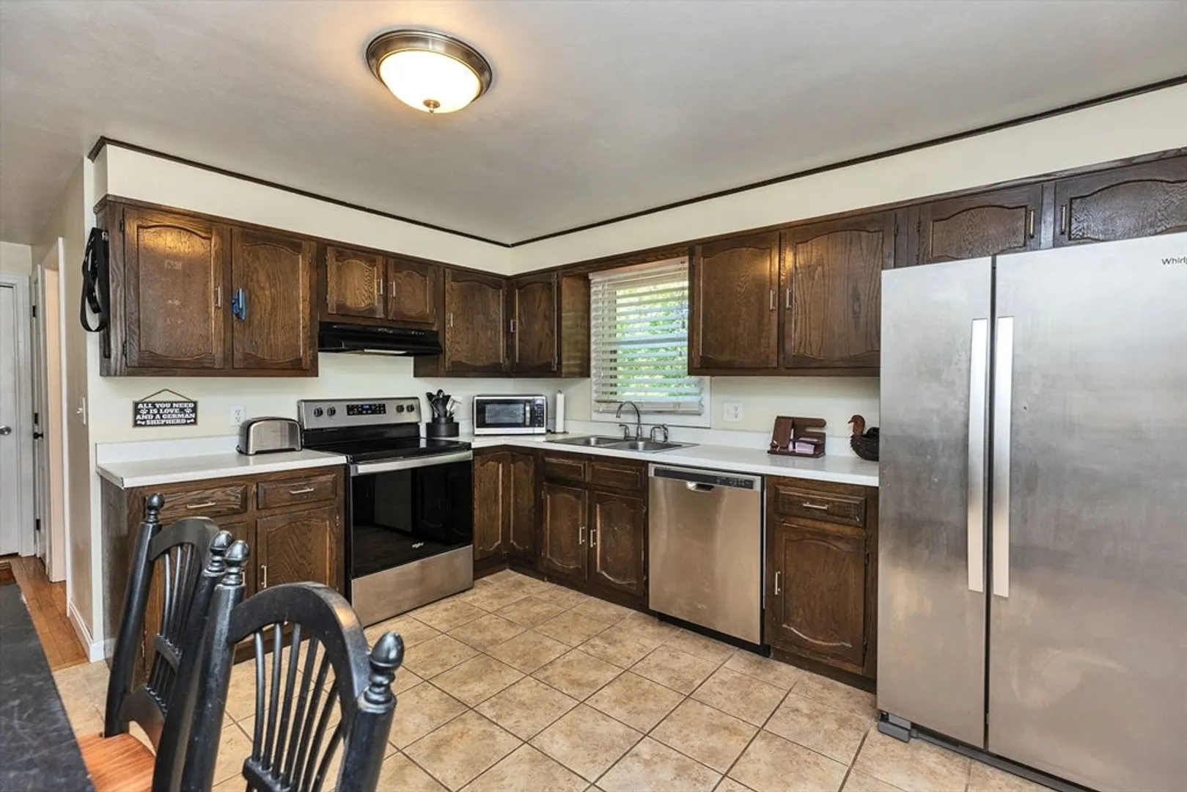
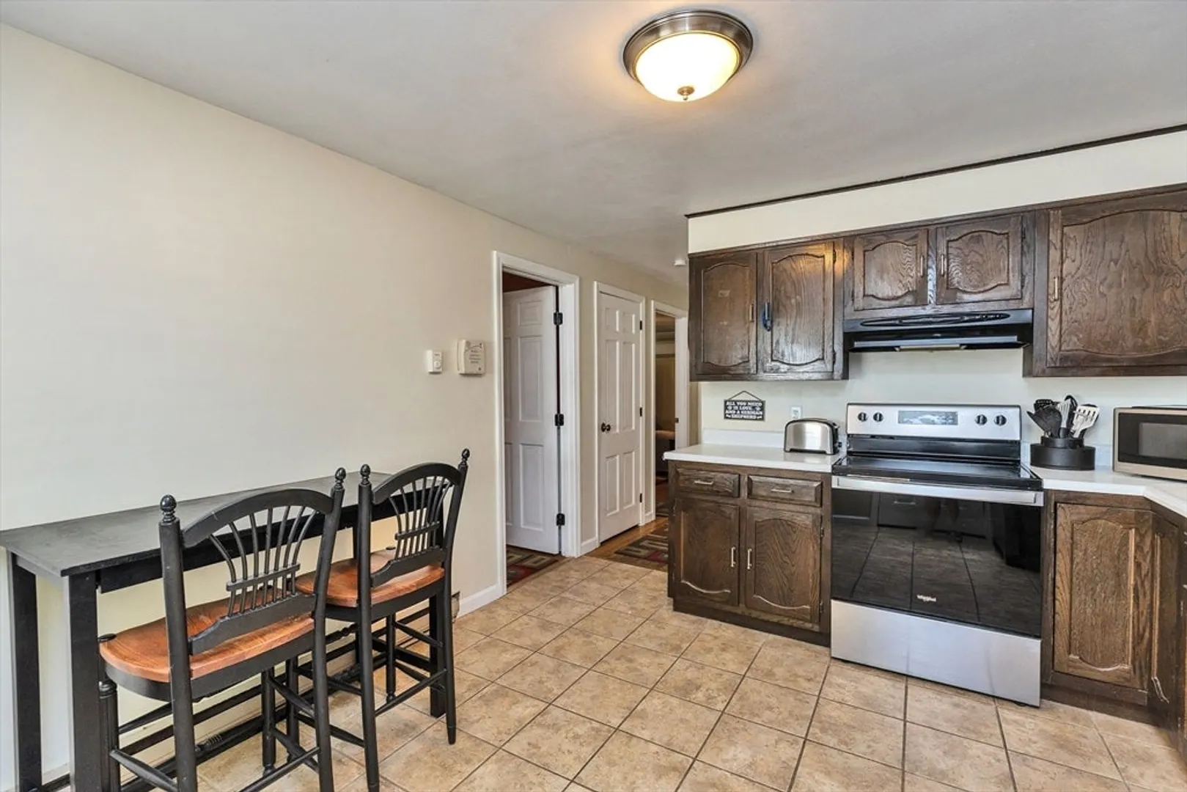
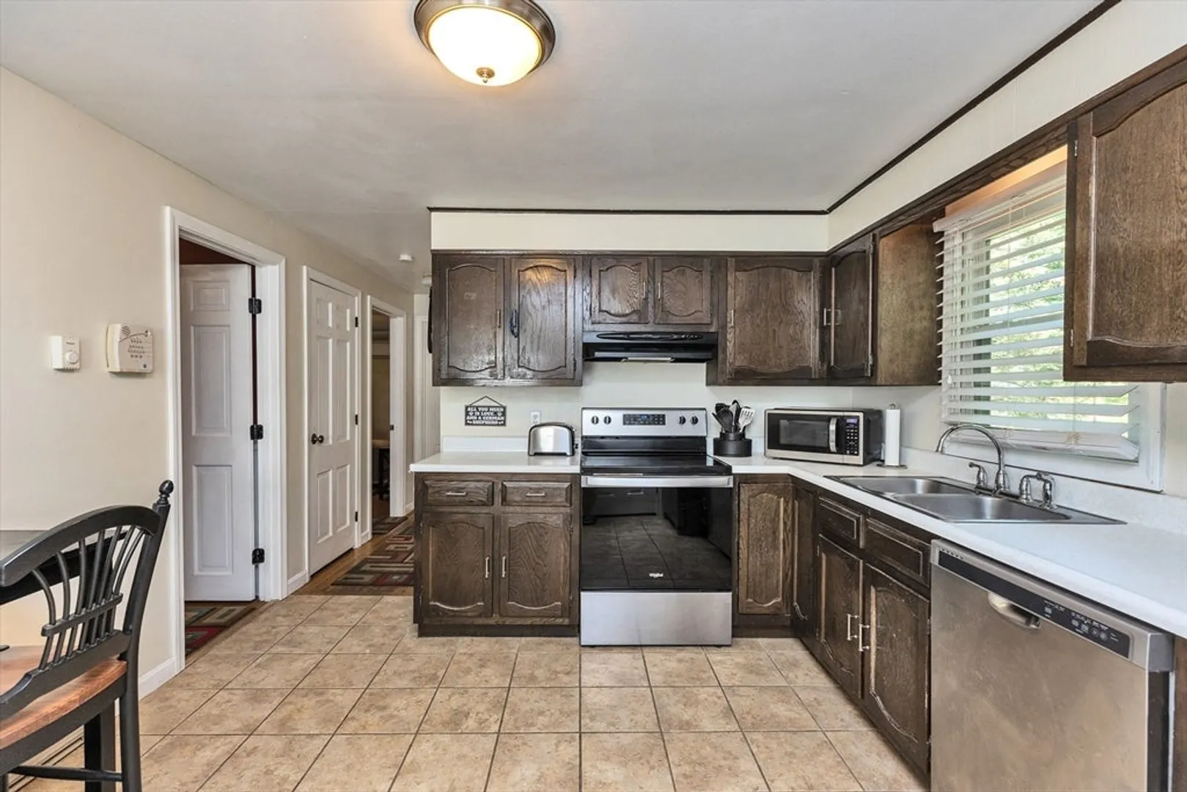
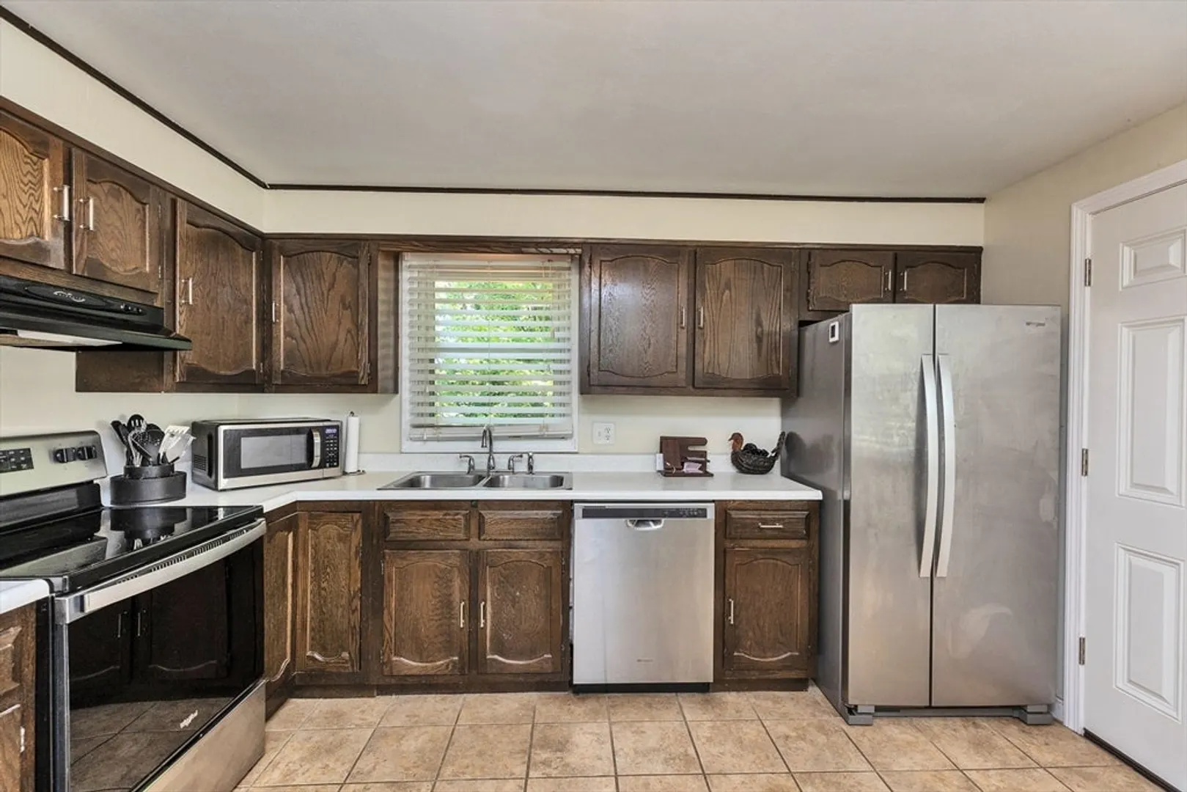
- Appliances: Electric Water Heater, Range, Dishwasher, Refrigerator, Washer, Dryer
- Construction: Frame
- Flooring: Carpet, Hardwood, Flooring - Wall to Wall Carpet
- Interior Features: Play Room
- Roof: Shingle
- Year Built Details: Actual
- Zoning: residentia
- Basement: Partially Finished, Walk-Out Access
- Exterior Features: Porch, Deck - Wood, Storage
- Foundation: Concrete Perimeter
- Road Frontage Type: Public
- SqFt Source: Public Record
- Year Built Source: Public Records
-
Amenities
- Community Features: Shopping, Walk/Jog Trails
- Parking Features: Paved Drive, Paved
-
Utilities
- Electric: Generator Connection
- Water Source: Public
- Sewer: Private Sewer
-
Fees / Taxes
- Assessed Value: $299,400
- Taxes: $6,198
- Tax Year: 2024
Similar Listings
Sold
23 Photos
Sold
32 Photos
Sold
13 Photos
Content © 2026 MLS Property Information Network, Inc. The information in this listing was gathered from third party resources including the seller and public records.
Listing information provided courtesy of Purple Finch Properties LLC.
MLS Property Information Network, Inc. and its subscribers disclaim any and all representations or warranties as to the accuracy of this information.
