
11 Mason Rd
$3,100,000
6
Beds
6/1
Baths
6,135
Sqft
- Request Info
- Call
- Save
-
More
- Mortgage Calculator

Property Tools
NEW CONSTRUCTION
$3,100,000
6
Beds
6/1
Baths
6,135
Living Area
-
Property Description
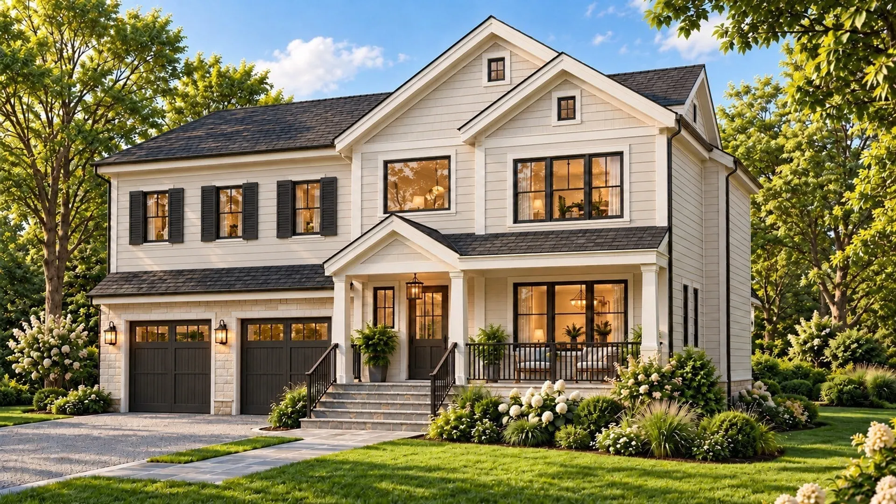
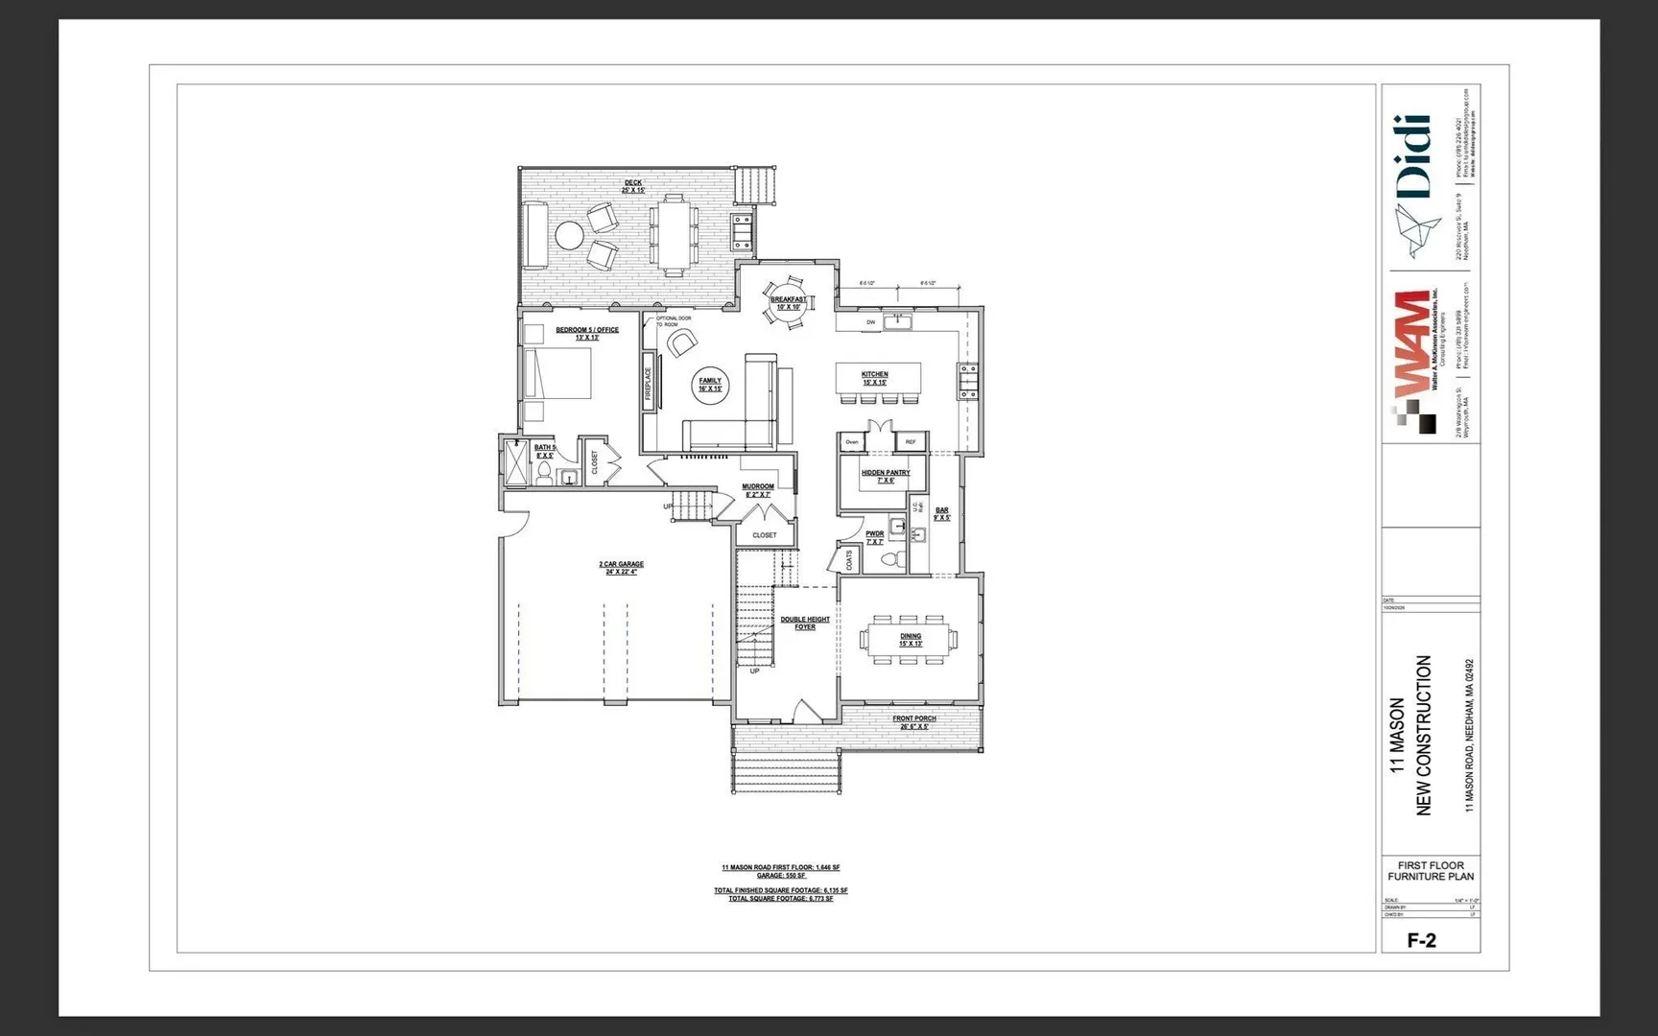
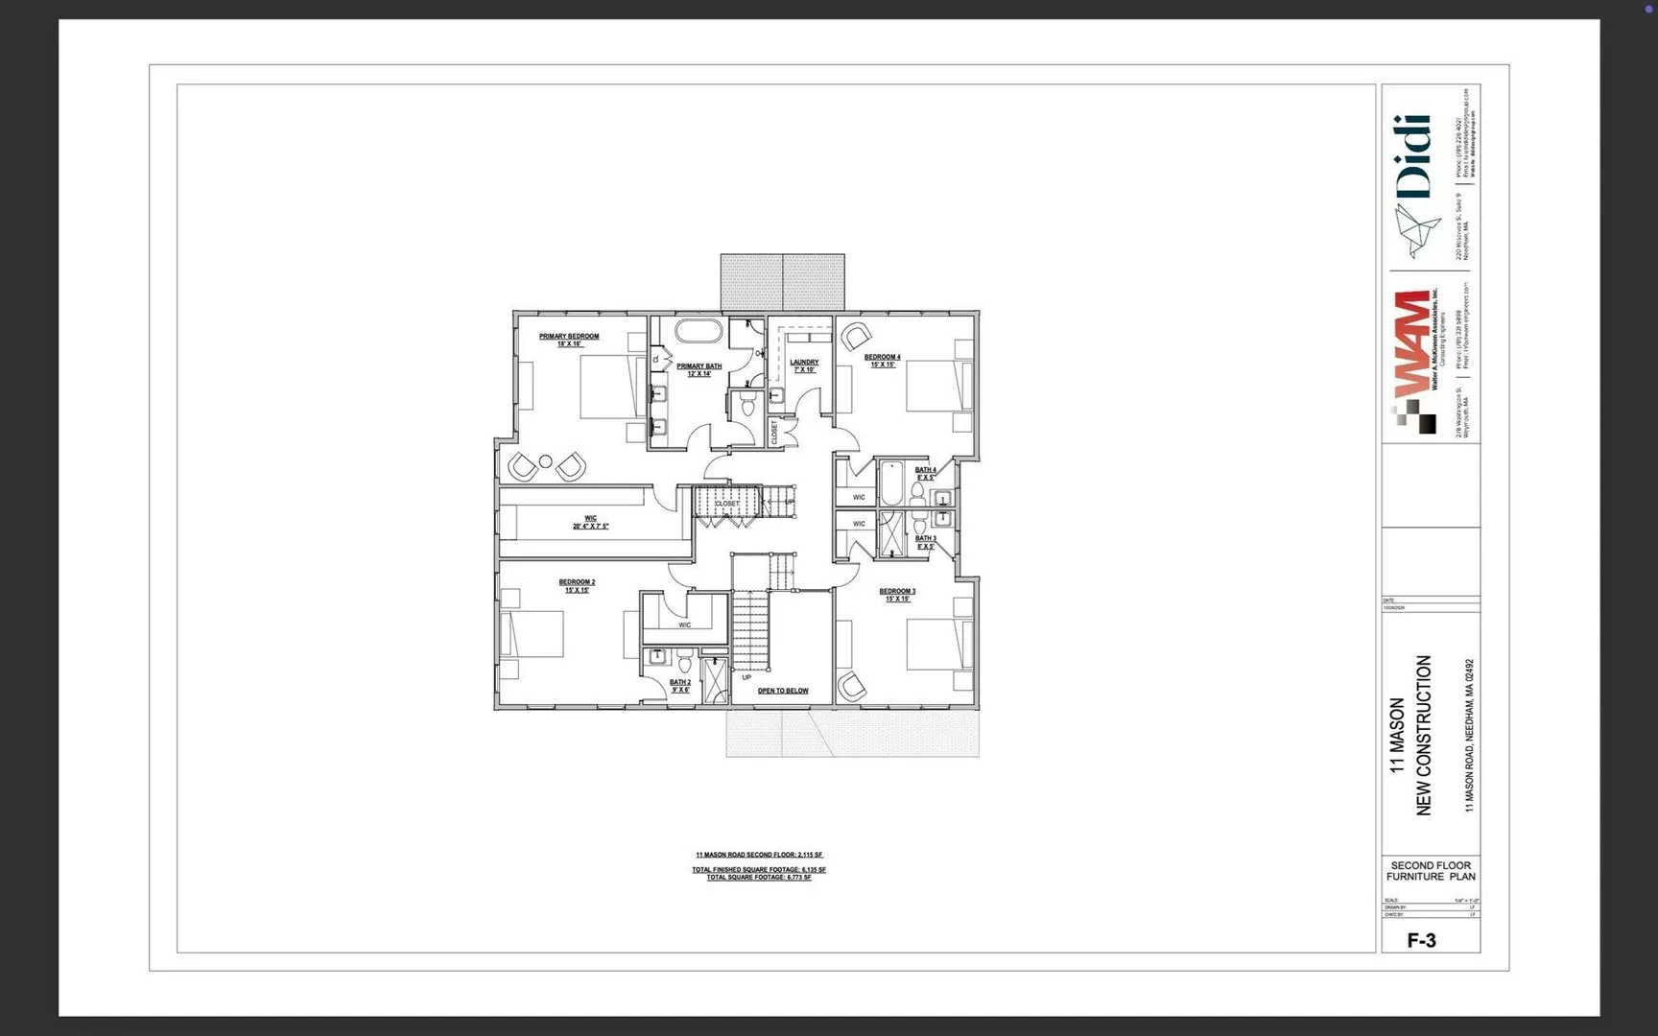
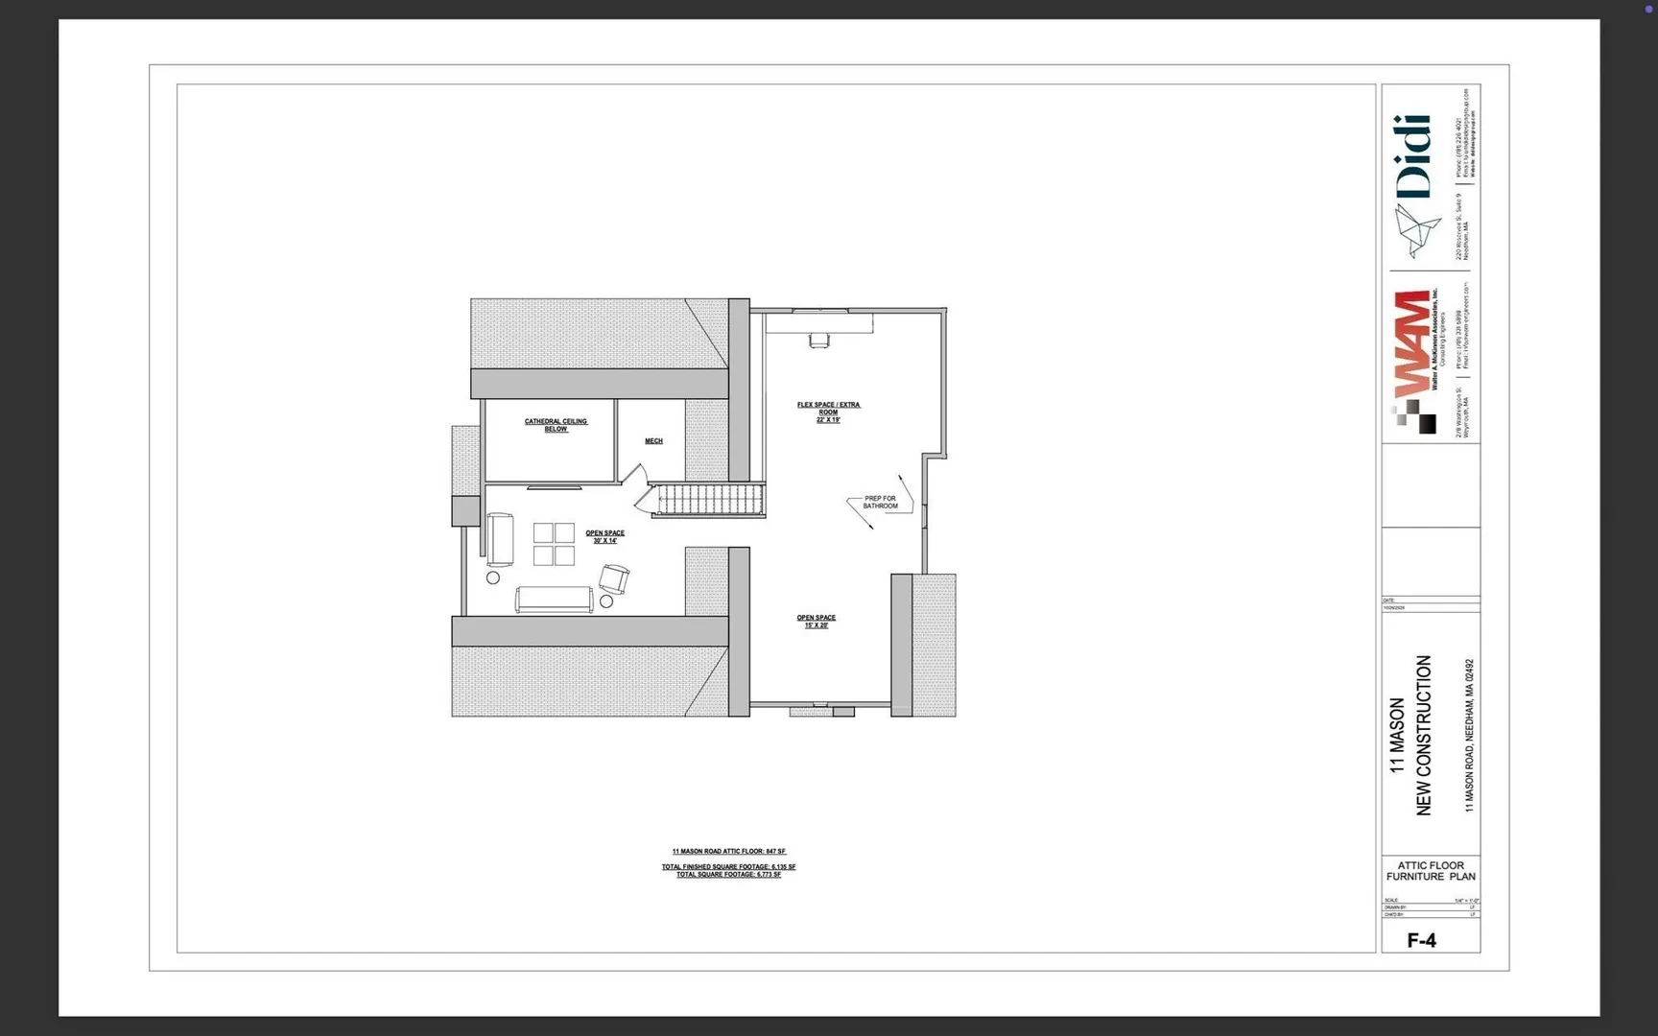
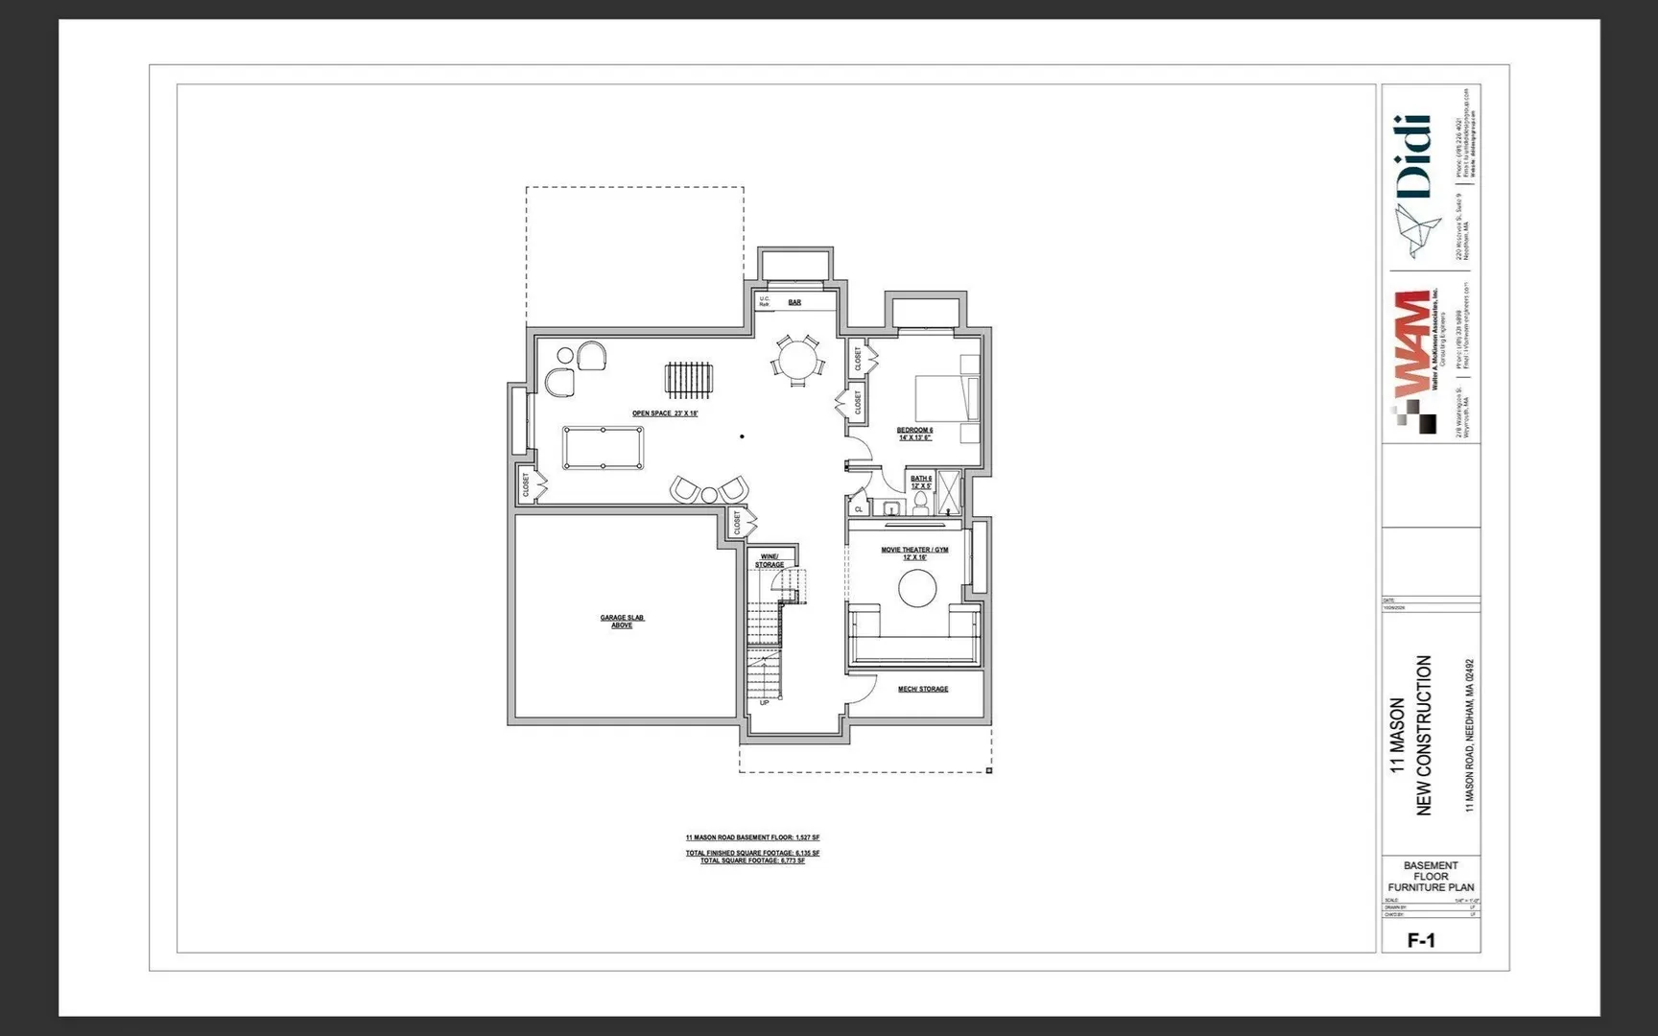
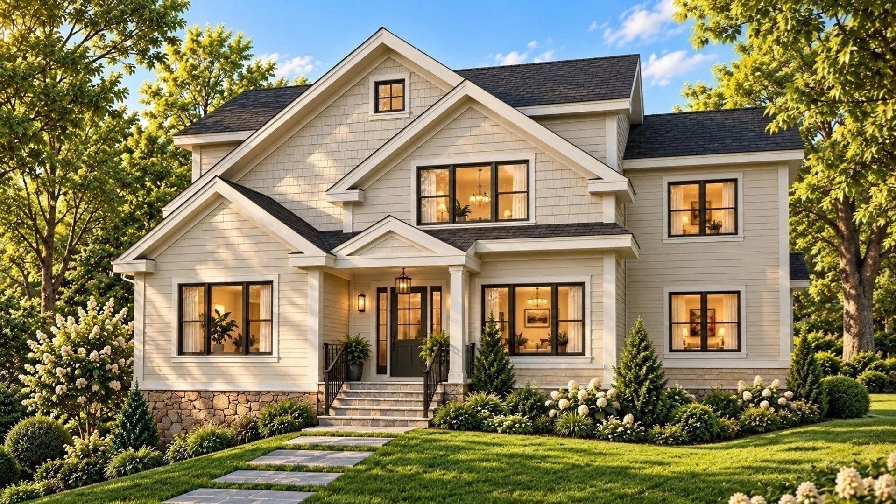
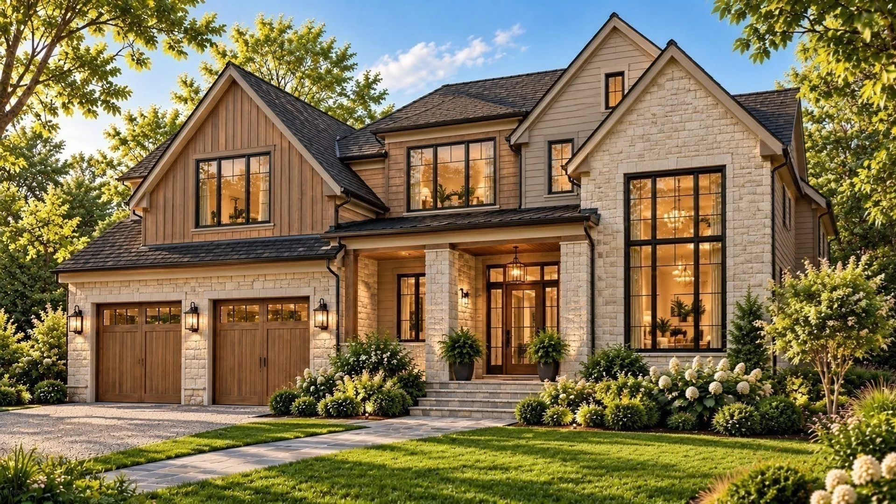
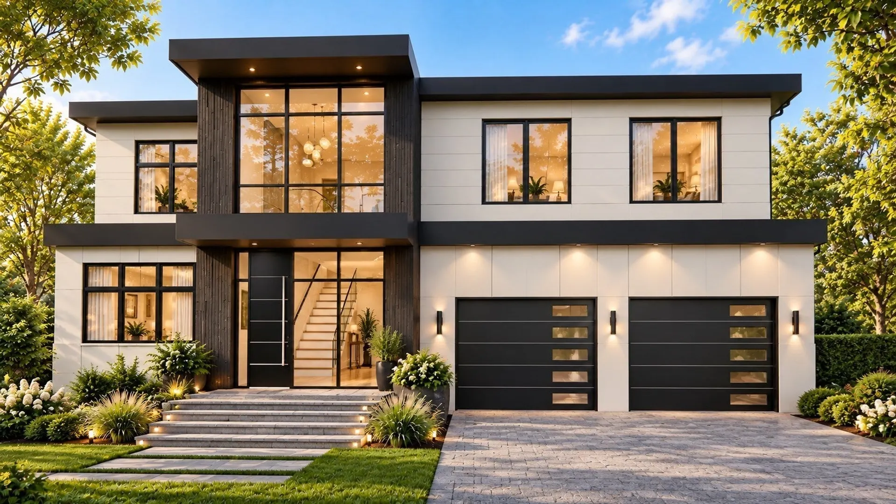
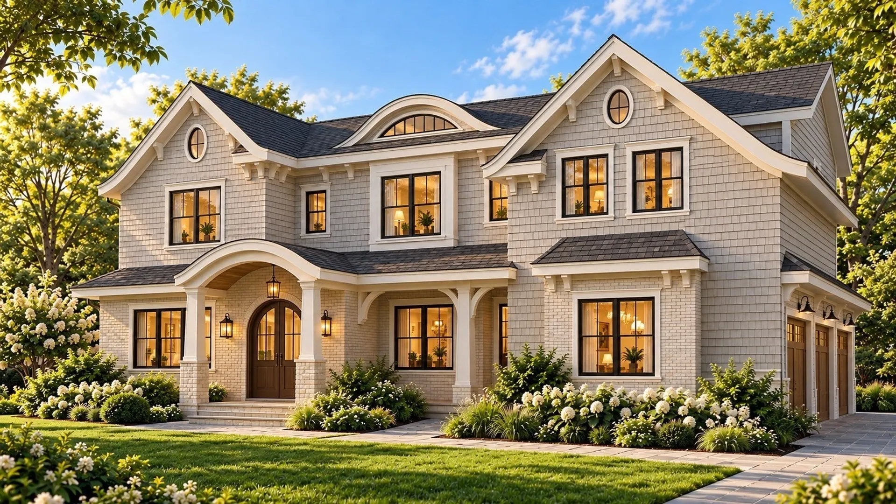
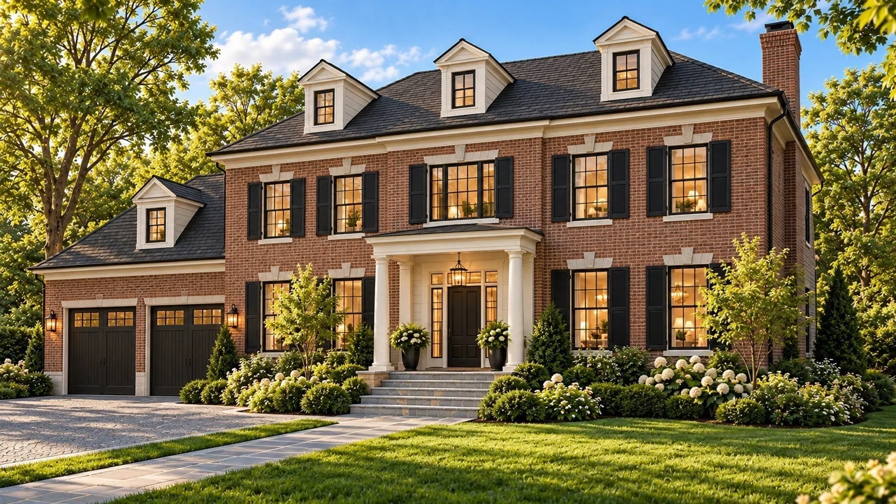
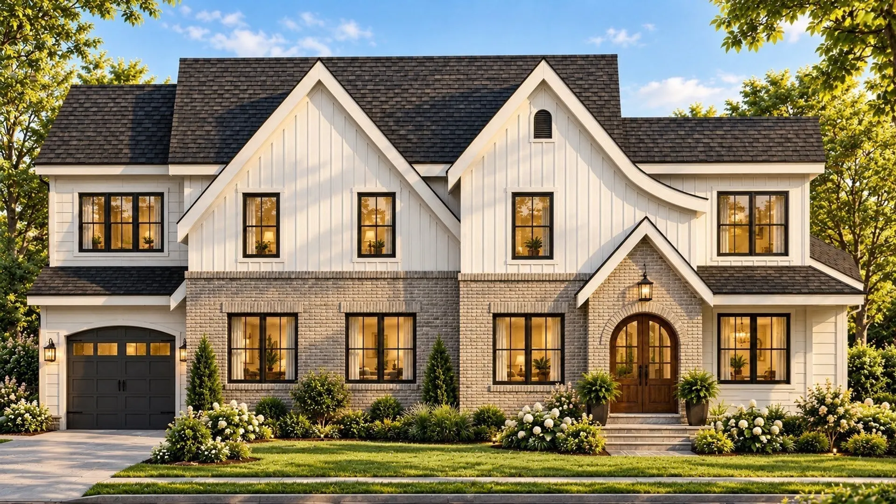
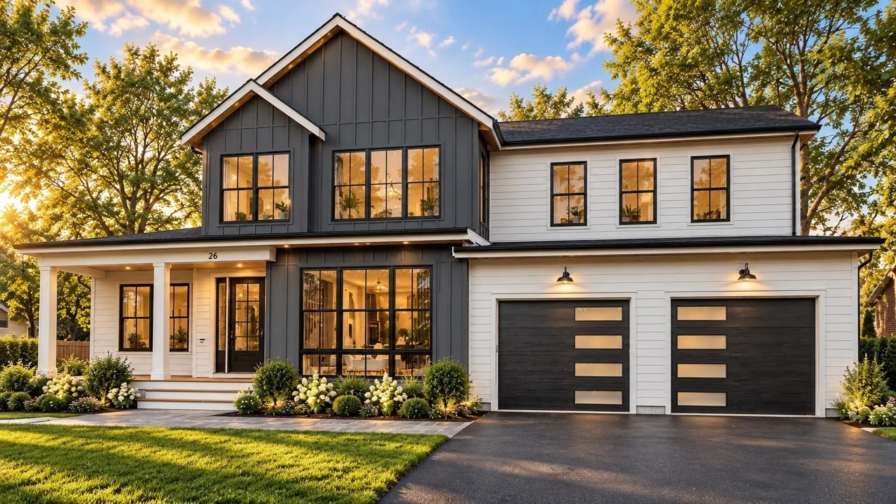
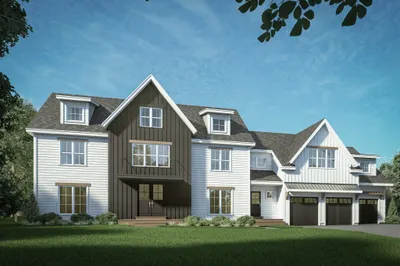
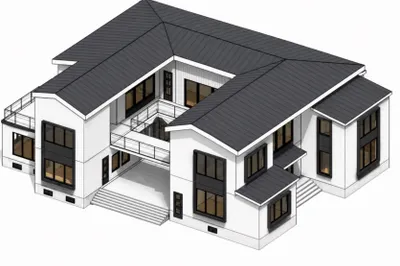
An exceptional home begins with a vision. Let us bring yours to life. Offered before construction by one of Needham’s premier design-build firms, this property offers the opportunity to create a home tailored to your lifestyle, taste, and priorities. Refine the existing plans — currently envisioning approximately 6,135 square feet with six en-suite bedrooms — or collaborate on an entirely new design. From timeless traditional to coastal, transitional, or contemporary architecture, explore a style that reflects your vision. A generous, flat lot near downtown Needham’s restaurants and boutiques provides the setting, complemented by distinctive architecture, thoughtfully designed interiors, and fine craftsmanship. Engage early for the greatest flexibility to personalize, with interior selections available as the construction schedule allows. An exceptional opportunity to shape your next home from the very beginning.
-
Highlights
- Cooling: Central Air
- Parking Spots: 4
- Property Type: Single Family Residence
- Total Rooms: 15
- Status: Active
- Heating: Electric
- Property Class: Residential
- Style: Colonial
- Year Built: 2027
-
Additional Details
- Basement: Full, Finished
- Foundation: Concrete Perimeter
- SqFt Source: Other
- Year Built Source: Builder
- Fireplaces: 1
- Interior Features: Bedroom, Mud Room
- Year Built Details: To Be Built
- Zoning: Srb
-
Amenities
- Community Features: Public Transportation, Shopping, Pool, Tennis Court(s), Park, Walk/Jog Trails, Stable(s), Golf, Medical Facility, Bike Path, Conservation Area, Highway Access, House of Worship, Private School, Public School, T-Station, University
- Parking Features: Attached, Paved Drive
- Covered Parking Spaces: 2
-
Utilities
- Sewer: Public Sewer
- Water Source: Public
-
Fees / Taxes
- Assessed Value: $959,600
- Taxes: $10,392
- Tax Year: 2026
Similar Listings

Sold
36 Photos
Sold
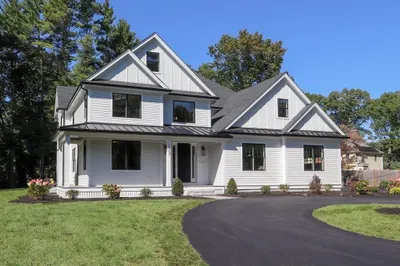
84 Photos
Sold
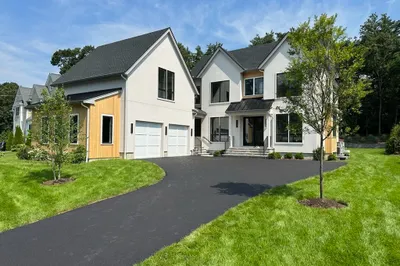
1 Photo
Sold
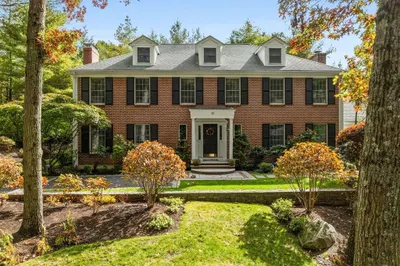
36 Photos
Content © 2026 MLS Property Information Network, Inc. The information in this listing was gathered from third party resources including the seller and public records.
Listing information provided courtesy of Compass.
MLS Property Information Network, Inc. and its subscribers disclaim any and all representations or warranties as to the accuracy of this information.