
Sold!
$485,000
3
Beds
1
Bath
1,515
Living Area
-
Property Description
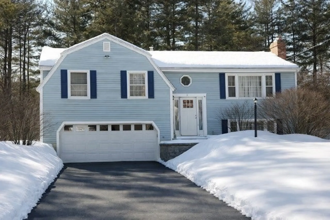
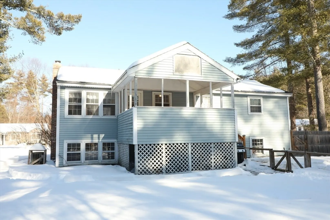
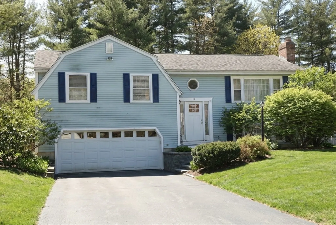
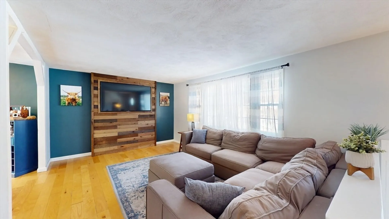
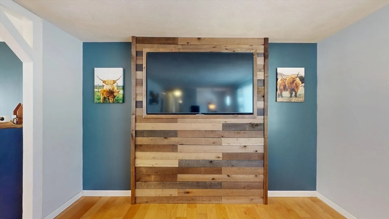
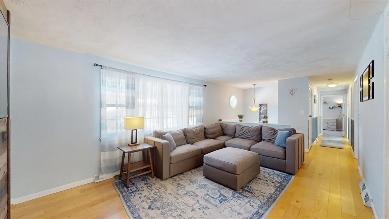
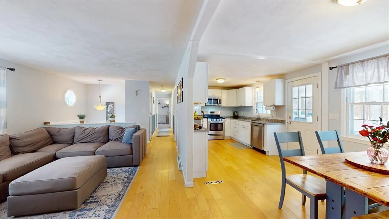
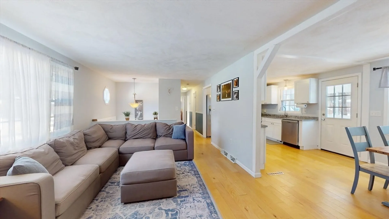
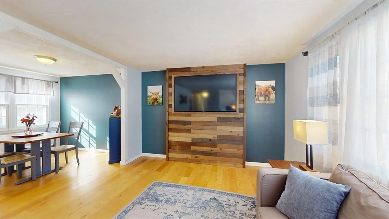
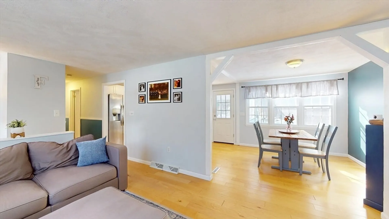
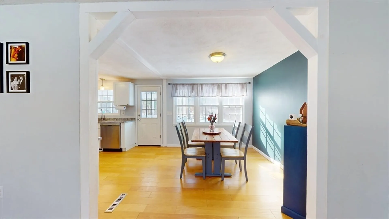
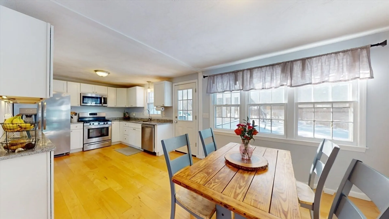
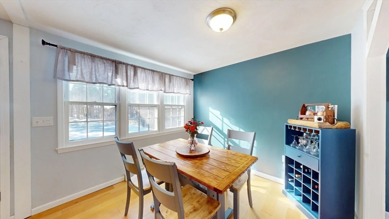
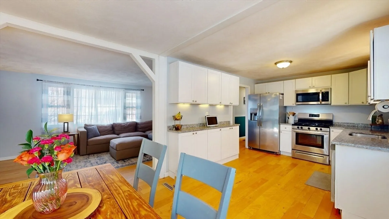
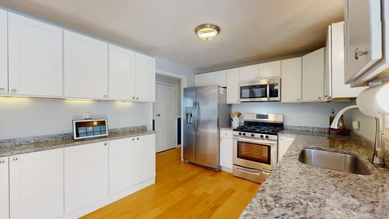
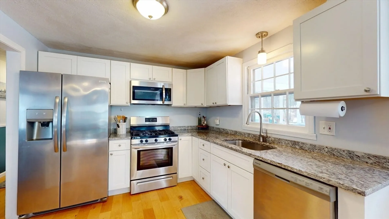
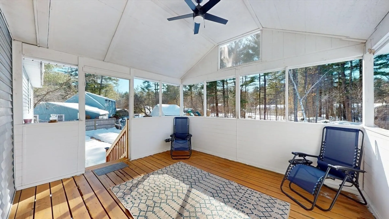
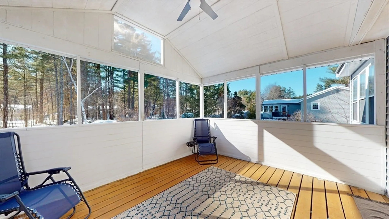
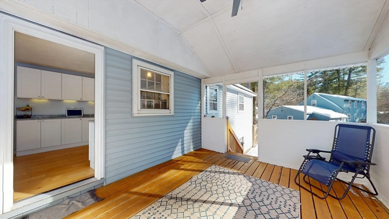
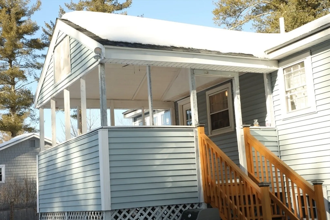
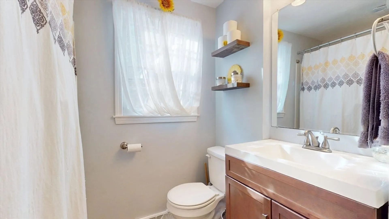
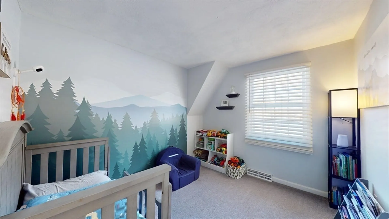
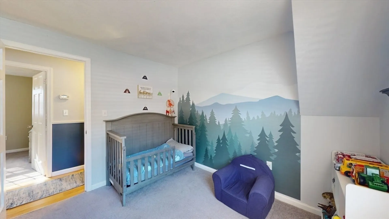
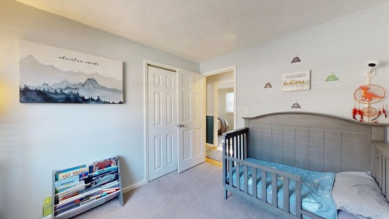
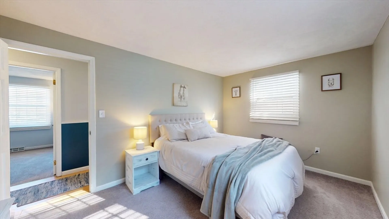
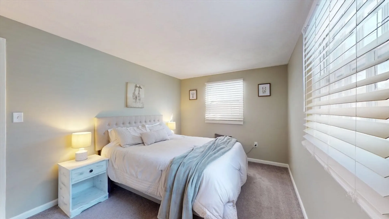
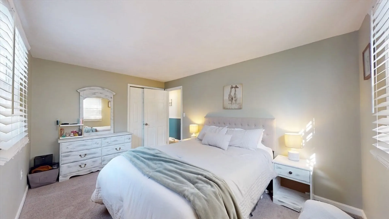
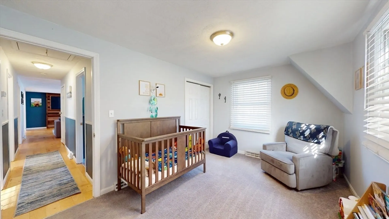
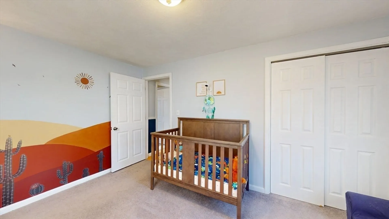
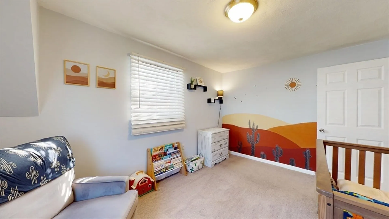
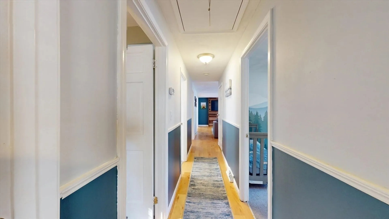
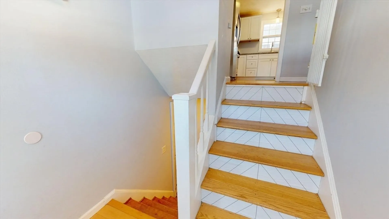
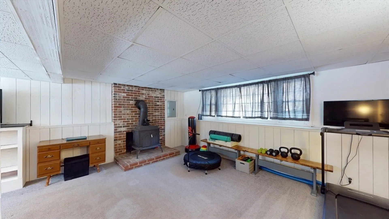
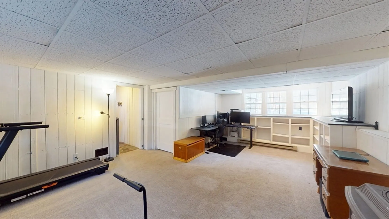
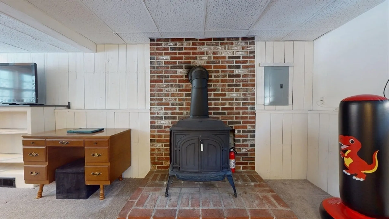
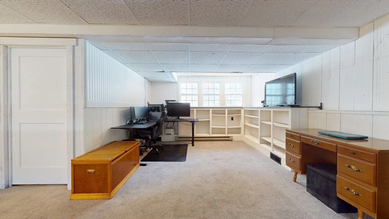
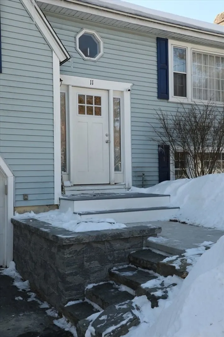
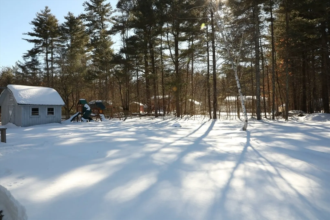
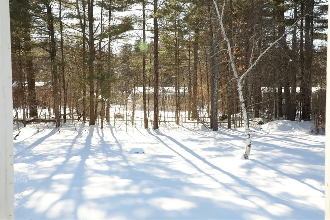
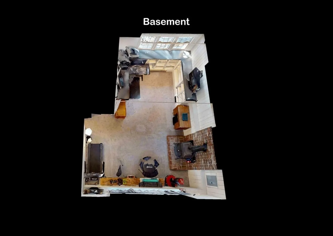
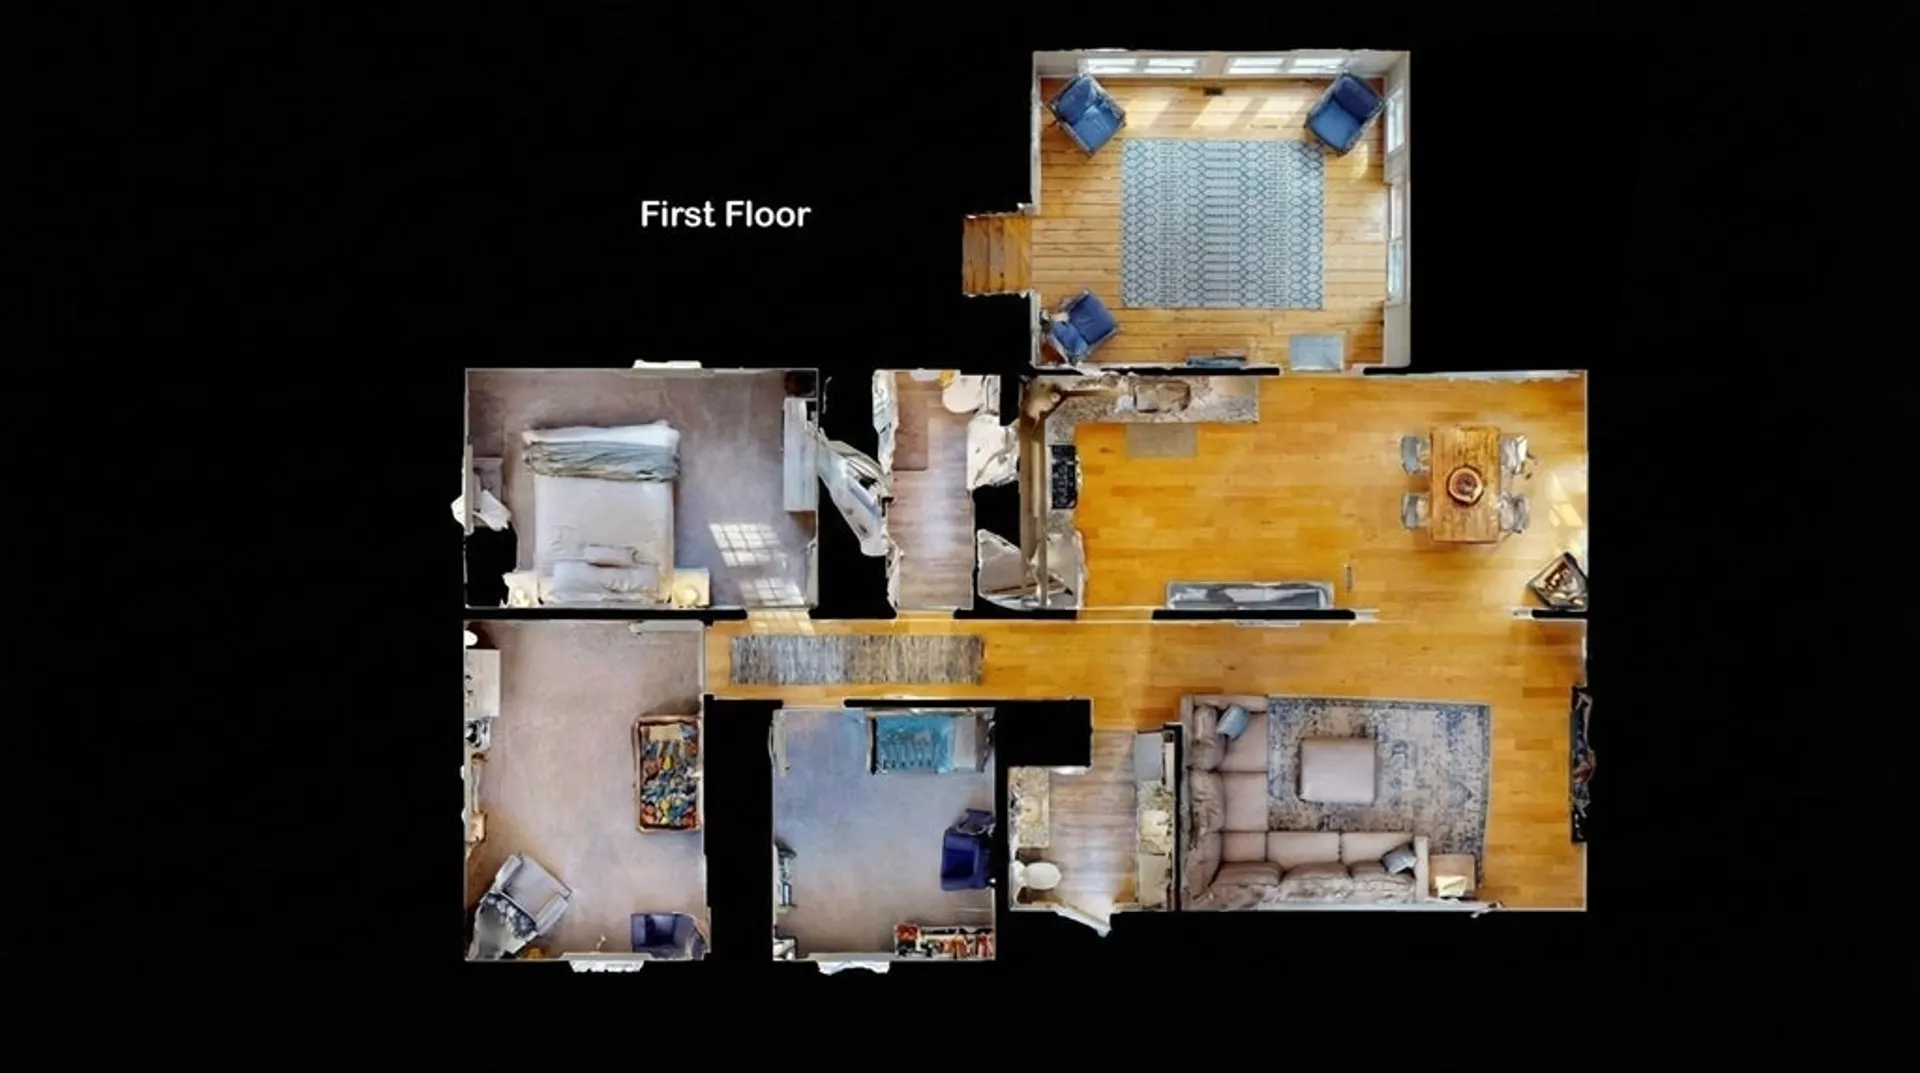
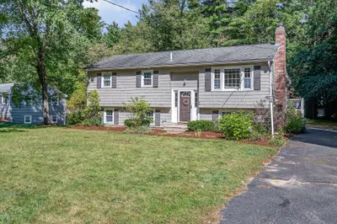
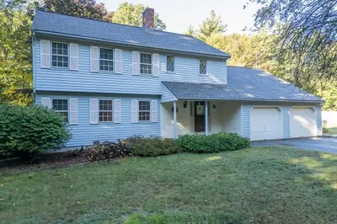
Welcome to 11 Maplewood Dr in Townsend, a beautifully renovated split offering timeless details & thoughtful finishes throughout! Nestled on a quiet street in a coveted neighborhood (Timberlee Park), this inviting 3 bedroom sanctuary offers a bright, functional layout perfect for everyday living! The home showcases quality craftsmanship & stylish updates. Sun-filled living spaces flow into a spacious kitchen with stainless steel appliances & cozy dining area, while generously sized bedrooms provide comfort & flexibility. The partially finished, heated basement offers endless possibilities! Step outside to the enclosed porch, an ideal spot to relax with your morning coffee. Beautifully appointed on a 1/2 acre lot, enjoy the private, peaceful yard ideal for relaxing, gardening & entertaining. 2 car garage, ample driveway & street parking. Newer roof, HVAC & electrical. Conveniently located near schools, parks & commuter routes, this home blends small-town charm with everyday convenience!
-
Highlights
- Area: West Townsend
- Heating: Forced Air, Natural Gas
- Property Class: Residential
- Style: Split Entry
- Year Built: 1973
- Cooling: Central Air
- Parking Spots: 6
- Property Type: Single Family Residence
- Total Rooms: 6
- Status: Closed
-
Additional Details
- Appliances: Gas Water Heater, Range, Dishwasher, Microwave, Refrigerator, Washer, Dryer
- Construction: Frame
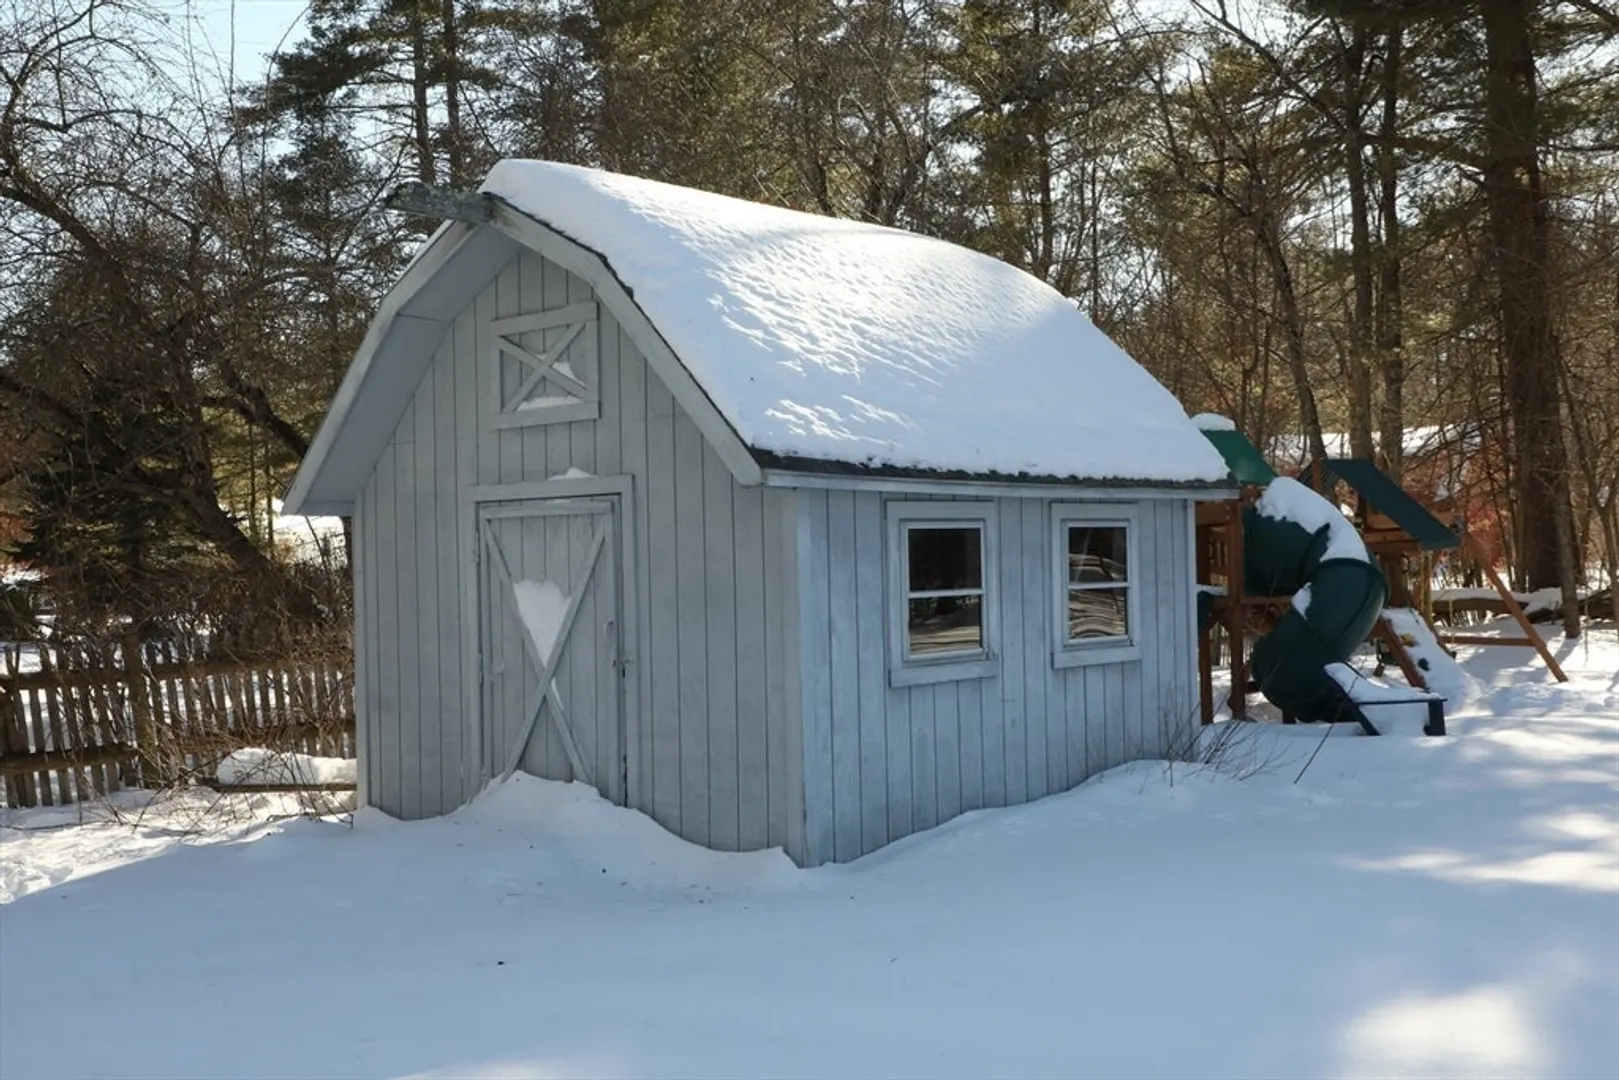
- Exterior Features: Porch - Enclosed, Covered Patio/Deck, Storage
- Foundation: Concrete Perimeter
- Lot Features: Level
- Roof: Shingle
- Year Built Details: Actual
- Zoning: Ra3
- Basement: Full, Partially Finished, Interior Entry, Garage Access
- Exclusions: See Attached Disclosures And Inclusion/Exclusion List In Mls. Grill And Playset Negotiable.
- Flooring: Wood, Tile, Carpet, Hardwood, Engineered Hardwood, Flooring - Wall to Wall Carpet, Flooring - Hardwood, Flooring - Wood
- Interior Features: Closet/Cabinets - Custom Built, Lighting - Overhead, Ceiling Fan(s), Open Floorplan, Bonus Room, Home Office, Entry Hall, Sun Room, Internet Available - Unknown
- Road Frontage Type: Public
- SqFt Source: Public Record
- Year Built Source: Public Records
-
Amenities
- Community Features: Shopping, Tennis Court(s), Park, Walk/Jog Trails, Golf, Medical Facility, Bike Path, Highway Access, House of Worship, Private School, Public School
- Parking Features: Attached, Under, Paved Drive, Off Street, Driveway, Paved
- Covered Parking Spaces: 2
-
Utilities
- Sewer: Private Sewer
- Water Source: Public
-
Fees / Taxes
- Assessed Value: $368,300
- Taxes: $5,348
- Tax Year: 2025
Similar Listings
Sold
42 Photos
Sold
31 Photos
Sold
37 Photos
Sold
42 Photos
Content © 2026 MLS Property Information Network, Inc. The information in this listing was gathered from third party resources including the seller and public records.
Listing information provided courtesy of Coldwell Banker Realty - Newton.
MLS Property Information Network, Inc. and its subscribers disclaim any and all representations or warranties as to the accuracy of this information.
