
11 Maple Avenue
$880,000
9
Beds
4/1
Baths
4,001
Sqft
- Request Info
- Call
- Save
-
More
- Mortgage Calculator

Property Tools
$880,000
9
Beds
4/1
Baths
4,001
Living Area
-
Property Description
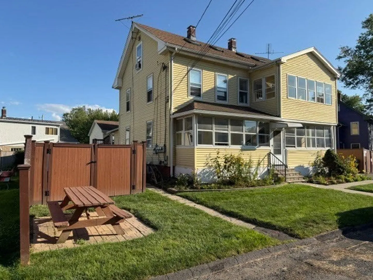
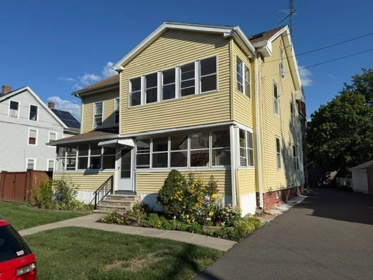
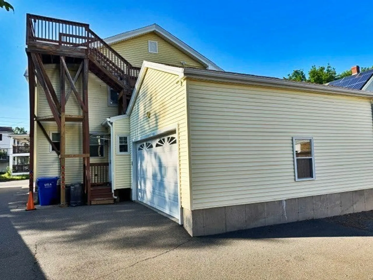
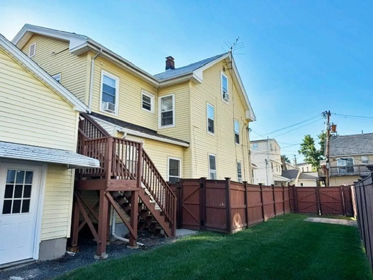
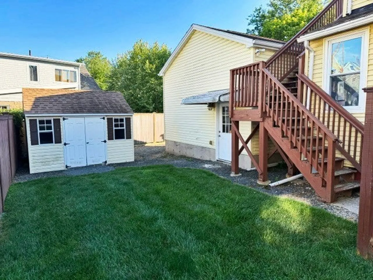
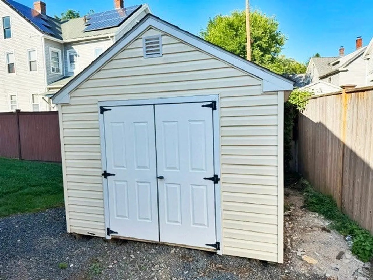
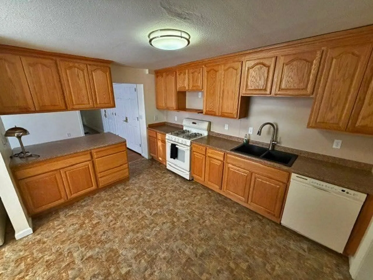
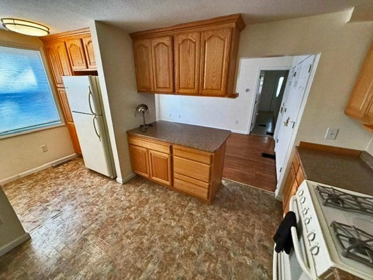
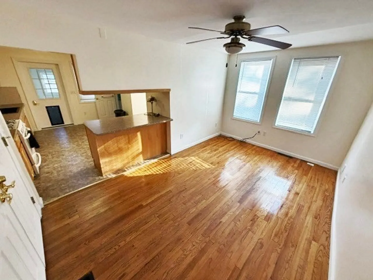
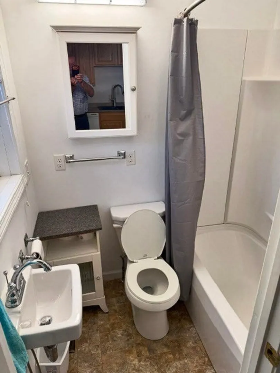
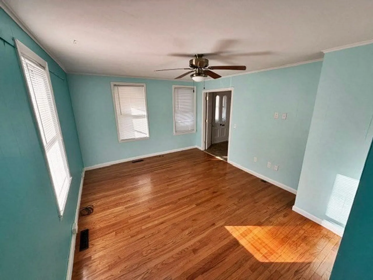
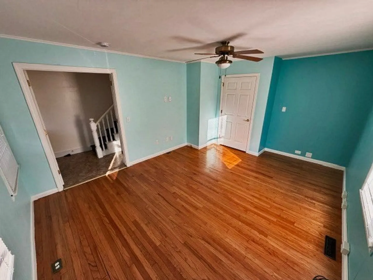
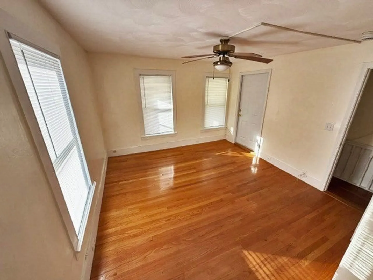
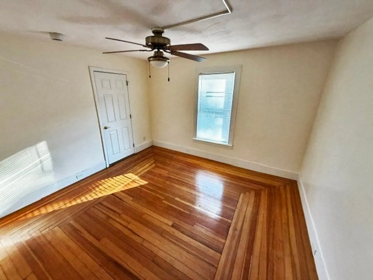
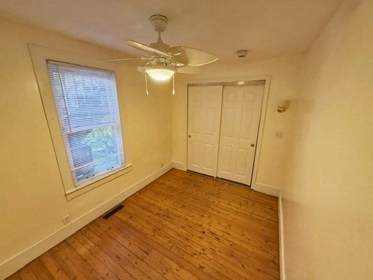
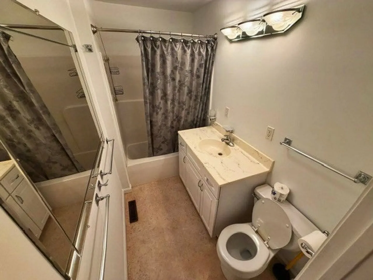
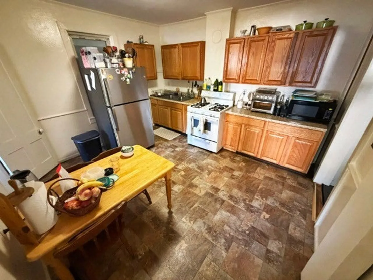
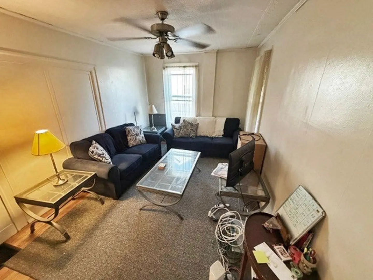
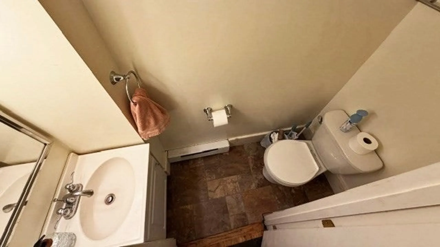
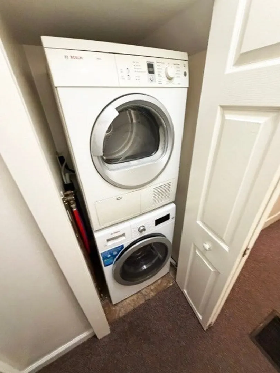
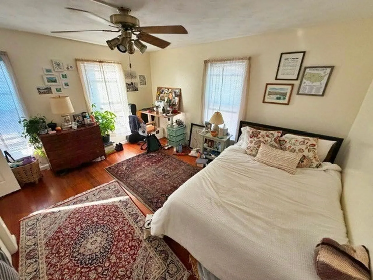
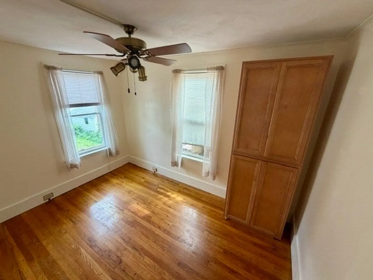
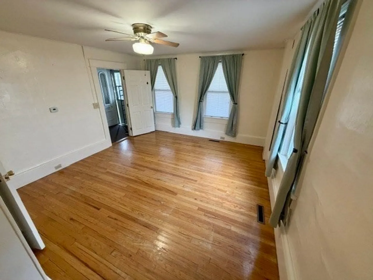
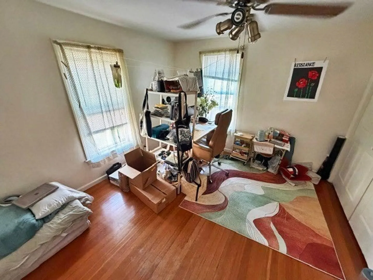
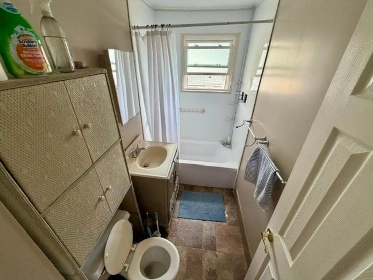
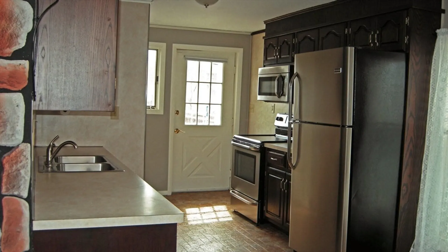
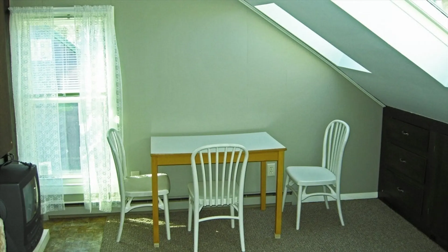
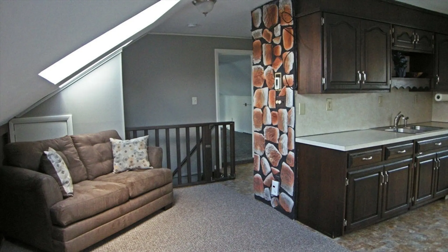
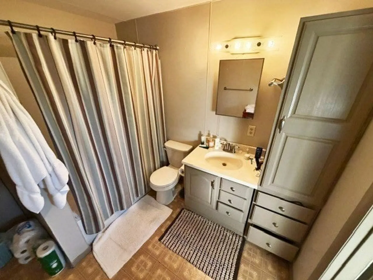
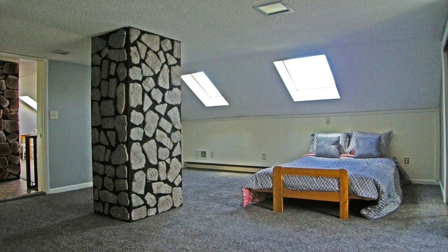
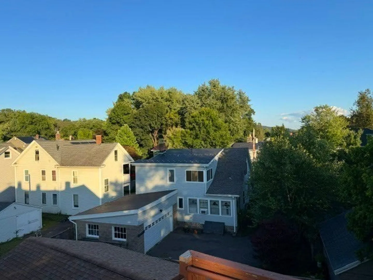
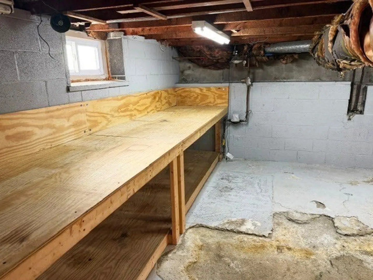
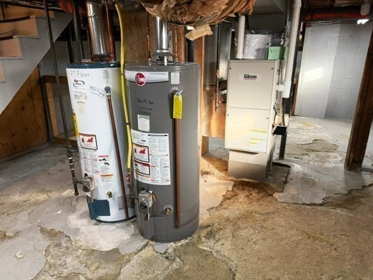
Excellent investment opportunity...this large three unit residential property, in good condition, is located within walking distance of downtown Northampton. Each townhouse unit offers four bedrooms, two baths, living room and modern kitchen with appliances. On the third floor is a one bedroom penthouse apartment. All the units have laundry and separate utilities. On site is a two car garage and twelve additional parking spaces. There is an enclosed porch on the first and second floor, much of the yard is fenced and there is a large storage shed. The current owner rents many of the additional parking spaces for extra income.
-
Highlights
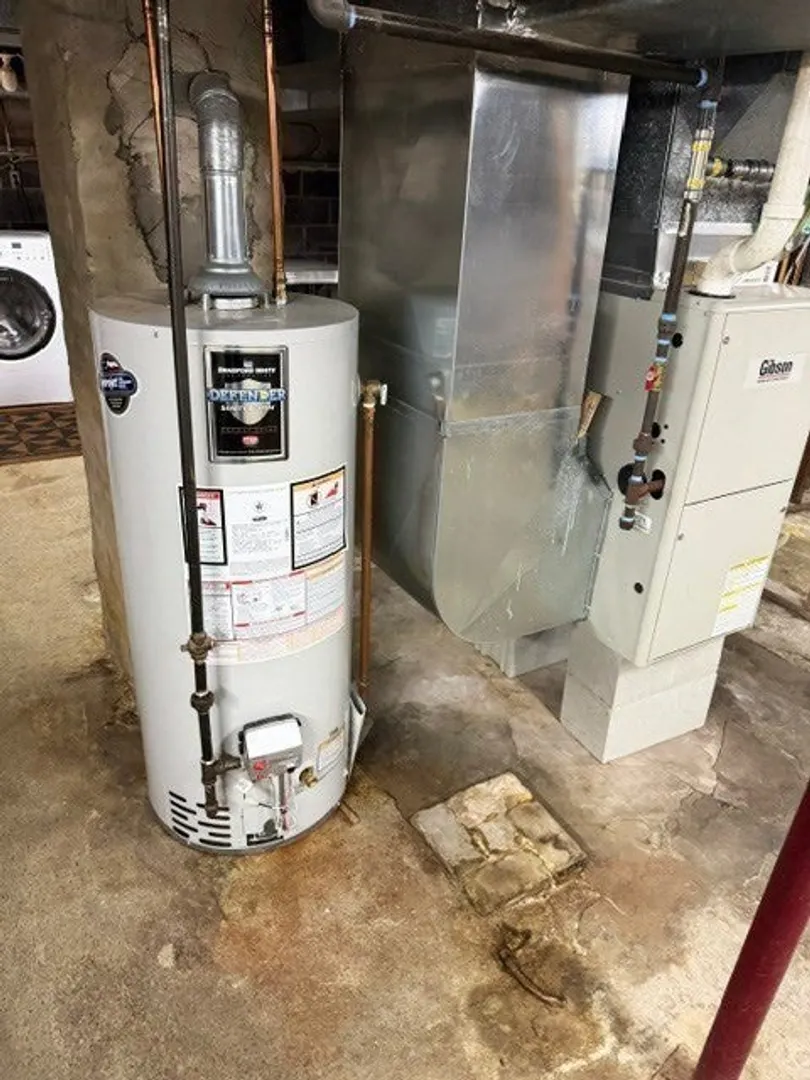
- Heating: Forced Air, Natural Gas, Electric
- Parking Spots: 16
- Property Type: 3 Family
- Total Rooms: 15
- Status: Active
- Levels: 5
- Property Class: Residential Income
- Stories: 5
- Year Built: 1900
-
Additional Details
- Appliances: Range, Disposal, Refrigerator, Washer, Dryer, Dishwasher
- Construction: Frame
- Foundation: Block, Brick/Mortar
- Lot Features: Level
- Roof: Shingle
- Total Number of Units: 3
- Year Built Source: Public Records
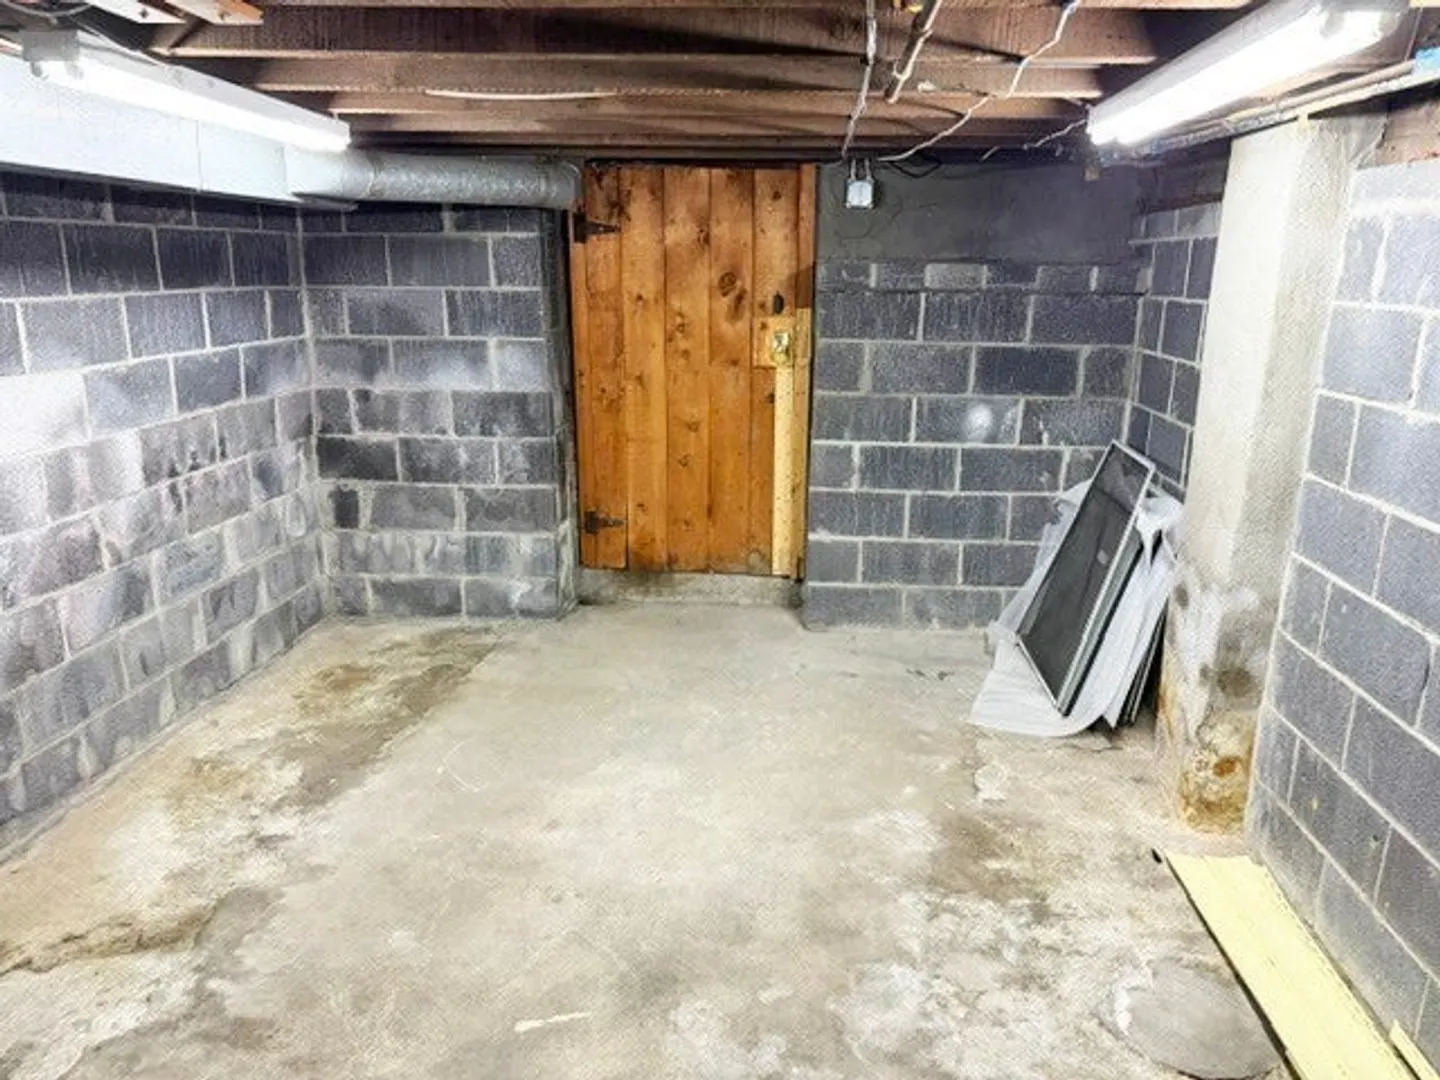
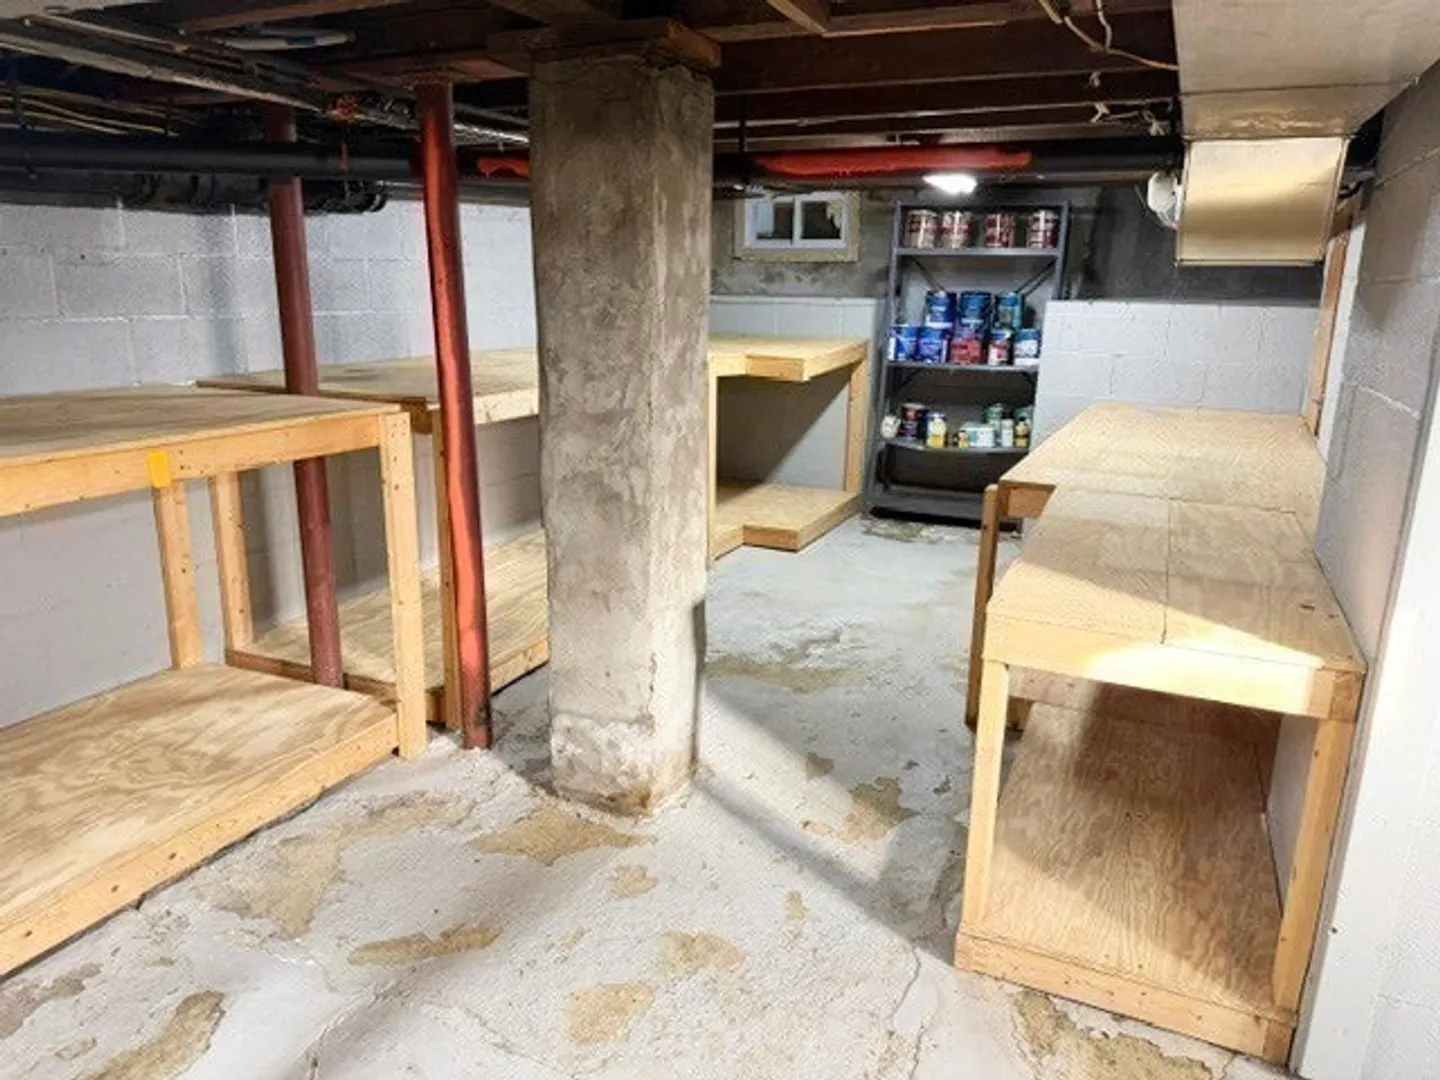
- Basement: Full, Interior Entry, Garage Access, Bulkhead, Concrete
- Flooring: Wood, Vinyl, Hardwood
- Interior Features: Bathroom With Tub & Shower, Internet Available - Broadband, Living Room, Kitchen, Living RM/Dining RM Combo
- Road Frontage Type: Public
- SqFt Source: Public Record
- Year Built Details: Approximate
- Zoning: Urc
-
Amenities
- Community Features: Public Transportation, Shopping, Park, Laundromat, Bike Path, Highway Access
- Parking Features: Paved Drive, Off Street, Paved
- Covered Parking Spaces: 2
-
Utilities
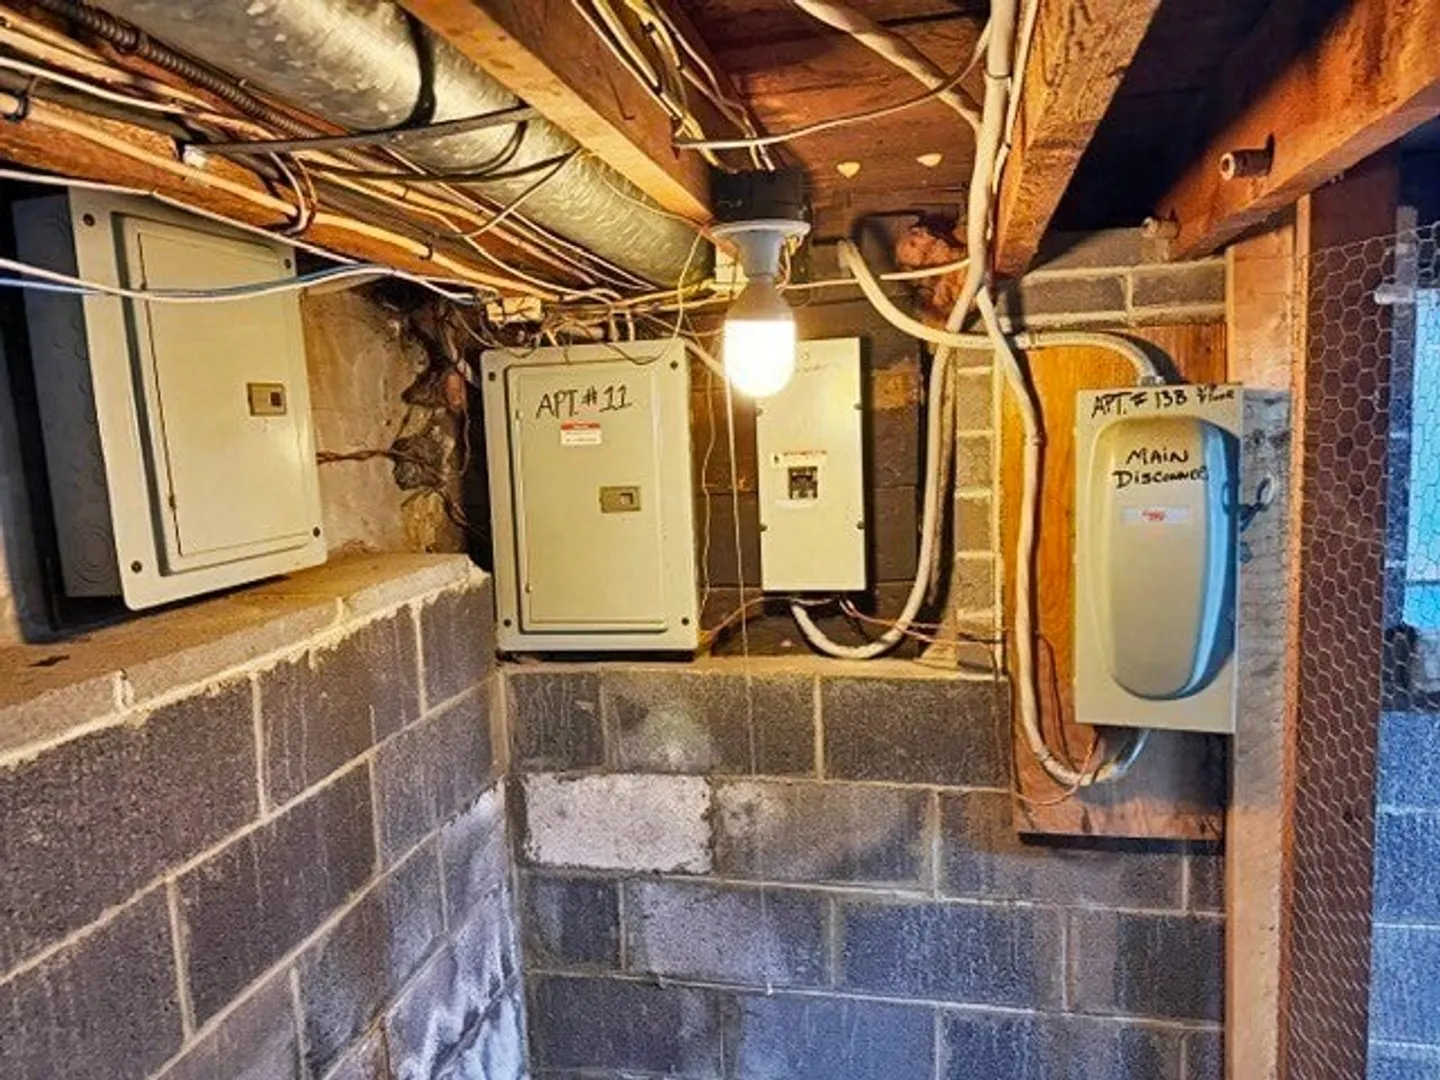
- Electric: 220 Volts, Circuit Breakers, 100 Amp Service, Individually Metered
- Water Source: Public
- Sewer: Public Sewer
-
Fees / Taxes
- Assessed Value: $679,700
- Taxes: $9,292
- Tax Year: 2026
- Total Rent: $6,240
Similar Listings
Sold
42 Photos
Sold
42 Photos
Sold
9 Photos
Sold
42 Photos
Content © 2026 MLS Property Information Network, Inc. The information in this listing was gathered from third party resources including the seller and public records.
Listing information provided courtesy of The Murphys REALTORS®, Inc..
MLS Property Information Network, Inc. and its subscribers disclaim any and all representations or warranties as to the accuracy of this information.