
Sold!
$1,200,000
4
Beds
2
Baths
2,256
Living Area
-
Property Description
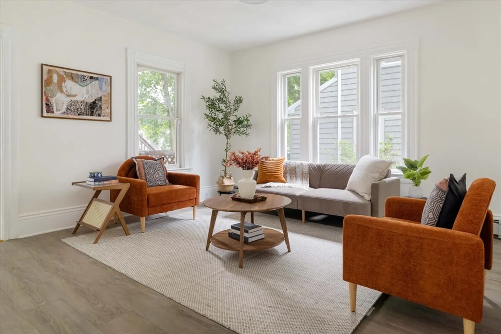
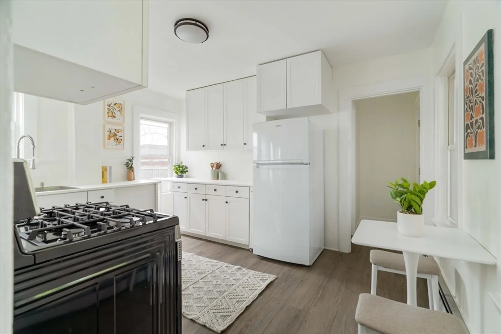
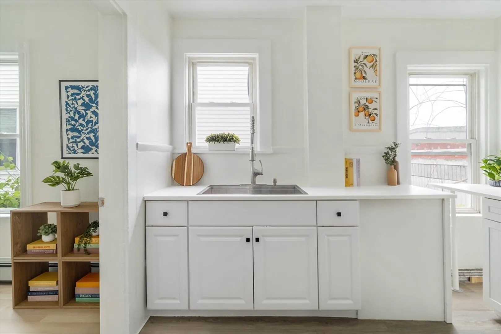
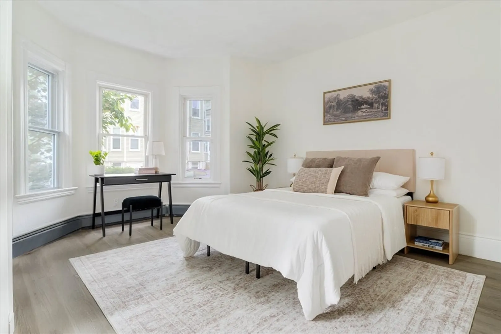
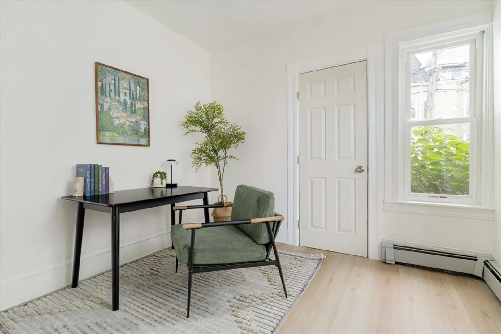
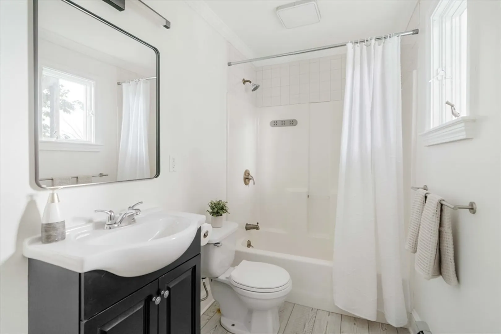
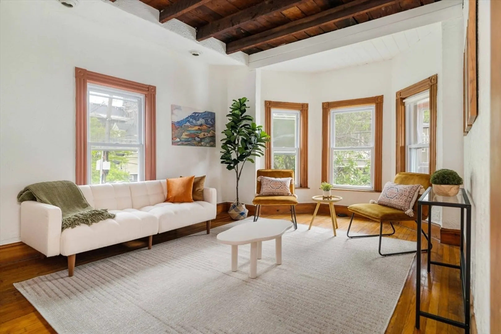
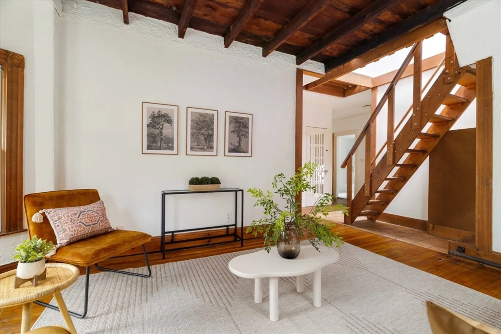
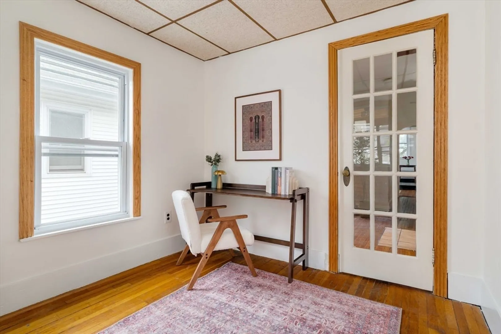
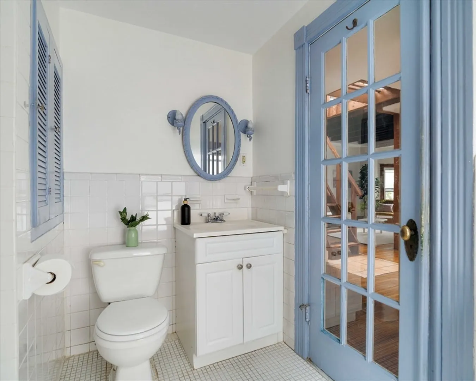
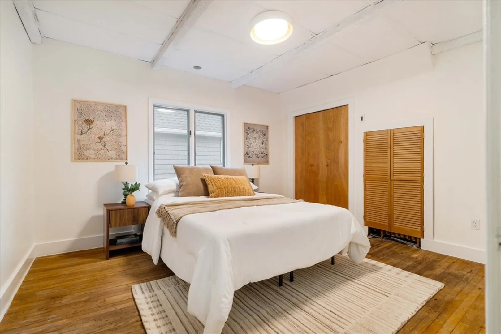
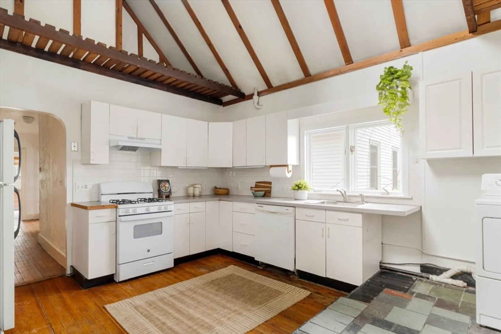
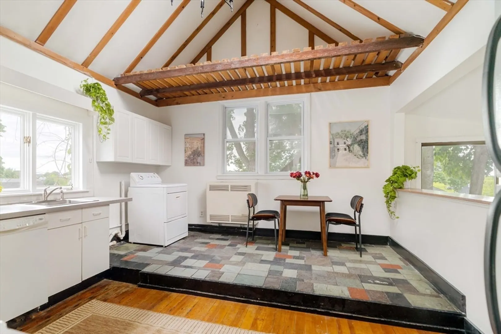
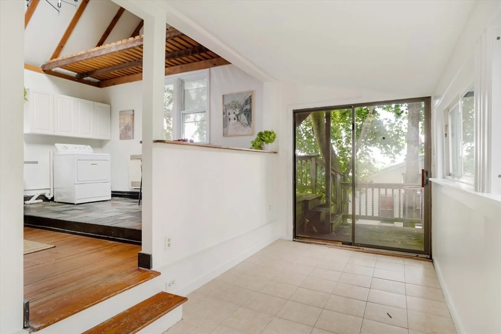
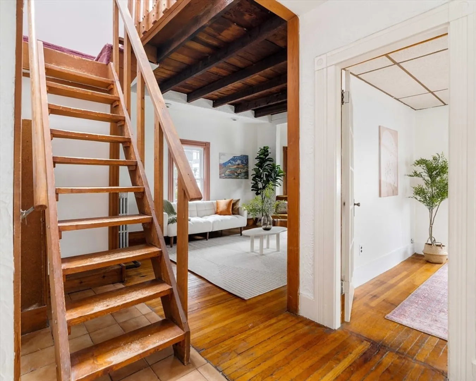
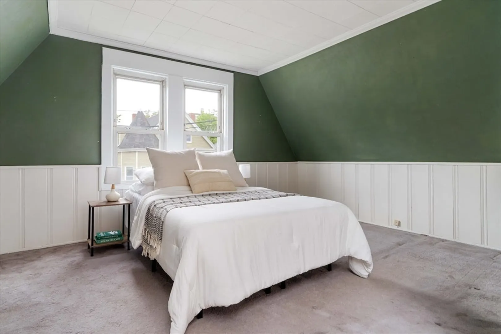
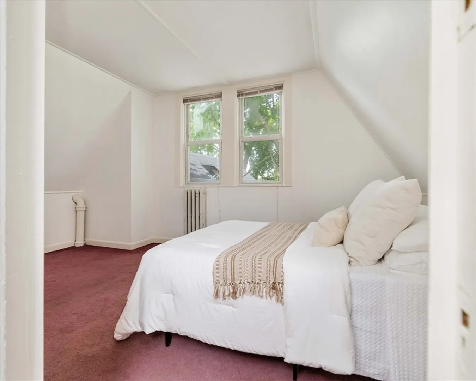
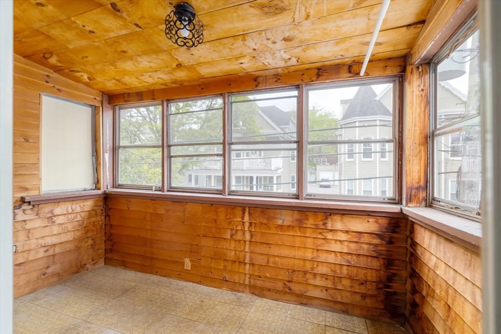
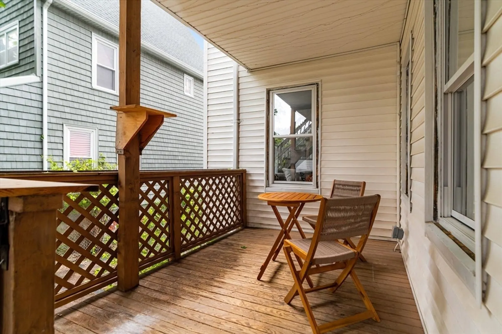
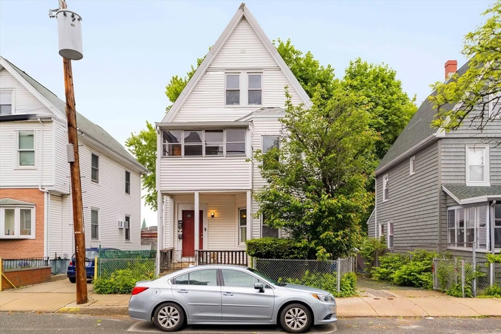
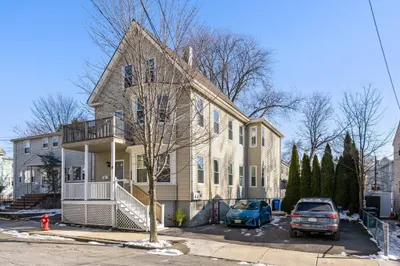
BACK ON MARKET - BUYER FINANCING FELL THROUGH. Beautiful 2-family just one block to Gilman Square green line on quiet one-way street with tons of potential. Unit 1 has soaring ceilings with living room, spacious bedroom, office, and kitchen with gas stove + fridge, full bathroom and private porch. Unit 2 spans the 2nd and 3rd floors and has an eat-in kitchen with vaulted ceiling + skylight, three large bedrooms, office, 3-season porch, and living room. Off-street parking for two cars, tandem. Excellent opportunity for investors or owner occupants willing to put in some sweat equity to purchase in one of the most up-and-coming parts of Somerville!
-
Highlights
- Heating: Baseboard, Natural Gas
- Parking Spots: 2
- Property Type: Multi Family
- Total Rooms: 10
- Status: Closed
- Levels: 3
- Property Class: Residential Income
- Stories: 3
- Year Built: 1920
-
Additional Details
- Appliances: Range, Oven, Refrigerator, Freezer, Dishwasher, Washer
- Exclusions: All Furniture Is Staged And Will Be Removed Prior To Closing
- Flooring: Wood, Hardwood
- Interior Features: Bathroom With Tub & Shower, Cathedral/Vaulted Ceilings, Bathroom With Tub, Living Room, Kitchen, Office/Den, Sunroom
- Road Frontage Type: Public
- SqFt Source: Public Record
- Year Built Details: Actual
- Zoning: Ra
- Basement: Full, Walk-Out Access, Unfinished
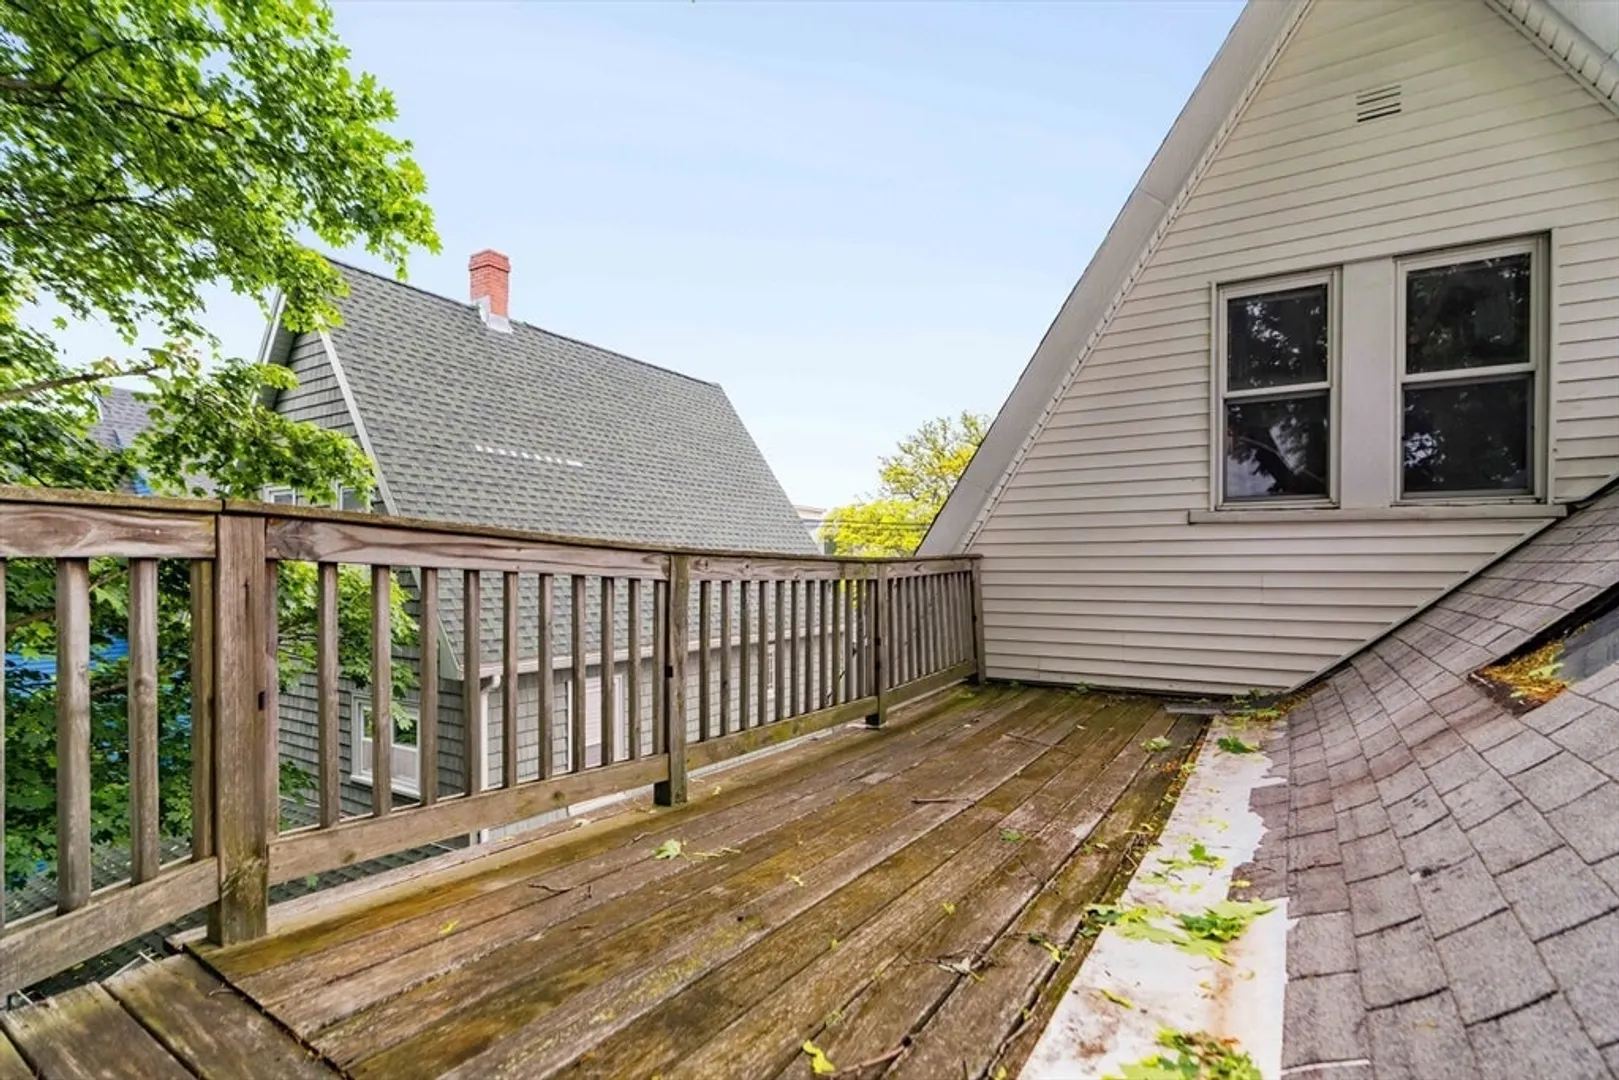
- Exterior Features: Balcony/Deck
- Foundation: Stone
- Lot Features: Level
- Roof: Shingle
- Total Number of Units: 2
- Year Built Source: Public Records
-
Amenities
- Community Features: Public Transportation, Walk/Jog Trails, Bike Path, Highway Access, House of Worship, Private School, Public School, T-Station, University
- Parking Features: Paved Drive, Off Street, Tandem, Paved
-
Utilities
- Sewer: Public Sewer
- Water Source: Public
-
Fees / Taxes
- Assessed Value: $960,500
- Taxes: $10,479
- Tax Year: 2025
Similar Listings
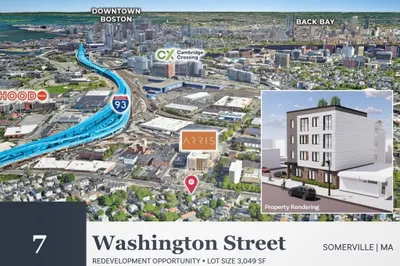
Sold
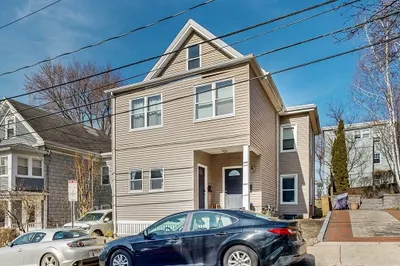
38 Photos
Sold
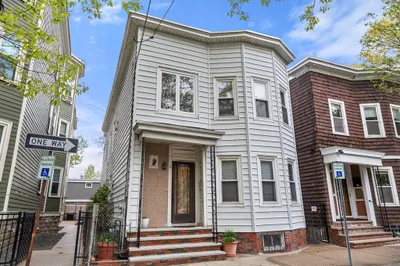
24 Photos
Sold
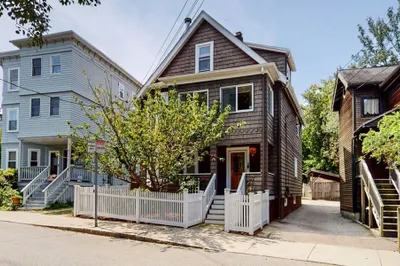
25 Photos
Sold
36 Photos
Content © 2026 MLS Property Information Network, Inc. The information in this listing was gathered from third party resources including the seller and public records.
Listing information provided courtesy of Compass.
MLS Property Information Network, Inc. and its subscribers disclaim any and all representations or warranties as to the accuracy of this information.
