
Rented!
$2,800/mo
1
Bed
1/1
Bath
789
Living Area
-
Property Description
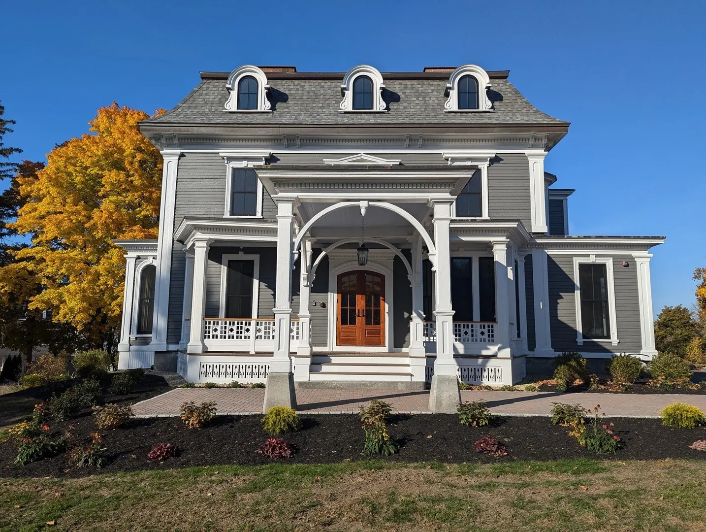
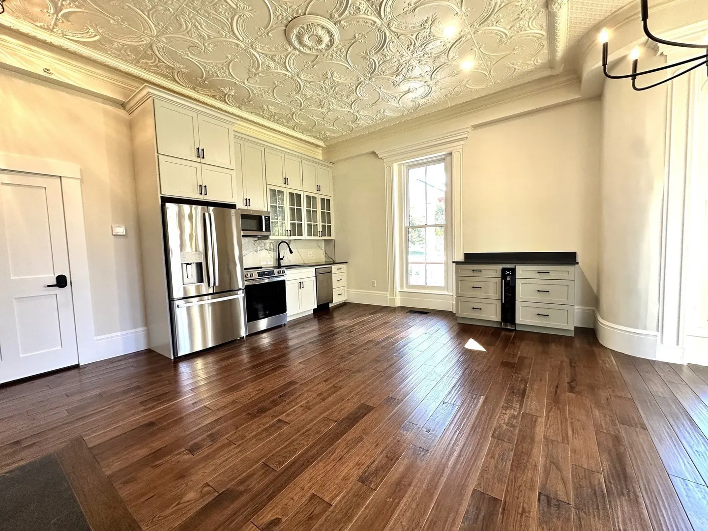
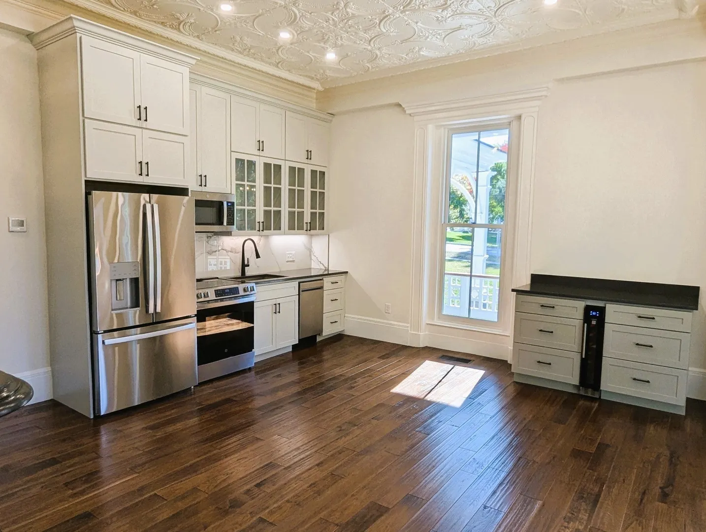
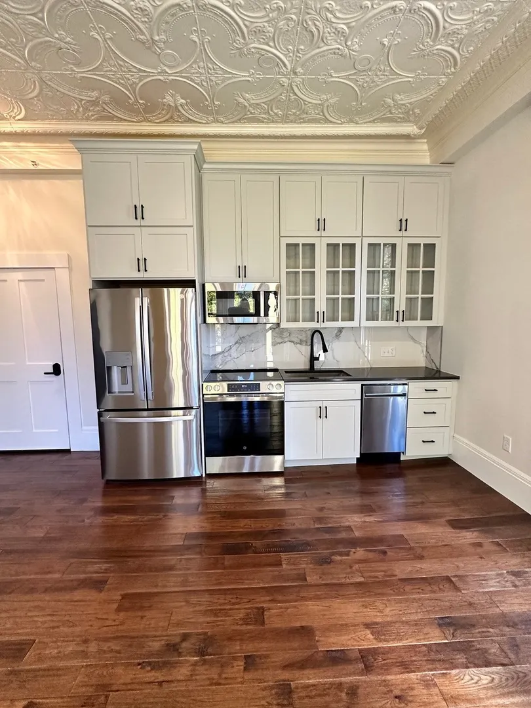
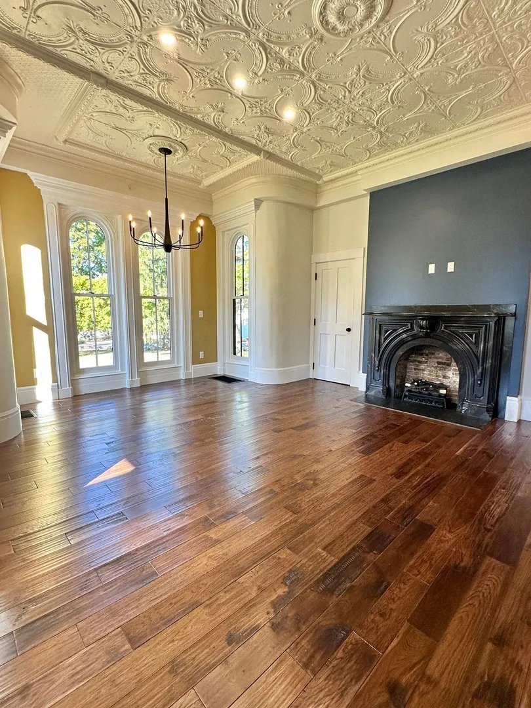
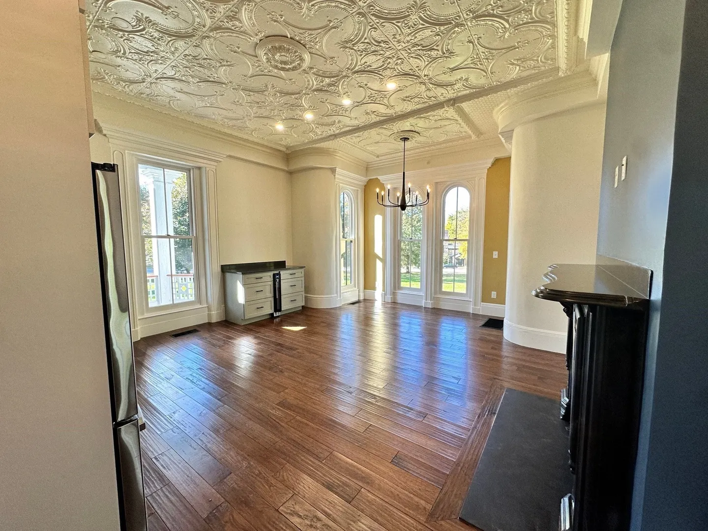
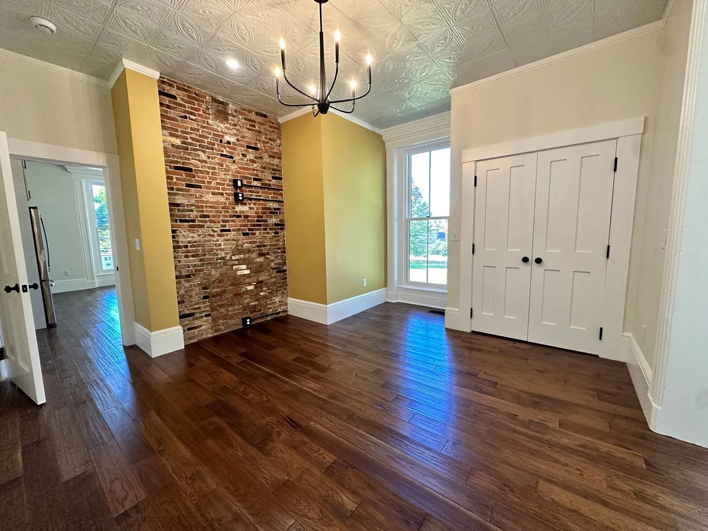
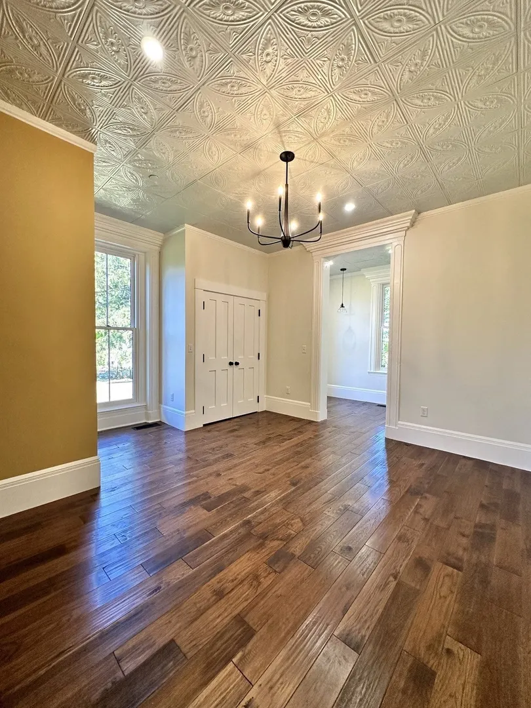
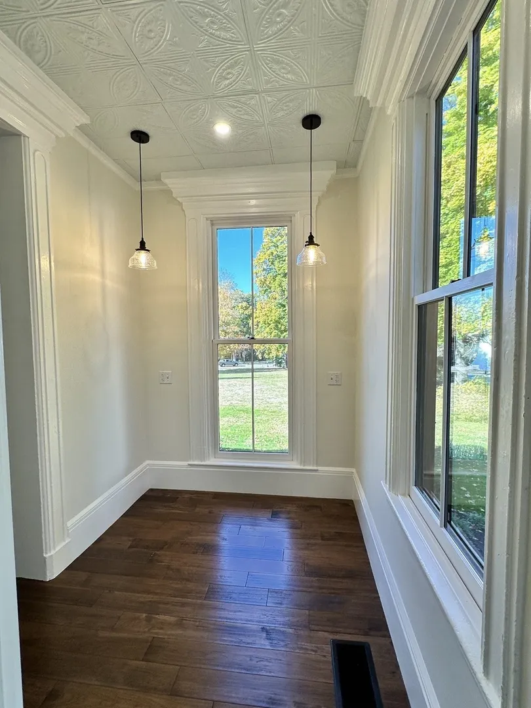
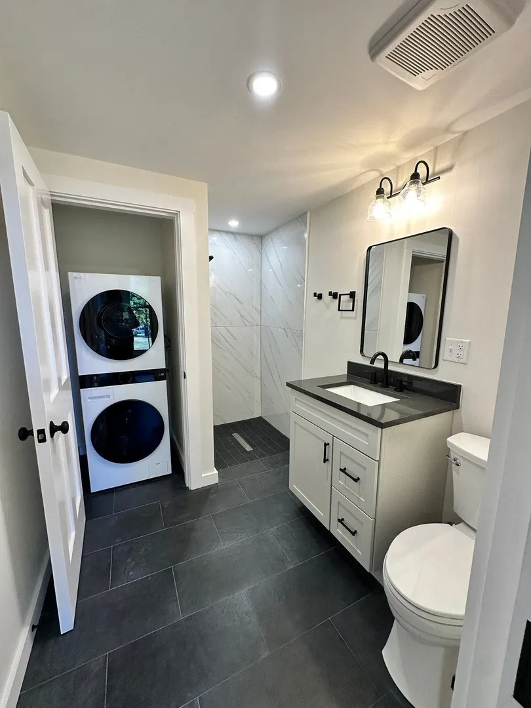
This 789 sf, first floor unit offers stunning views of downtown Groton with 8-foot windows in the living area that provide plenty of natural light. The 9’10’ ceilings boast the original bespoke decorative ceiling. The unit offers an open concept kitchen, living and dining area, a large 1 bedroom, 1.5 baths as well as a bonus 8’10 x 6’8 area that can easily be used as a workspace or sitting area adjacent to the bedroom. A stacked washer and dryer are located in the bathroom off the bedroom. The wine cooler, Energy Star electric stainless appliances and open living floor plan make this a breathtaking unit that will be both functional and comfortable. The marble fireplace with electric insert adds a coziness to the living space. Lockable, climate-controlled storage in basement is available.
-
Highlights
- Heating: Electric, Fireplace
- Property Class: Residential Lease
- Total Rooms: 3
- Year Built: 1785
- Parking Spots: 1
- Property Type: Apartment
- Unit Number: 1a
- Status: Closed
-
Additional Details
- Appliances: Range, Dishwasher, Microwave, Refrigerator, Washer, Dryer, Wine Refrigerator, Wine Cooler
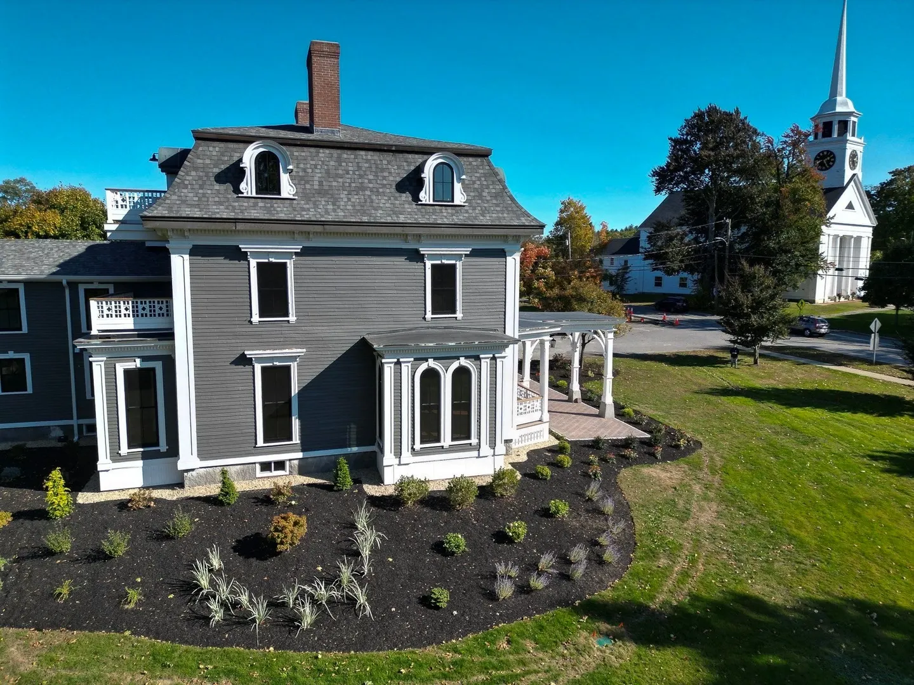
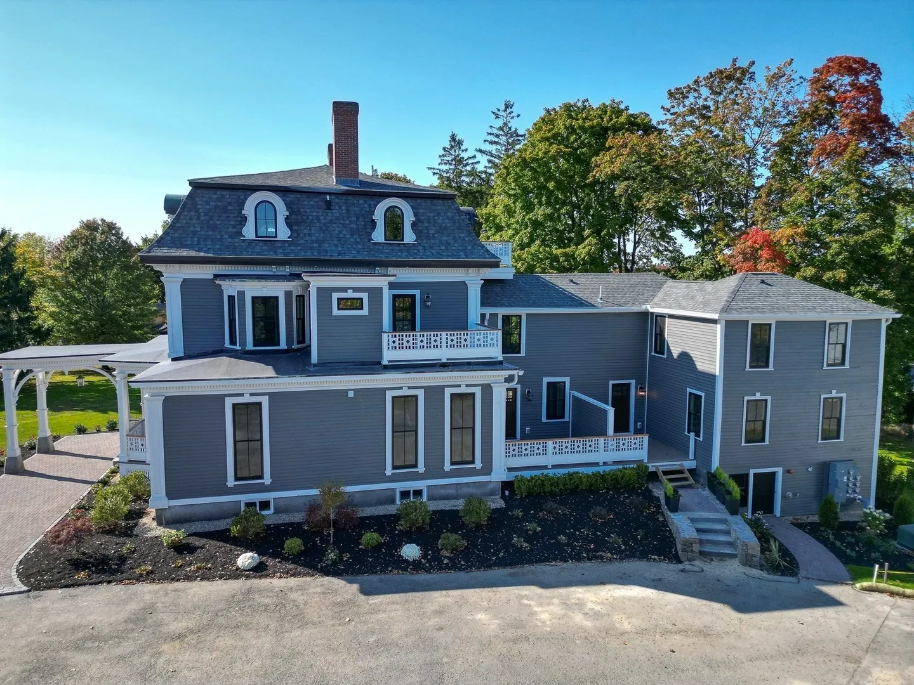
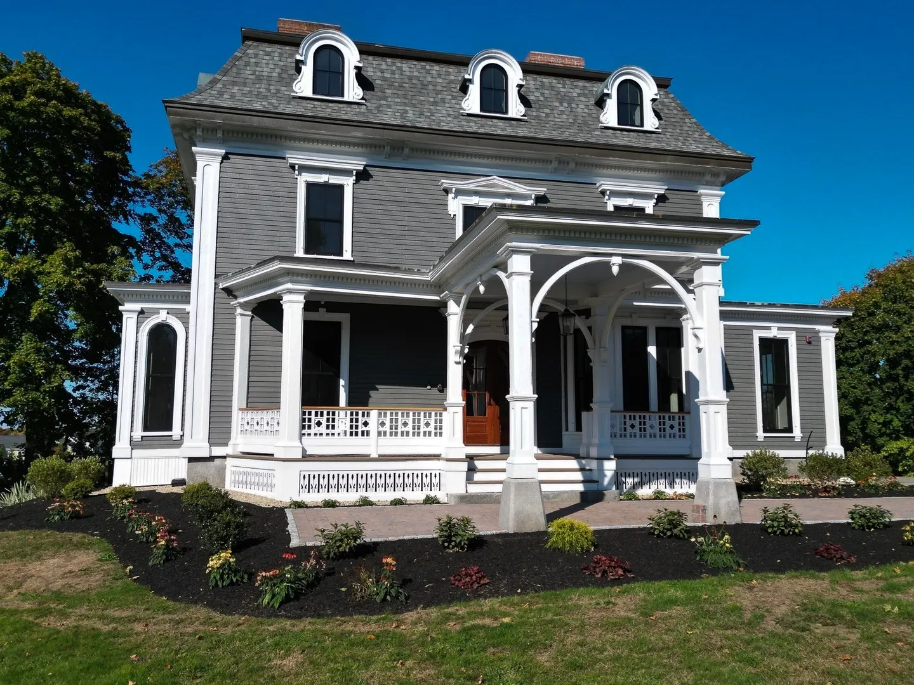
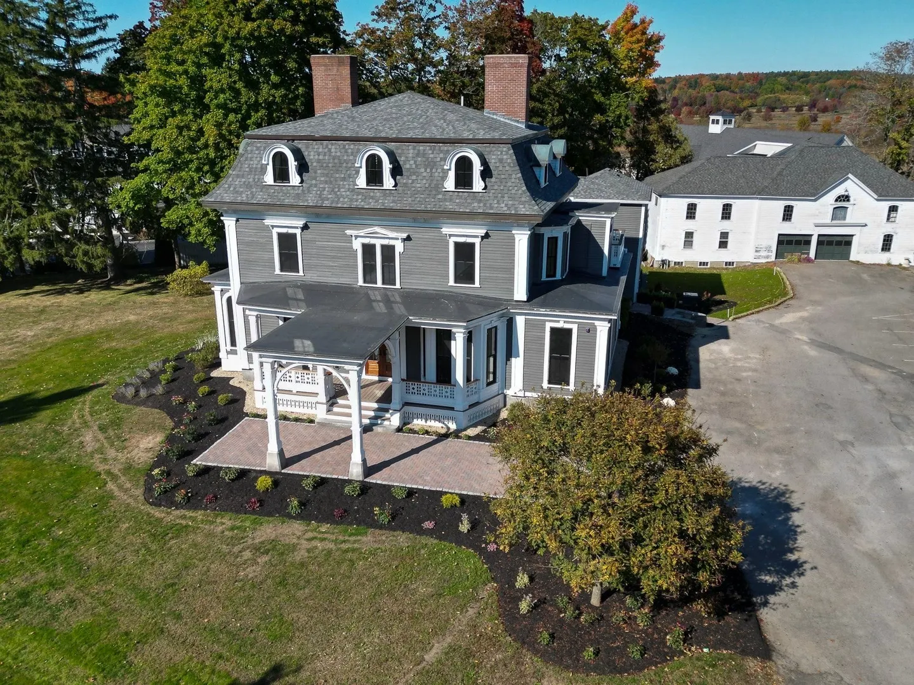
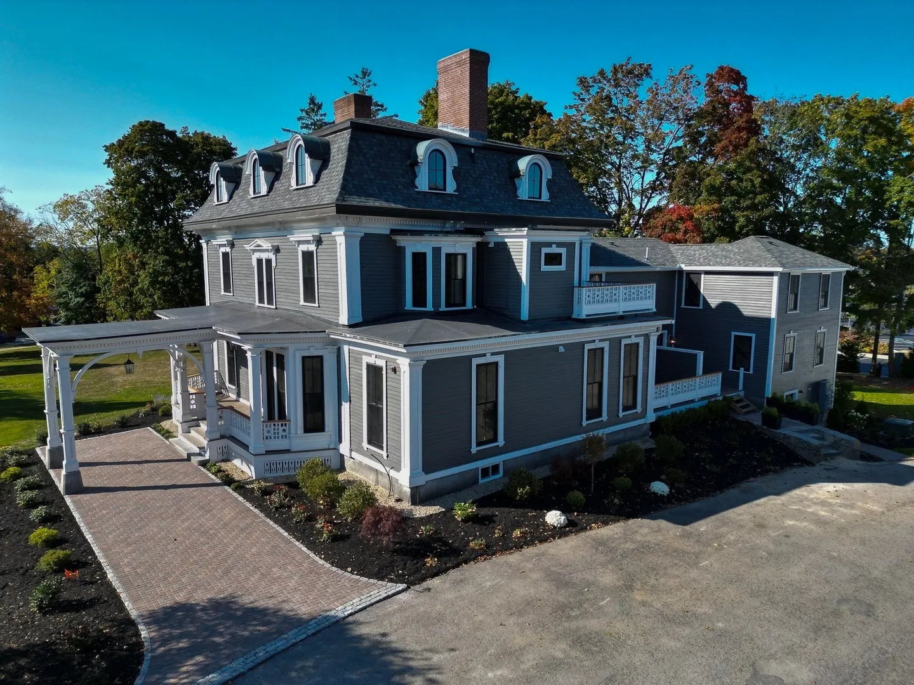
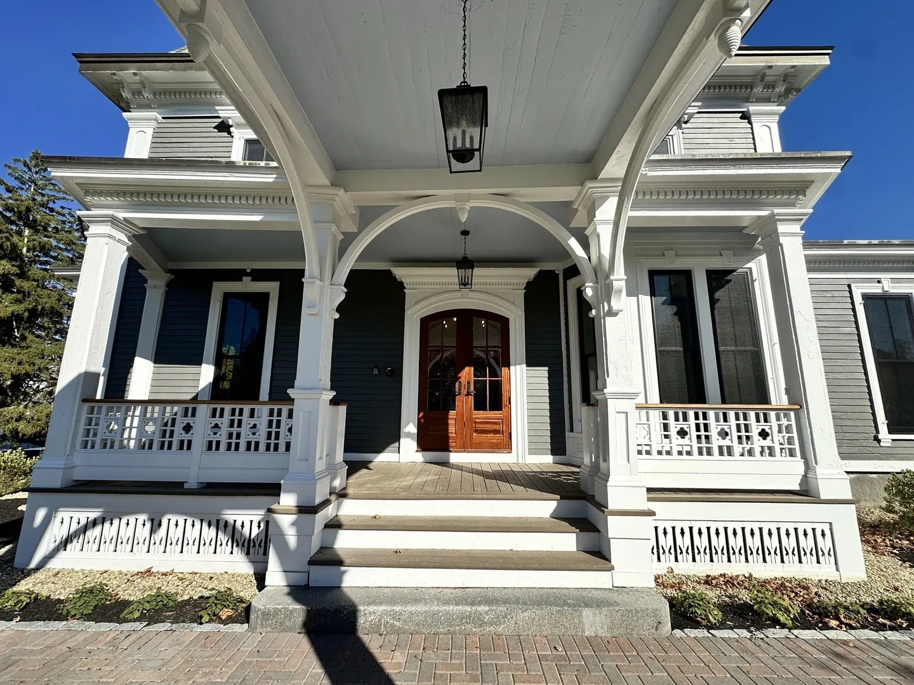
- Exterior Features: Porch, Patio, Professional Landscaping, Decorative Lighting
- Flooring: Flooring - Stone/Ceramic Tile
- SqFt Source: Measured
- Year Built Source: Public Records
- Available Date: September 1, 2026
- Fireplaces: 1
- Interior Features: Bathroom - Half, Lighting - Overhead, Dining Area, Countertops - Stone/Granite/Solid, Open Floorplan, Recessed Lighting, Bathroom, Living/Dining Rm Combo, Single Living Level
- Year Built Details: Renovated Since
-
Amenities
- Community Features: Shopping, Park, Walk/Jog Trails, Bike Path, Conservation Area, House of Worship, Private School, Public School
-
Fees / Taxes
- Rental Fee Includes: Water, Sewer, Trash Collection, Snow Removal, Gardener, Extra Storage, Parking
Similar Listings
Sold
25 Photos
Sold
19 Photos
Sold
15 Photos
Sold
11 Photos
Content © 2026 MLS Property Information Network, Inc. The information in this listing was gathered from third party resources including the seller and public records.
Listing information provided courtesy of Omni Properties.
MLS Property Information Network, Inc. and its subscribers disclaim any and all representations or warranties as to the accuracy of this information.
