
11 Longley Rd #A5
$499,900
3
Beds
2/1
Baths
1,900
Sqft
- Request Info
- Call
- Save
-
More
- Mortgage Calculator

Property Tools
$499,900
3
Beds
2/1
Baths
1,900
Living Area
-
Property Description
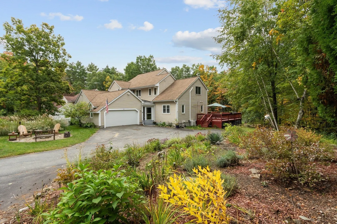
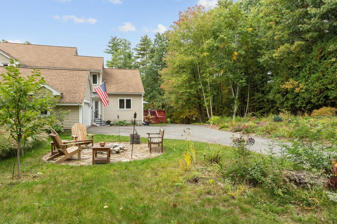
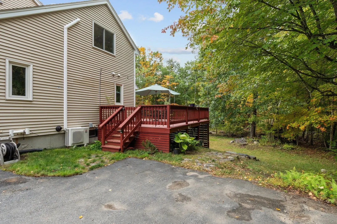
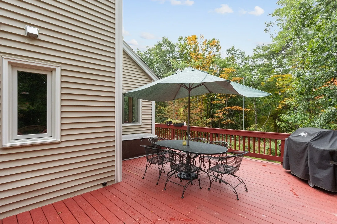
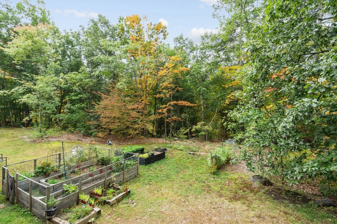
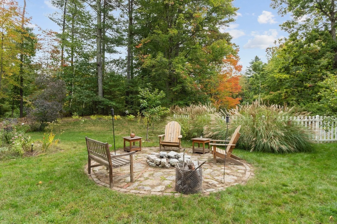
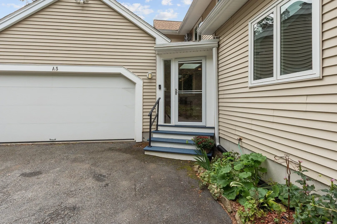
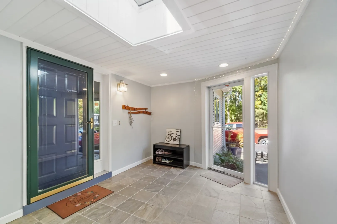
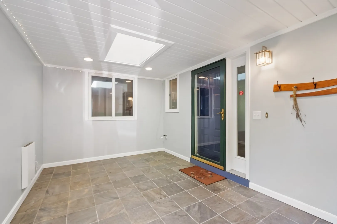
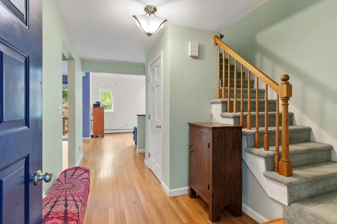
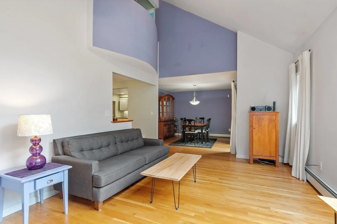
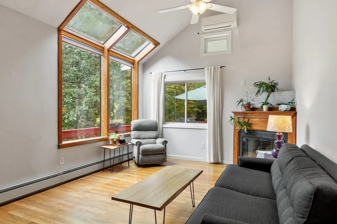
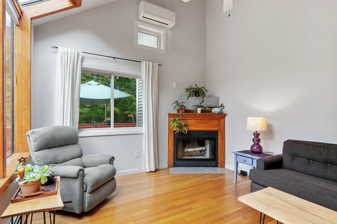
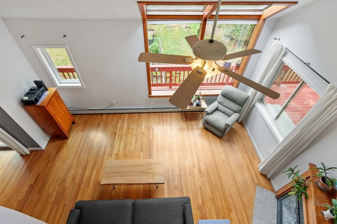
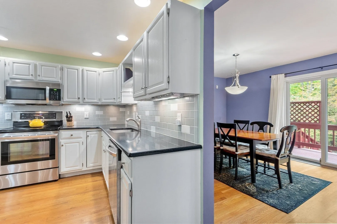
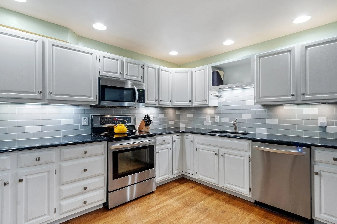
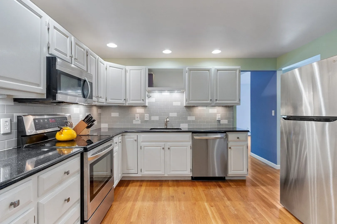
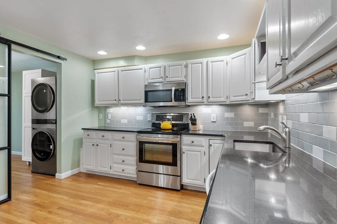
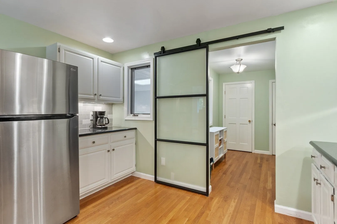
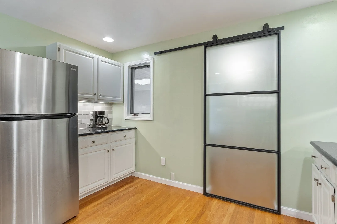
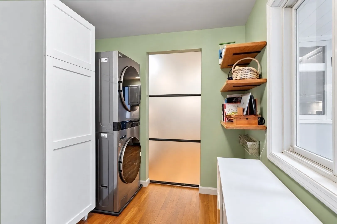
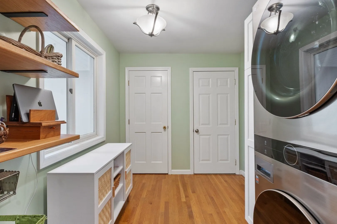
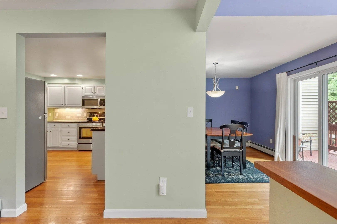
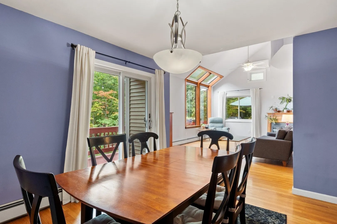
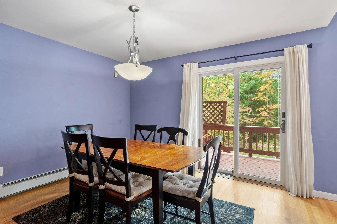
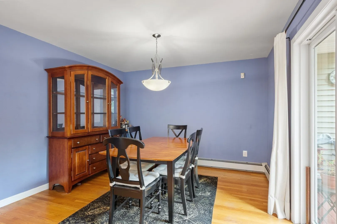
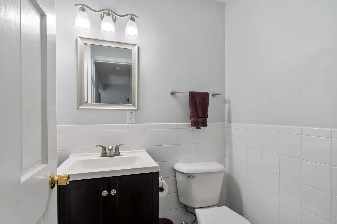
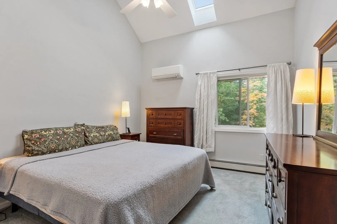
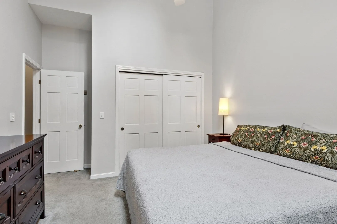
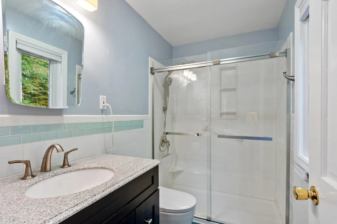
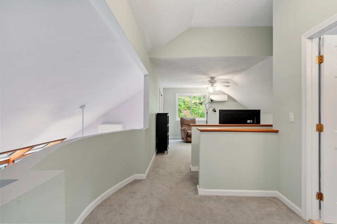
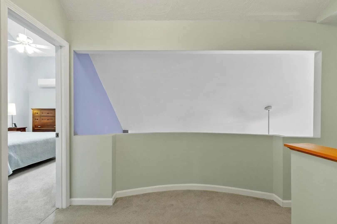
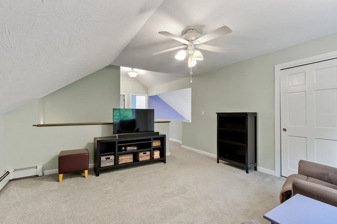
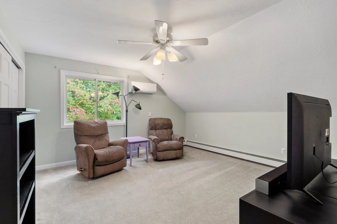
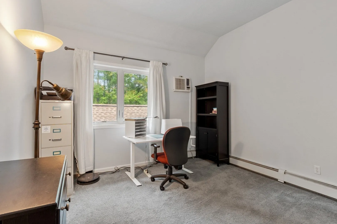
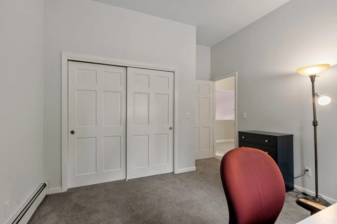
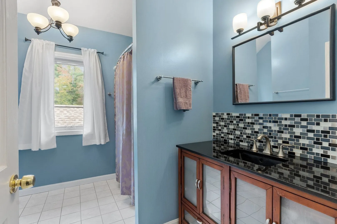
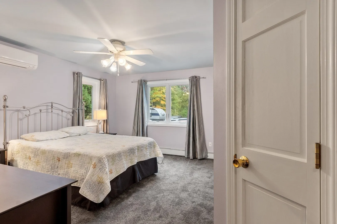
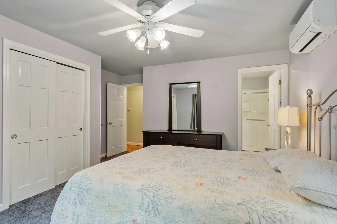
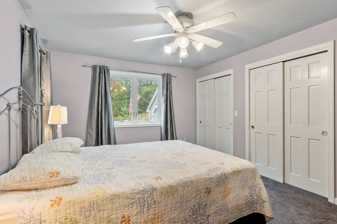
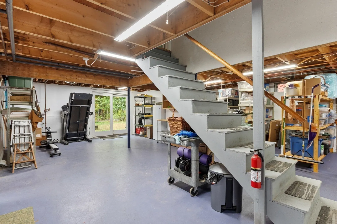
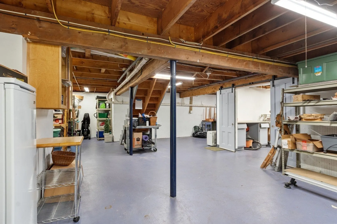
Spacious and thoughtfully designed 3-bedroom end-unit townhouse offering the space, privacy and feel of a single-family home with the benefits of condo living. Enter through the tiled mudroom and into a bright, open floor plan enhanced by dramatic windows, cathedral ceilings and skylights that fill the home with natural light. The inviting living room features a fireplace and oversized windows, with access to the expansive wraparound deck—perfect for relaxing, entertaining or enjoying the surrounding outdoor space and garden area. The updated kitchen offers abundant cabinetry and counter space, while the adjoining first-floor laundry/mudroom adds everyday convenience. A desirable first-floor primary suite features a private full bath, offering the ease of one-level living. Upstairs, you'll find two generously sized bedrooms, another full bath and a versatile loft/den ideal for a home office, sitting area or second living space. The unfinished walkout basement provides excellent storage, sliders to the backyard and a separate workshop room, with plenty of potential for future finished space. Additional highlights include a 2-car garage and a low $250 monthly condo fee, with owners responsible for their exclusive-use areas. A rare opportunity for low-maintenance living without sacrificing space, privacy, storage or outdoor enjoyment.
-
Highlights
- Building Name: Longley Trace Condominiums
- Heating: Baseboard, Propane
- Parking Spots: 6
- Property Type: Condominium
- Total Rooms: 9
- Year Built: 1989
- Cooling: Ductless
- HOA Fee: $250
- Property Class: Residential
- Stories: 2
- Unit Number: A5
- Status: Active
-
Additional Details
- Appliances: Range, Dishwasher, Microwave, Refrigerator, Washer, Dryer
- Construction: Frame
- Fireplaces: 1
- Interior Features: Lighting - Overhead, Mud Room, Central Vacuum
- Roof: Shingle
- Total Number of Units: 26
- Year Built Source: Public Records
- Basement: Y
- Exterior Features: Deck, Garden, Rain Gutters
- Flooring: Tile, Carpet, Hardwood, Flooring - Stone/Ceramic Tile
- Pets Allowed: Yes
- SqFt Source: Public Record
- Year Built Details: Actual
- Zoning: R1
-
Amenities
- Community Features: Public Transportation, Shopping, Park, Walk/Jog Trails, Stable(s), Golf, Medical Facility, Conservation Area, Highway Access, House of Worship, Public School
- Parking Features: Attached, Garage Door Opener, Off Street, Paved
- Covered Parking Spaces: 2
-
Utilities
- Electric: 200+ Amp Service
- Water Source: Public
- Sewer: Private Sewer
-
Fees / Taxes
- Assessed Value: $423,200
- HOA Fee Includes: Sewer, Insurance, Trash
- Taxes: $5,489
- HOA Fee Frequency: Monthly
- Tax Year: 2025
Similar Listings
Sold
38 Photos
Sold
40 Photos
Sold
40 Photos
Sold
35 Photos
Content © 2026 MLS Property Information Network, Inc. The information in this listing was gathered from third party resources including the seller and public records.
Listing information provided courtesy of Coldwell Banker Realty - Leominster.
MLS Property Information Network, Inc. and its subscribers disclaim any and all representations or warranties as to the accuracy of this information.