
Sold!
$2,061,950
4
Beds
2/1
Baths
2,707
Living Area
-
Property Description
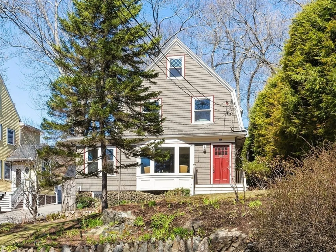
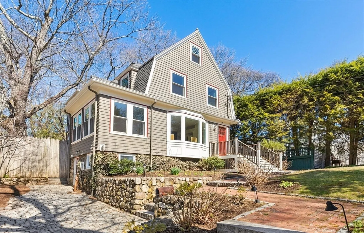
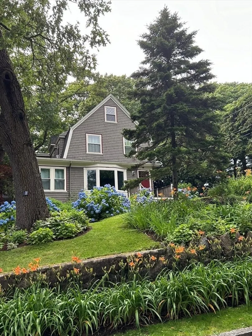
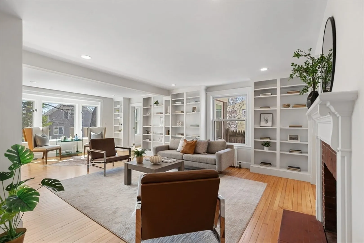
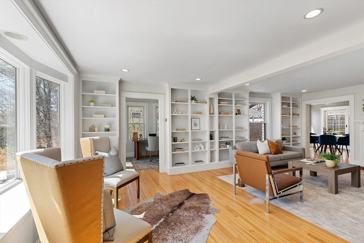
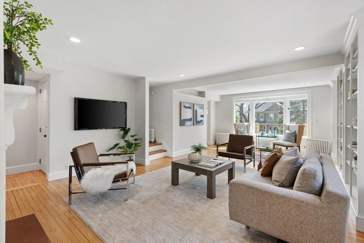
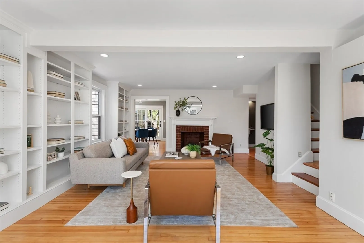
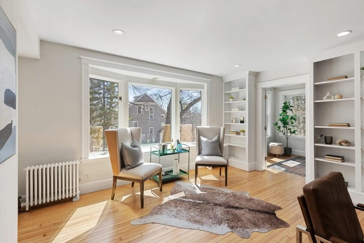
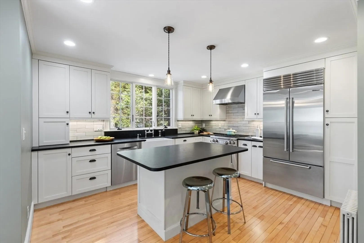
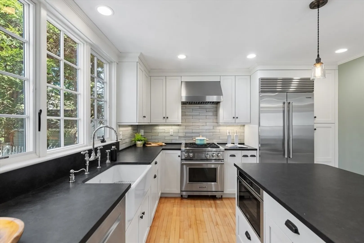
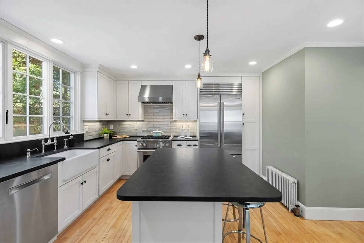
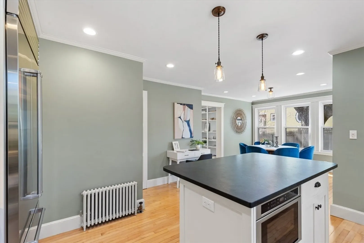
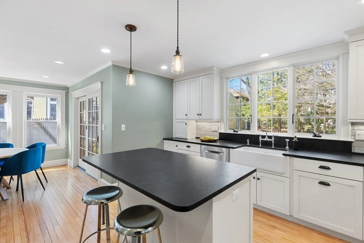
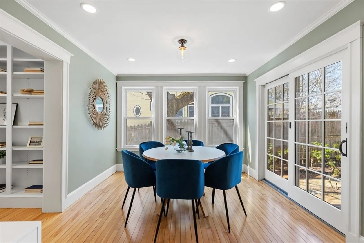
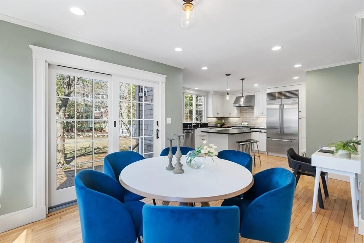
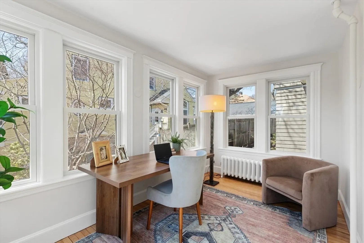
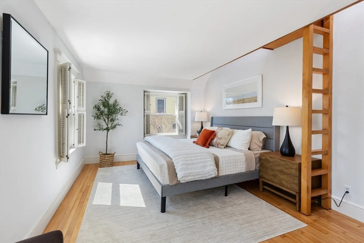
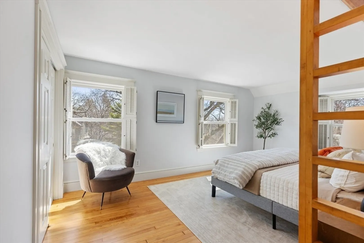
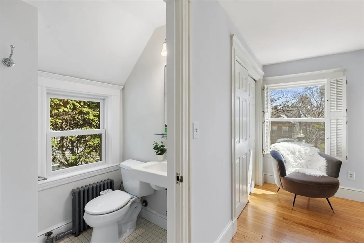
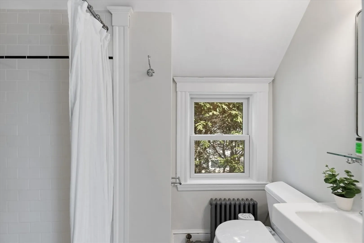
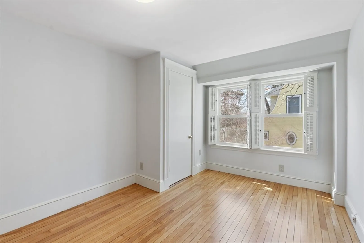
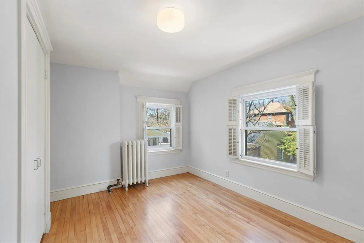
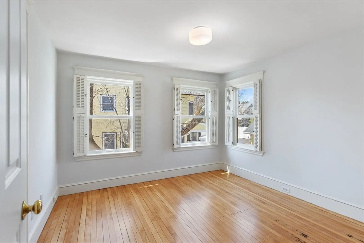
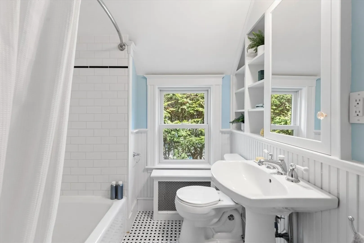
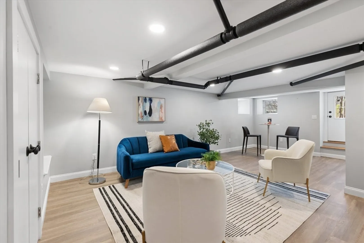
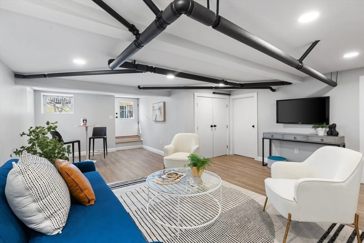
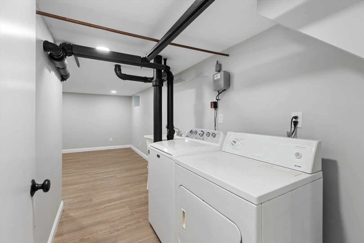
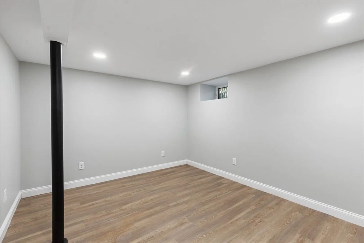
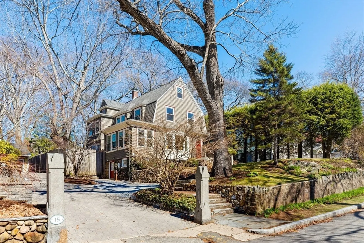
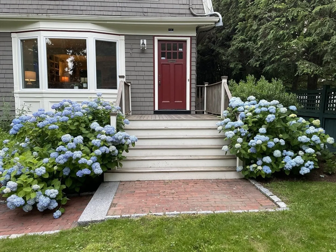
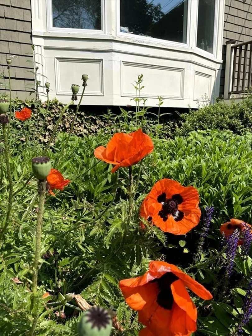
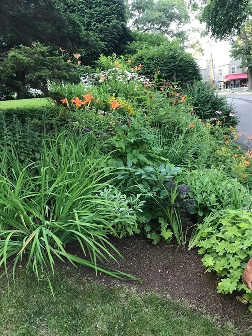
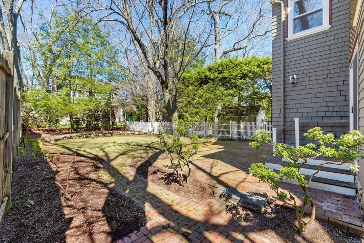
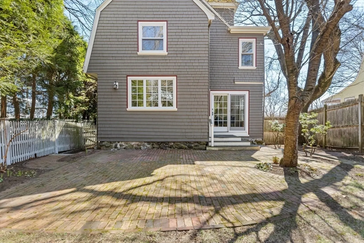
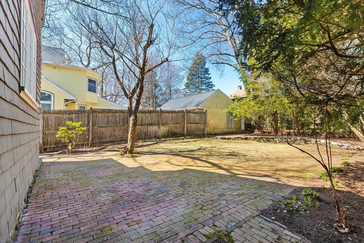
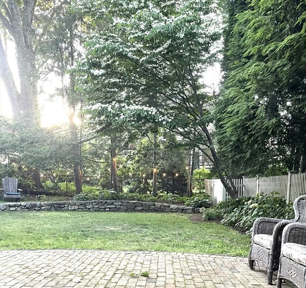
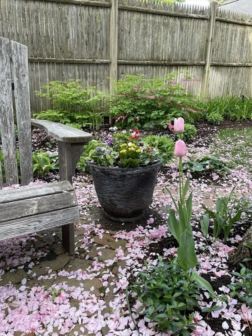
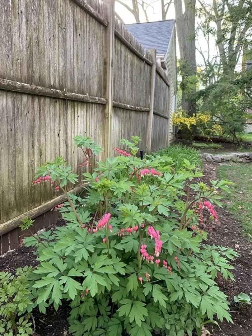
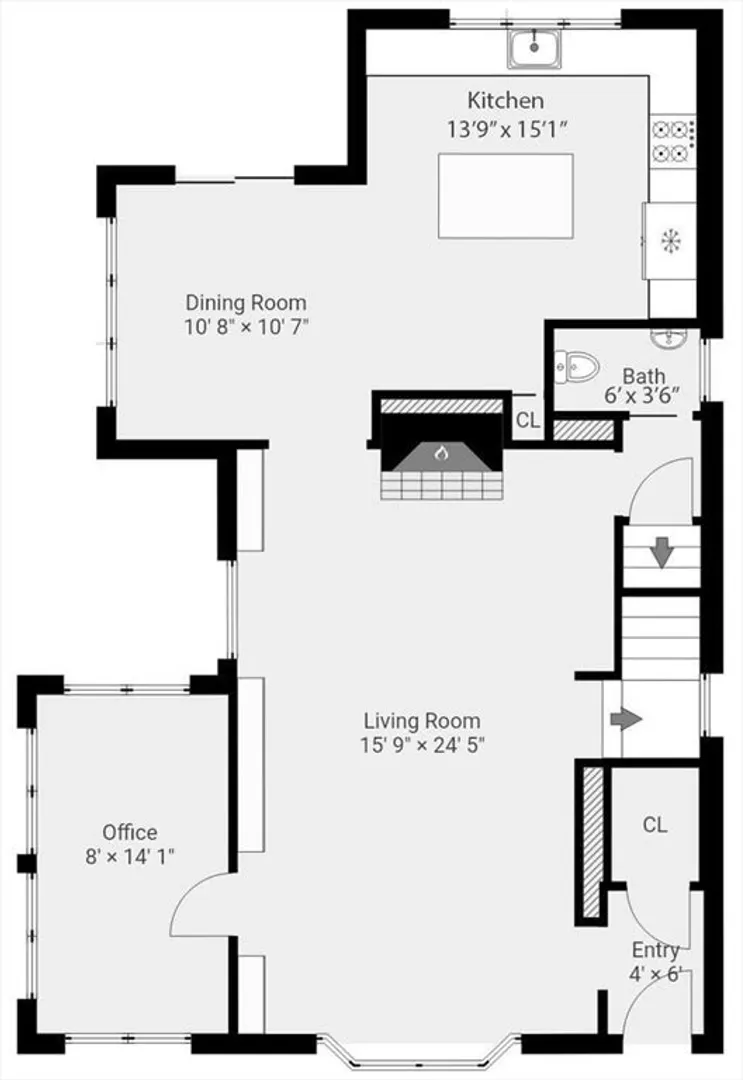
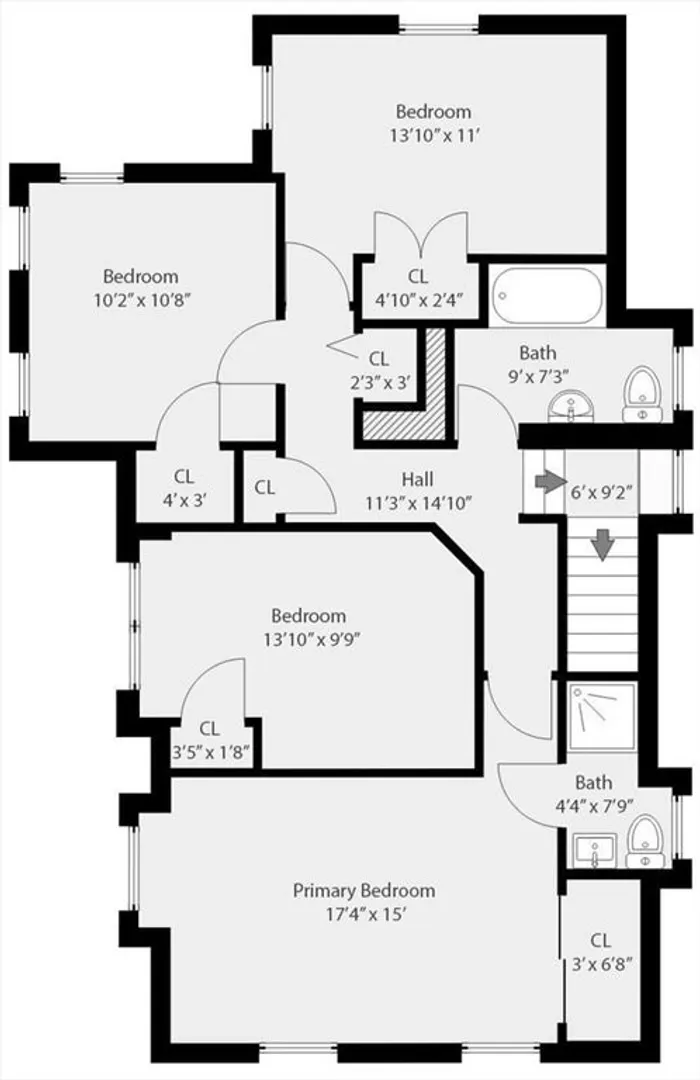
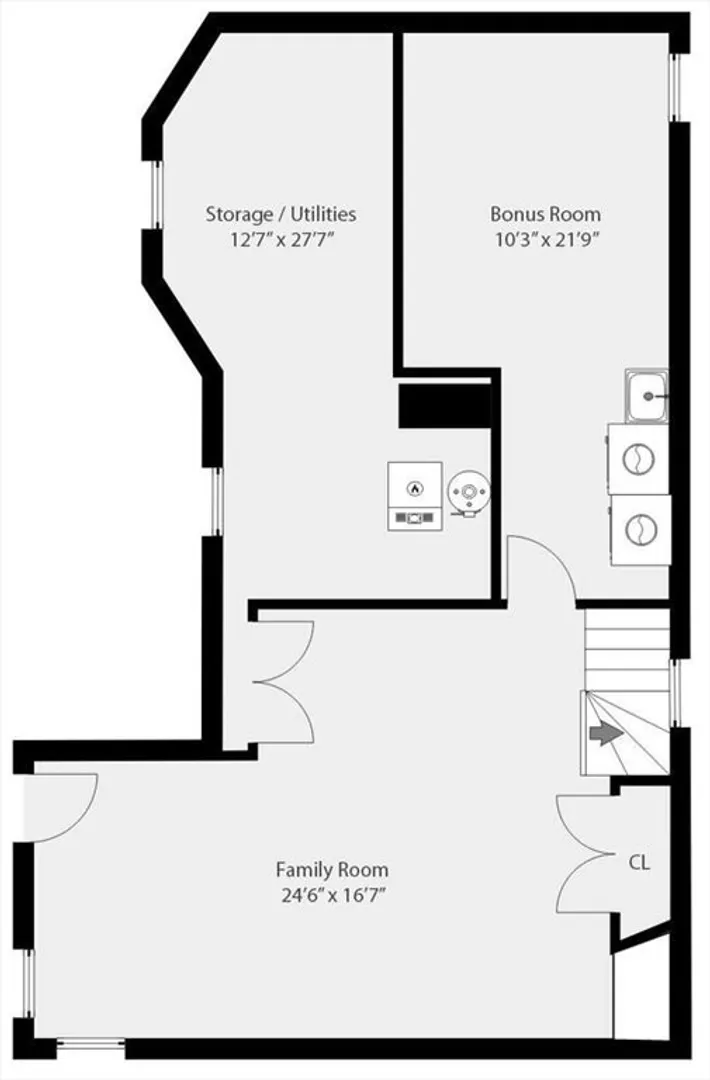
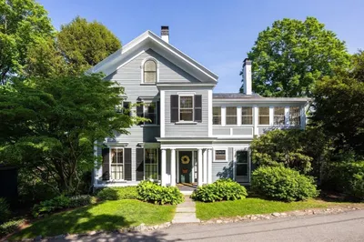
Jason Heights! This grand 1905 Victorian/Colonial is just steps to Menotomy Rocks Park. With wonderful curb appeal, the gracious entryway invites you in to this spacious 4 bed, 2.5 bath home. High ceilings, hardwood floors, stained glass window, and oversized fireplaced living room are just a few of the features that make this house so special. When designing the kitchen, much thought was given to the layout and amenities that make this room the showpiece that it is. Upstairs, the primary bedroom has an en-suite bath, even a loft hideaway accessed by a built-in ladder. The basement was finished in 2022 and offers a sunny family room with backyard access. Washer/dryer hookups are on both the 2nd floor and basement. Most windows were replaced in 2020 with Anderson windows. There are lovely colorful plantings in the front terraced yard, and the private fenced in back yard is perfect for quiet relaxation or entertaining a crowd.
-
Highlights
- Heating: Steam, Natural Gas
- Property Class: Residential
- Style: Colonial
- Year Built: 1905
- Parking Spots: 2
- Property Type: Single Family Residence
- Total Rooms: 9
- Status: Closed
-
Additional Details
- Appliances: Gas Water Heater, Water Heater, Range, Dishwasher, Disposal, Microwave, Refrigerator, Washer, Dryer
- Construction: Frame
- Fireplaces: 1
- Foundation: Stone
- Road Frontage Type: Public
- Year Built Details: Actual
- Zoning: R1
- Basement: Finished
- Exterior Features: Patio, Sprinkler System, Fenced Yard
- Flooring: Wood, Flooring - Hardwood
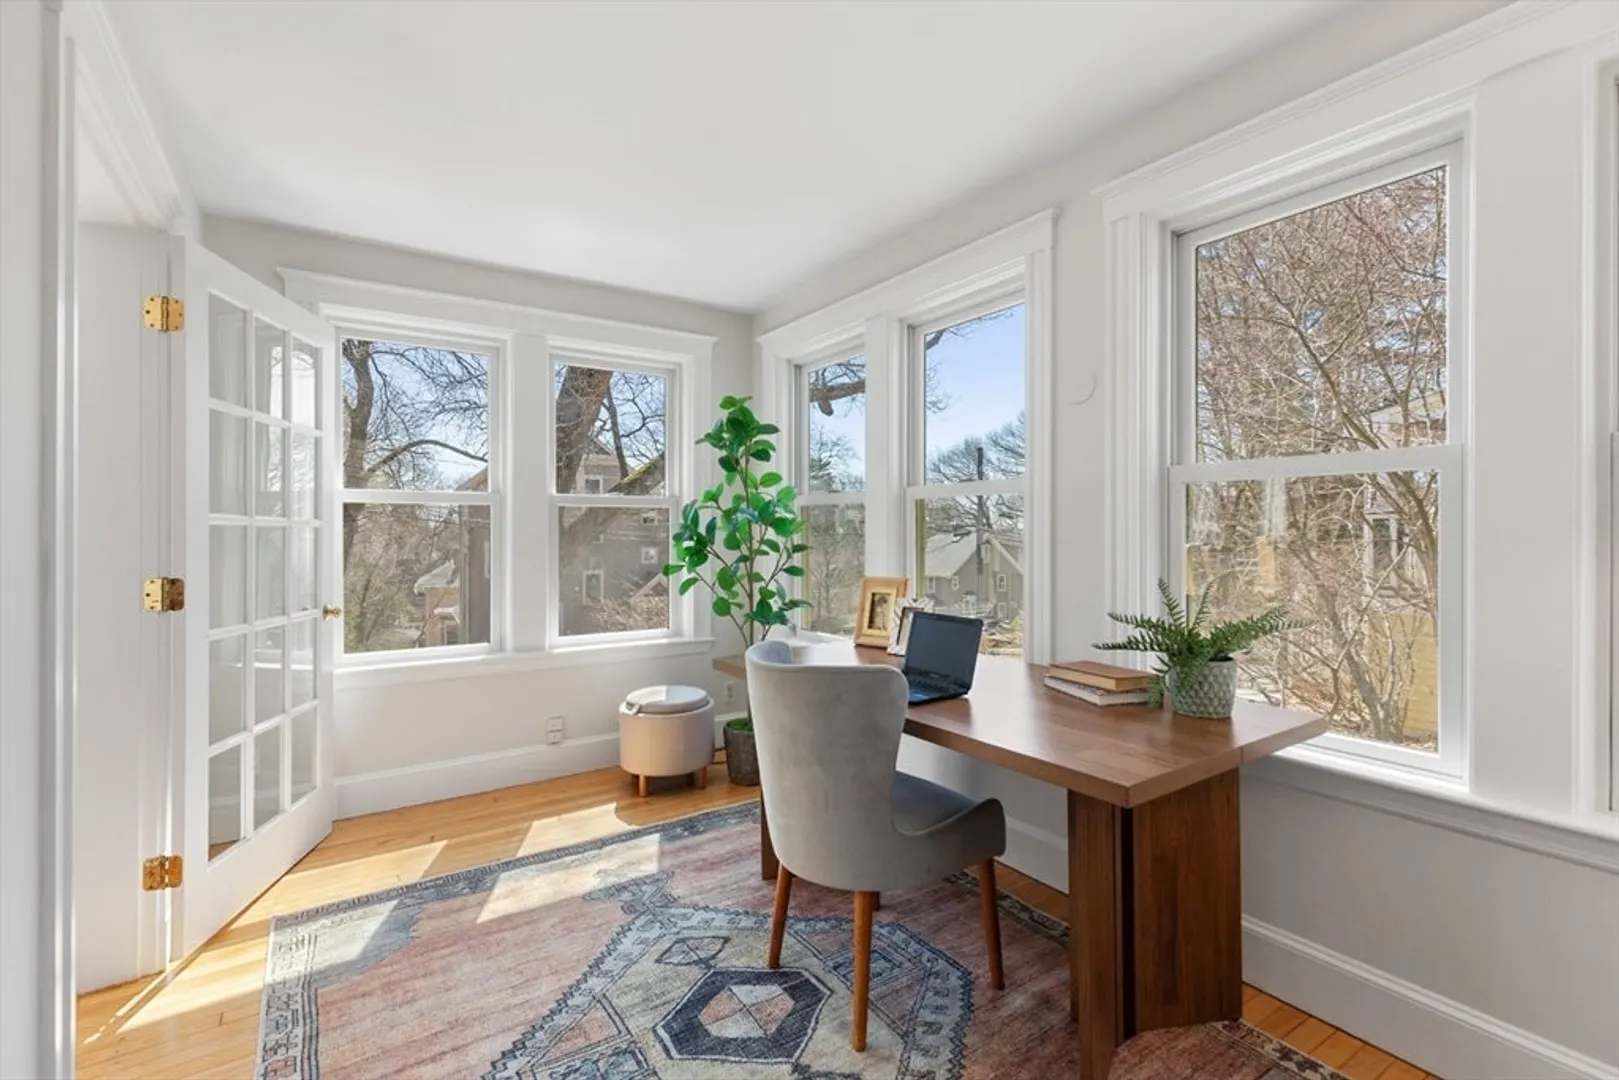
- Interior Features: Office
- SqFt Source: Measured
- Year Built Source: Public Records
-
Amenities
- Community Features: Public Transportation, Park
- Parking Features: Off Street
-
Utilities
- Electric: Circuit Breakers, 200+ Amp Service
- Water Source: Public
- Sewer: Public Sewer
-
Fees / Taxes
- Assessed Value: $1,499,700
- Taxes: $16,002
- Tax Year: 2026
Similar Listings

Sold
19 Photos
Sold
22 Photos
Sold
42 Photos
Sold
41 Photos
Content © 2026 MLS Property Information Network, Inc. The information in this listing was gathered from third party resources including the seller and public records.
Listing information provided courtesy of The Attias Group, LLC.
MLS Property Information Network, Inc. and its subscribers disclaim any and all representations or warranties as to the accuracy of this information.
