
Sold!
$1,065,000
2
Beds
2/1
Baths
3,723
Living Area
-
Property Description
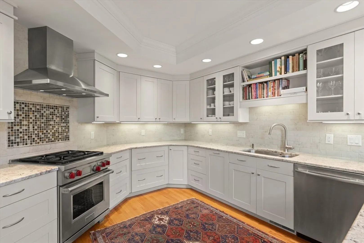
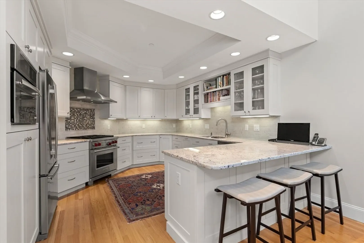
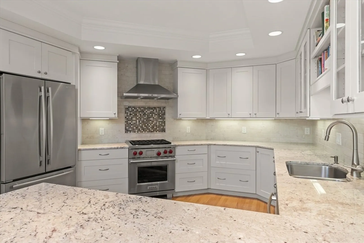
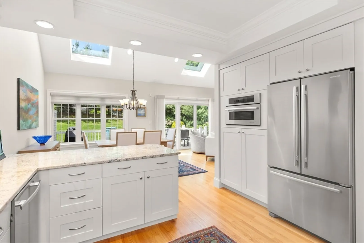
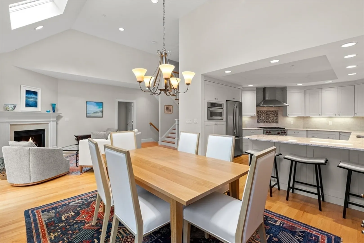
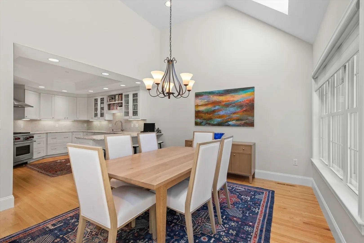
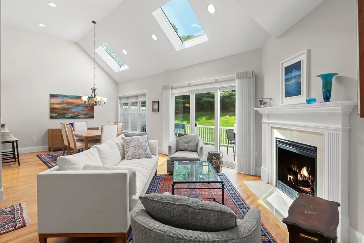
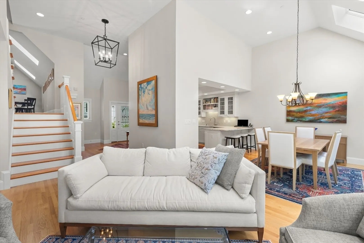
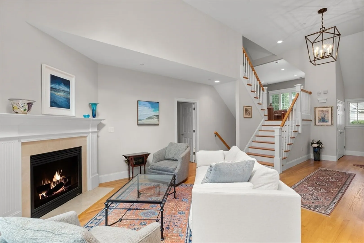
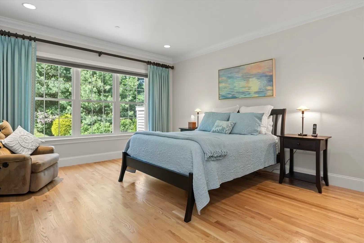
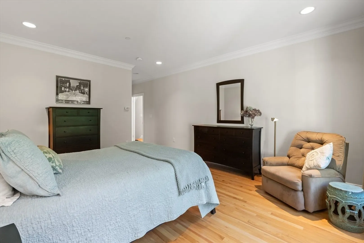
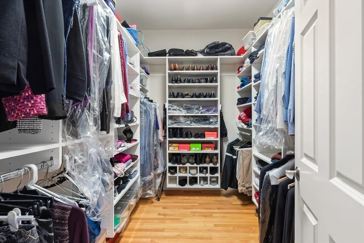
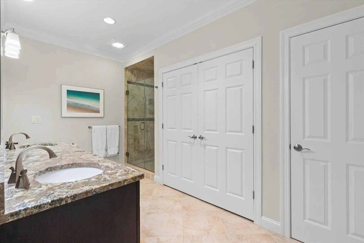
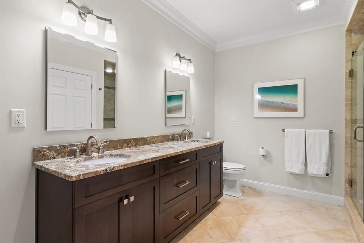
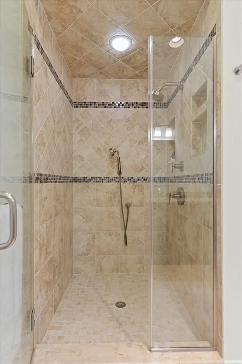
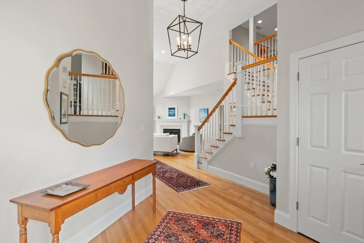
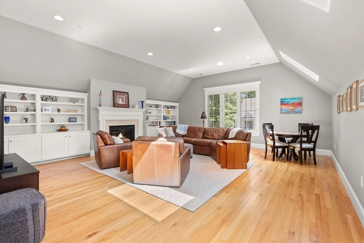
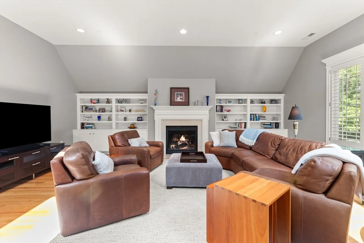
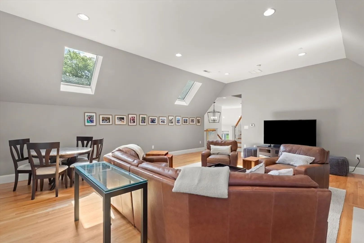
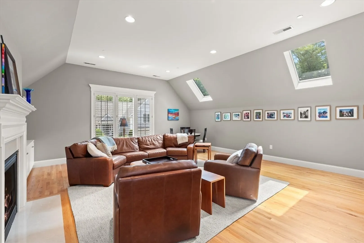
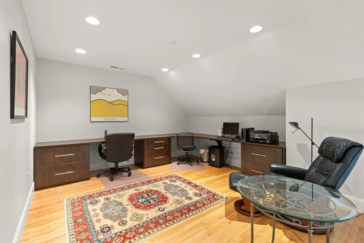
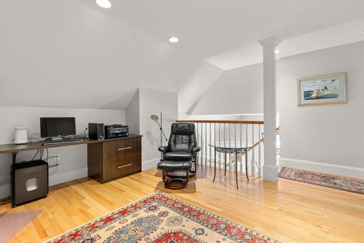
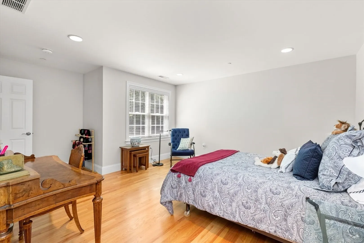
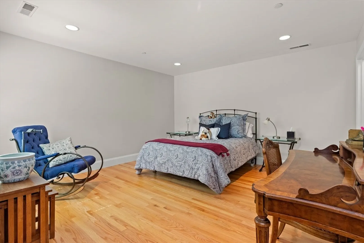
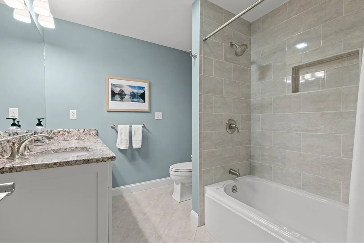
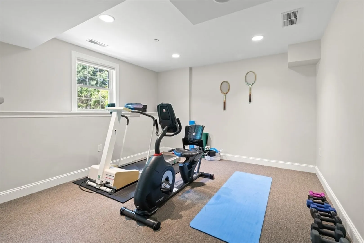
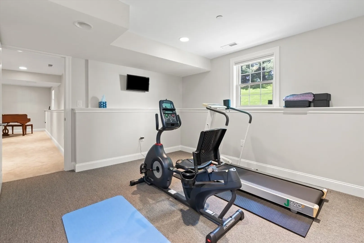
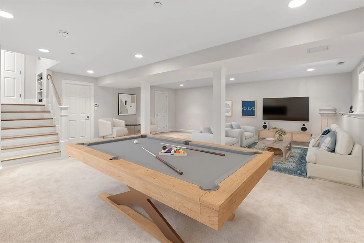
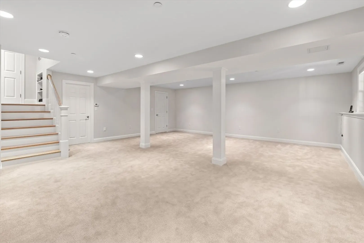
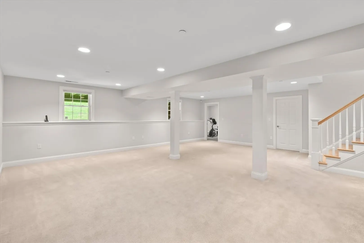
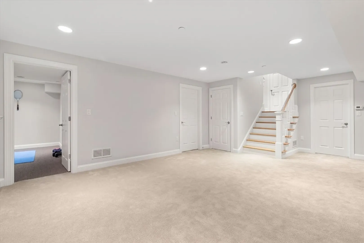
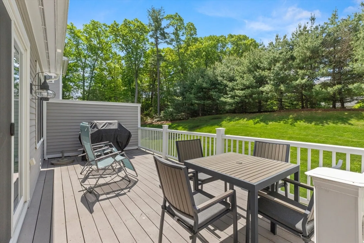
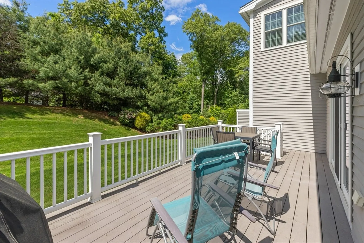
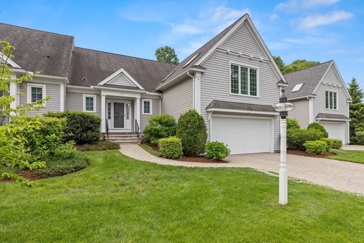
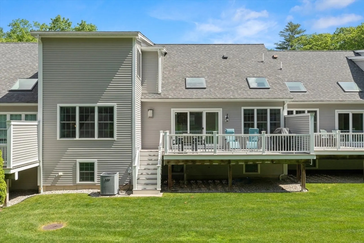
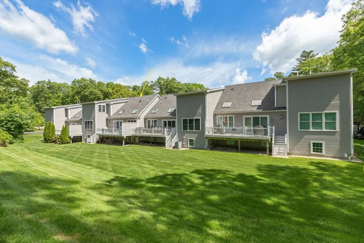
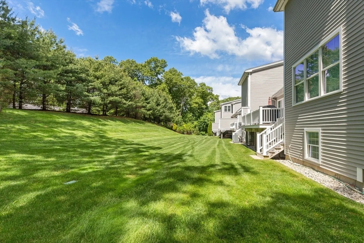
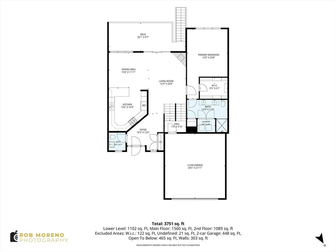
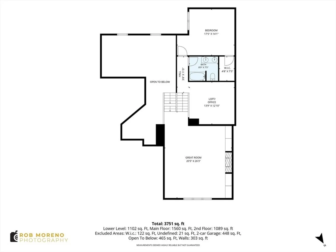
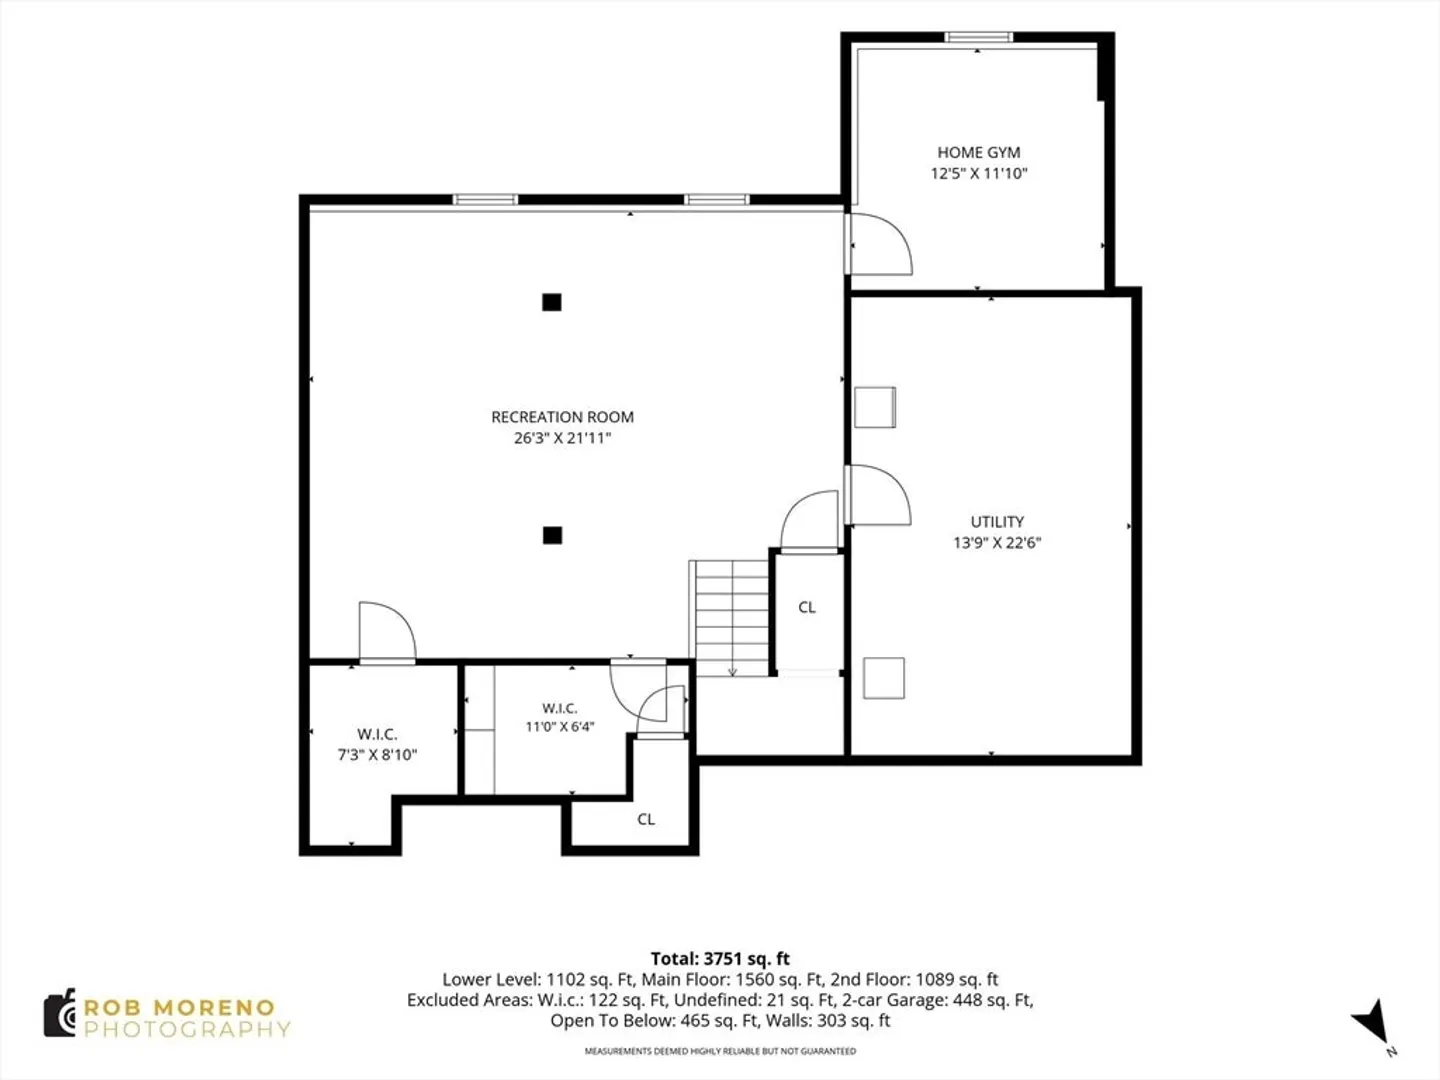
Live close to everything Andover offer in this beautifully appointed townhome, tucked away on a quiet cul-de-sac near Andover High. An open floor plan with vaulted ceilings, multiple skylights, custom woodwork, and thoughtful upgrades creates a serene, elegant atmosphere. The custom kitchen, w/ a Wolf range, refined cabinetry, & a breakfast bar, flows seamlessly into a spacious dining room and sitting area warmed by a gas fireplace, ideal for gracious entertaining. A first-floor primary suite adds everyday convenience, w walk-in closet, generous bath & laundry. Just a half-flight up, the skylit great room welcomes you w a 2nd fireplace & custom built-ins, a perfect retreat for reading, games, or relaxed evenings. Upstairs, a large bedroom with walk-in closet, full bath, and bright, airy loft makes an ideal home office. The finished lower level incl a game room, exercise room & abundant storage. Private deck w hard-piped grill , 2-car garage, & ample guest parking.Truly move-in ready!
-
Highlights
- Building Name: Lincoln Woods
- Heating: Forced Air, Natural Gas, Unit Control, Fireplace
- Parking Spots: 4
- Property Type: Condominium
- Total Rooms: 9
- Year Built: 2010
- Cooling: Central Air, Unit Control
- HOA Fee: $803
- Property Class: Residential
- Stories: 3
- Unit Number: 11
- Status: Closed
-
Additional Details
- Appliances: Range, Dishwasher, Disposal, Microwave, Refrigerator, Washer, Dryer, Vacuum System, Range Hood, Plumbed For Ice Maker
- Construction: Frame
- Fireplaces: 2
- Interior Features: Cable Hookup, Recessed Lighting, Closet/Cabinets - Custom Built, Open Floorplan, Lighting - Overhead, Vaulted Ceiling(s), Exercise Room, Entry Hall, Great Room, Loft, Central Vacuum, Internet Available - Broadband, High Speed Internet
- Roof: Shingle
- Total Number of Units: 24
- Year Built Source: Public Records
- Basement: Y
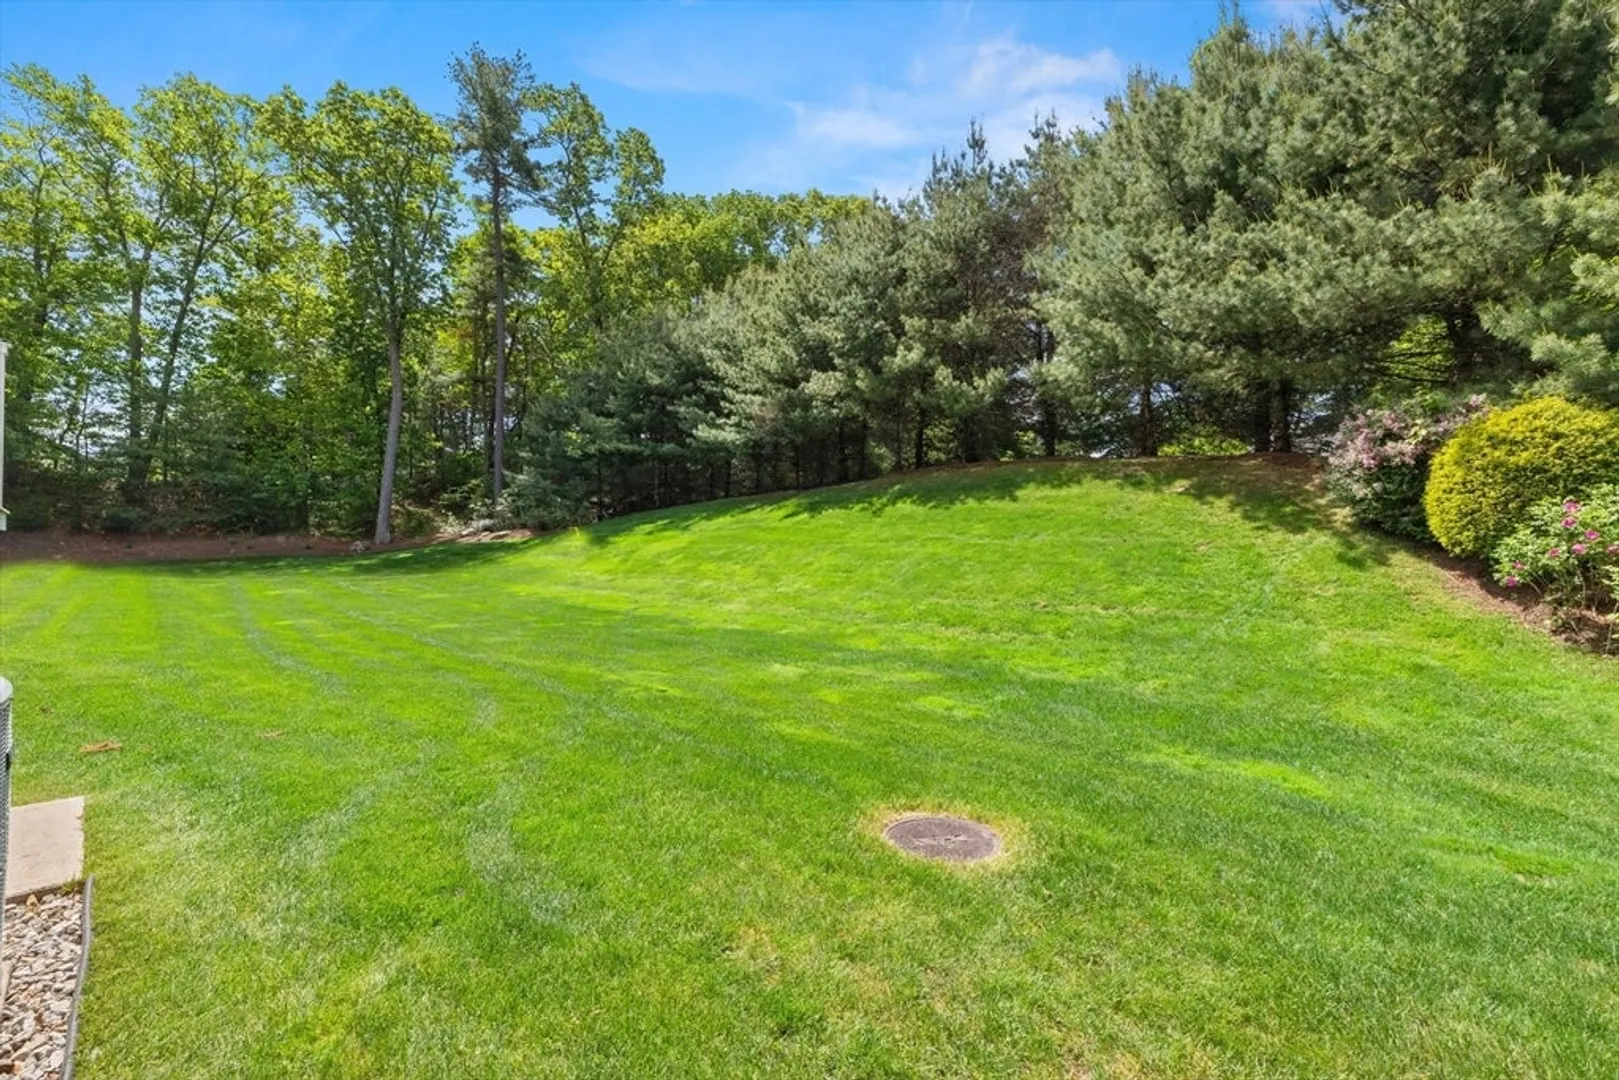
- Exterior Features: Outdoor Gas Grill Hookup, Deck, Deck - Composite, Decorative Lighting, Screens, Rain Gutters, Professional Landscaping, Sprinkler System, Stone Wall, Other
- Flooring: Tile, Carpet, Hardwood, Flooring - Wall to Wall Carpet, Flooring - Hardwood
- Pets Allowed: Yes w/ Restrictions
- SqFt Source: Field Card
- Year Built Details: Actual
- Zoning: Srb
-
Amenities
- Community Features: Public Transportation, Shopping, Tennis Court(s), Park, Walk/Jog Trails, Medical Facility, Conservation Area, Highway Access, House of Worship, Private School, Public School, T-Station, University
- Parking Features: Under, Garage Door Opener, Deeded, Insulated, Guest, Paved
- Covered Parking Spaces: 2
- Security Features: Security System
-
Utilities
- Electric: Circuit Breakers, 200+ Amp Service
- Water Source: Public
- Sewer: Public Sewer
-
Fees / Taxes
- Assessed Value: $1,149,000
- HOA Fee Includes: Water, Insurance, Maintenance Structure, Road Maintenance, Maintenance Grounds, Snow Removal, Trash, Reserve Funds
- Taxes: $14,351
- HOA Fee Frequency: Monthly
- Tax Year: 2025
Similar Listings
Sold
42 Photos
Sold
1 Photo
Sold
2 Photos
Sold
42 Photos
Content © 2026 MLS Property Information Network, Inc. The information in this listing was gathered from third party resources including the seller and public records.
Listing information provided courtesy of William Raveis R.E. & Home Services.
MLS Property Information Network, Inc. and its subscribers disclaim any and all representations or warranties as to the accuracy of this information.
