
Sold!
$450,000
3
Beds
1
Bath
1,579
Living Area
-
Property Description
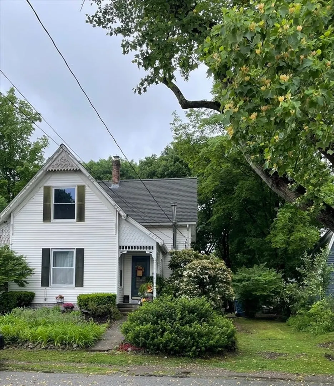
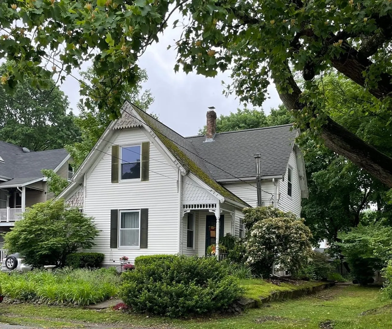
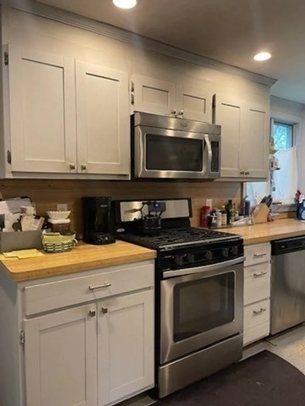
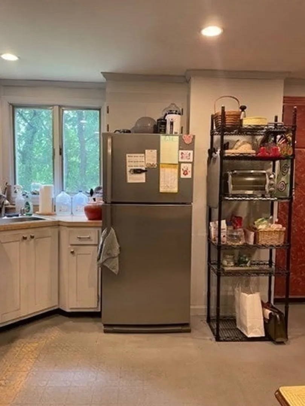
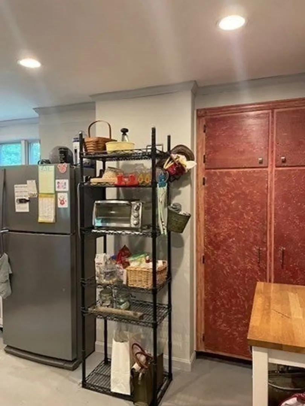
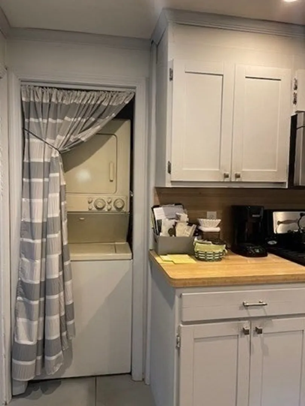
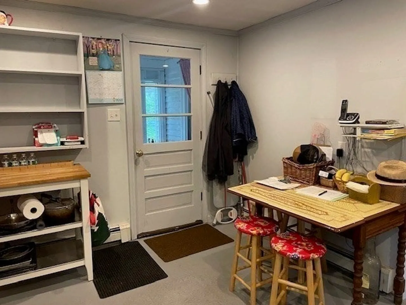
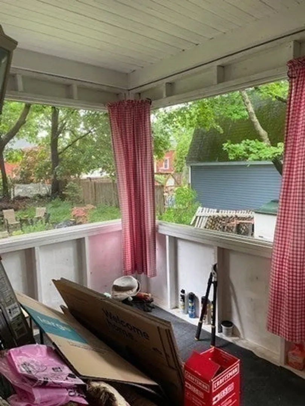
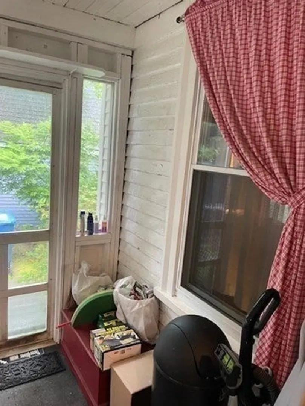
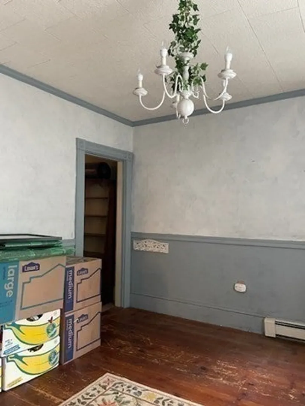
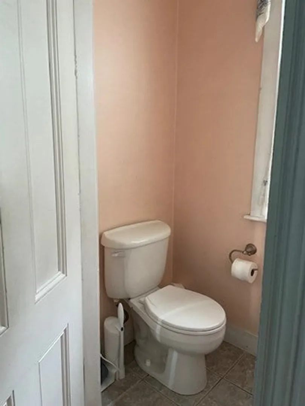
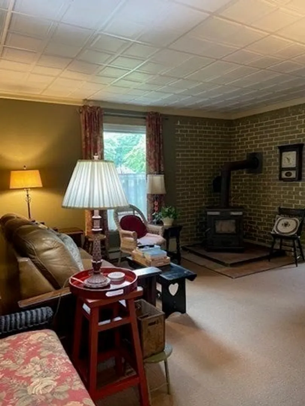
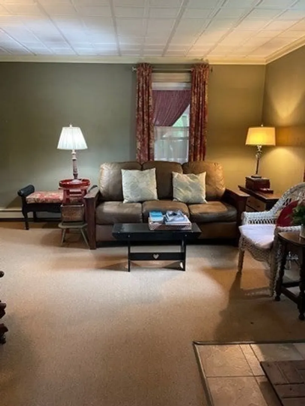
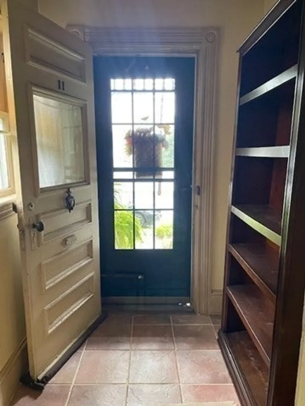
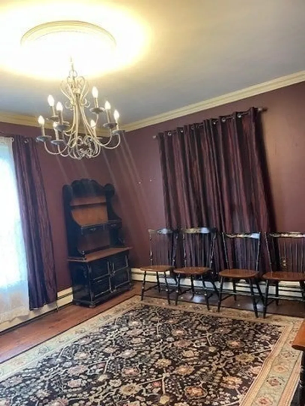
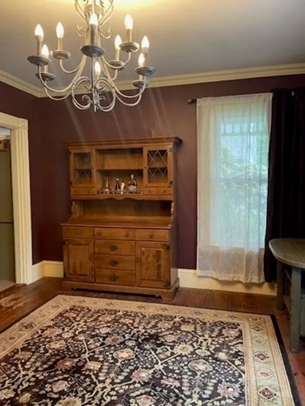
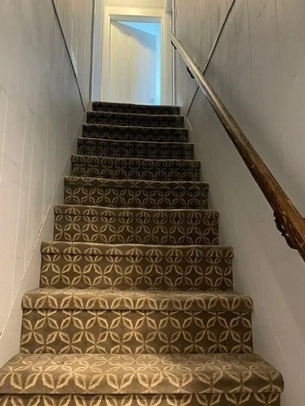
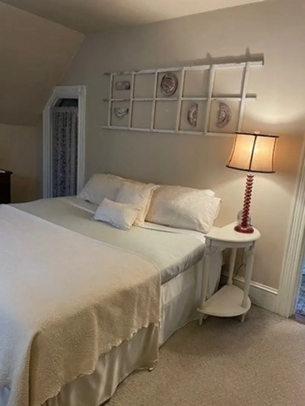
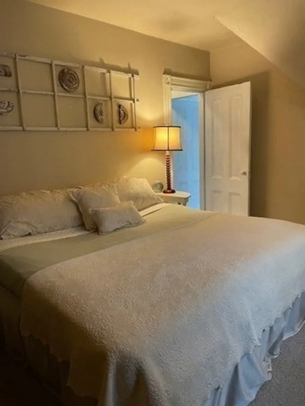
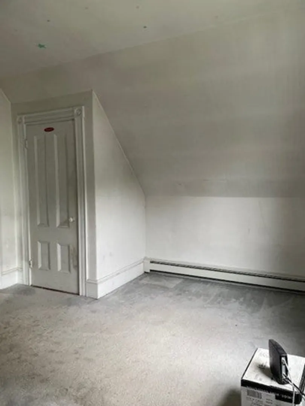
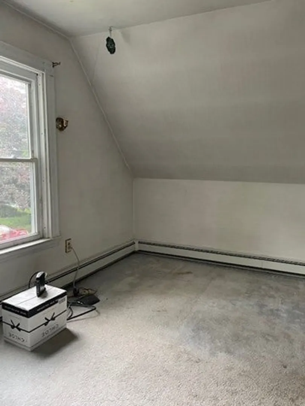
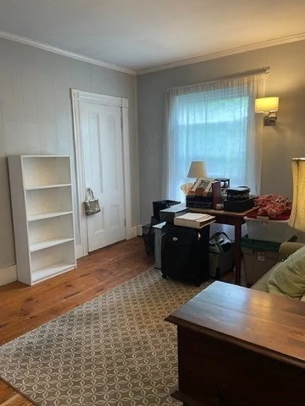
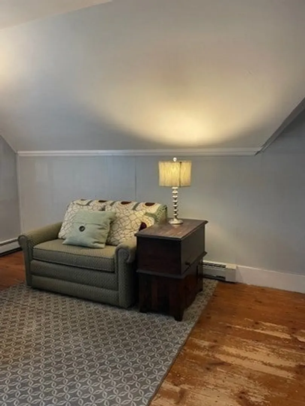
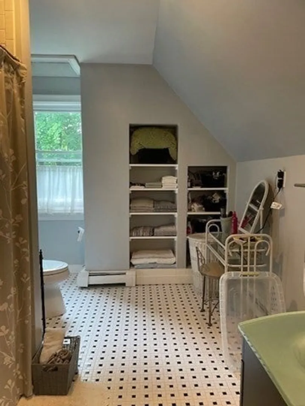
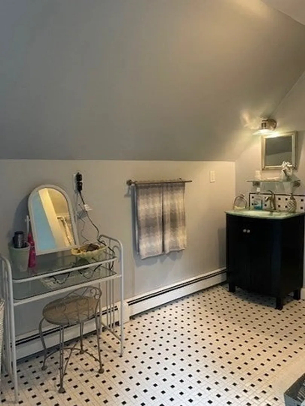
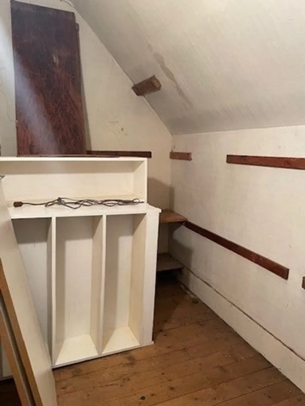
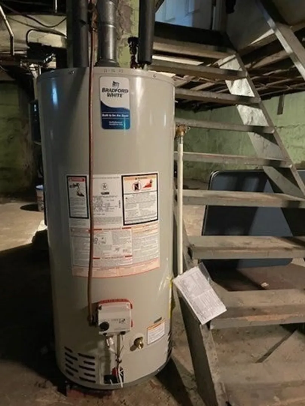
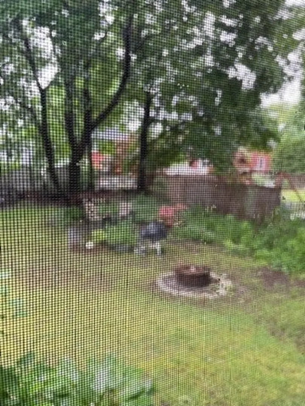
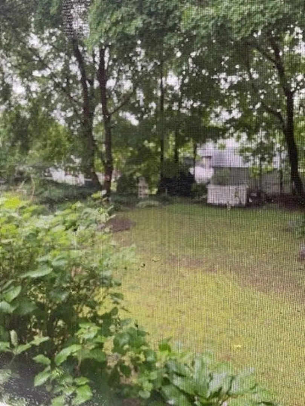
Buyer had cold feet! Old world charm describes this 3 bedroom home located on a side street. Featuring living room with coal/wood stove, spacious dining room with wood flooring, Den (could be used as main level bedroom with bathroom (sink, toilet) feature. The eat in kitchen has vinyl flooring with a washer & dryer closet, recessed lighting, all appliances included except washer -access to the enclosed screened porch. Upper level has 3 nice size bedrooms . Primary bedroom has large full bathroom with a walk-in storage closet. Propane is used for the gas stove and new hot water heater. Full basement. Oil heat. Whether you dream of gardening or creating outdoor recreational spaces, you will discover the rear yard is quite spacious. Enjoy all that Whitman offers such as the Town Park, Town Swimming Pool and Playground, Library, Restaurants, Commuter T and so much more! Town Water & Sewer.
-
Highlights
- Heating: Steam, Oil
- Property Class: Residential
- Style: Colonial, Antique
- Year Built: 1880
- Parking Spots: 4
- Property Type: Single Family Residence
- Total Rooms: 7
- Status: Closed
-
Additional Details
- Appliances: Water Heater, Range, Dishwasher, Microwave, Refrigerator, Dryer
- Construction: Frame
- Flooring: Wood
- Lot Features: Wooded
- Roof: Shingle
- Year Built Source: Public Records
- Basement: Full
- Exterior Features: Porch - Enclosed
- Foundation: Stone
- Road Frontage Type: Public
- Year Built Details: Approximate
- Zoning: A2
-
Amenities
- Community Features: Shopping, Pool, Park, Walk/Jog Trails, House of Worship, Public School, T-Station
- Parking Features: Off Street, Unpaved
-
Utilities
- Sewer: Public Sewer
- Water Source: Public
-
Fees / Taxes
- Assessed Value: $410,100
- Compensation Based On: Net Sale Price
- Tax Year: 2024
- Buyer Agent Compensation: 2%
- Facilitator Compensation: 2%
- Taxes: $5,225
Similar Listings
Sold
21 Photos
Sold
31 Photos
Sold
33 Photos
Sold
35 Photos
Content © 2026 MLS Property Information Network, Inc. The information in this listing was gathered from third party resources including the seller and public records.
Listing information provided courtesy of Compass.
MLS Property Information Network, Inc. and its subscribers disclaim any and all representations or warranties as to the accuracy of this information.
