
Sold!
$370,000
3
Beds
1/1
Bath
1,788
Living Area
-
Property Description
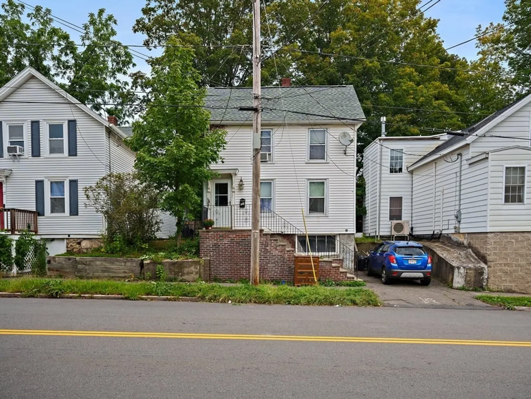
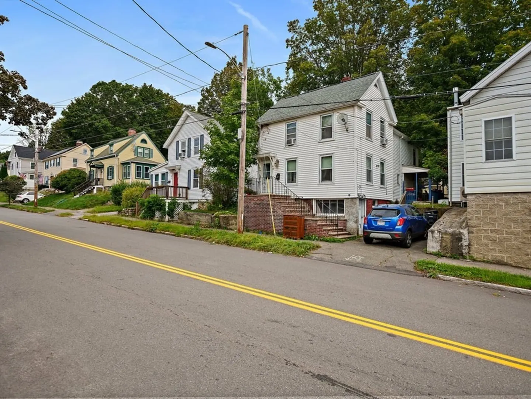
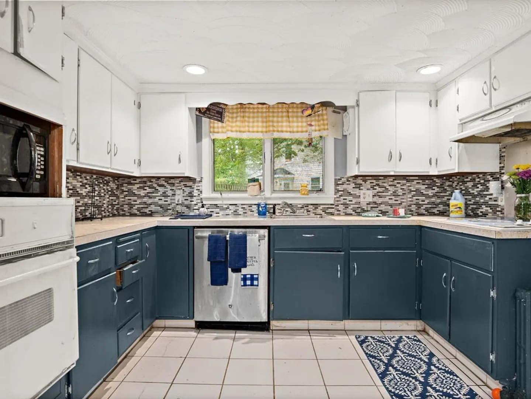
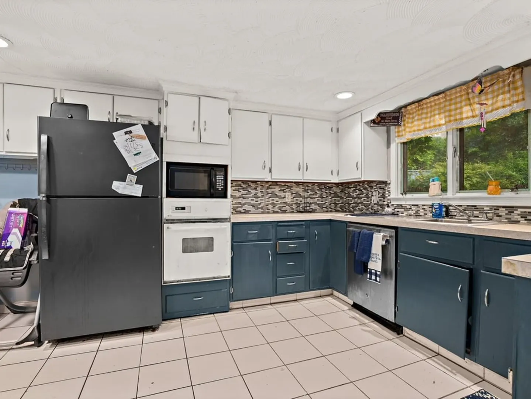
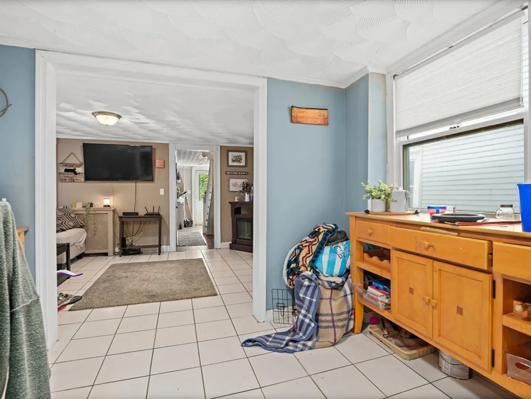
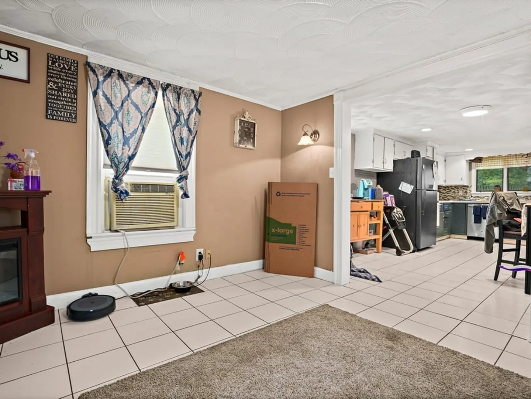
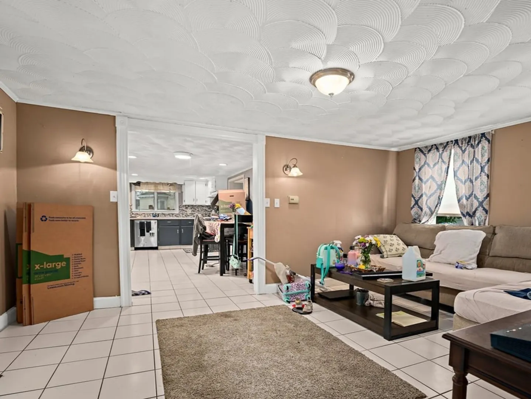
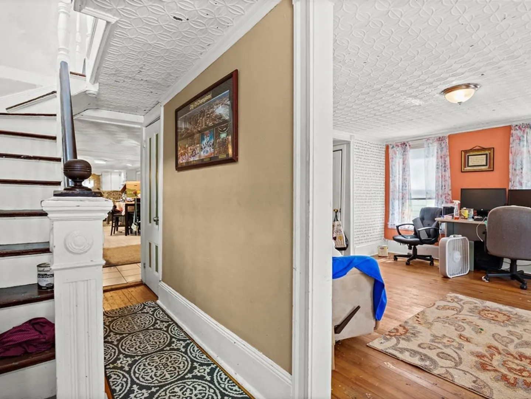
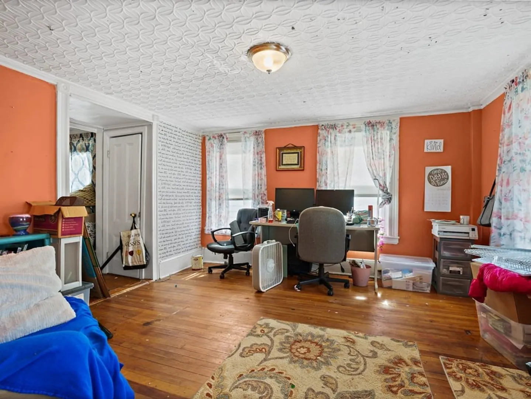
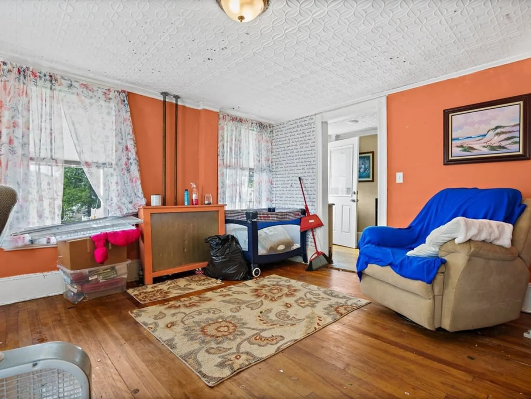
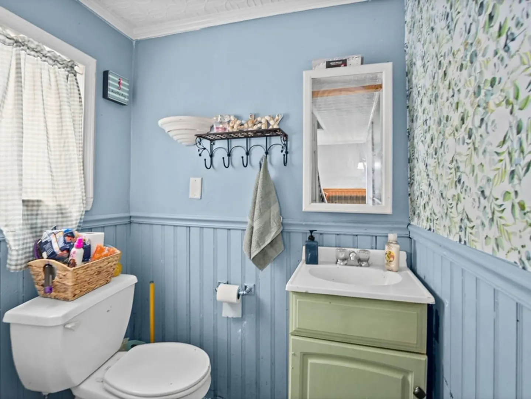
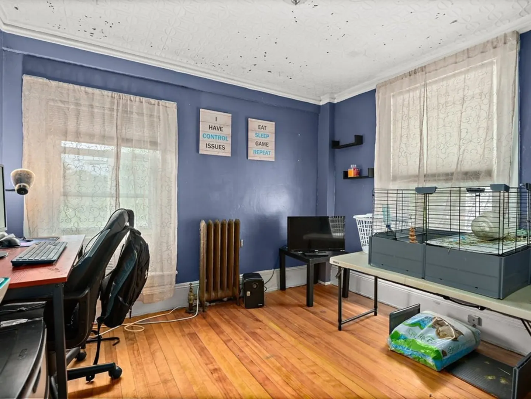
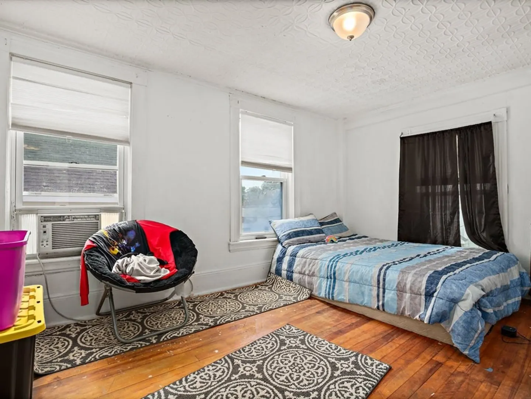
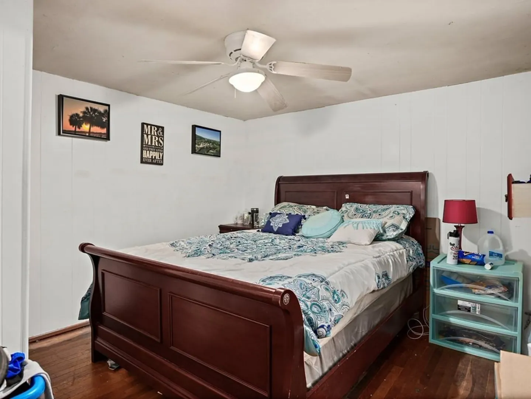
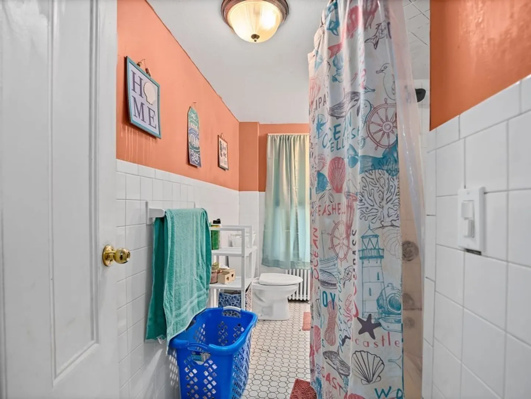
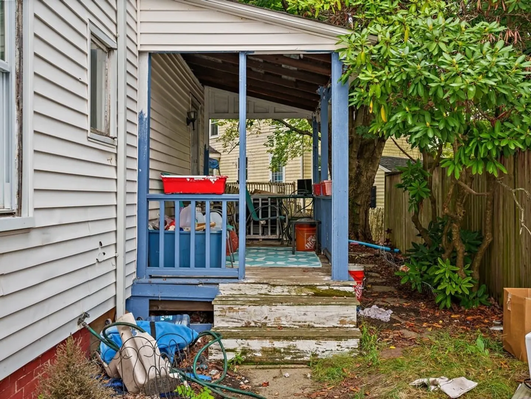
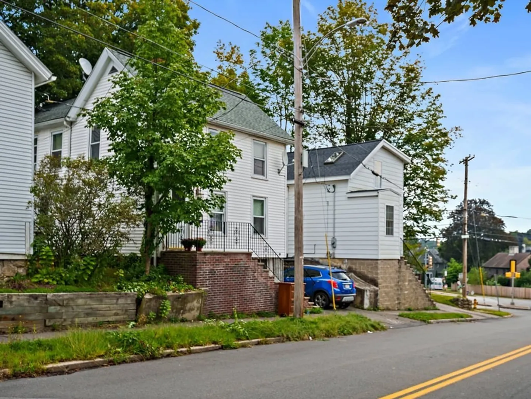
Come take a look at this 3+ bed home nestled in the heart of a vibrant community, close to Winnekenni Park and downtown Haverhill’s shops and restaurants. This single-family home features an oversized, eat-in kitchen that flows into the family room. Also downstairs is a living room with tin ceilings, hardwood floors and plenty of windows to let the sun shine in. You’ll love the open concepts feel of the downstairs! Upstairs you’ll find 3 good-sized bedrooms, plus an office – all with hardwood floors. There is a mudroom off the back that leads you outside to a porch and small backyard that offers space for a firepit, yard games or gardening space. The roof is 13 years old, offers vinyl siding and most windows have been replaced. Easy access to Rte 495!
-
Highlights
- Cooling: Window Unit(s)
- Parking Spots: 1
- Property Type: Single Family Residence
- Total Rooms: 7
- Status: Closed
- Heating: Steam, Natural Gas
- Property Class: Residential
- Style: Colonial
- Year Built: 1910
-
Additional Details
- Appliances: Range, Oven, Dishwasher, Microwave, Dryer
- Flooring: Wood, Tile, Vinyl, Flooring - Hardwood
- Interior Features: Office
- Road Frontage Type: Public
- Year Built Details: Approximate
- Zoning: Res
- Exterior Features: Porch
- Foundation: Stone
- Lot Features: Easements
- Roof: Shingle
- Year Built Source: Public Records
-
Amenities
- Community Features: Public Transportation, Shopping, Park, Walk/Jog Trails, Golf, Medical Facility, Laundromat, Highway Access, House of Worship, Private School, Public School, T-Station
- Parking Features: Paved Drive, Paved
-
Utilities
- Sewer: Public Sewer
- Water Source: Public
-
Fees / Taxes
- Assessed Value: $357,200
- Compensation Based On: Net Sale Price
- Tax Year: 2023
- Buyer Agent Compensation: 2%
- Facilitator Compensation: 2%
- Taxes: $3,983
Similar Listings
Sold
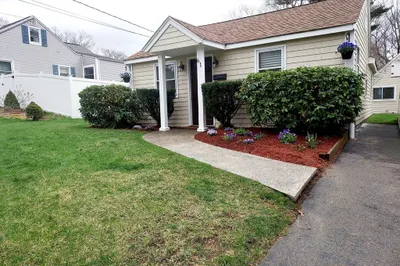
66 Photos
Sold
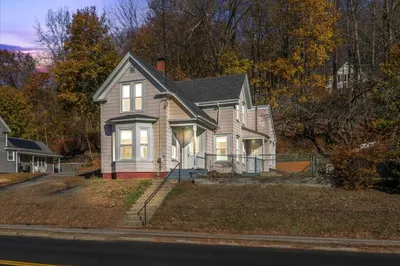
39 Photos
Sold
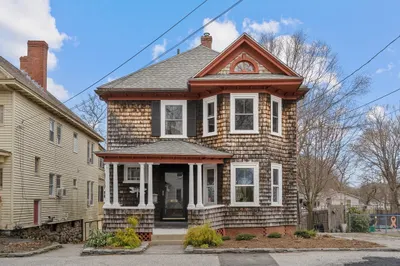
42 Photos
Sold
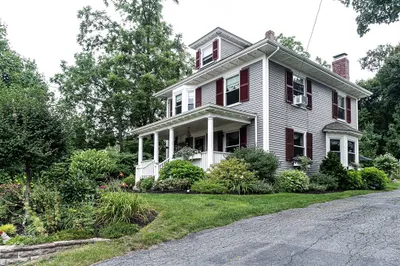
39 Photos
Content © 2026 MLS Property Information Network, Inc. The information in this listing was gathered from third party resources including the seller and public records.
Listing information provided courtesy of Home Shop Properties, Inc..
MLS Property Information Network, Inc. and its subscribers disclaim any and all representations or warranties as to the accuracy of this information.
