
Sold!
$545,000
3
Beds
2
Baths
1,770
Living Area
-
Property Description
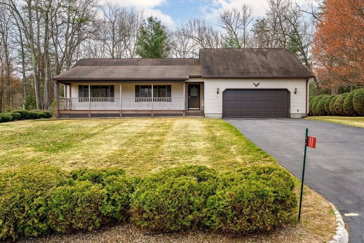
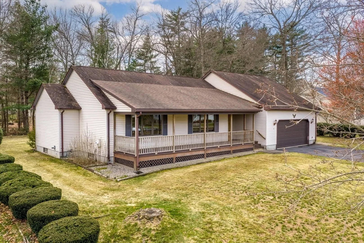
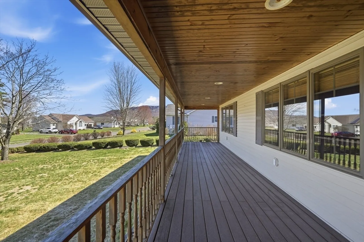
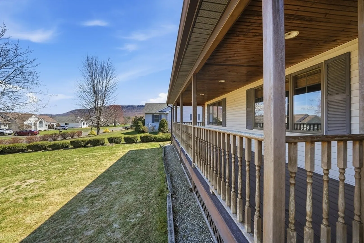
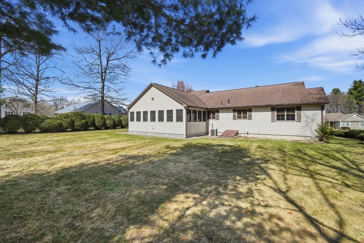
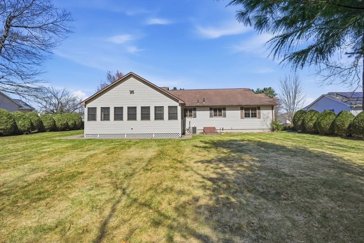
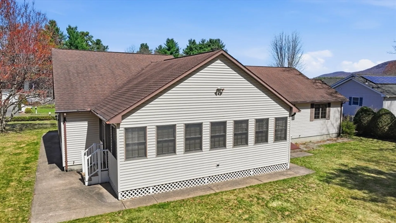
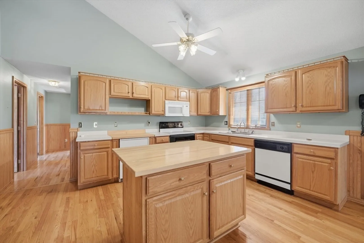
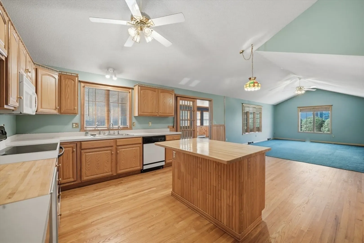
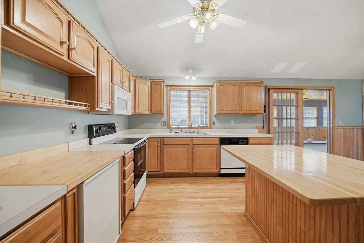
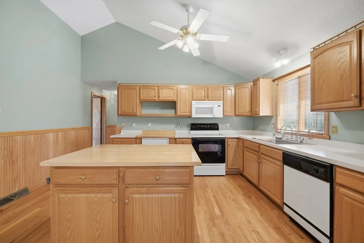
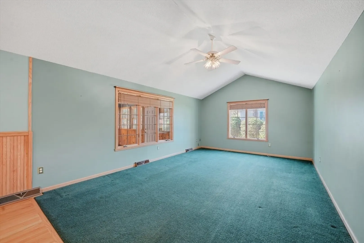
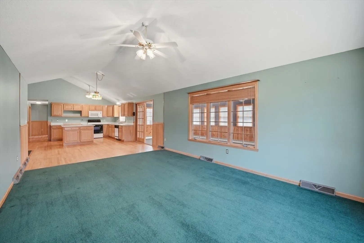
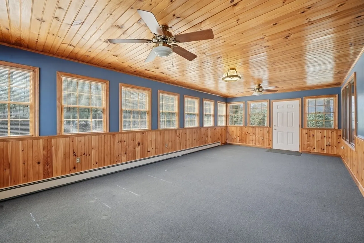
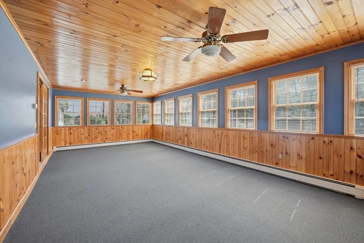
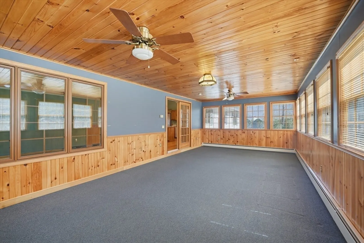
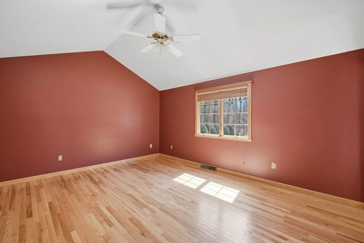
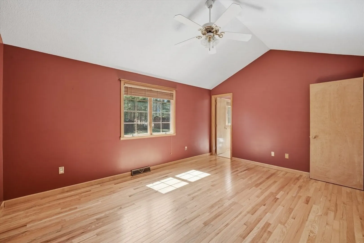
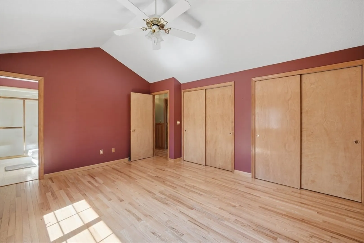
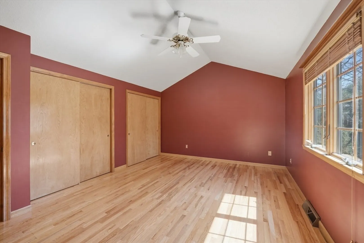
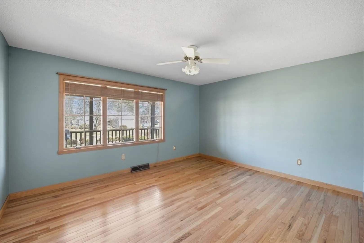
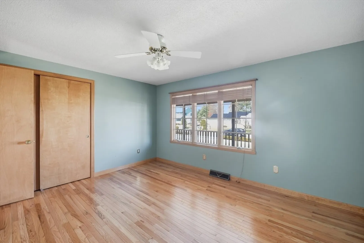
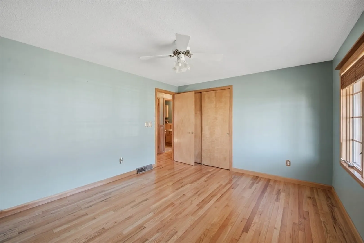
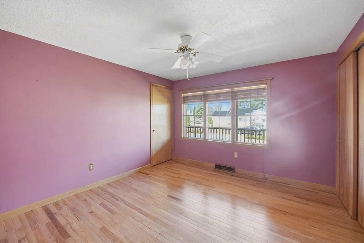
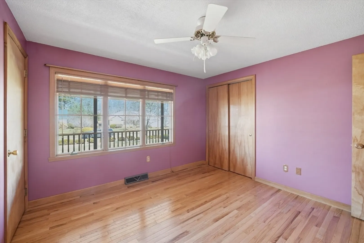
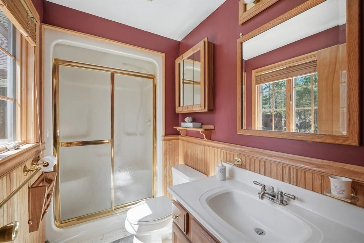
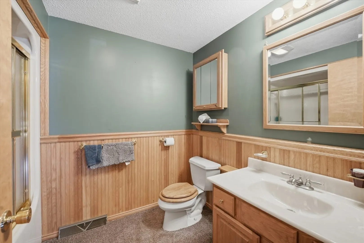
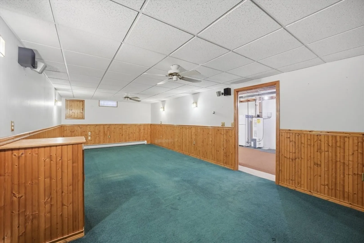
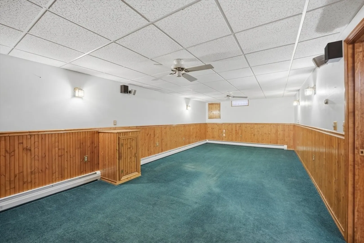
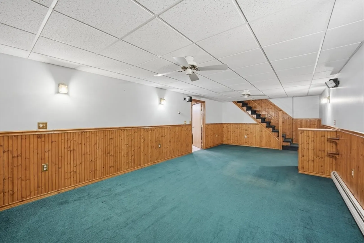
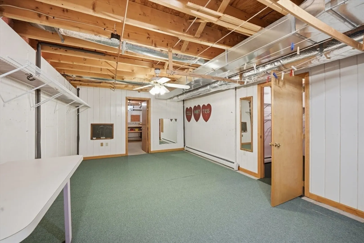
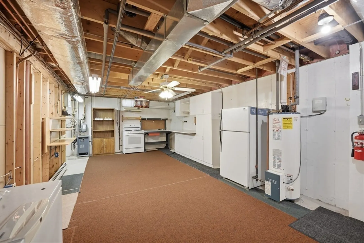
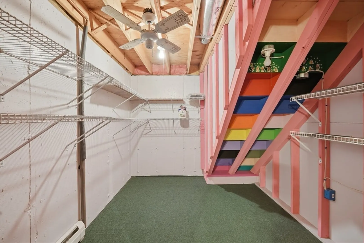
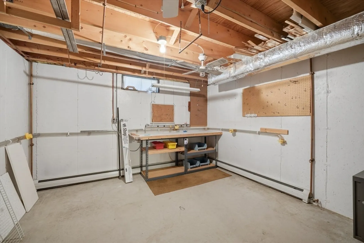
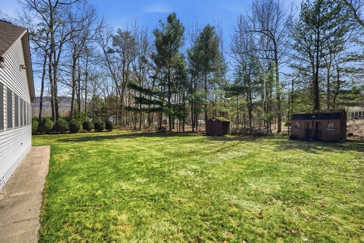
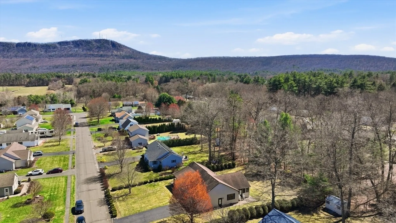
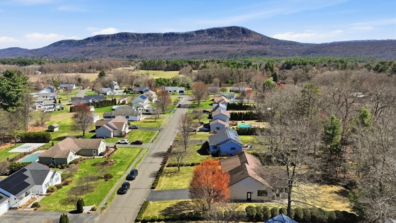
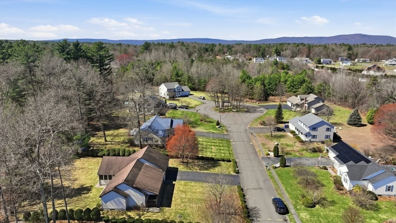
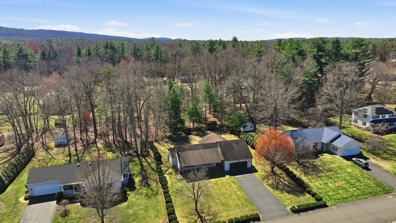
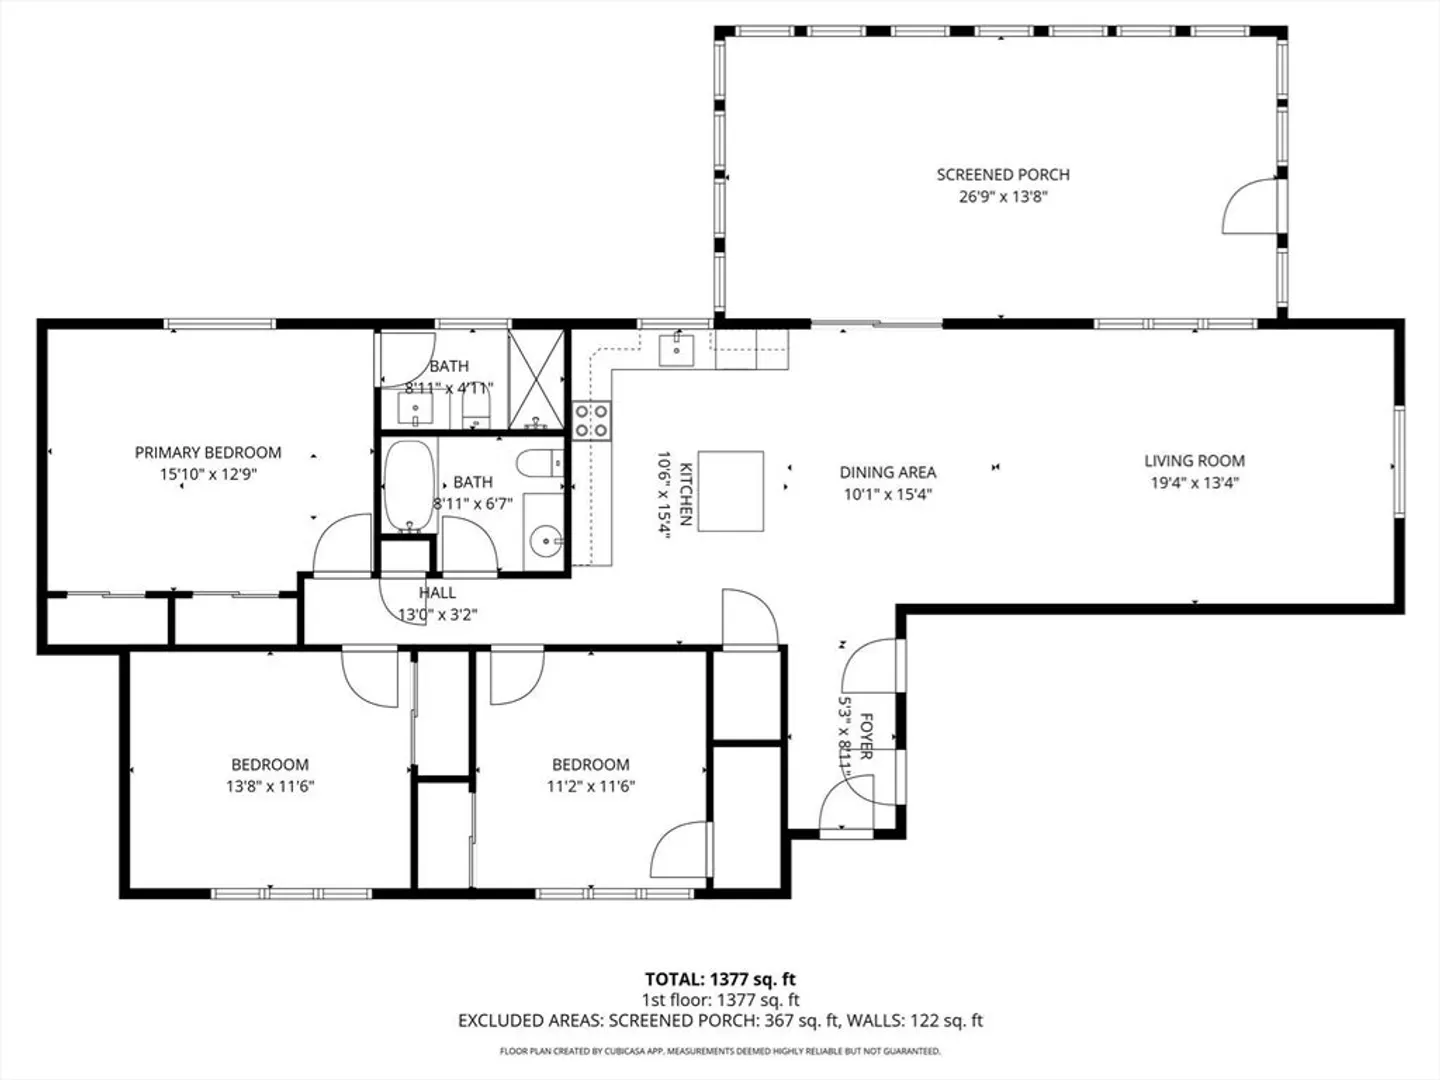
*Highest and Best Offers due Thursday April 16th at 9 AM. No escalation clauses please.* Meticulously maintained ranch in a highly desirable Easthampton neighborhood offering over 1,700 square feet of living space. The open-concept layout is ideal for entertaining and features kitchen with island that opens to dining area and living room with cathedral ceilings. The large four season porch addition overlooks the nice backyard and offers bright and sunny extension of living space. Three generously sized bedrooms with hardwood floors include a primary bedroom with private bath. The partially finished basement offers a thoughtfully finished family room and workshop area. Additional highlights include a two-car attached garage, natural gas heat, central air, and a covered front porch with views of Mt. Tom.
-
Highlights
- Cooling: Central Air
- Parking Spots: 6
- Property Type: Single Family Residence
- Total Rooms: 6
- Status: Closed
- Heating: Forced Air, Baseboard, Natural Gas
- Property Class: Residential
- Style: Ranch
- Year Built: 1996
-
Additional Details
- Appliances: Water Heater, Range, Dishwasher, Refrigerator
- Exterior Features: Porch, Storage
- Foundation: Concrete Perimeter
- Road Frontage Type: Public
- SqFt Source: Public Record
- Year Built Source: Public Records
- Basement: Full, Partially Finished, Bulkhead
- Flooring: Carpet, Hardwood
- Interior Features: Sun Room
- Roof: Shingle
- Year Built Details: Actual
- Zoning: R40
-
Amenities
- Covered Parking Spaces: 2
- Parking Features: Attached, Garage Door Opener, Garage Faces Side, Paved Drive, Off Street
-
Utilities
- Electric: Circuit Breakers
- Water Source: Public
- Sewer: Public Sewer
-
Fees / Taxes
- Assessed Value: $463,400
- Taxes: $6,335
- Tax Year: 2025
Similar Listings
Sold
31 Photos
Sold
42 Photos
Sold
33 Photos
Sold
34 Photos
Content © 2026 MLS Property Information Network, Inc. The information in this listing was gathered from third party resources including the seller and public records.
Listing information provided courtesy of Taylor Agency.
MLS Property Information Network, Inc. and its subscribers disclaim any and all representations or warranties as to the accuracy of this information.
