
Sold!
$390,000
2
Beds
1
Bath
1,056
Living Area
-
Property Description
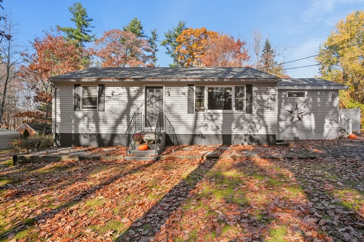
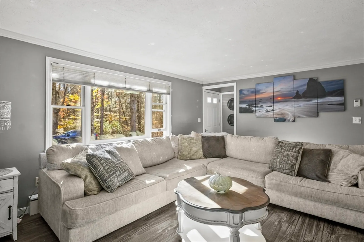
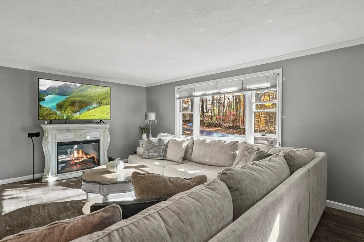
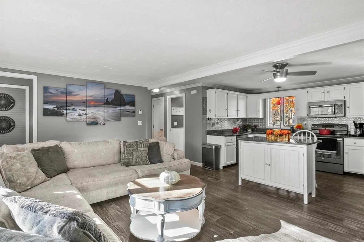
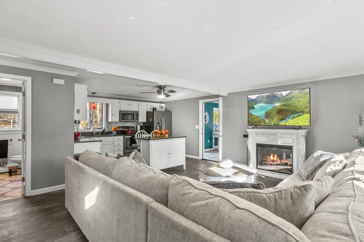
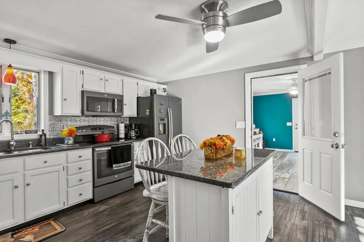
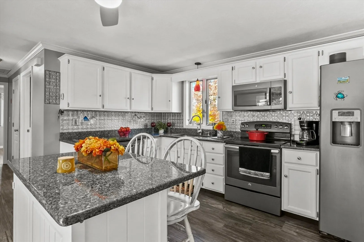
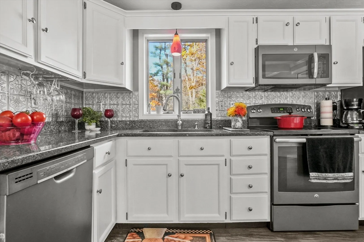
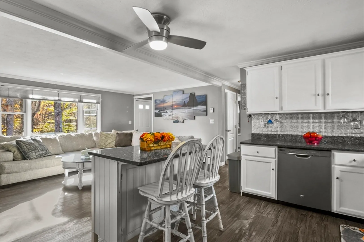
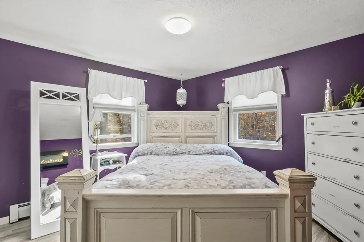
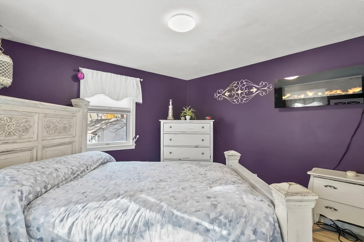
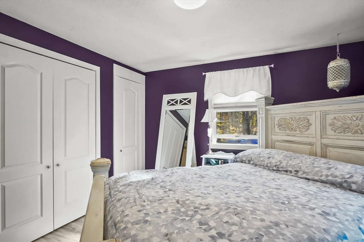
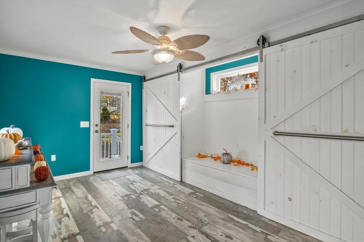
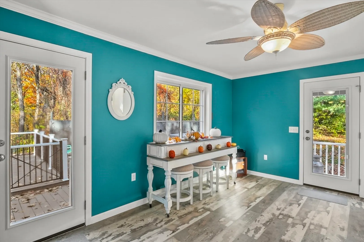
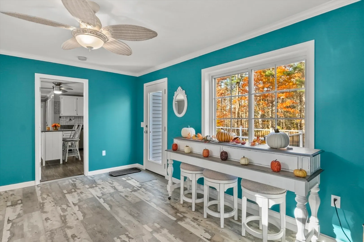
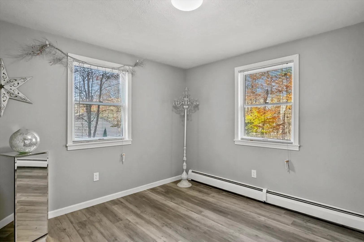
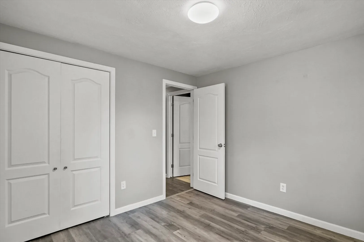
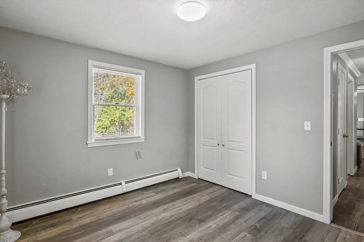
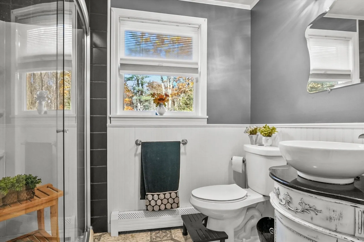
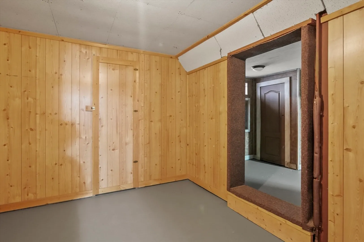
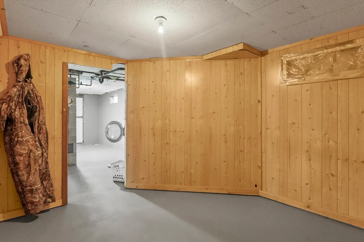
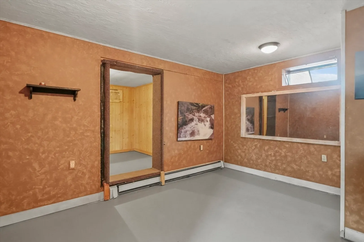
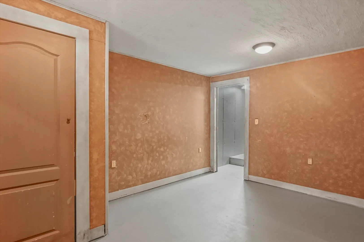
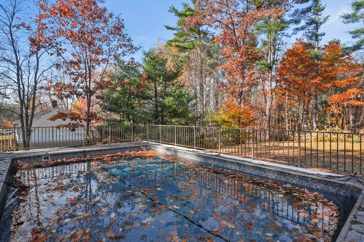
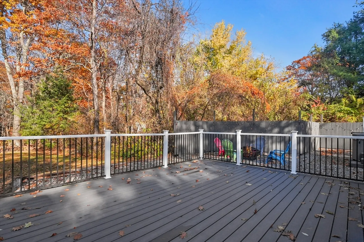
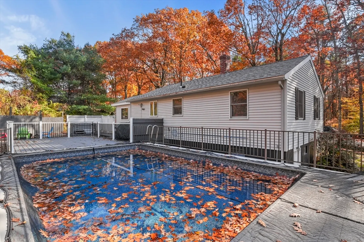
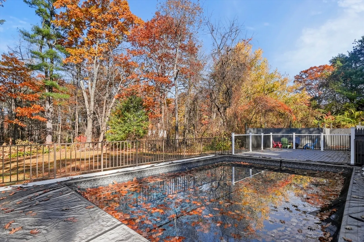
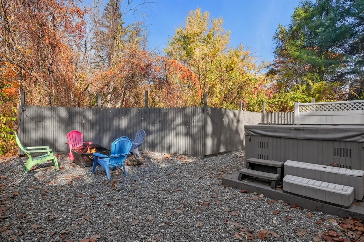
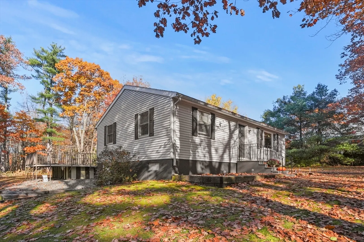
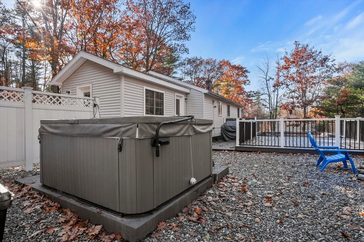
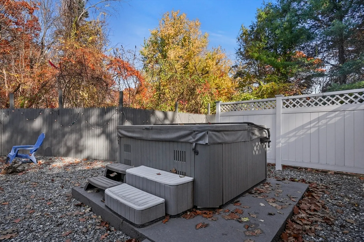
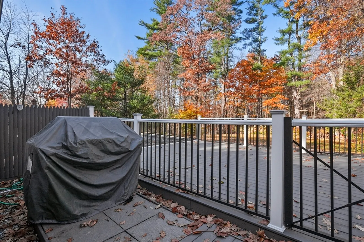
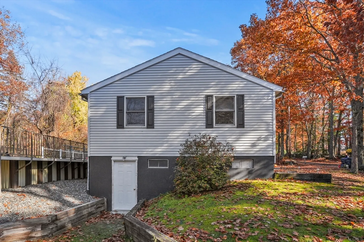
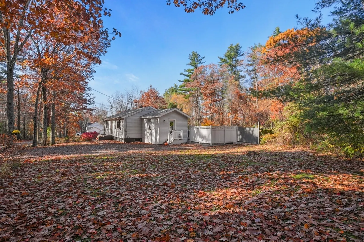
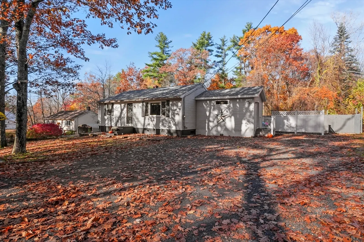
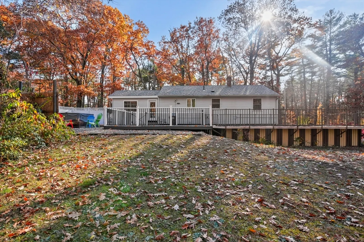
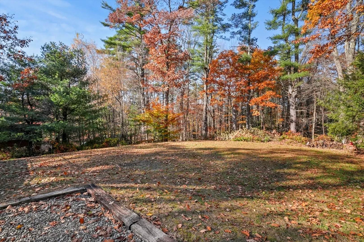
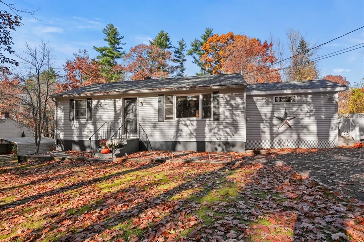
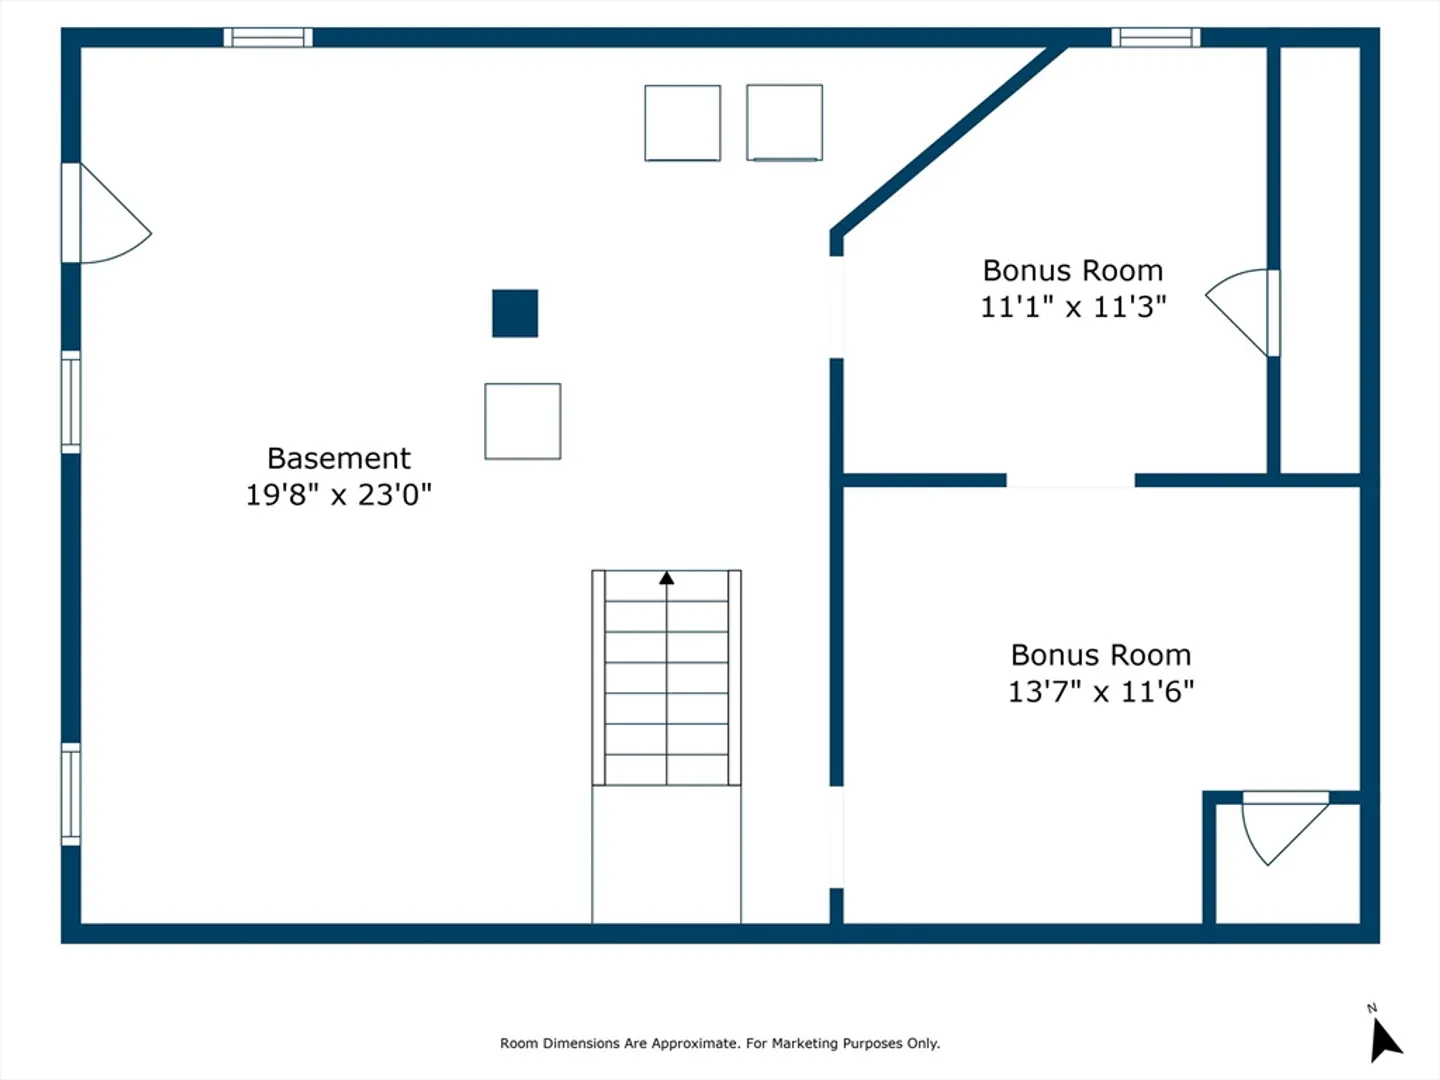
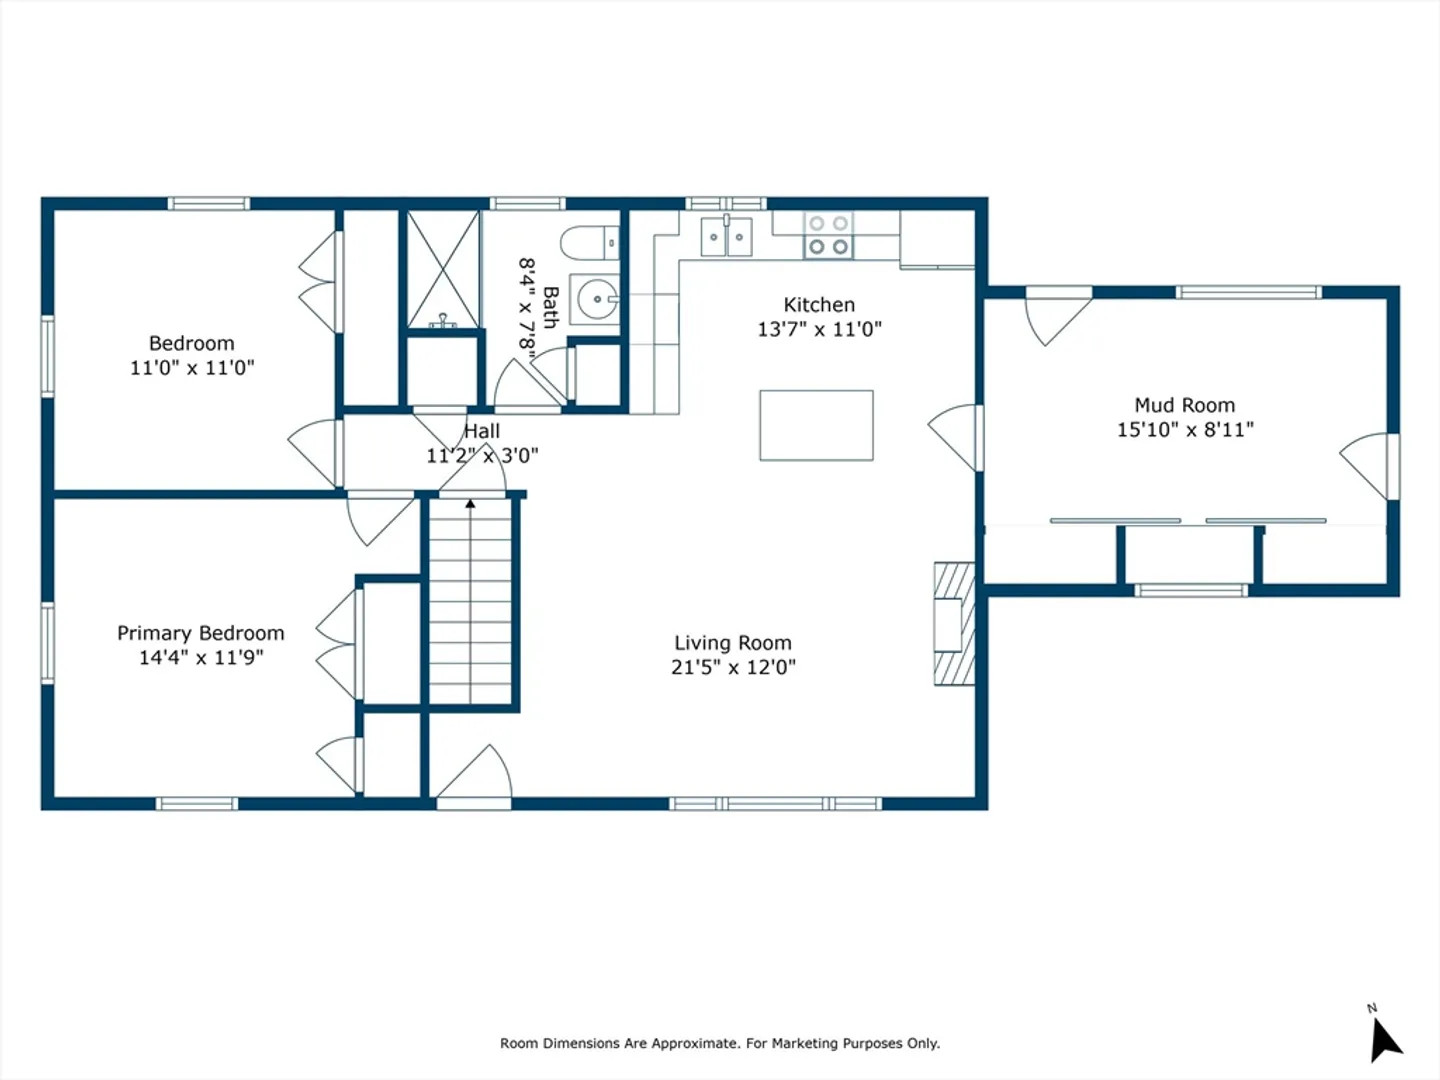
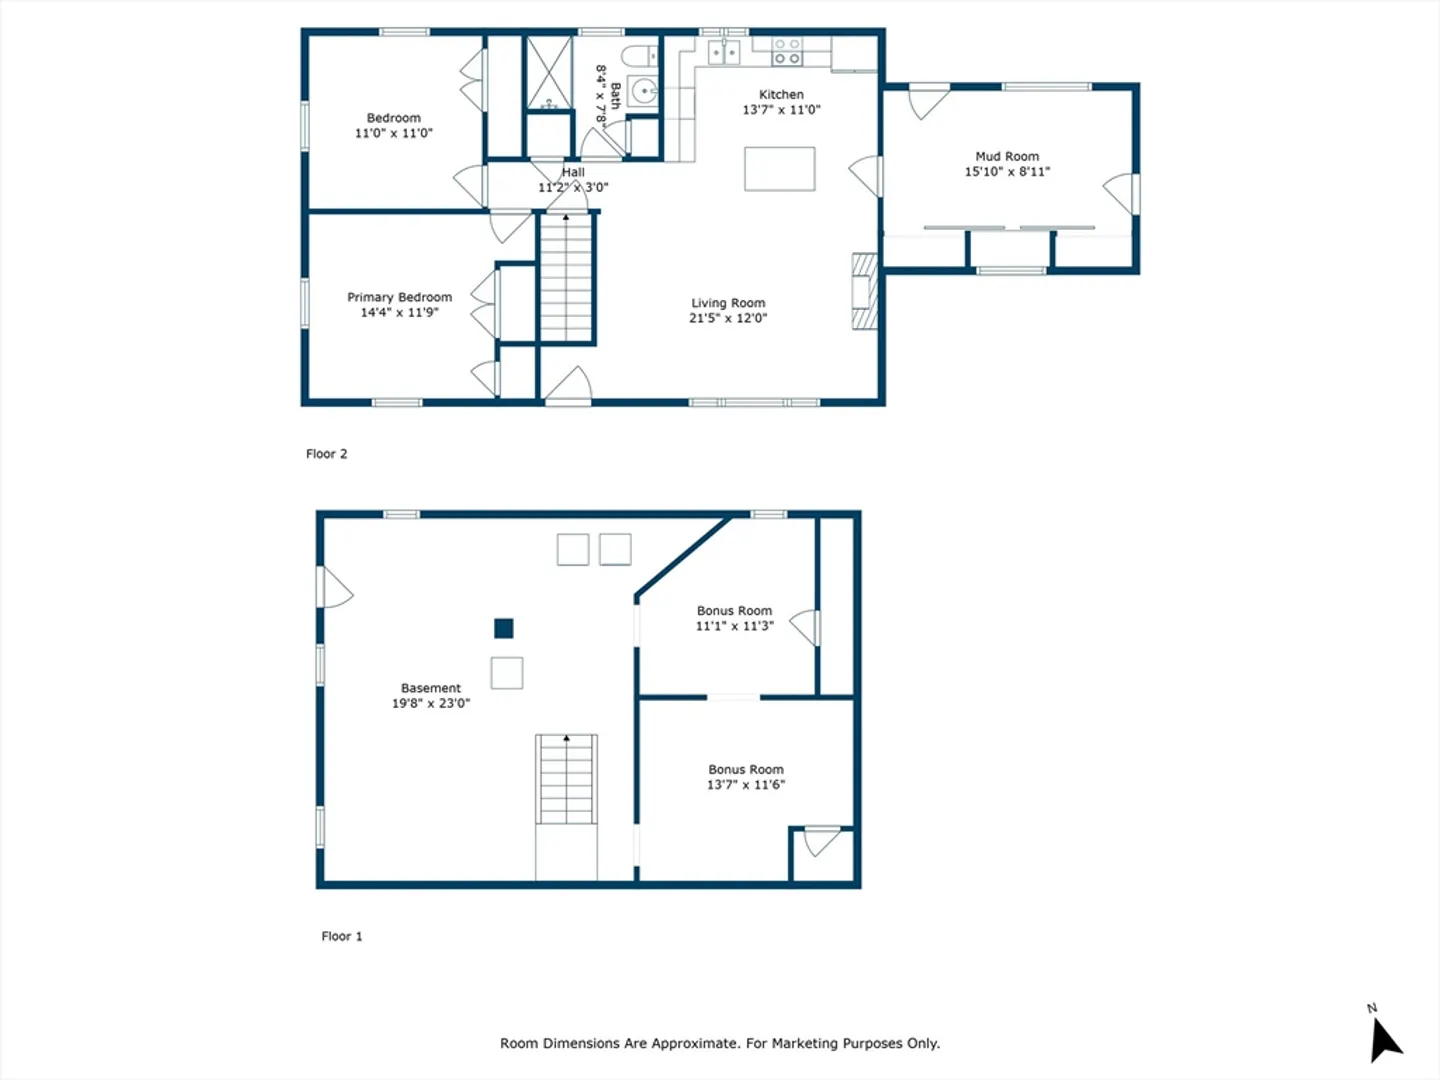
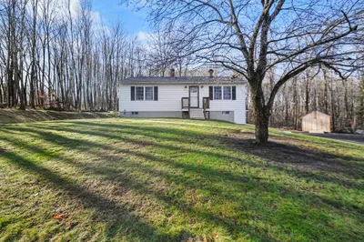
We are in a Multiple Offer status: All offers are Due, by 5PM on Tuesday, 11/5 @5PMWelcome to this beautifully situated 2bed, 1bath Cape, offering practicality and proximity to nature, just minutes from Rte2 and the expansive Templeton State Forest with its scenic trails. The bright living room, highlighted by a large picture window, flows effortlessly into the kitchen, with an island, breakfast bar, and SS appliances. Beyond the kitchen, the mud room room boasts two built-in cabinets with barn doors and access to the deck. This home includes 2 bedrooms and a full bath complete with classic wainscoting and a linen closet. The basement offers 2 partially finished bonus rooms, ready to be customized for your needs. Outside, relax on the back deck, connecting to an above-ground pool, ideal for summer gatherings; the hot tub and firepit are perfect for cozy nights. A new roof and furnace ensure comfort and peace of mind. The expansive backyard offers endless possibilities for activitie
-
Highlights
- Acres: 1
- Parking Spots: 4
- Property Type: Single Family Residence
- Total Rooms: 7
- Status: Closed
- Heating: Baseboard, Oil
- Property Class: Residential
- Style: Ranch
- Year Built: 1991
-
Additional Details
- Appliances: Water Heater, Tankless Water Heater, Range, Dishwasher, Microwave, Refrigerator
- Construction: Frame
- Exterior Features: Deck - Composite, Pool - Above Ground
- Foundation: Concrete Perimeter
- Roof: Shingle
- Year Built Source: Public Records
- Basement: Full, Partially Finished, Walk-Out Access, Interior Entry, Concrete
- Exclusions: Flat Screen Tv, Washer And Dryer And Furniture Negotiable.
- Flooring: Tile, Laminate
- Lot Features: Wooded, Cleared, Level
- Year Built Details: Actual
- Zoning: R
-
Amenities
- Community Features: Park, Walk/Jog Trails, Conservation Area
- Pool Features: Above Ground
- Parking Features: Paved
-
Utilities
- Electric: Circuit Breakers, 100 Amp Service
- Water Source: Public
- Sewer: Private Sewer
-
Fees / Taxes
- Assessed Value: $270,400
- Taxes: $3,407
- Tax Year: 2024
Similar Listings
Sold
0 Photos
Sold
7 Photos
Sold
30 Photos
Sold
30 Photos
Content © 2026 MLS Property Information Network, Inc. The information in this listing was gathered from third party resources including the seller and public records.
Listing information provided courtesy of Mahan Real Estate.
MLS Property Information Network, Inc. and its subscribers disclaim any and all representations or warranties as to the accuracy of this information.
