
Sold!
$401,000
4
Beds
2/1
Baths
1,372
Living Area
-
Property Description
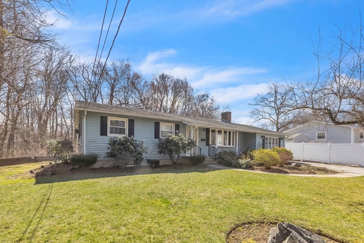
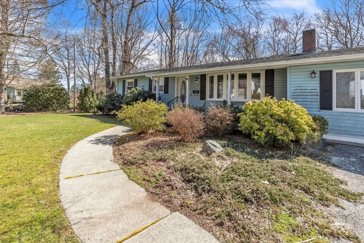
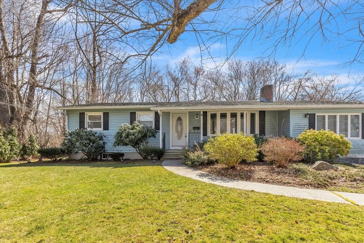
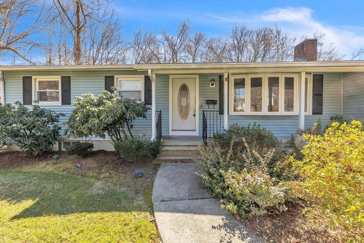
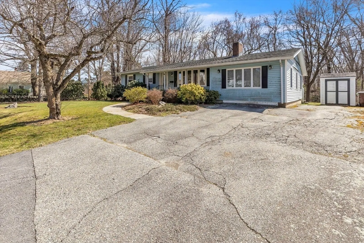
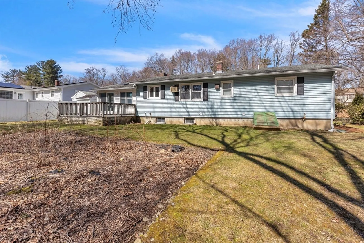
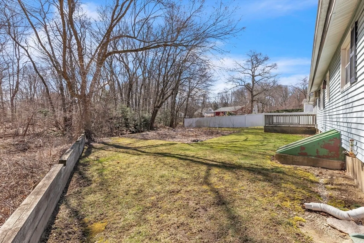
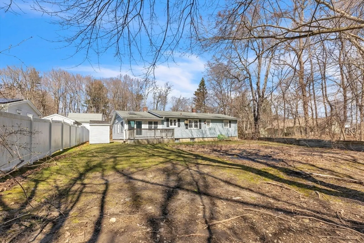
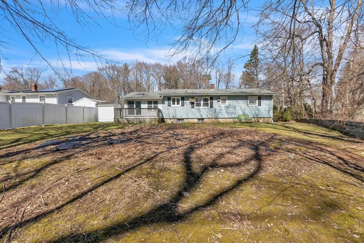
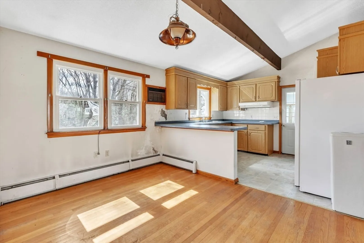
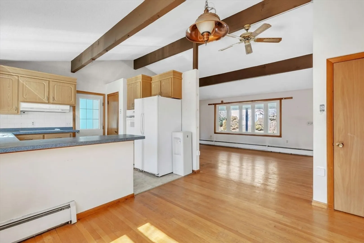
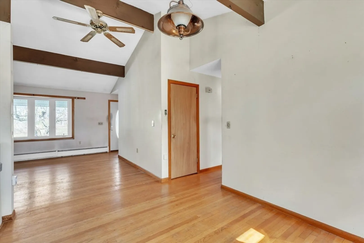
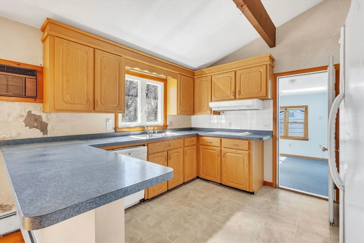
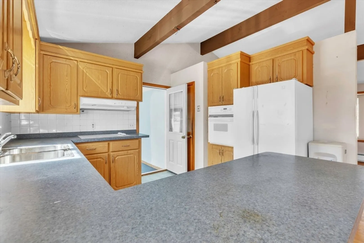
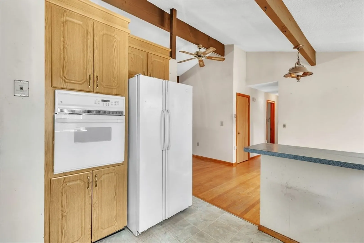
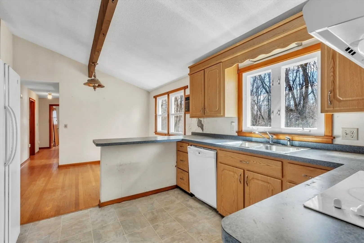
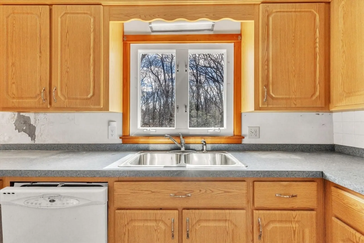
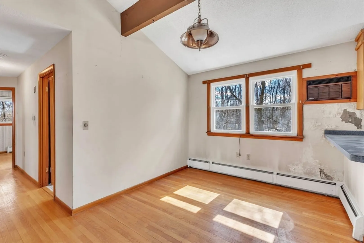
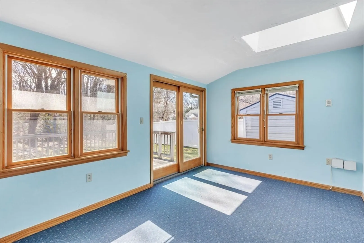
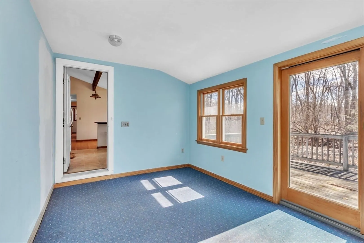
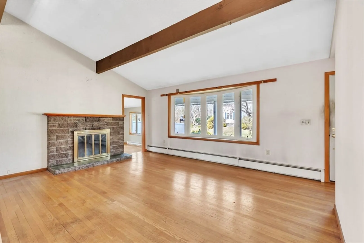
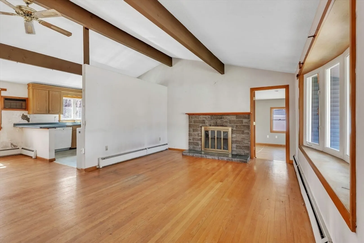
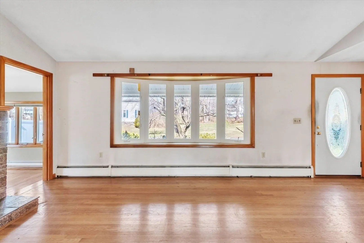
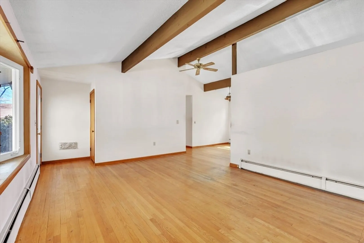
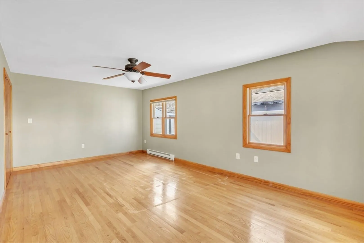
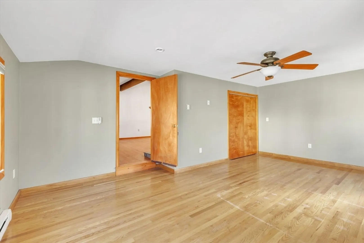
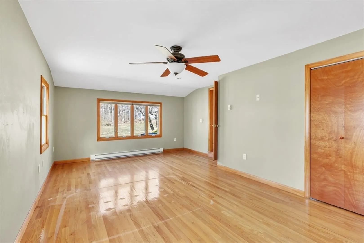
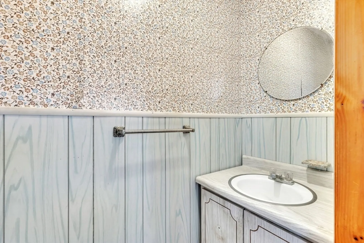
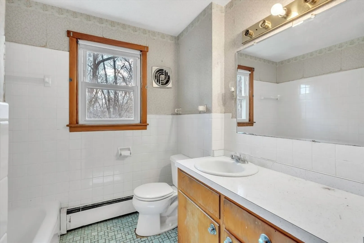
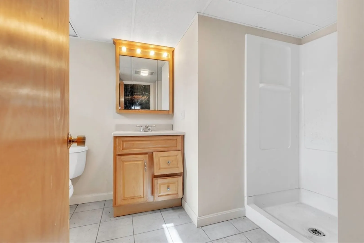
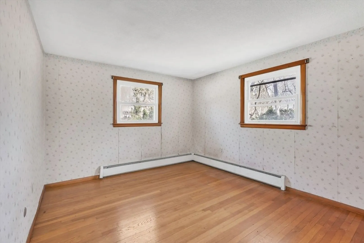
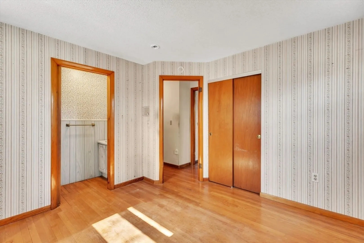
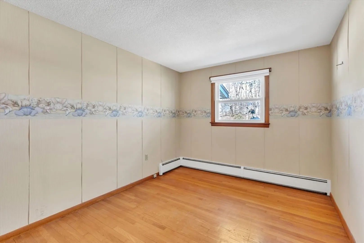
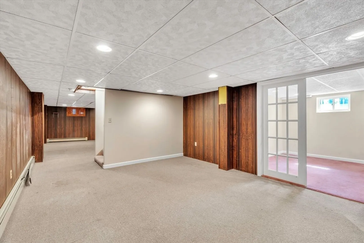
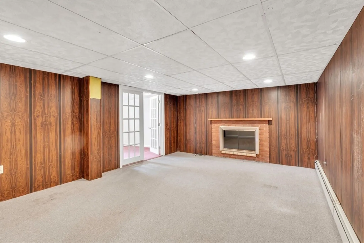
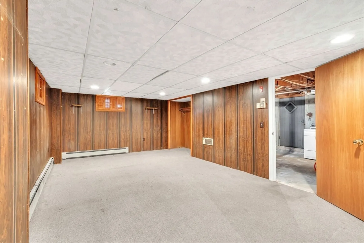
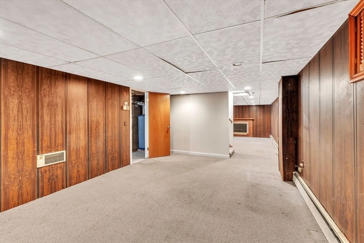
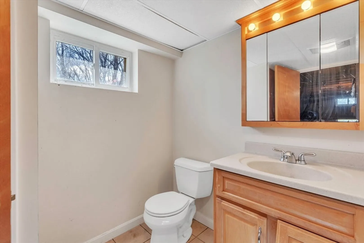
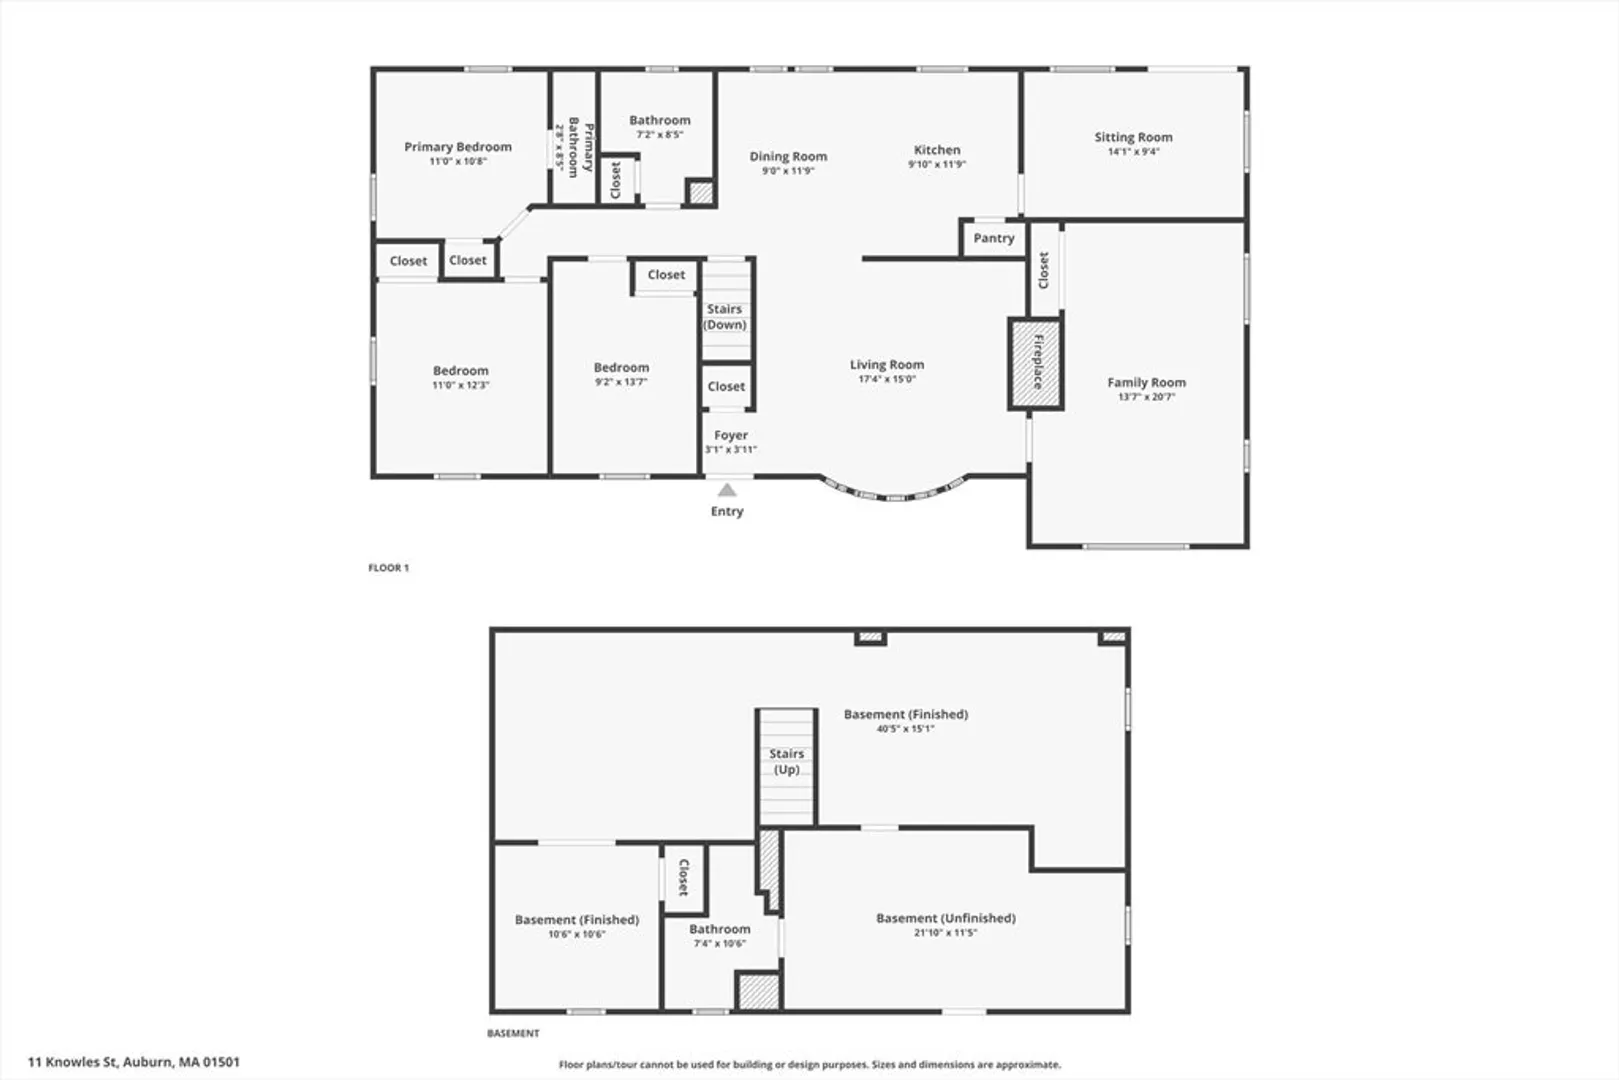
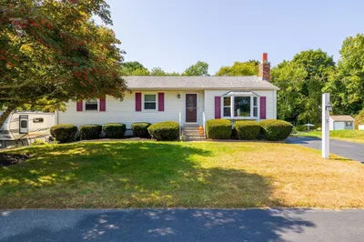
***Best and final offers due Tuesday, March 26 at Noon est.*** Discover the charm of this delightful 4-bedroom, 2.5-bathroom home located at 11 Knowles St, Auburn, MA. Featuring a finished basement and rooms galore. This residence offers ample living space and comfort. The heart of the home is a cozy living area that seamlessly flows into the dining space, perfect for family gatherings. The kitchen boasts plenty of storage, making meal preparation a breeze and the room off the kitchen would make a greatboffice or den. Each bedroom is well-sized, providing personal retreats for relaxation. The primary suite includes a private 1/2 bathroom. The finished basement adds versatile space, ideal for a family room or entertainment area.. Outside, the yard is perfect for outdoor activities and gardening.
-
Highlights
- Cooling: Wall Unit(s)
- Parking Spots: 5
- Property Type: Single Family Residence
- Total Rooms: 7
- Status: Closed
- Heating: Baseboard
- Property Class: Residential
- Style: Ranch
- Year Built: 1965
-
Additional Details
- Appliances: Water Heater, Range, Oven, Dishwasher, Refrigerator, Washer, Dryer
- Construction: Frame
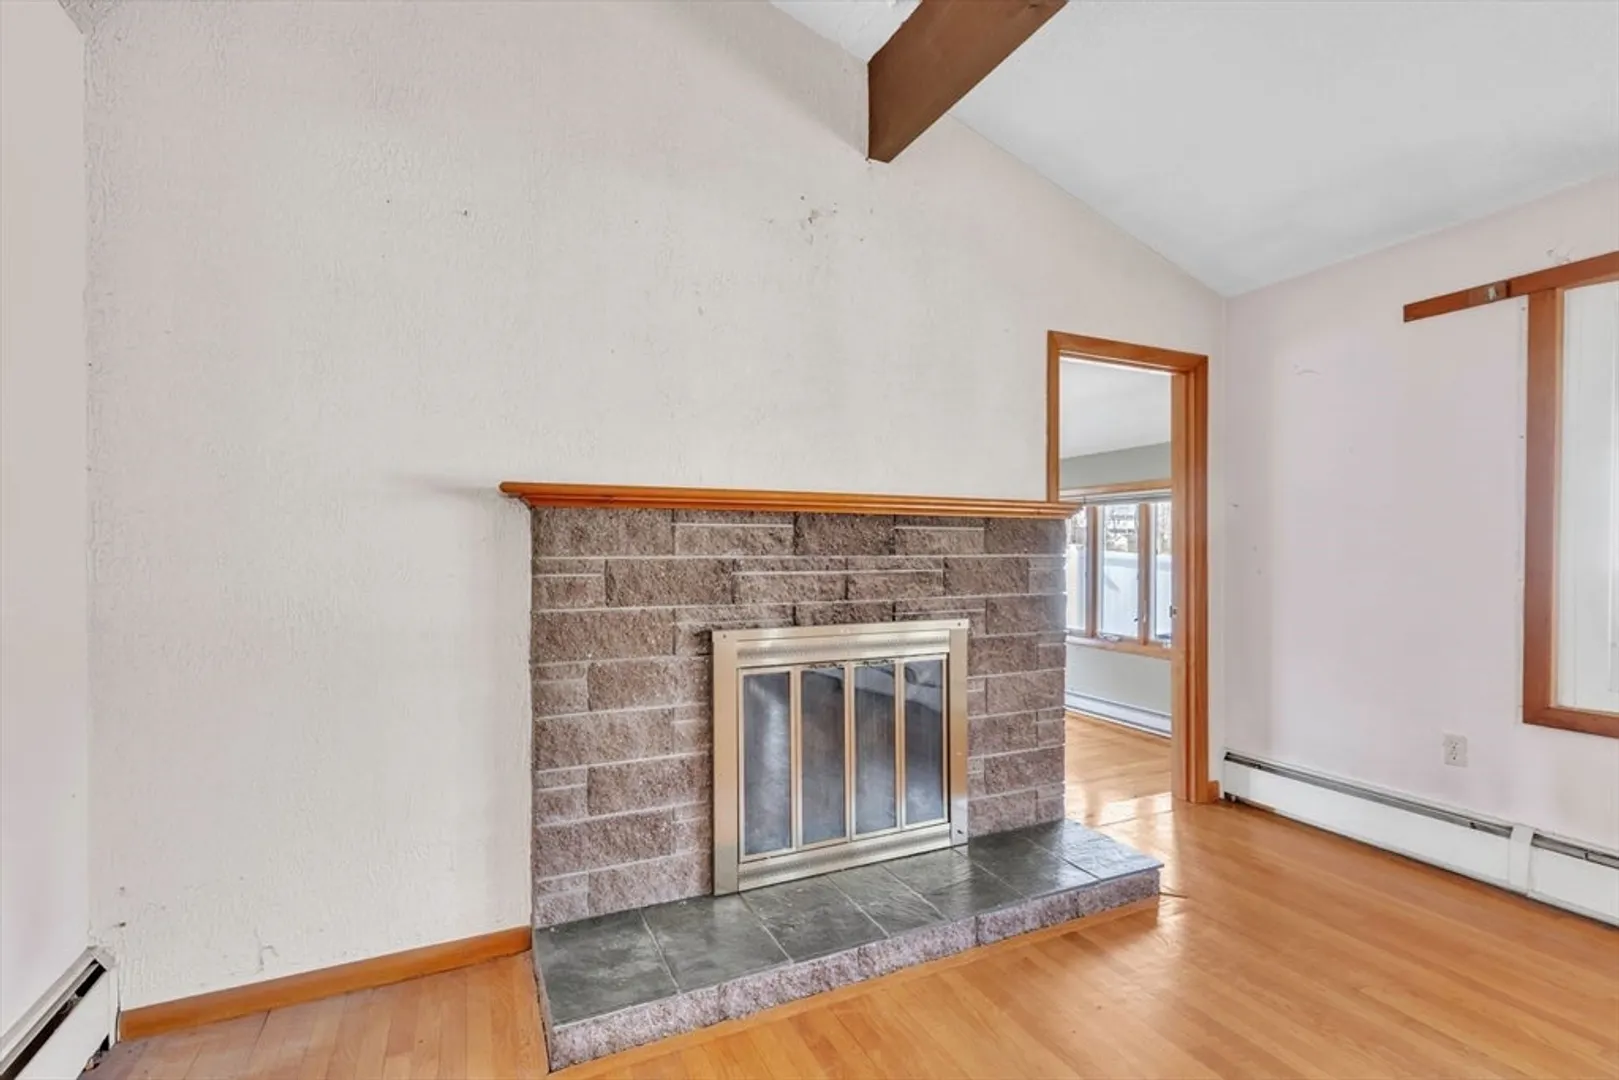
- Fireplaces: 2
- Foundation: Concrete Perimeter
- Roof: Shingle
- Year Built Source: Public Records
- Basement: Partially Finished, Interior Entry, Concrete
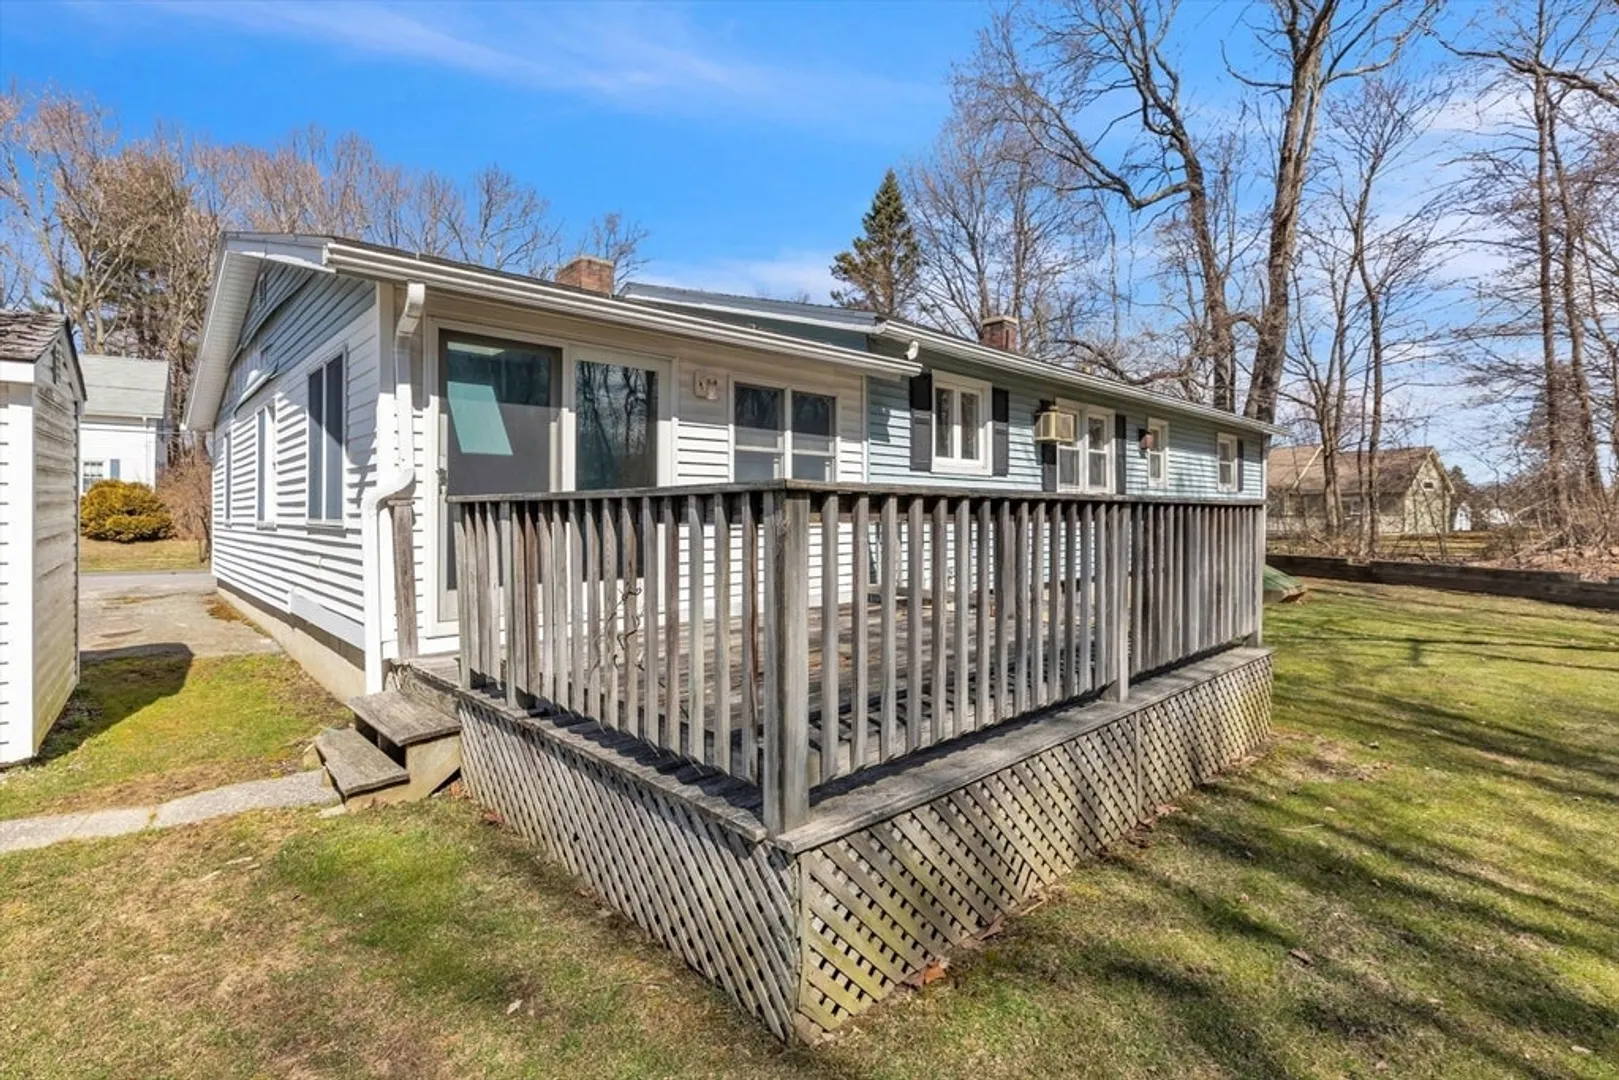
- Exterior Features: Deck, Storage, Garden
- Flooring: Wood, Tile, Carpet
- Lot Features: Cleared, Level
- Year Built Details: Approximate
-
Amenities
- Community Features: Public Transportation, Shopping, Park, Walk/Jog Trails, Golf, Medical Facility, Conservation Area, Highway Access, House of Worship, Private School, Public School, University
- Parking Features: Paved Drive, Off Street
-
Utilities
- Sewer: Public Sewer
- Water Source: Public
-
Fees / Taxes
- Assessed Value: $395,500
- Compensation Based On: Net Sale Price
- Taxes: $5,905
- Buyer Agent Compensation: 2.5%
- Tax Year: 2024
Similar Listings
Sold
41 Photos
Sold
30 Photos
Sold
0 Photos
Sold
31 Photos
Content © 2026 MLS Property Information Network, Inc. The information in this listing was gathered from third party resources including the seller and public records.
Listing information provided courtesy of LAER Realty Partners.
MLS Property Information Network, Inc. and its subscribers disclaim any and all representations or warranties as to the accuracy of this information.
