
11 Kennedy Drive #11
$394,900
2
Beds
1/1
Bath
960
Sqft
- Request Info
- Call
- Save
-
More
- Mortgage Calculator

Property Tools
$394,900
2
Beds
1/1
Bath
960
Living Area
-
Property Description
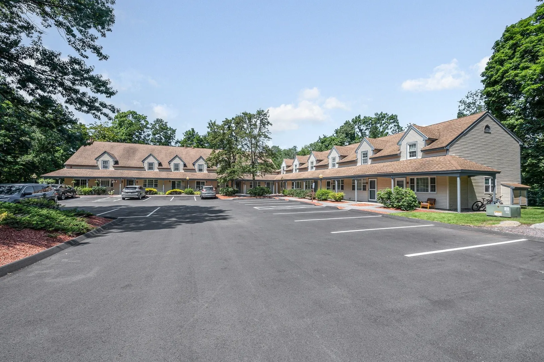
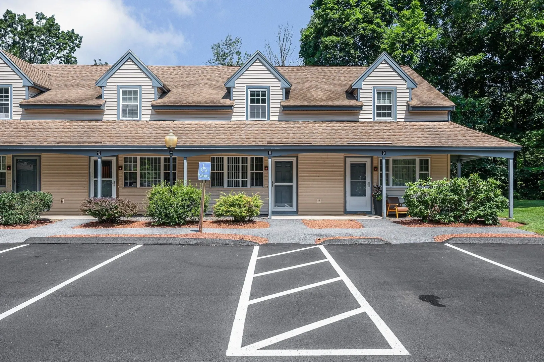
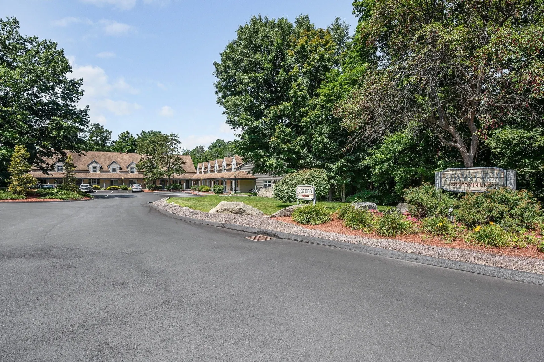
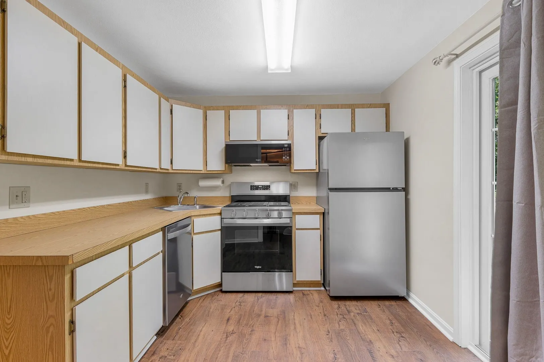
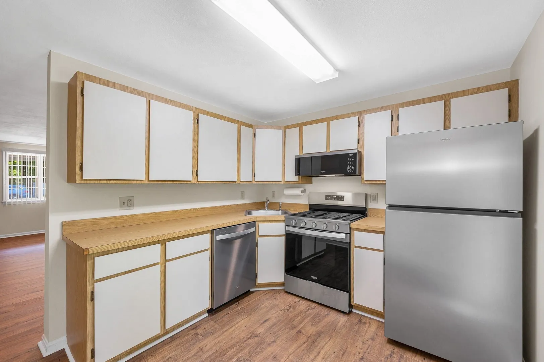
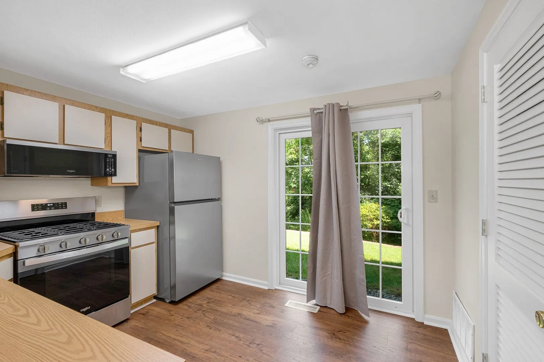
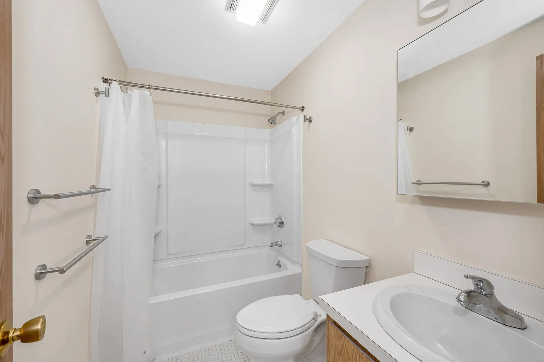
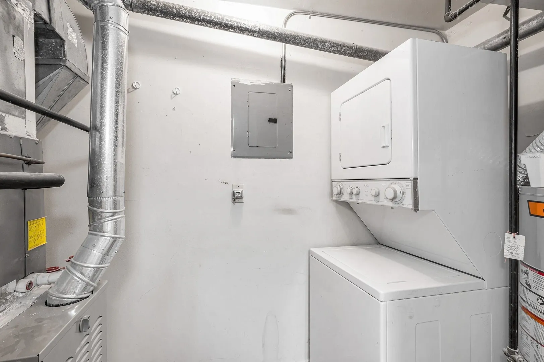
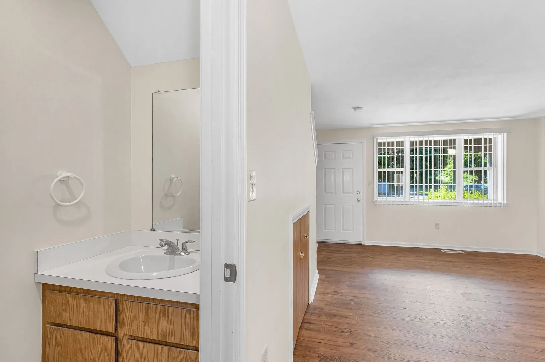
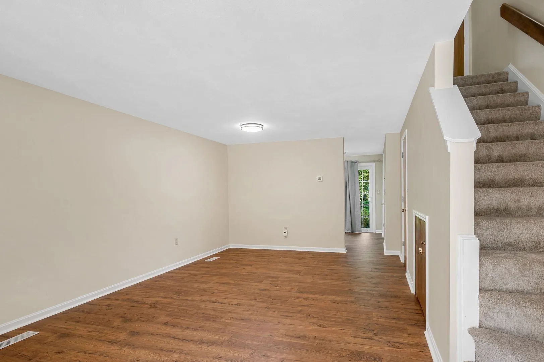
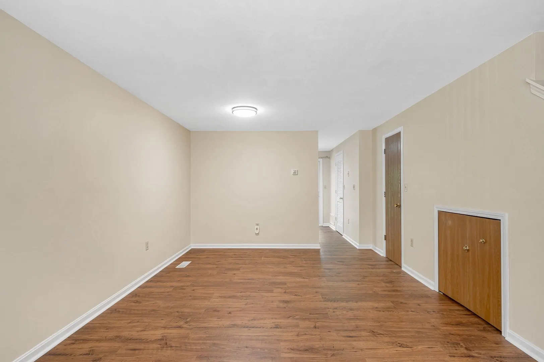
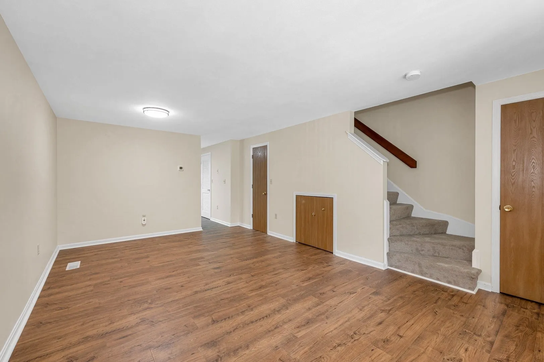
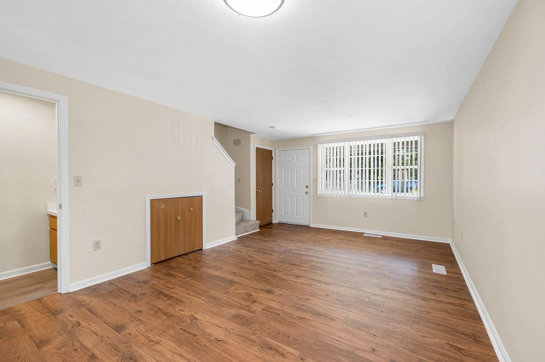
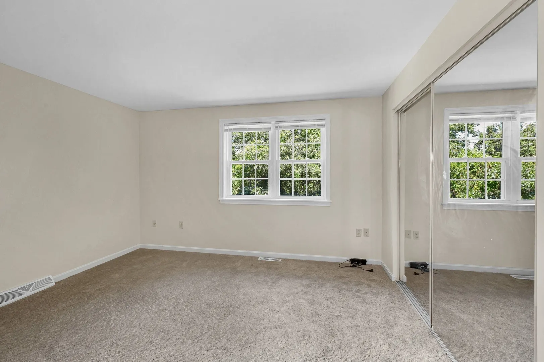
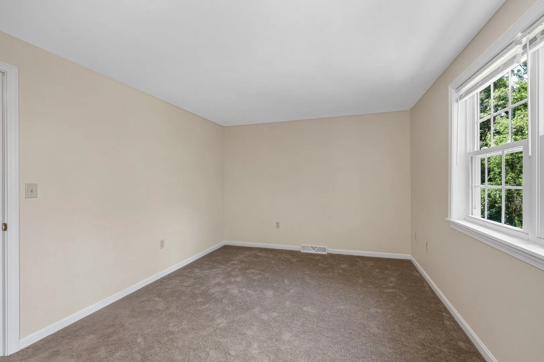
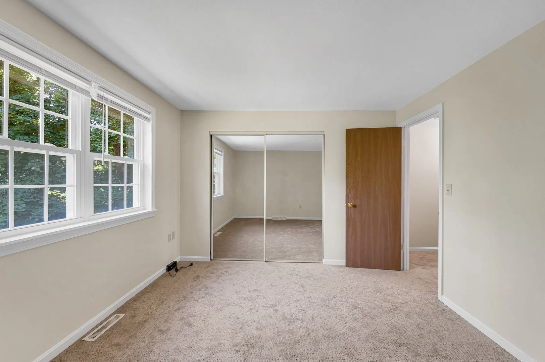
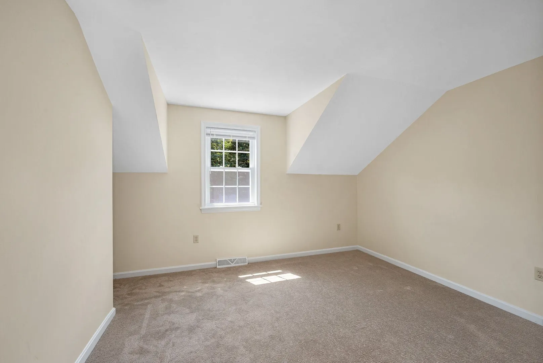
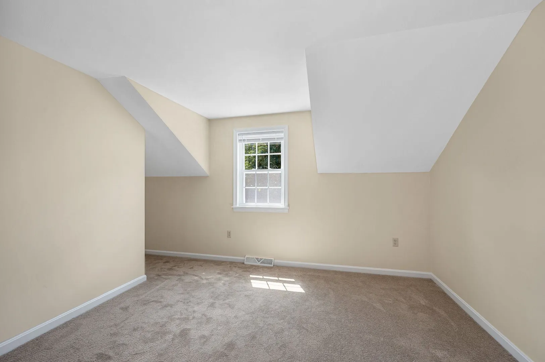
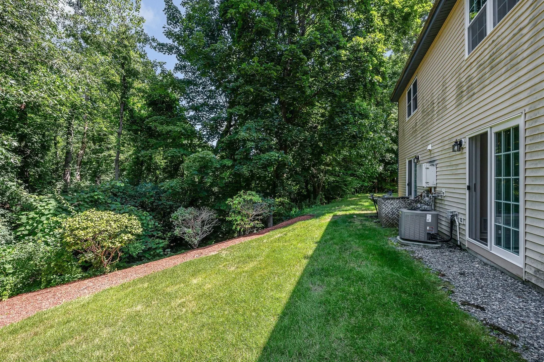
New, New, New!!!! Nothing to do but move in. Cul-de-sac location for this beautiful Adams Farm townhouse. Direct access to the unit via the parking lot, not through an interior hallway. Interior has been completely repainted in a pleasing neutral color scheme. Brand new flooring throughout w/the exception of the upstairs bathroom. Luxury vinyl plank installed throughout the entire first floor. New wall to wall carpet upstairs. New sliding glass door and all new windows upstairs. New storm door. Complete appliance package - stove, fridge, dishwasher & low-profile microwave - just delivered and set up. New tub/shower combo. New comfort height toilets. New GFIs installed as required by code. Furnace is less than three years old and just serviced for the upcoming season. Hot water tank is less than three years old. Attic storage space. Just a beautiful unit throughout with nothing for the new owners to do but move in. This is the only one currently on the market in the entire complex, so act now!!
-
Highlights
- Area: North Chelmsford
- Cooling: Central Air
- HOA Fee: $310
- Property Class: Residential
- Stories: 2
- Unit Number: 11
- Status: Active
- Building Name: Adams Farm
- Heating: Forced Air, Natural Gas
- Parking Spots: 2
- Property Type: Condominium
- Total Rooms: 4
- Year Built: 1985
-
Additional Details
- Appliances: Range, Dishwasher, Microwave, Refrigerator, Washer/Dryer
- Construction: Frame
- Flooring: Tile, Carpet
- Roof: Shingle
- Total Number of Units: 74
- Year Built Source: Public Records
- Basement: N
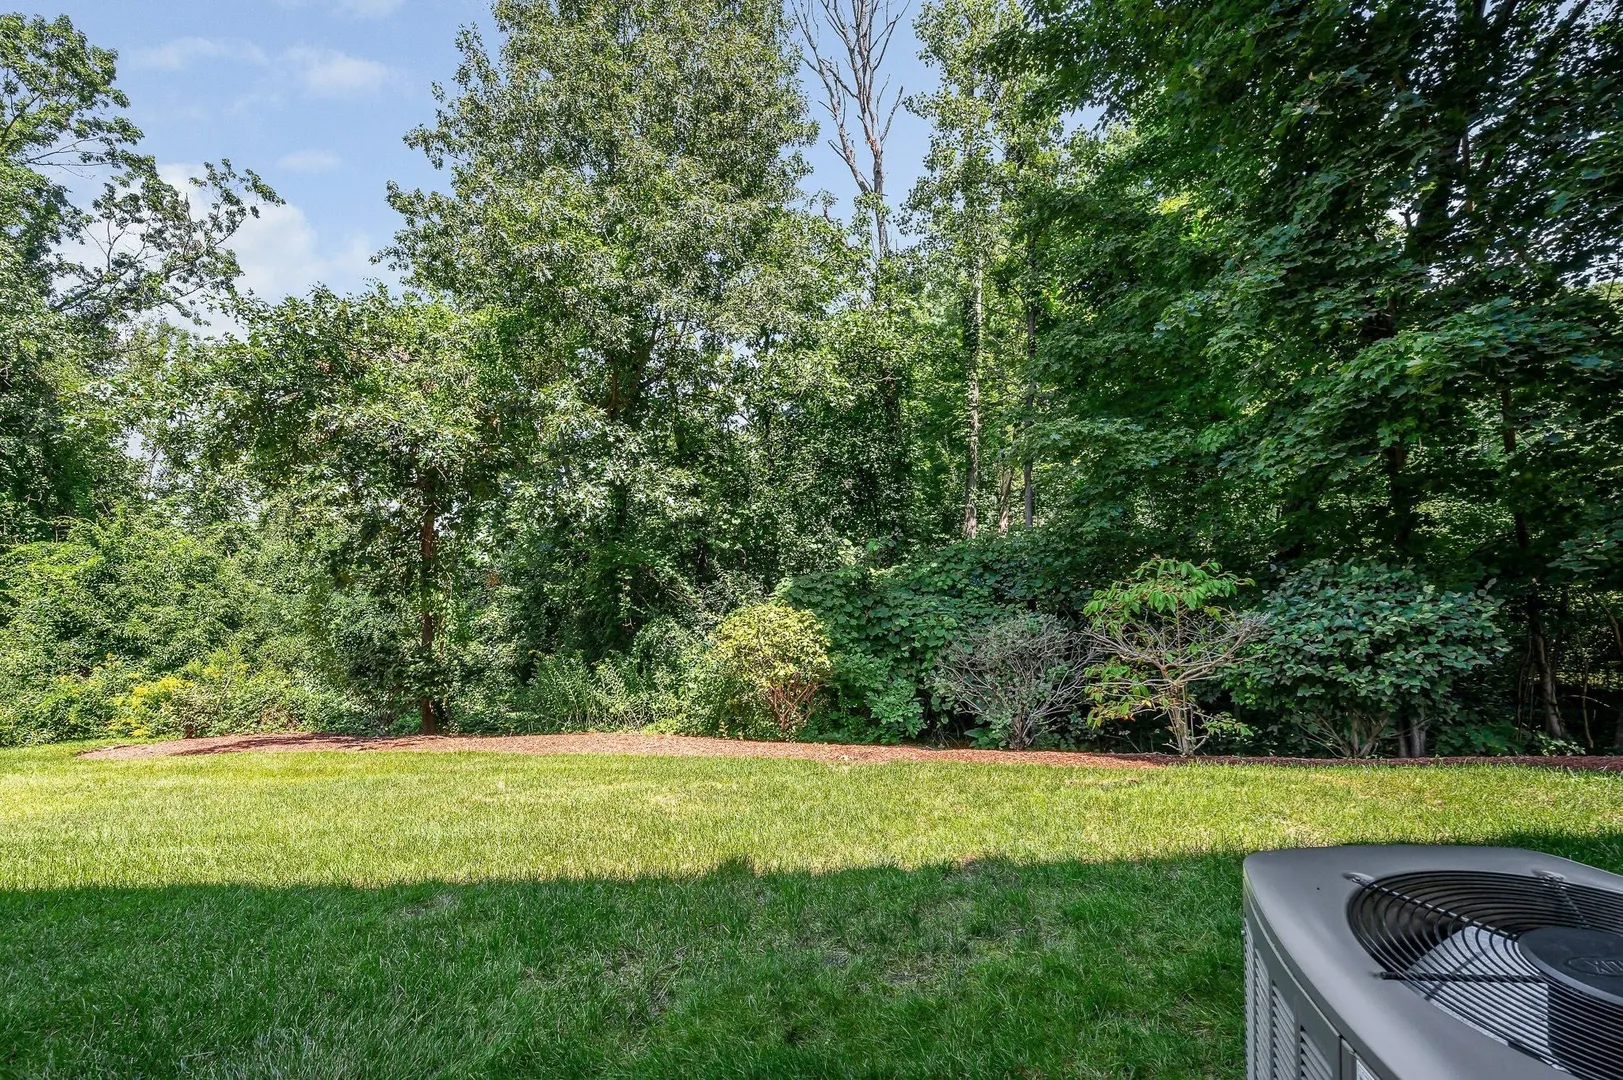
- Exterior Features: Professional Landscaping
- Pets Allowed: Yes w/ Restrictions
- SqFt Source: Public Record
- Year Built Details: Actual
- Zoning: Rm
-
Amenities
- Community Features: Public Transportation, Shopping, Golf, Medical Facility, Highway Access, House of Worship, Private School, Public School, T-Station, University
- Parking Features: Off Street, Driveway, Paved
-
Utilities
- Electric: Circuit Breakers
- Water Source: Public
- Sewer: Public Sewer
-
Fees / Taxes
- Assessed Value: $324,900
- HOA Fee Includes: Insurance, Road Maintenance, Maintenance Grounds, Snow Removal, Trash
- Taxes: $4,311
- HOA Fee Frequency: Monthly
- Tax Year: 2026
Similar Listings
Sold
25 Photos
Sold
40 Photos
Sold
16 Photos
Sold
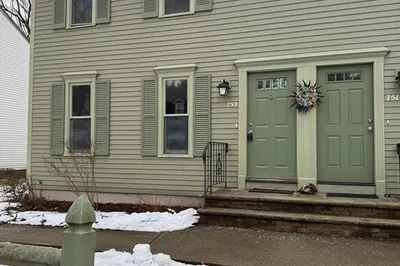
14 Photos
Content © 2026 MLS Property Information Network, Inc. The information in this listing was gathered from third party resources including the seller and public records.
Listing information provided courtesy of Universal Property Management.
MLS Property Information Network, Inc. and its subscribers disclaim any and all representations or warranties as to the accuracy of this information.