
Sold!
$246,000
1
Bed
1
Bath
610
Living Area
-
Property Description
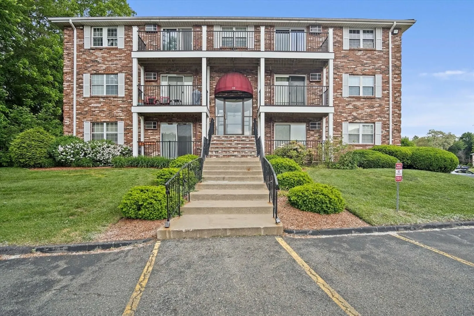
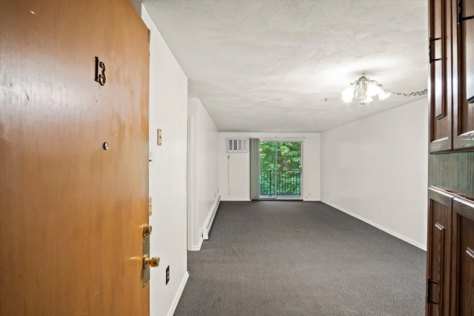
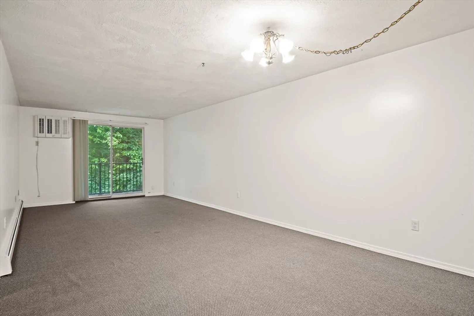
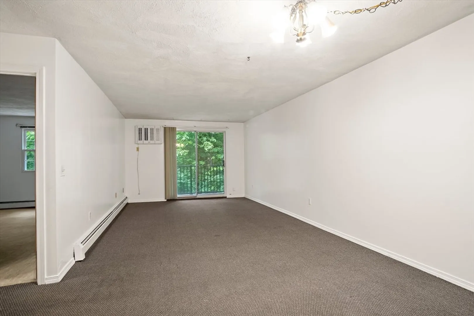
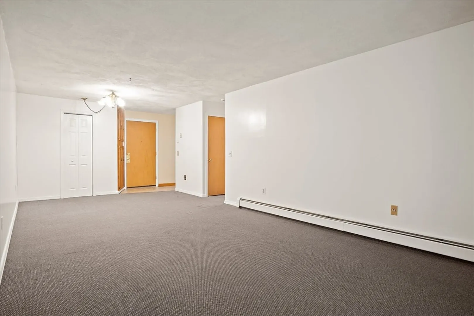
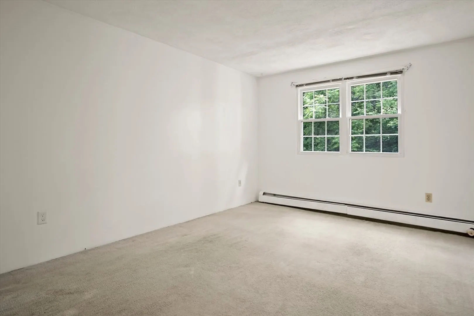
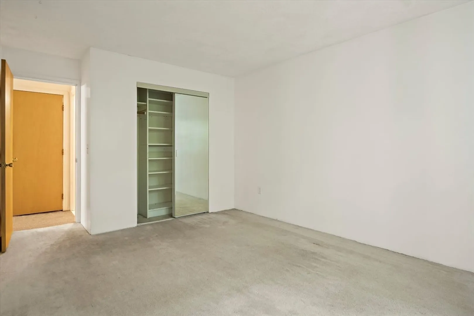
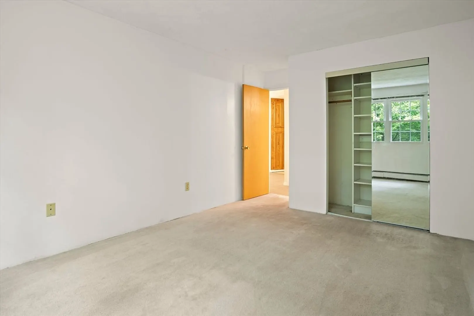
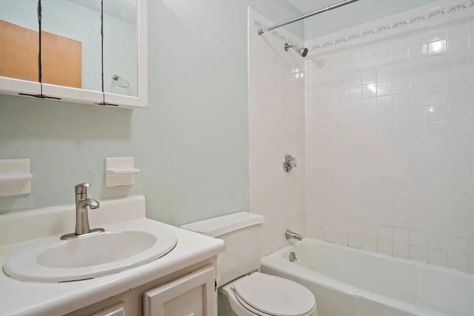
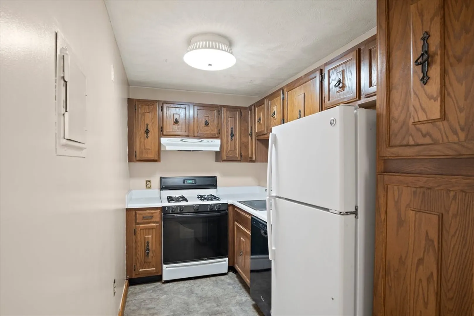
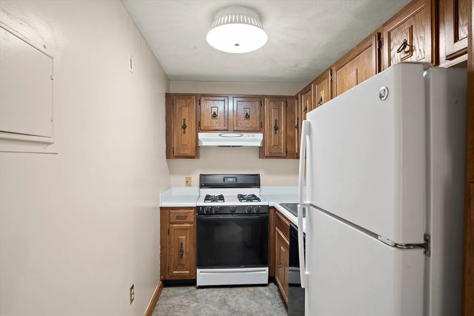
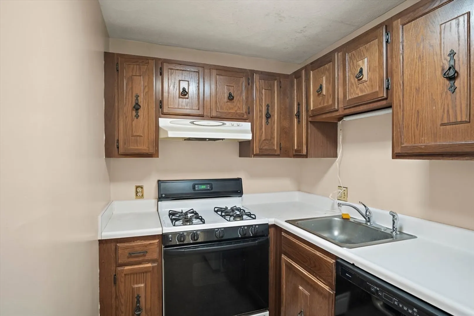
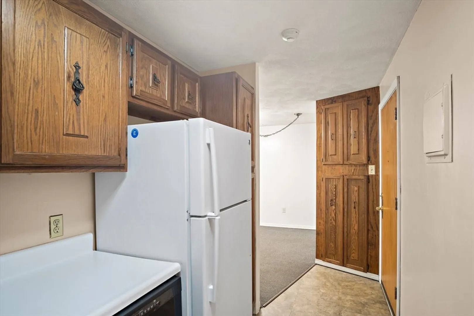
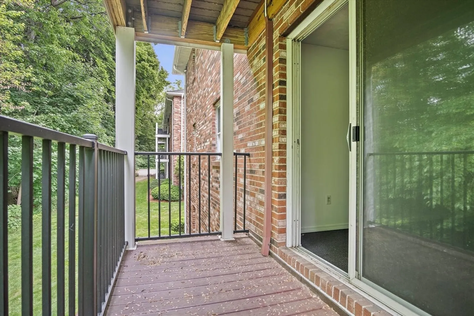
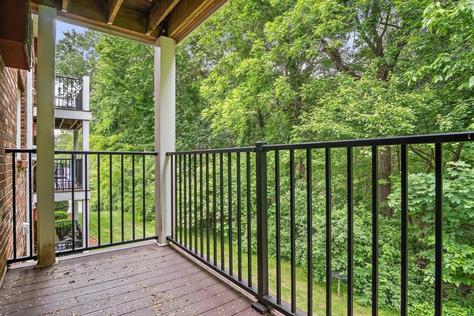
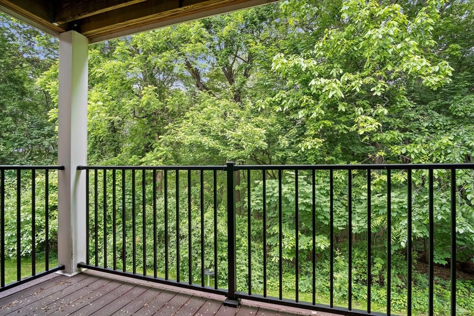
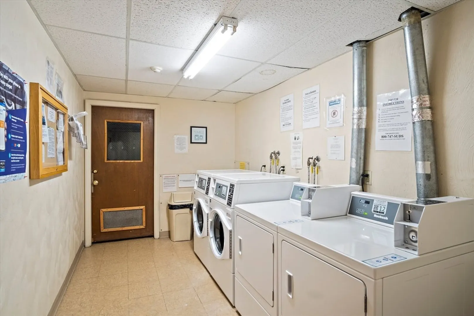
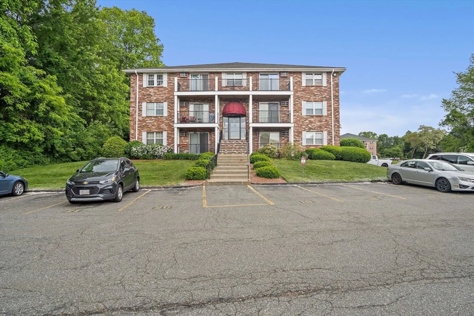
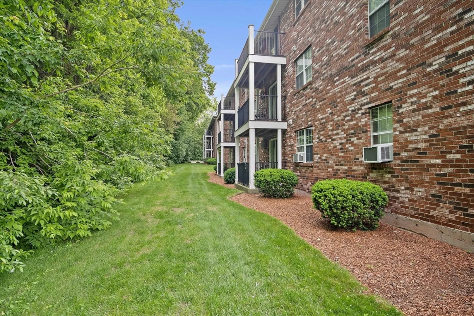
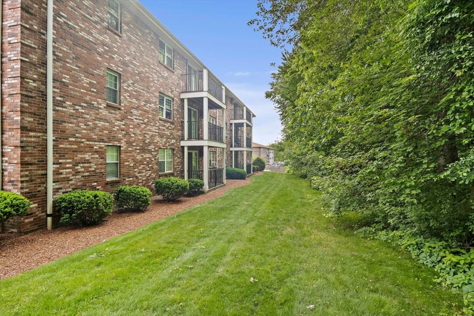
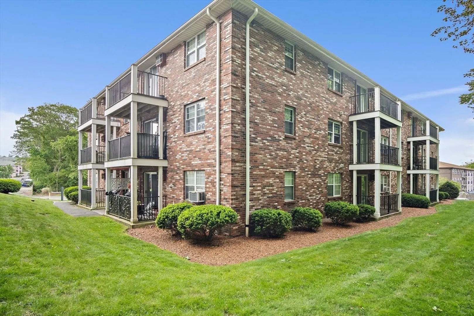
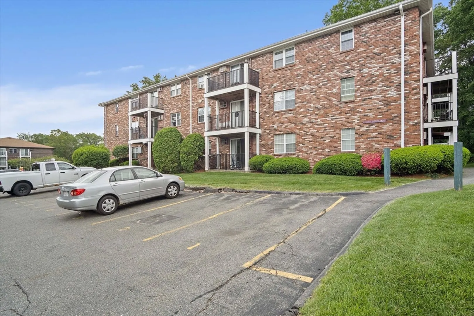
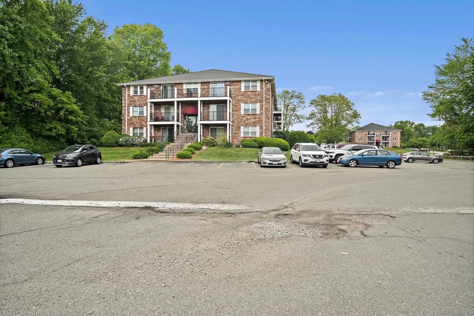
Welcome to Mitchell Estates II! One bedroom, one bath condo positioned in the middle rear of the building overlooking the wooded area. Enter the main living room and adjoining kitchen with slider doors to enjoy your walk-out balcony overlooking the property. The main bedroom features ample natural light and two large closets. Dedicated private storage unit and shared laundry facilities in the building. Snow removal, landscaping, and exterior maintenance are serviced by the condo association. Heat, hot water, and water/sewer are covered in the HOA fee. Conveniently located to Billerica Town Center and all major highways! Unit needs cosmetic work but worth the effort.
-
Highlights
- Building Name: Mitchell Estates Ii
- Heating: Baseboard, Natural Gas
- Parking Spots: 1
- Property Type: Condominium
- Total Rooms: 3
- Year Built: 1979
- Cooling: Wall Unit(s)
- HOA Fee: $364
- Property Class: Residential
- Stories: 1
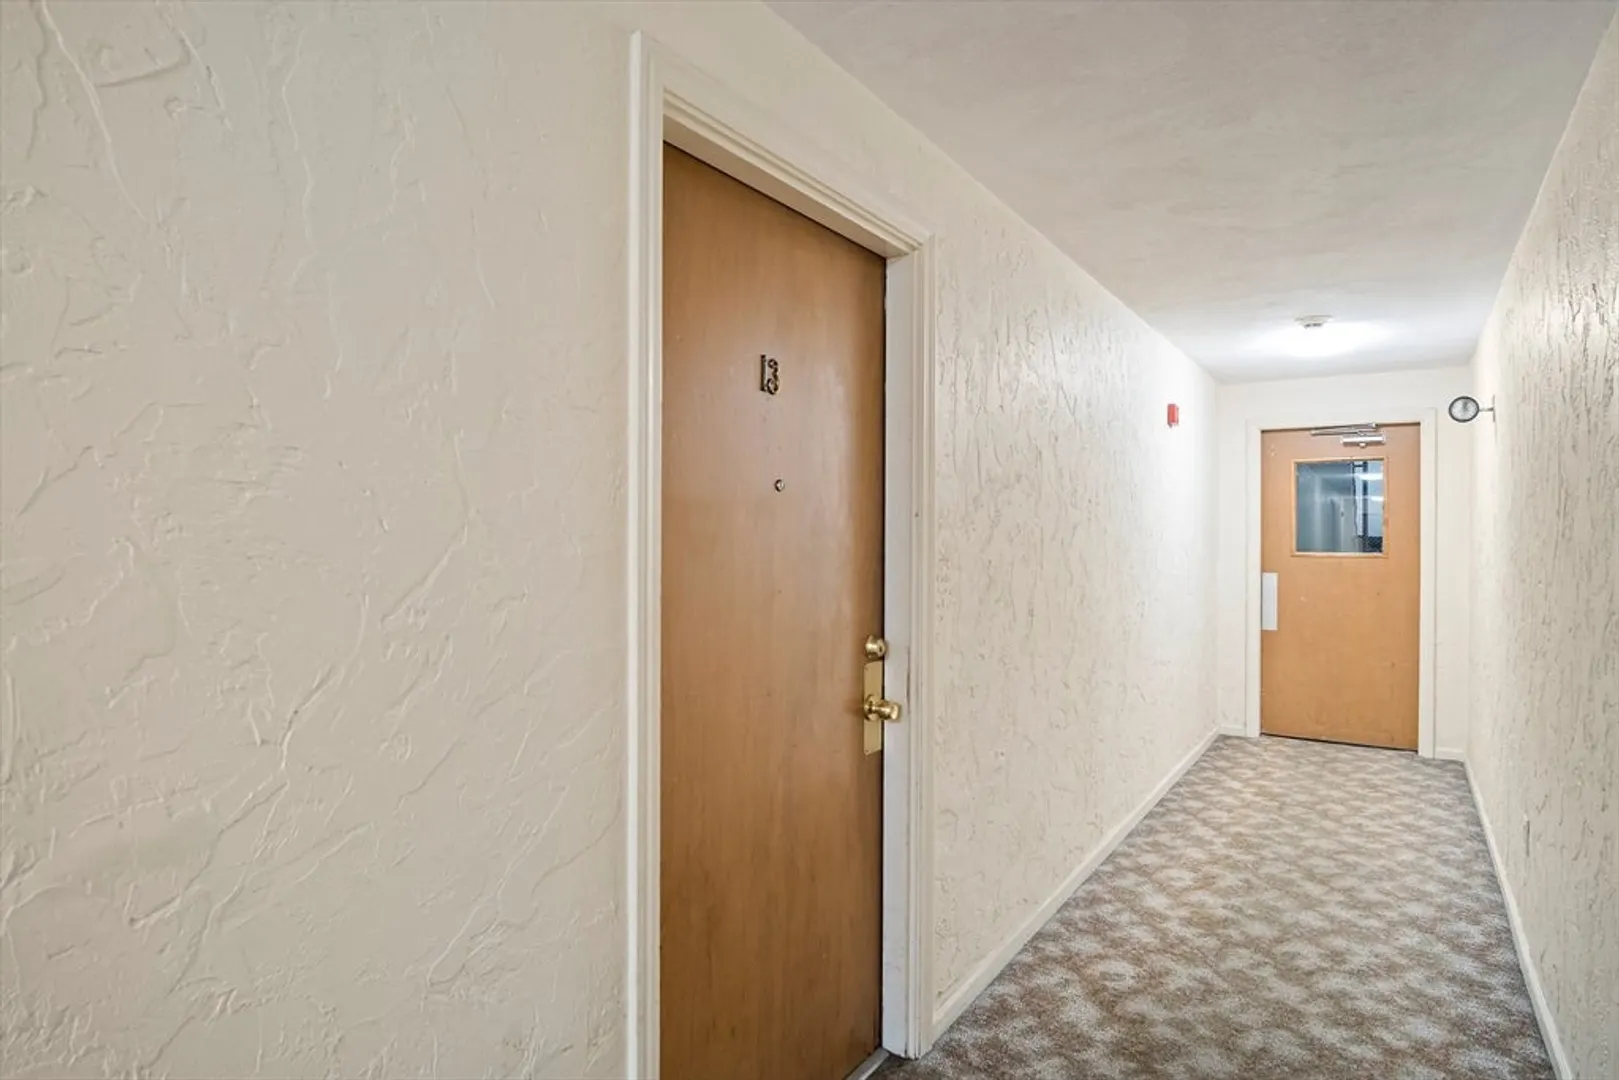
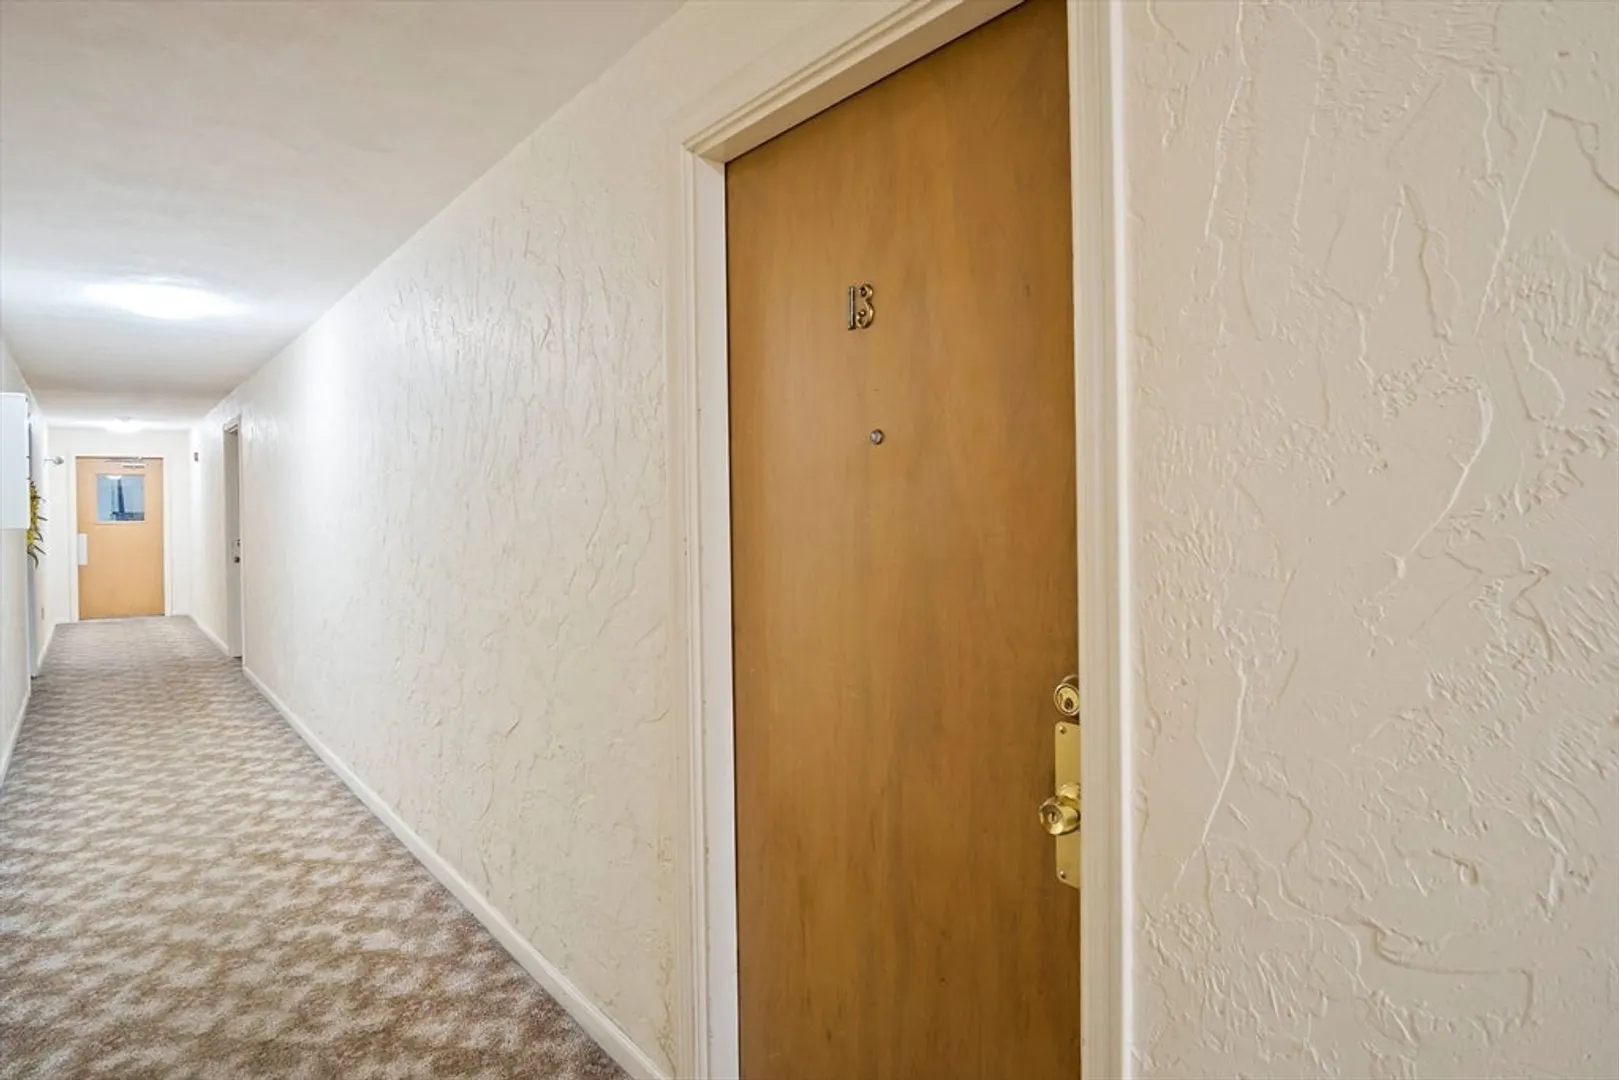
- Unit Number: 13
- Status: Closed
-
Additional Details
- Appliances: Range, Dishwasher, Disposal, Refrigerator, Freezer
- Construction: Brick
- Flooring: Vinyl, Carpet
- SqFt Source: Public Record
- Year Built Details: Actual
- Zoning: 2
- Basement: Y
- Exterior Features: Balcony
- Roof: Shingle
- Total Number of Units: 72
- Year Built Source: Public Records
-
Amenities
- Community Features: Public Transportation, Shopping, Park, Walk/Jog Trails, Highway Access, House of Worship
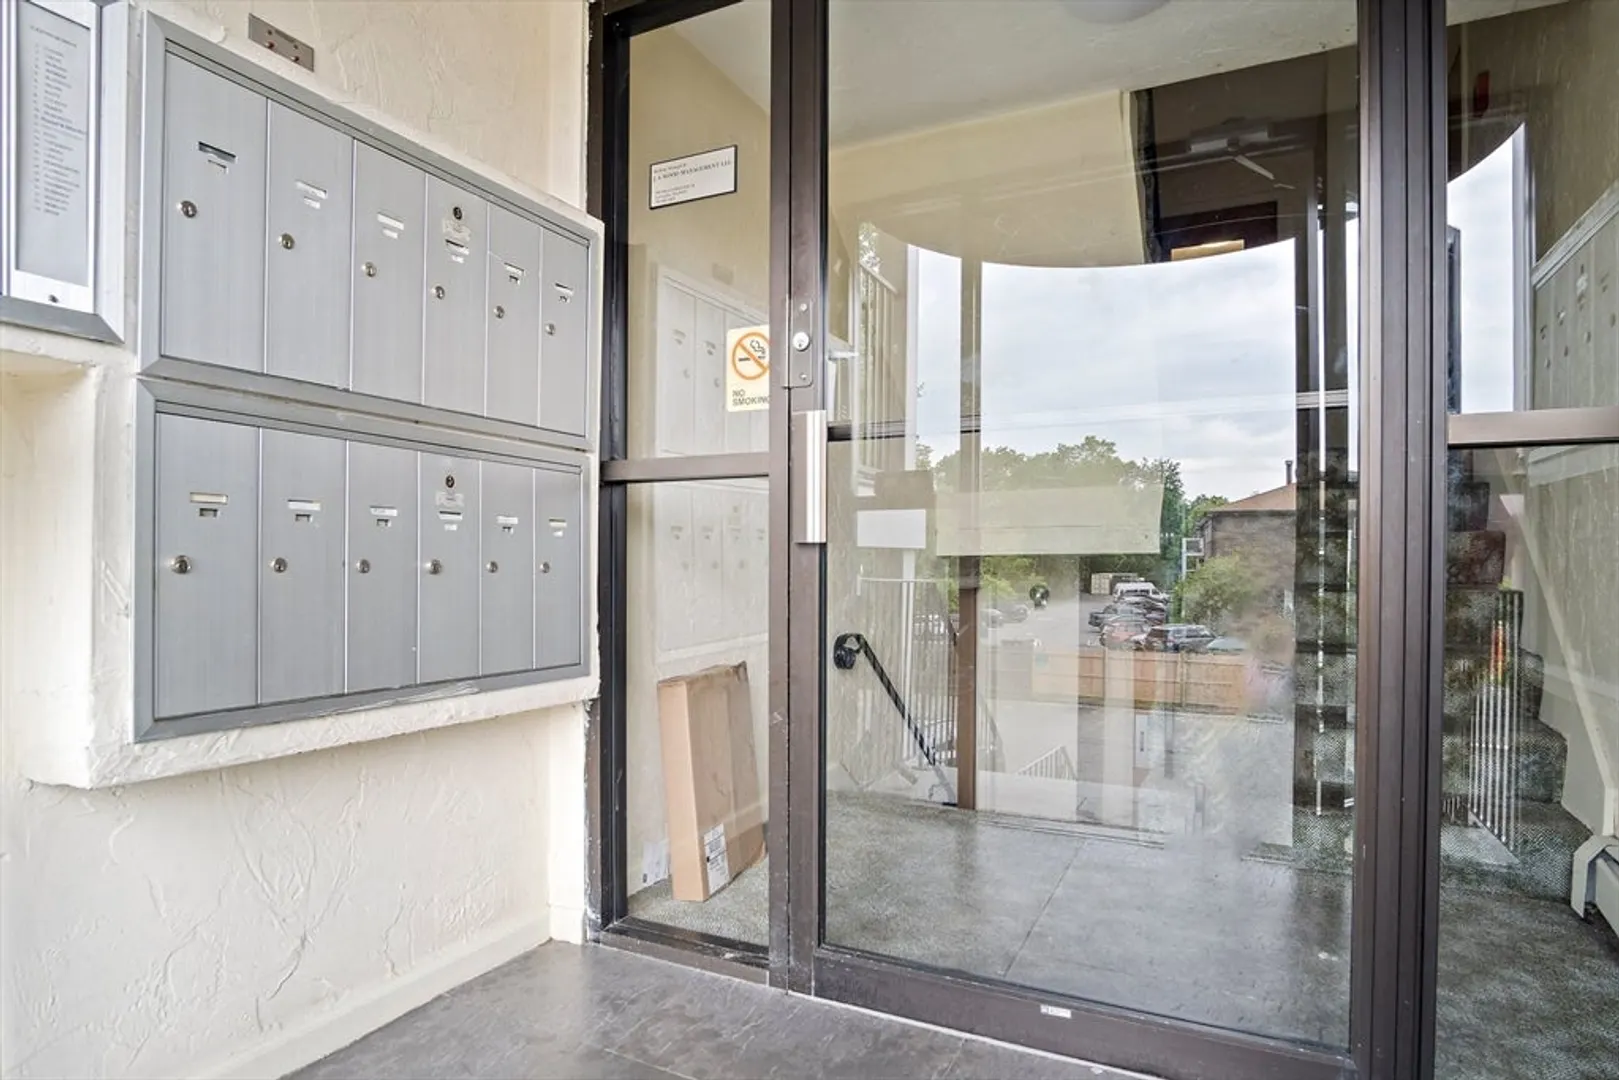
- Security Features: Intercom
- Parking Features: Off Street, Deeded
-
Utilities
- Electric: Circuit Breakers, 100 Amp Service
- Water Source: Public
- Sewer: Public Sewer
-
Fees / Taxes
- Assessed Value: $251,600
- HOA Fee Includes: Heat, Gas, Water, Sewer, Insurance, Maintenance Structure, Road Maintenance, Maintenance Grounds, Snow Removal, Trash
- Taxes: $2,861
- HOA Fee Frequency: Monthly
- Tax Year: 2025
Similar Listings
Sold
29 Photos
Sold
22 Photos
Sold
25 Photos
Sold
20 Photos
Content © 2026 MLS Property Information Network, Inc. The information in this listing was gathered from third party resources including the seller and public records.
Listing information provided courtesy of Keller Williams Realty Evolution.
MLS Property Information Network, Inc. and its subscribers disclaim any and all representations or warranties as to the accuracy of this information.
