
Sold!
$692,000
3
Beds
2/1
Baths
2,342
Living Area
-
Property Description
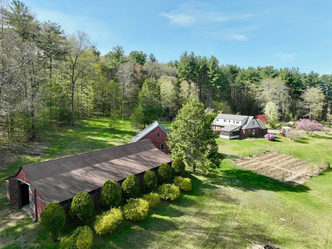
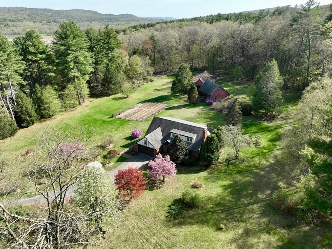
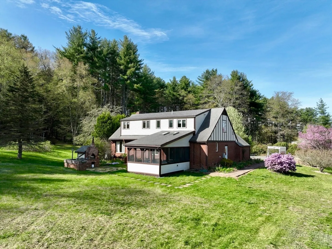
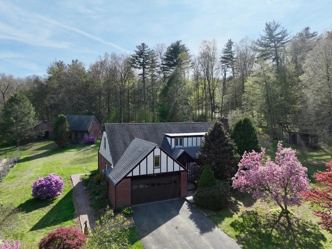
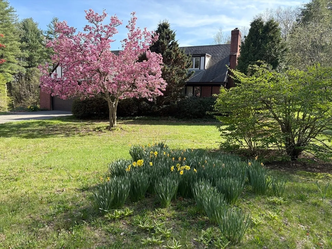
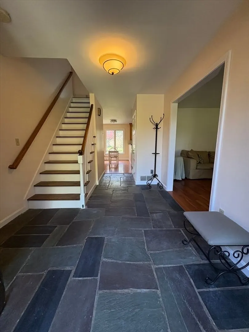
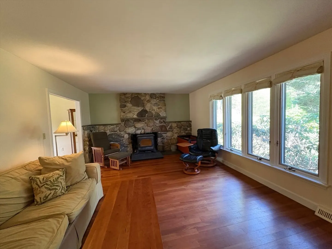
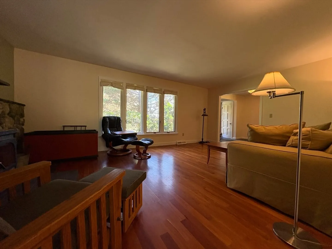
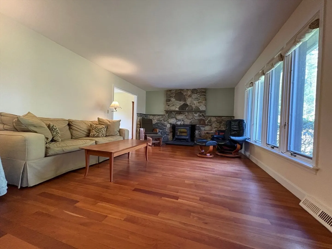
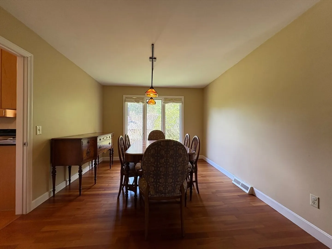
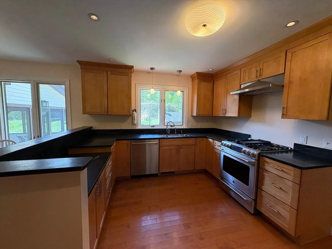
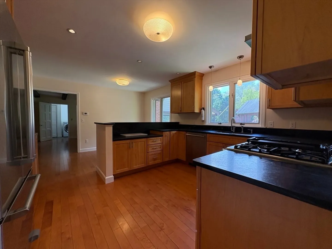
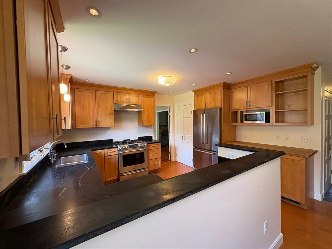
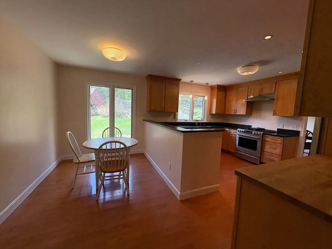
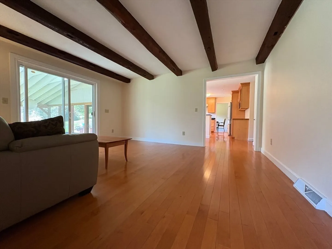
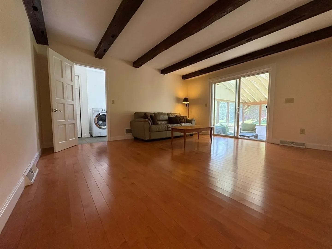
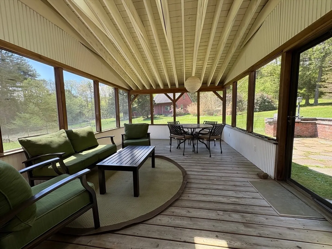
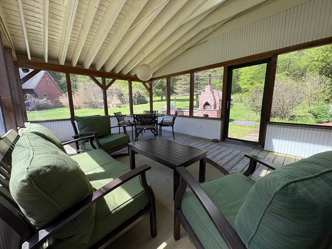
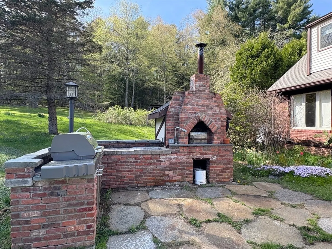
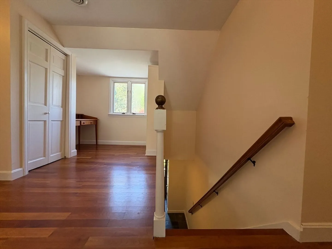
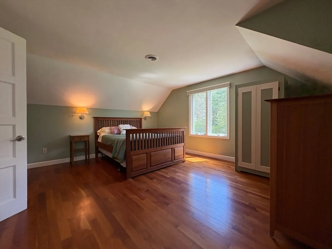
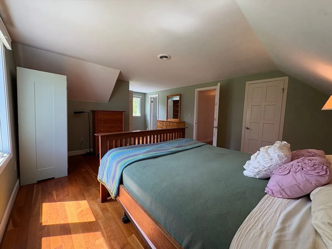
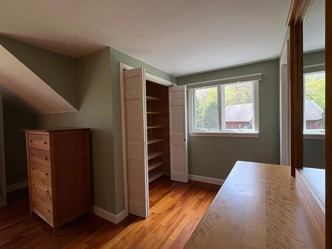
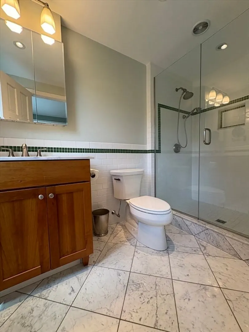
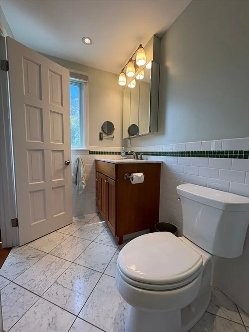
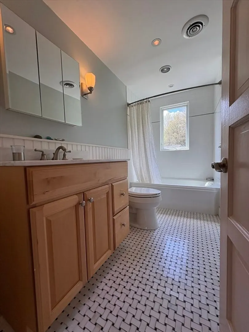
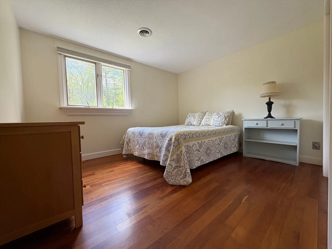
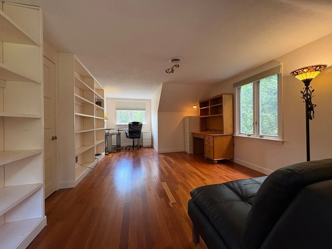
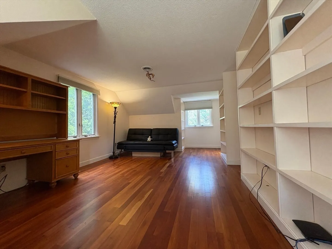
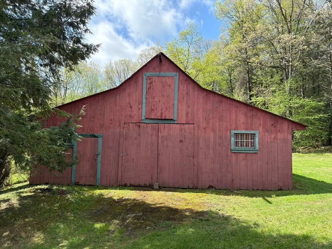
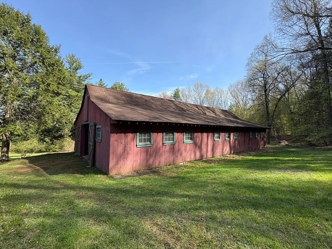
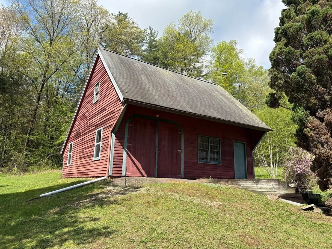
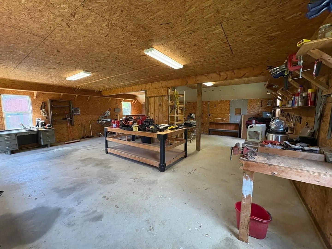
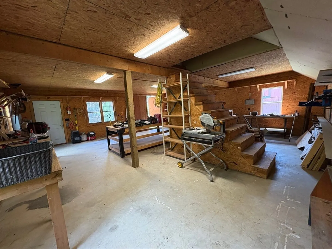
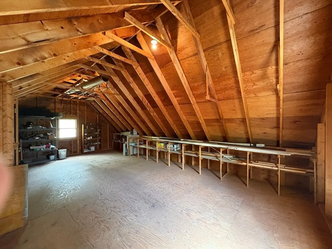
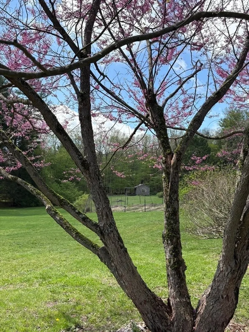
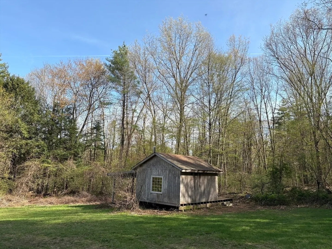
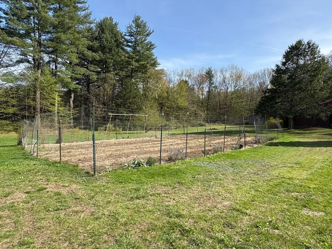
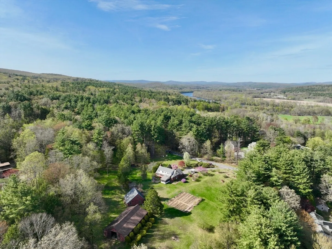
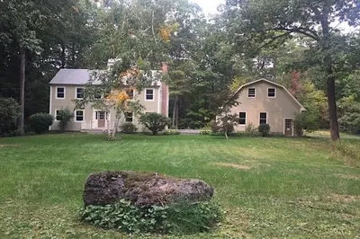
This property is a dream for gardeners, cooks, livestock owners, craftspeople and wildlife lovers! Beautiful home, large multi-stall barn, two story workshop, and potential artist studio on 3+ open acres with mature flowering trees and shrubs, berry bushes, and perennial/vegetable gardens. Living room includes a stone fireplace with woodstove insert. There is a formal dining room and a dining area in the kitchen, which is beautifully designed for cooks and bakers. Family room opens to spacious screened porch, with adjoining patio featuring woodfired pizza oven and grill. Upstairs baths are beautifully tiled, and rooms include walk-in and/or cedar closets. Large office and bonus hall nook ideal for work from home. Beautiful cherry and maple floors throughout. Huge multi-purpose basement is partially finished. This spectacular estate lot is located on a private cul-de-sac, minutes from I-91, close to Amherst, Northampton, Deerfield Academy, Eaglebrook and Bement. Truly lovely.
-
Highlights
- Acres: 3
- Heating: Central, Propane, Wood Stove
- Property Class: Residential
- Style: Tudor
- Year Built: 1976
- Cooling: Central Air
- Parking Spots: 8
- Property Type: Single Family Residence
- Total Rooms: 8
- Status: Closed
-
Additional Details
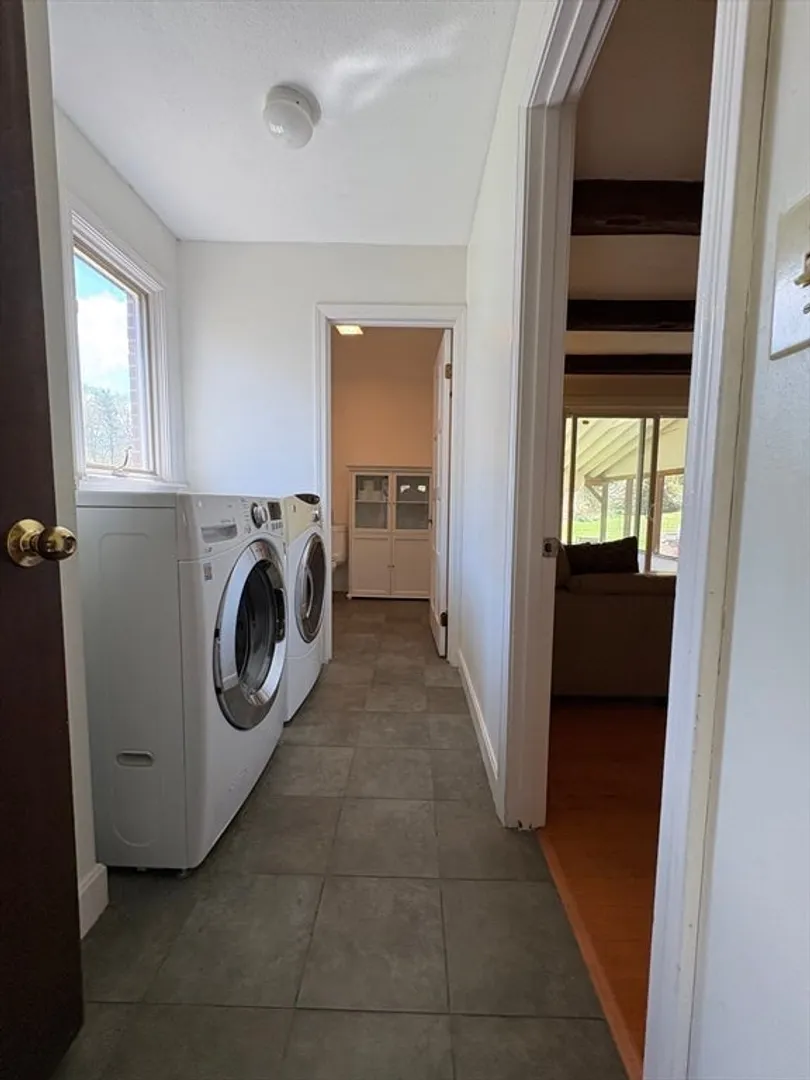
- Appliances: Electric Water Heater, Range, Dishwasher, Microwave, Refrigerator, Freezer, Washer, Dryer
- Construction: Frame
- Fireplaces: 1
- Foundation: Concrete Perimeter
- Lot Features: Level
- Roof: Shingle
- Year Built Details: Actual
- Zoning: Ra
- Basement: Full, Partially Finished, Bulkhead, Sump Pump, Concrete
- Exterior Features: Porch - Screened, Patio, Barn/Stable, Professional Landscaping, Fruit Trees, Garden, Horses Permitted
- Flooring: Wood, Tile, Flooring - Stone/Ceramic Tile, Flooring - Hardwood
- Interior Features: Entrance Foyer, Office, Central Vacuum
- Road Frontage Type: Private Road
- SqFt Source: Public Record
- Year Built Source: Public Records
-
Amenities
- Community Features: Walk/Jog Trails, Conservation Area
- Parking Features: Attached, Garage Door Opener, Storage, Paved Drive, Off Street, Paved
- Covered Parking Spaces: 2
-
Utilities
- Electric: Circuit Breakers
- Water Source: Private
- Sewer: Private Sewer
-
Fees / Taxes
- Assessed Value: $582,700
- Taxes: $7,721
- Tax Year: 2025
Similar Listings
Sold
39 Photos
Content © 2026 MLS Property Information Network, Inc. The information in this listing was gathered from third party resources including the seller and public records.
Listing information provided courtesy of William Pitt Sotheby's International Realty.
MLS Property Information Network, Inc. and its subscribers disclaim any and all representations or warranties as to the accuracy of this information.
