
Sold!
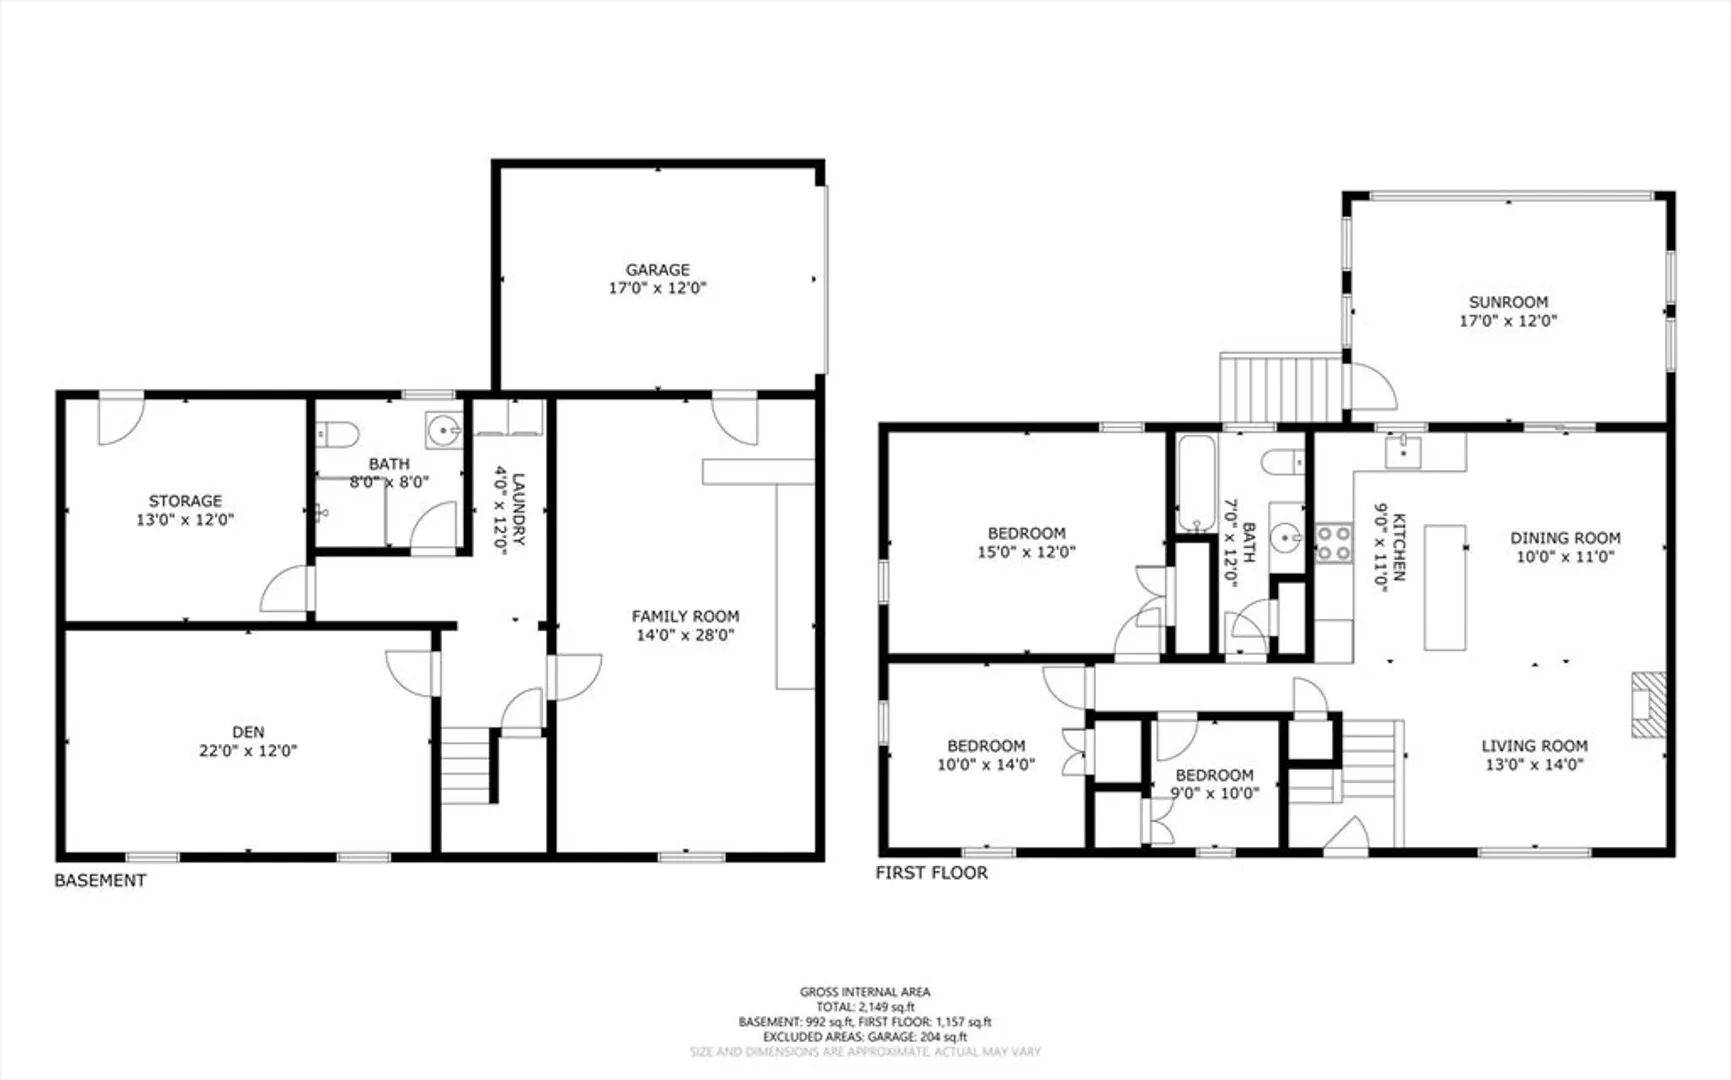
$650,000
3
Beds
2
Baths
1,788
Living Area
-
Property Description
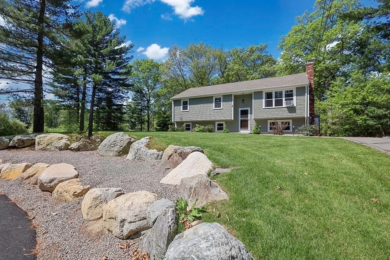
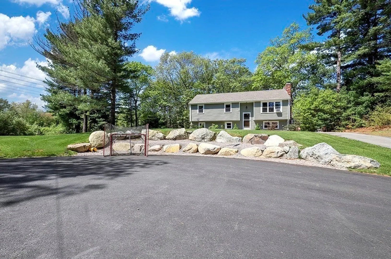
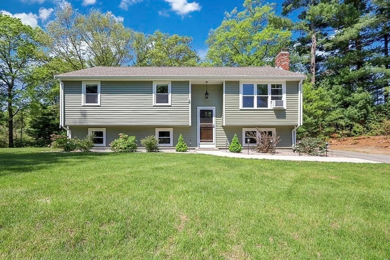
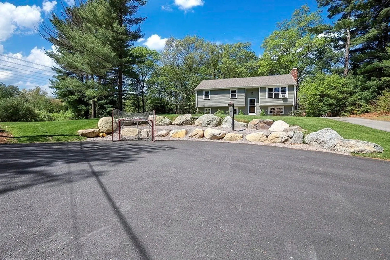
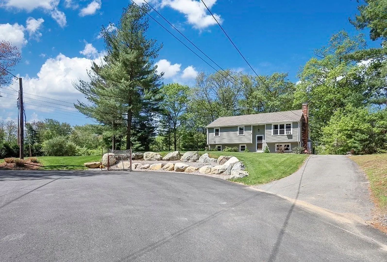
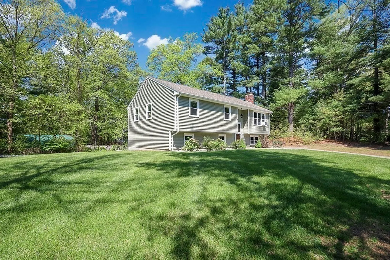
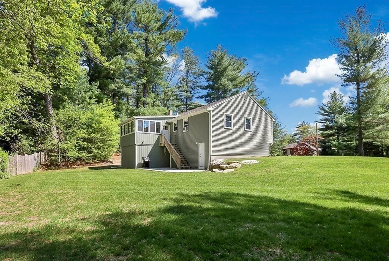
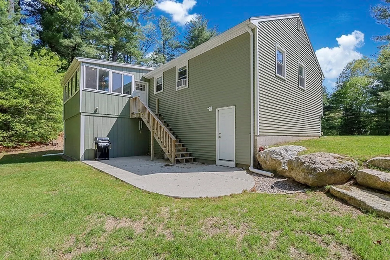
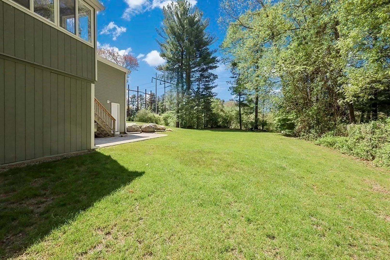
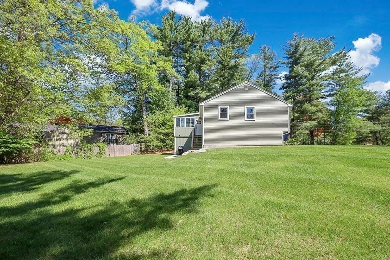
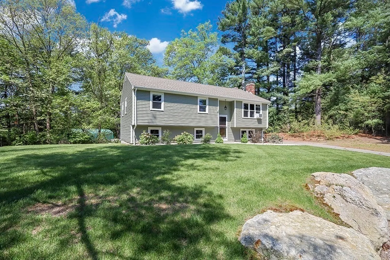
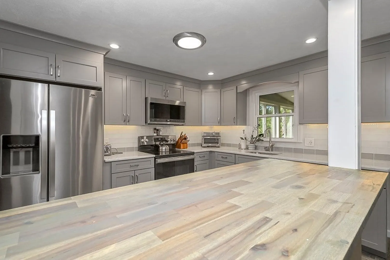
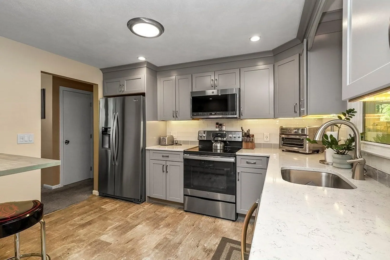
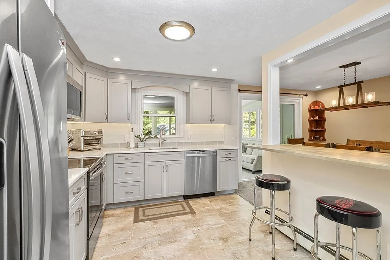
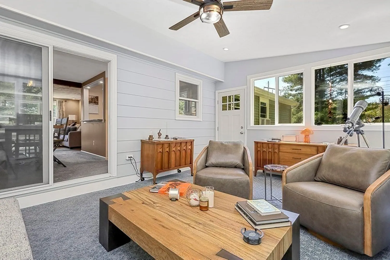
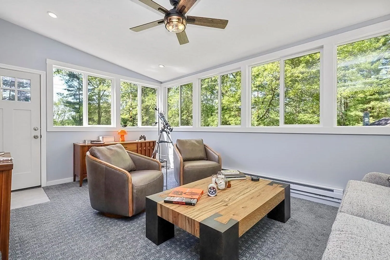
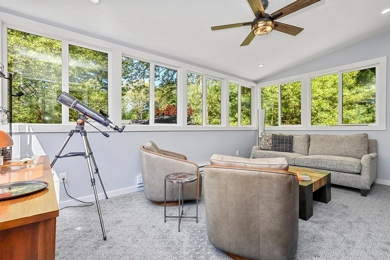
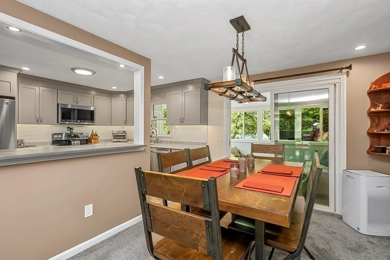
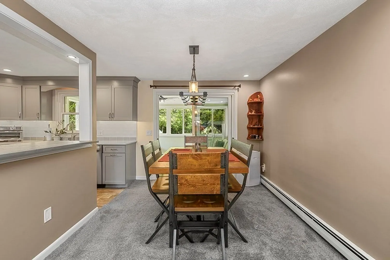
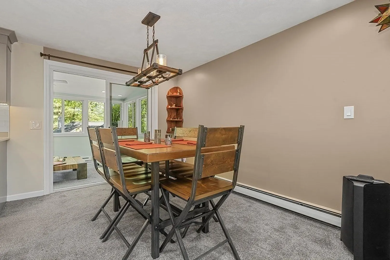
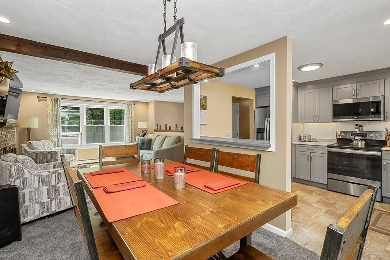
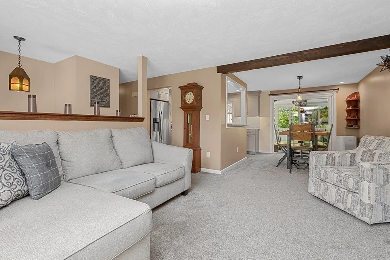
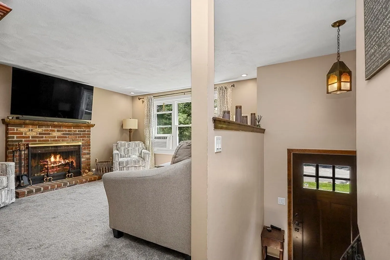
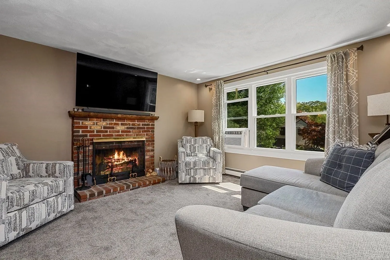
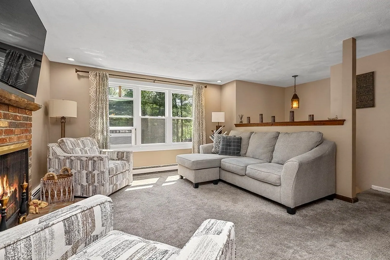
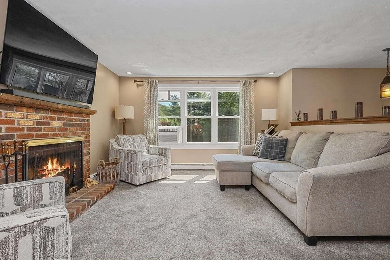
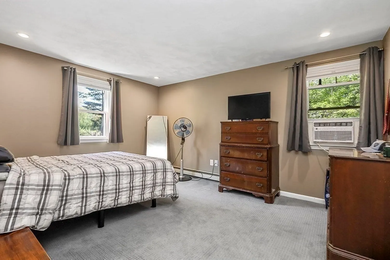
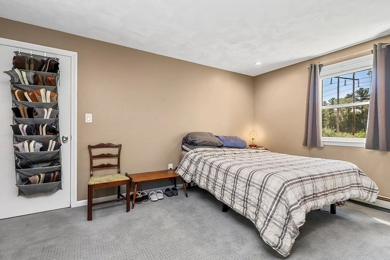
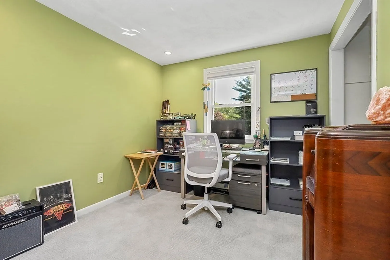
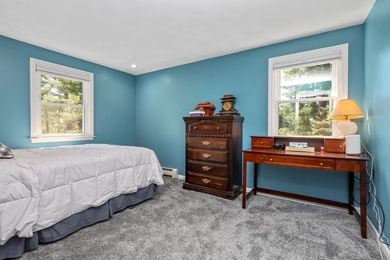
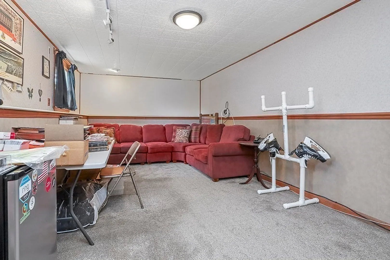
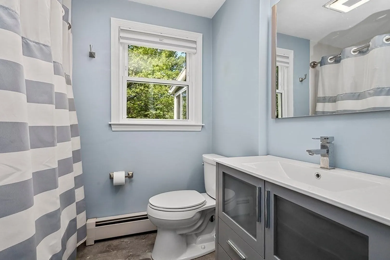
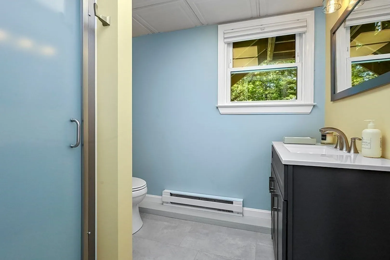
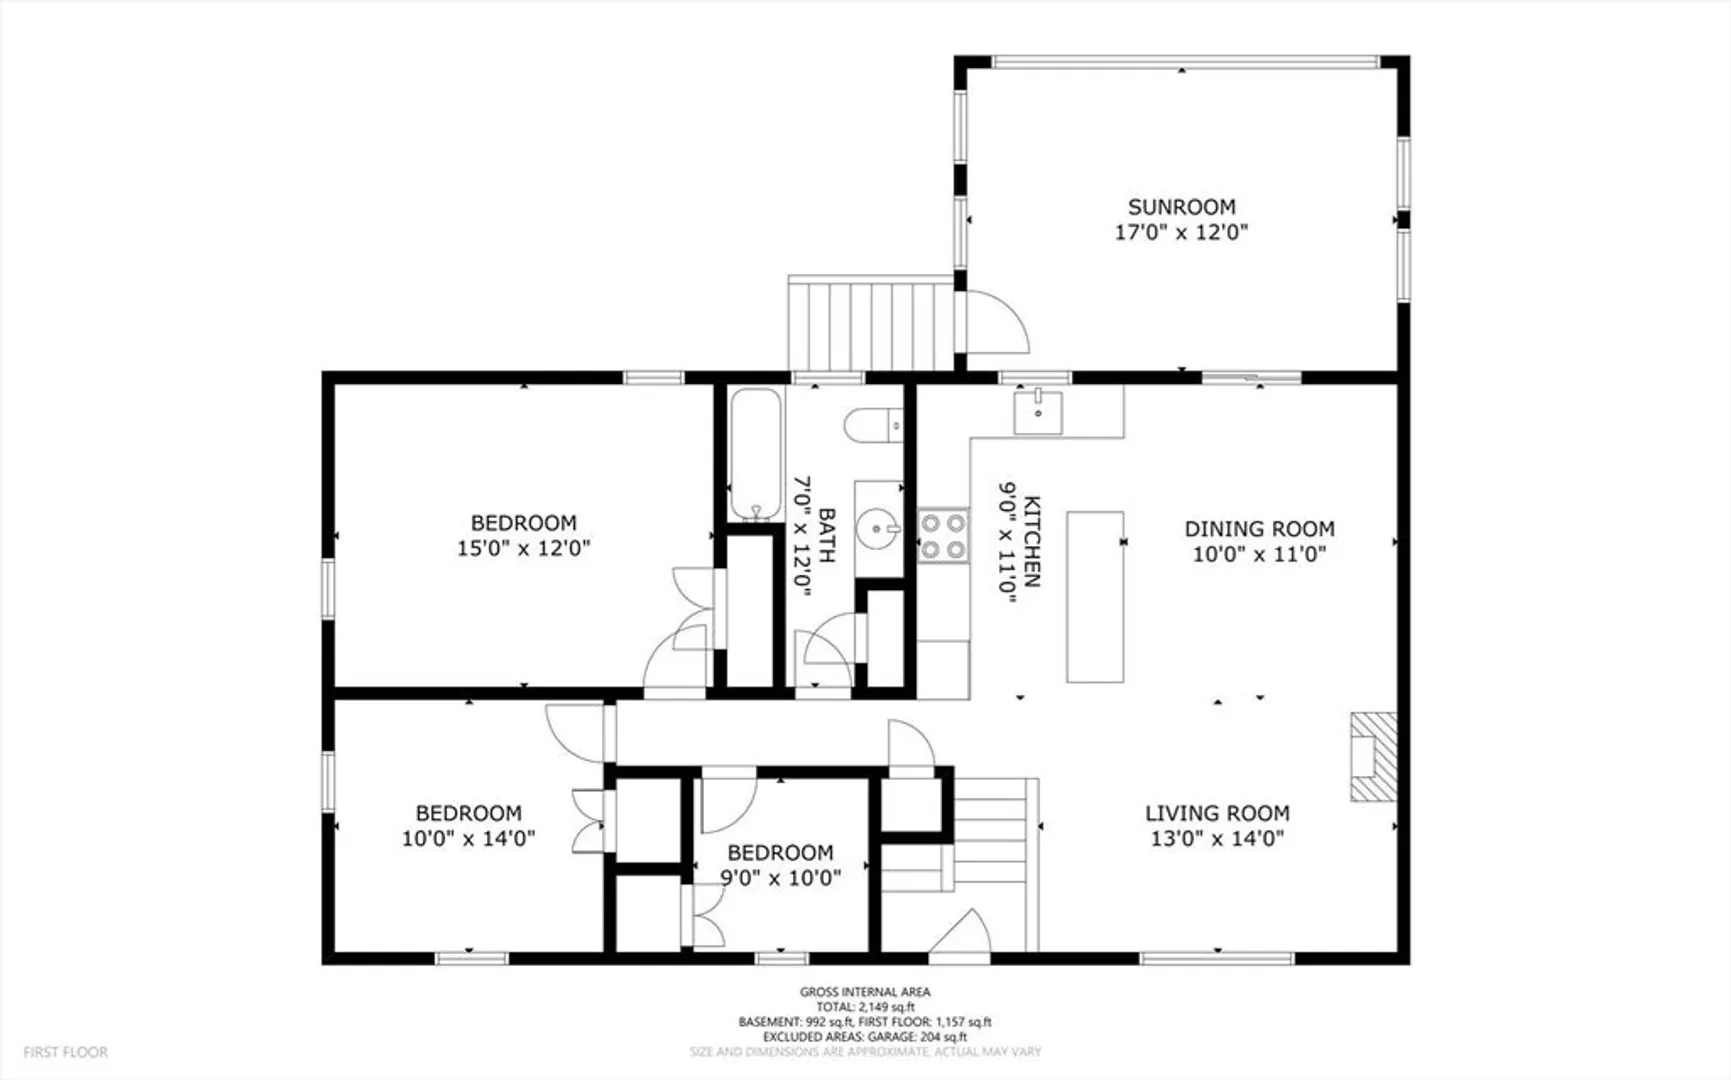
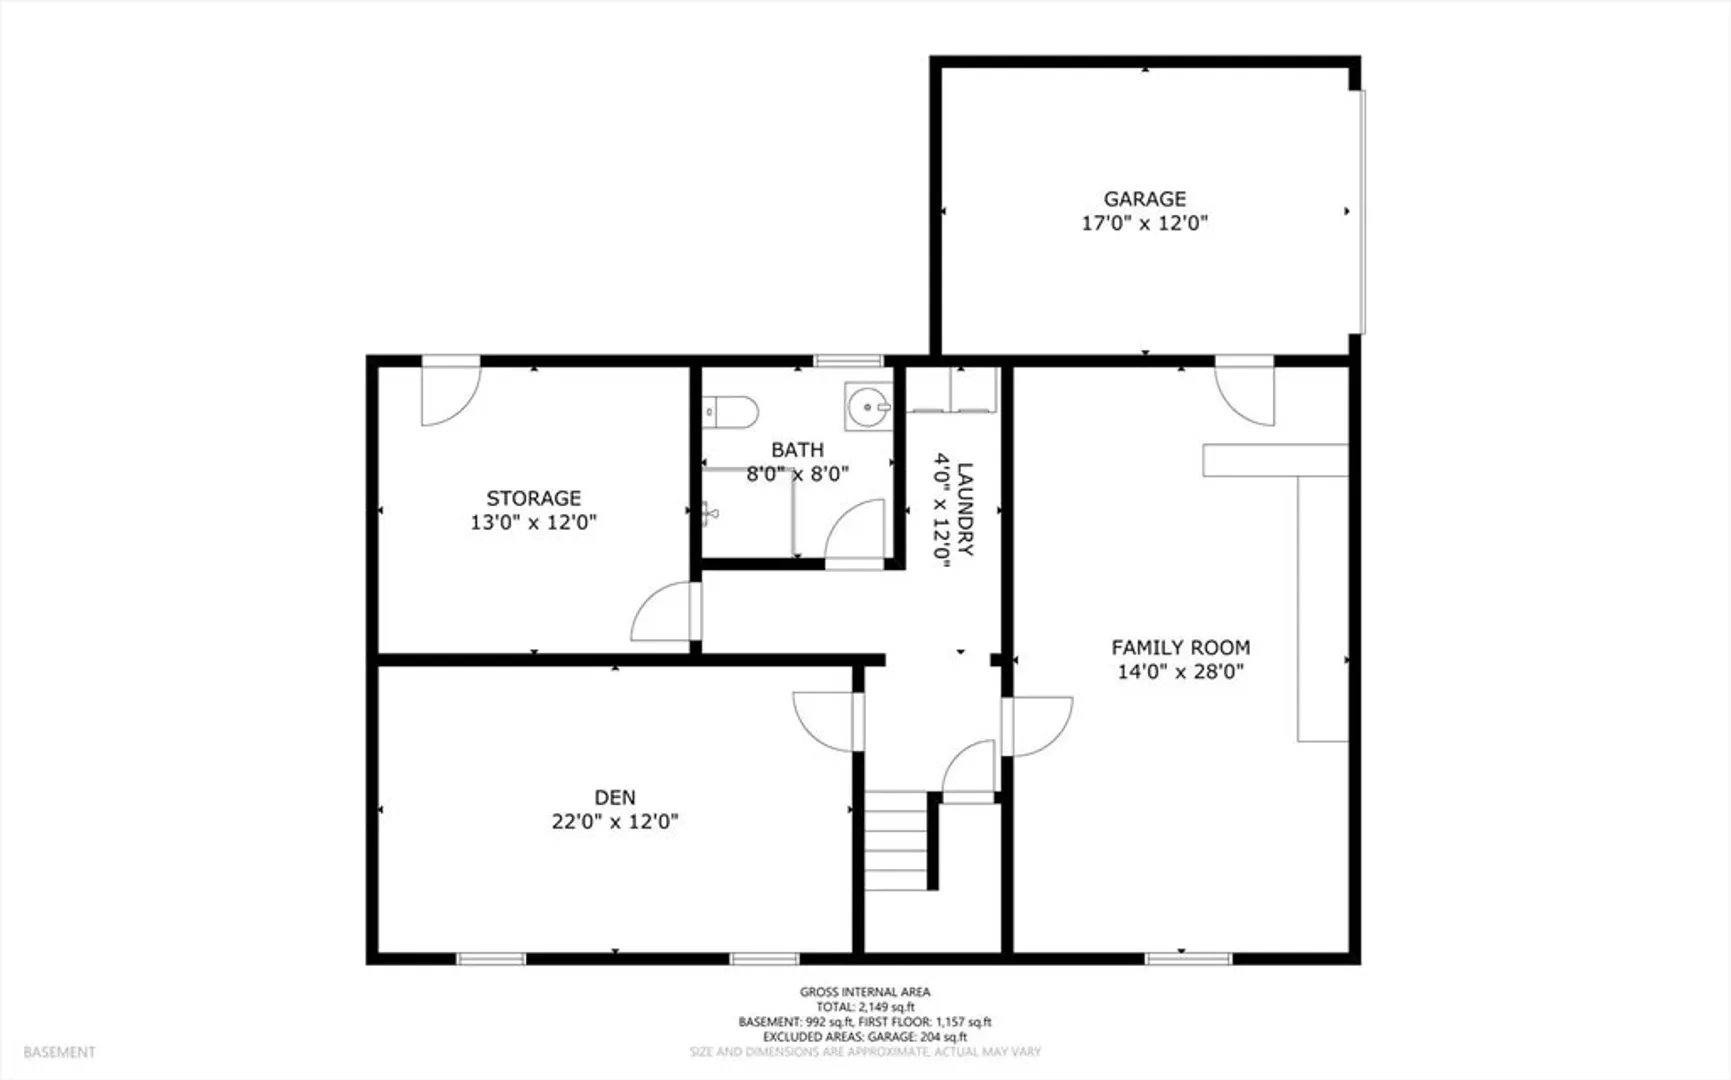
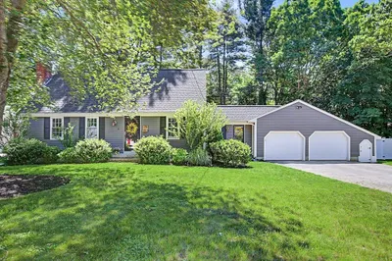
Charming, lovingly maintained 3-bed 2-bath raised ranch in a family-friendly neighborhood, hitting the market for the first time! Located in the sought -after Martin School district, this home is in a cul-d-sac and boasts updated siding 2021, windows/doors 2021, exterior and interior electrical upgrade 2021, connected to sewer 2021, town water, and irrigation, it features a modernized kitchen, updated bathrooms, bonus rooms in LL and a cozy heated sunroom. Perfect for your next chapter- ready to pass the torch!
-
Highlights
- Cooling: Window Unit(s)
- Parking Spots: 6
- Property Type: Single Family Residence
- Total Rooms: 8
- Status: Closed
- Heating: Baseboard, Oil
- Property Class: Residential
- Style: Raised Ranch
- Year Built: 1977
-
Additional Details
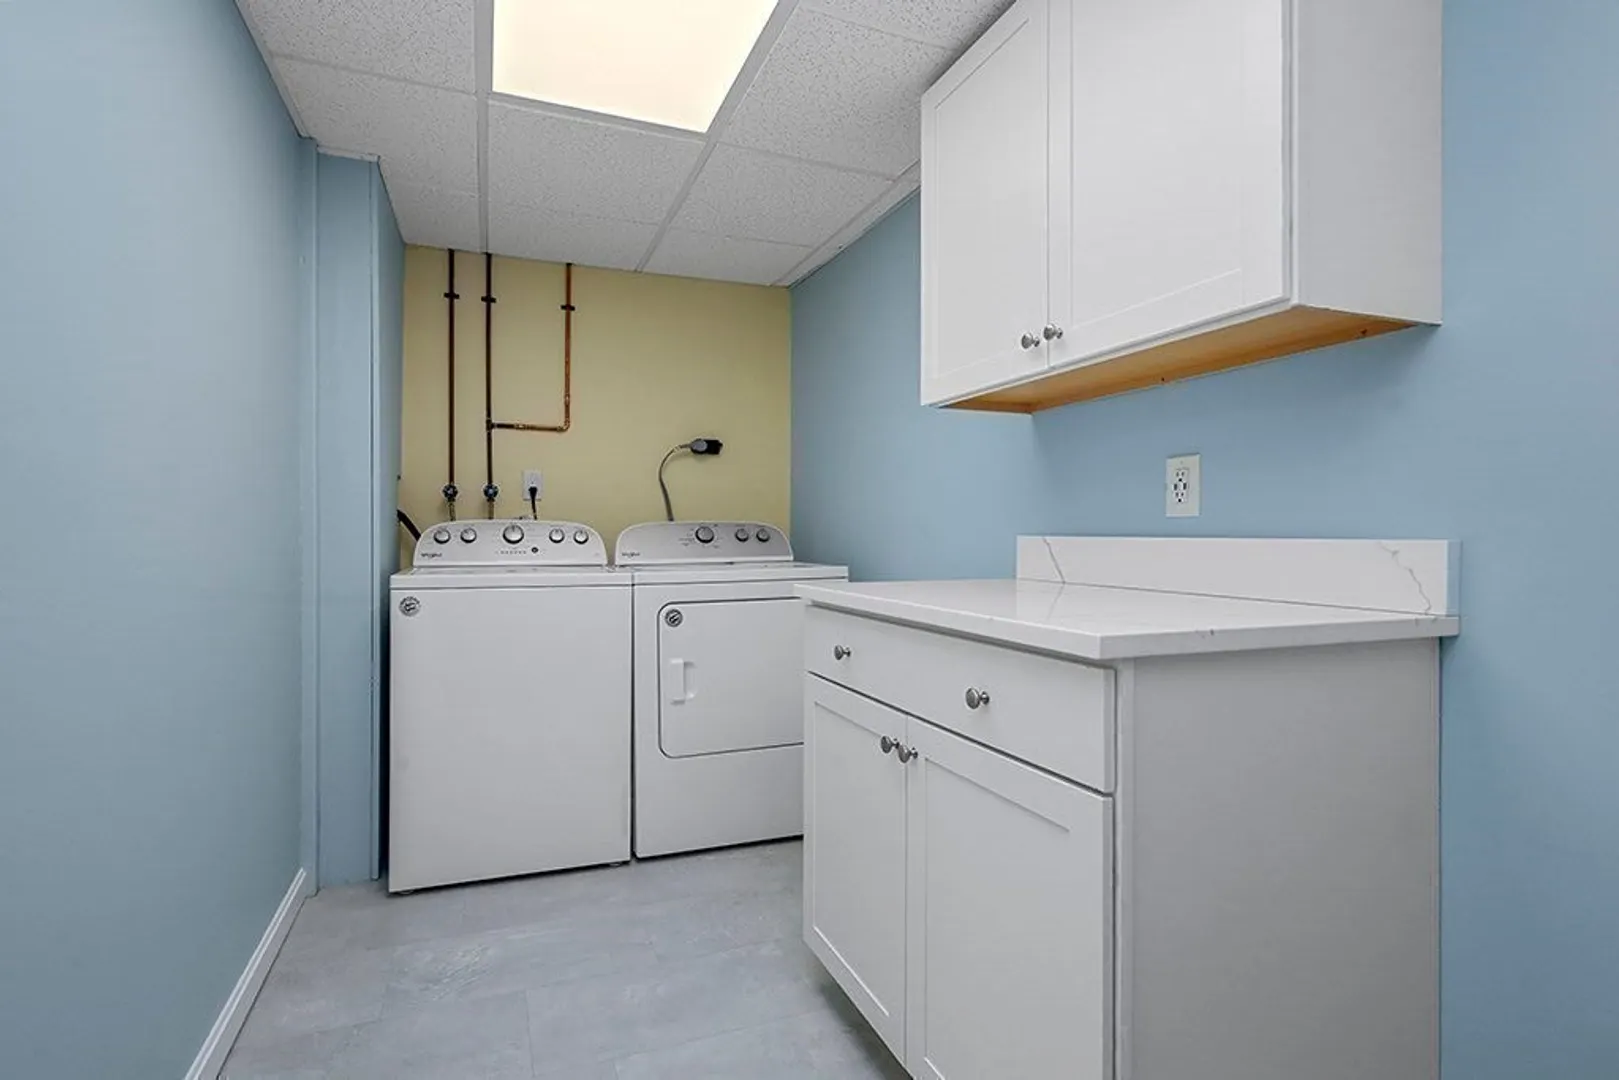
- Appliances: Water Heater, Range, Dishwasher, Microwave, Refrigerator, Washer, Dryer
- Construction: Frame
- Fireplaces: 1
- Foundation: Concrete Perimeter
- Lot Features: Level
- Roof: Shingle
- Year Built Details: Actual
- Zoning: Res
- Basement: Full, Partially Finished, Walk-Out Access, Garage Access
- Exterior Features: Patio, Rain Gutters, Sprinkler System, Screens
- Flooring: Tile, Vinyl, Carpet, Concrete
- Foundation Area: 1008
- Road Frontage Type: Public
- SqFt Source: Public Record
- Year Built Source: Public Records
-
Amenities
- Community Features: Shopping, Walk/Jog Trails, Medical Facility, Conservation Area, Highway Access, House of Worship, Private School, Public School
- Parking Features: Storage, Workshop in Garage, Paved Drive, Off Street
-
Utilities
- Electric: Circuit Breakers, 200+ Amp Service
- Water Source: Public
- Sewer: Public Sewer
-
Fees / Taxes
- Assessed Value: $472,000
- Taxes: $5,923
- Tax Year: 2025
Similar Listings
Sold
37 Photos
Sold
42 Photos
Sold
40 Photos
Sold
42 Photos
Content © 2026 MLS Property Information Network, Inc. The information in this listing was gathered from third party resources including the seller and public records.
Listing information provided courtesy of Keller Williams Elite.
MLS Property Information Network, Inc. and its subscribers disclaim any and all representations or warranties as to the accuracy of this information.
