
Sold!
$751,000
3
Beds
2
Baths
2,120
Living Area
-
Property Description
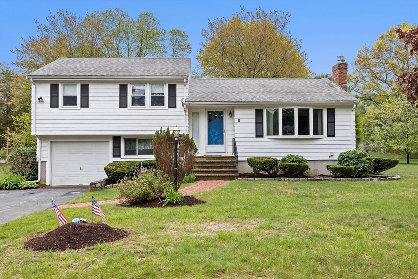
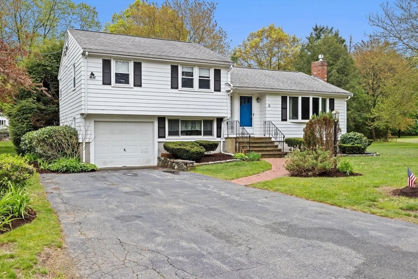
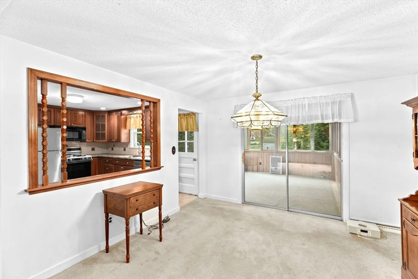
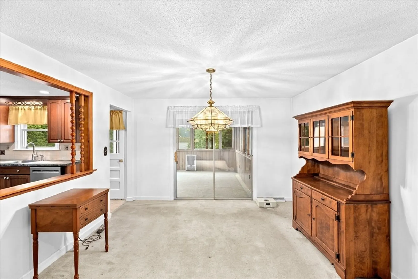
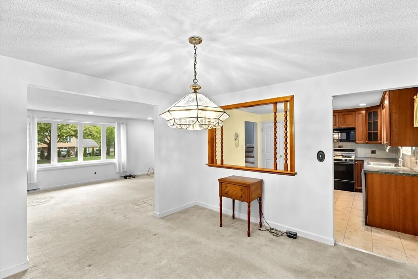
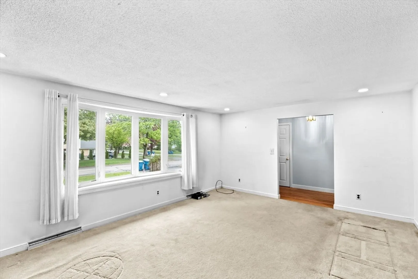
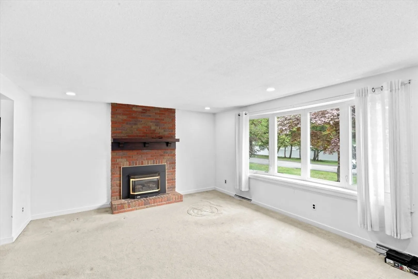
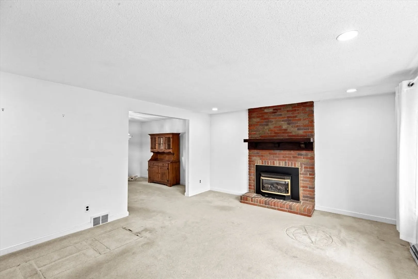
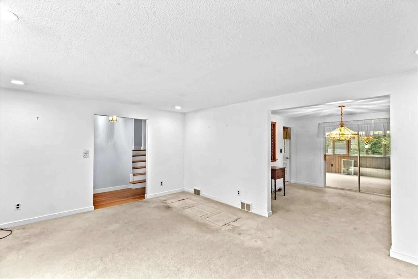
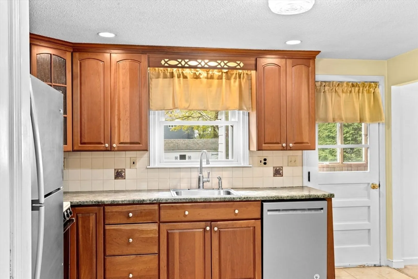
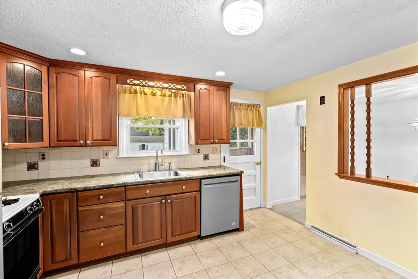
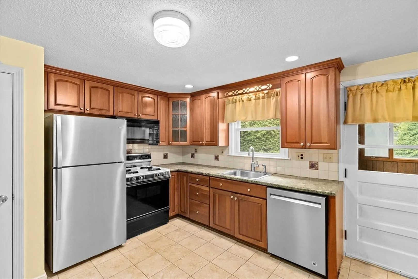
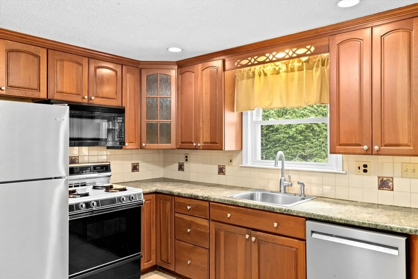
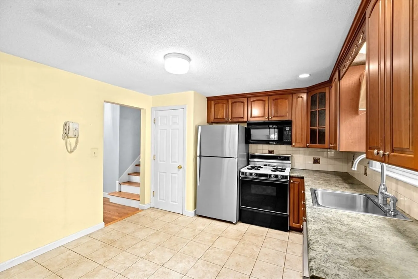
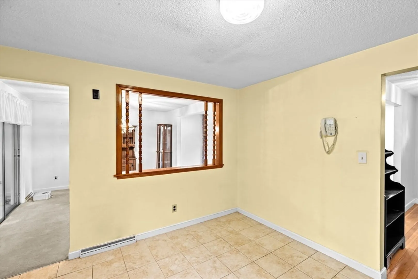
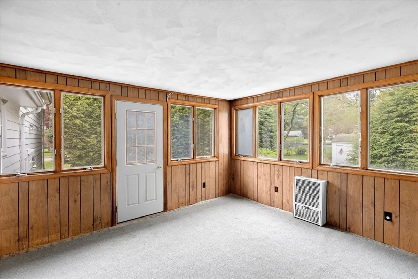
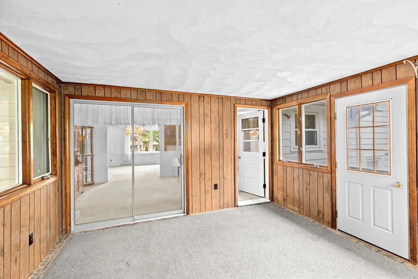
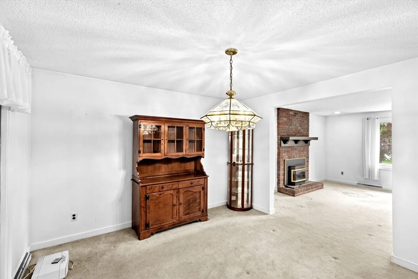
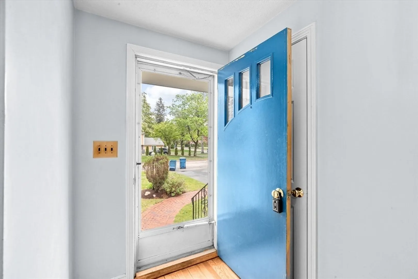
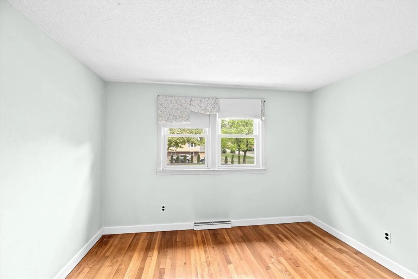
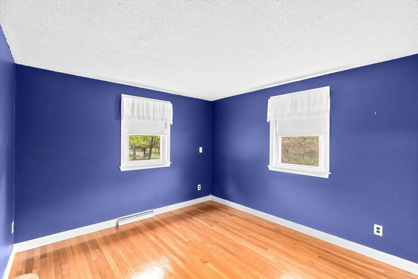
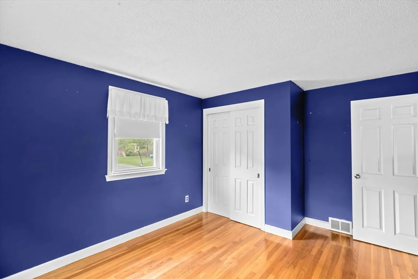
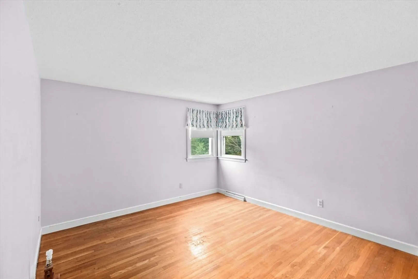
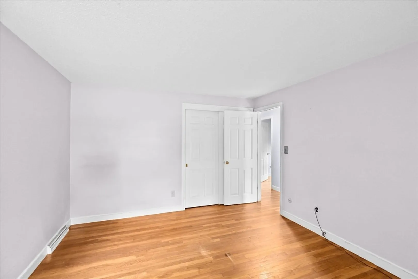
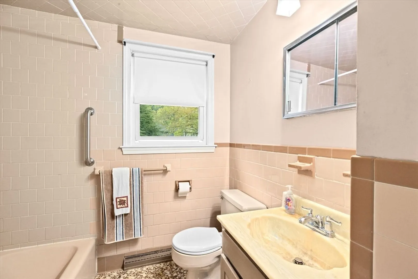
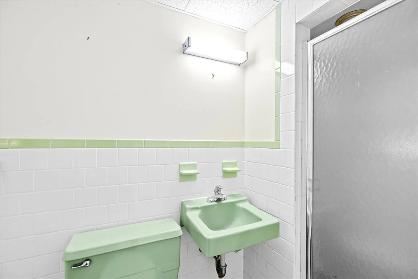
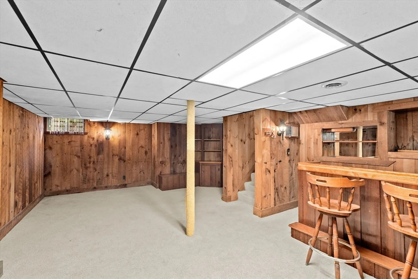
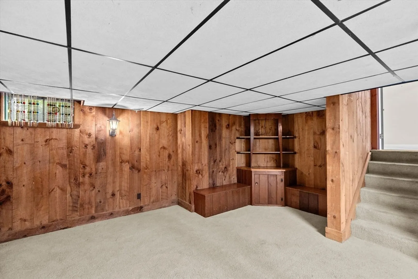
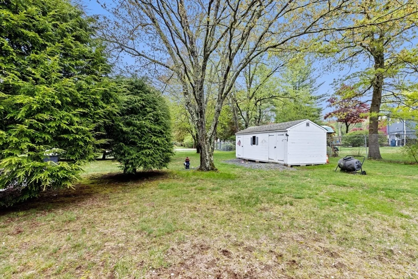
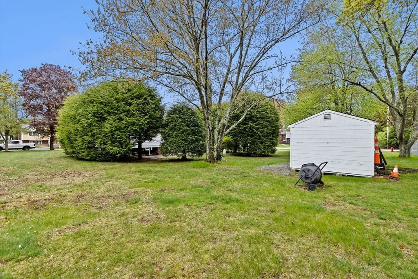
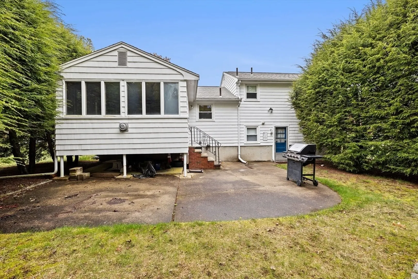
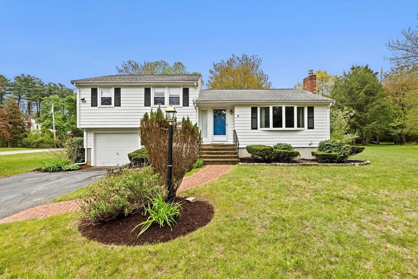
This charming 3-bedroom, 2-bath Split-Level Ranch is ideally situated on a corner lot across from John F. Kennedy Elementary School and just minutes from Blue Hills Country Club. The home features a flexible floor plan, perfect for entertaining guests of all ages. With beautiful hardwood and tile flooring throughout, this property offers both comfort and character. Bring your vision—this home is full of potential and ready for your finishing touches!
-
Highlights
- Cooling: Central Air
- Parking Spots: 4
- Property Type: Single Family Residence
- Total Rooms: 9
- Status: Closed
- Heating: Forced Air, Natural Gas
- Property Class: Residential
- Style: Raised Ranch
- Year Built: 1968
-
Additional Details
- Appliances: Gas Water Heater, Dishwasher, Refrigerator
- Construction: Frame
- Fireplaces: 1
- Foundation: Concrete Perimeter
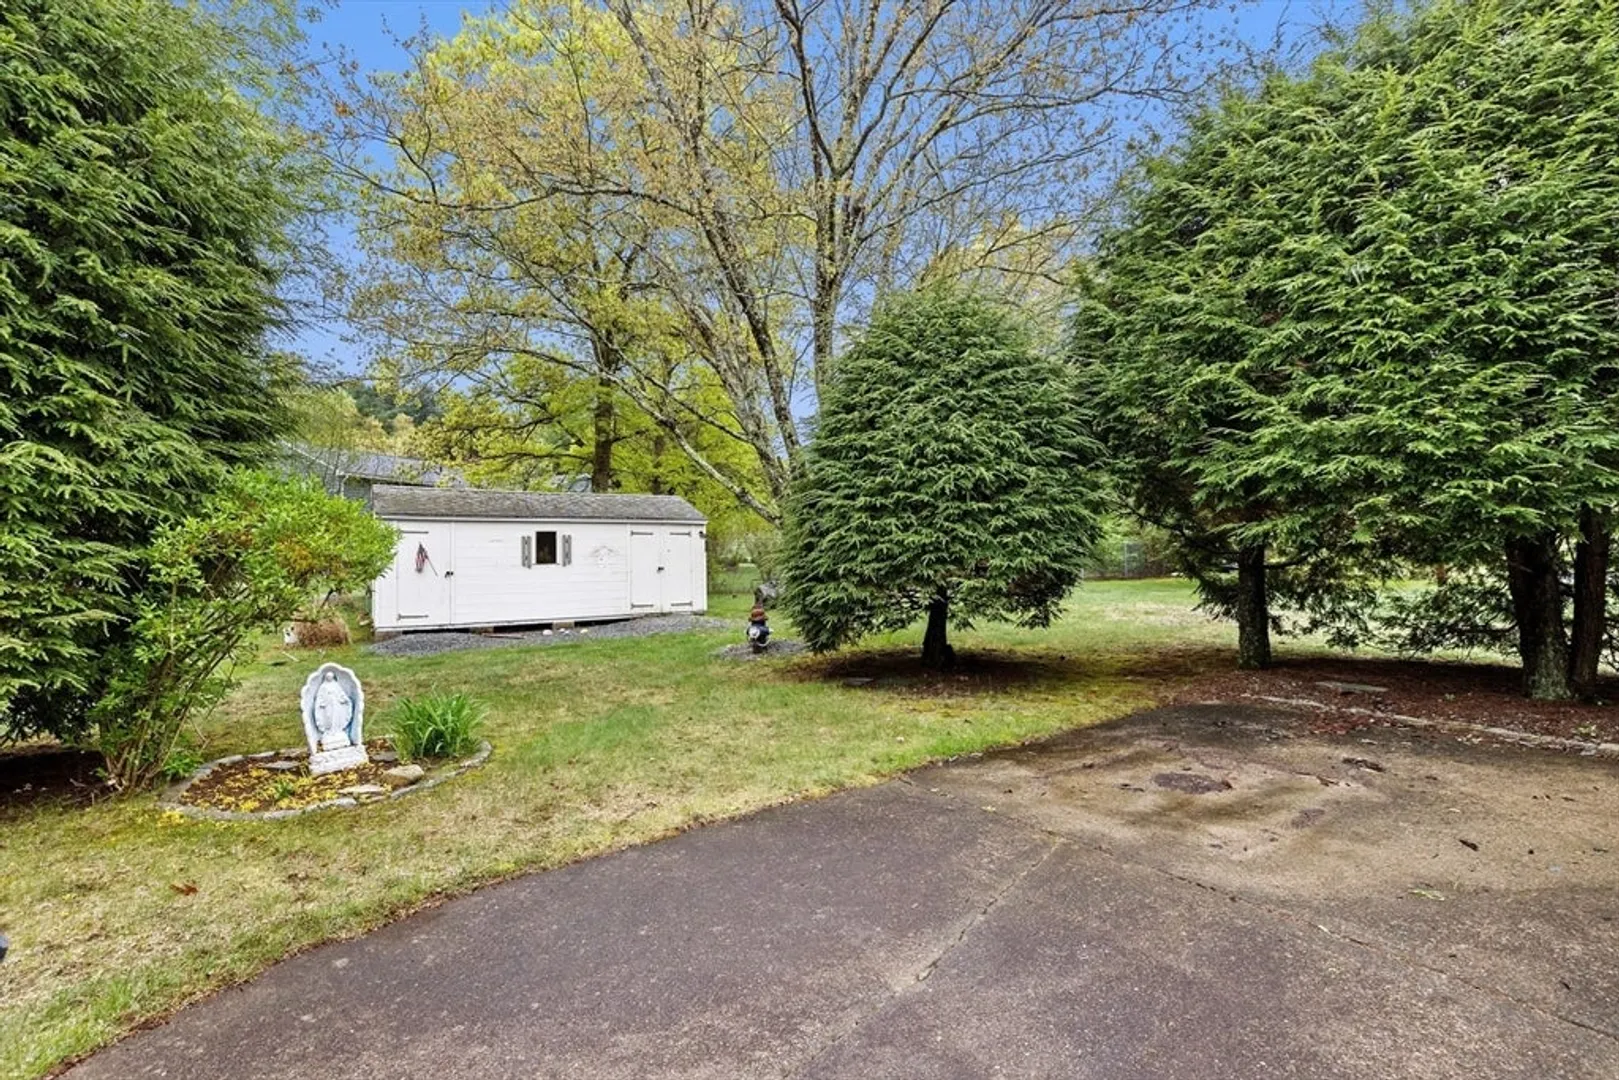
- Lot Features: Corner Lot
- Roof: Shingle
- Year Built Details: Actual
- Zoning: 9
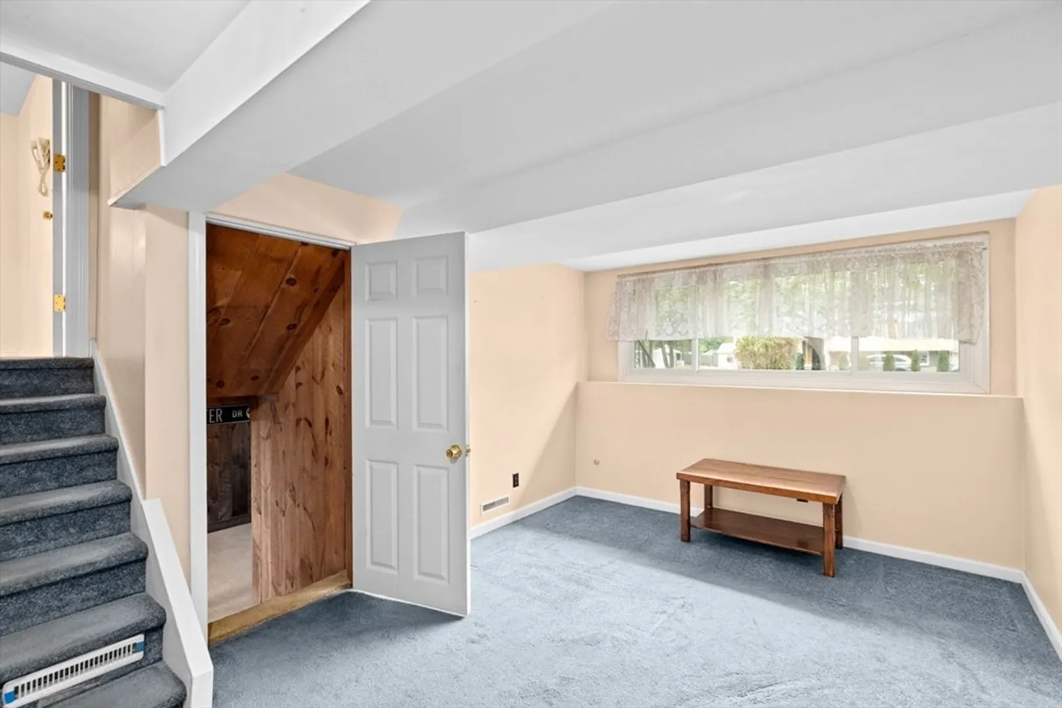
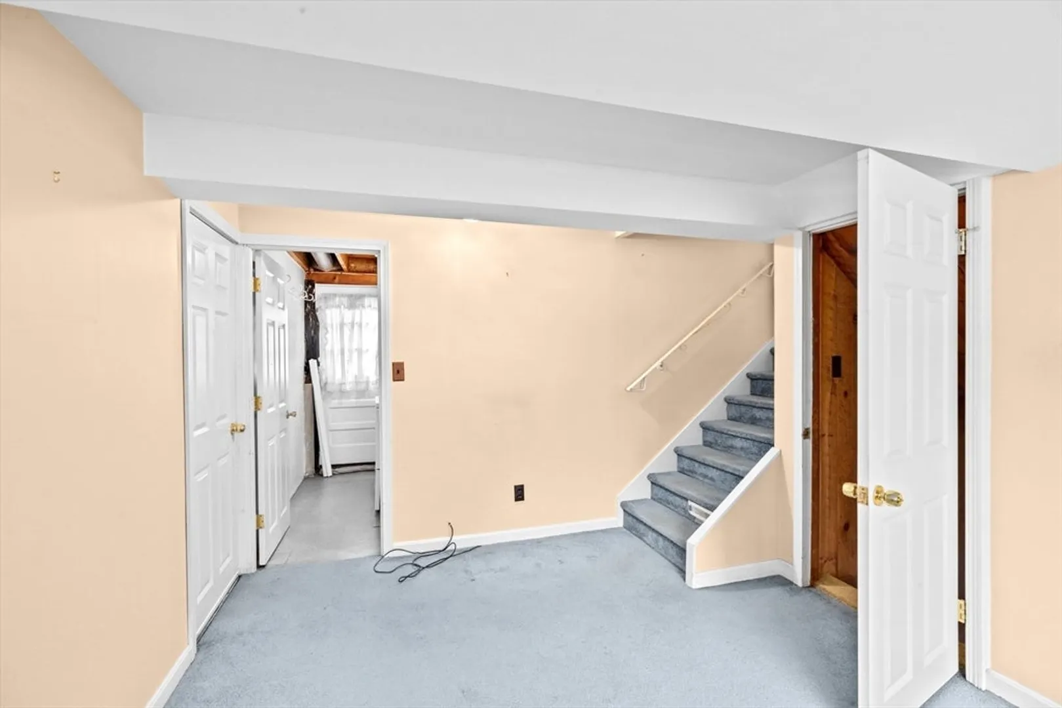
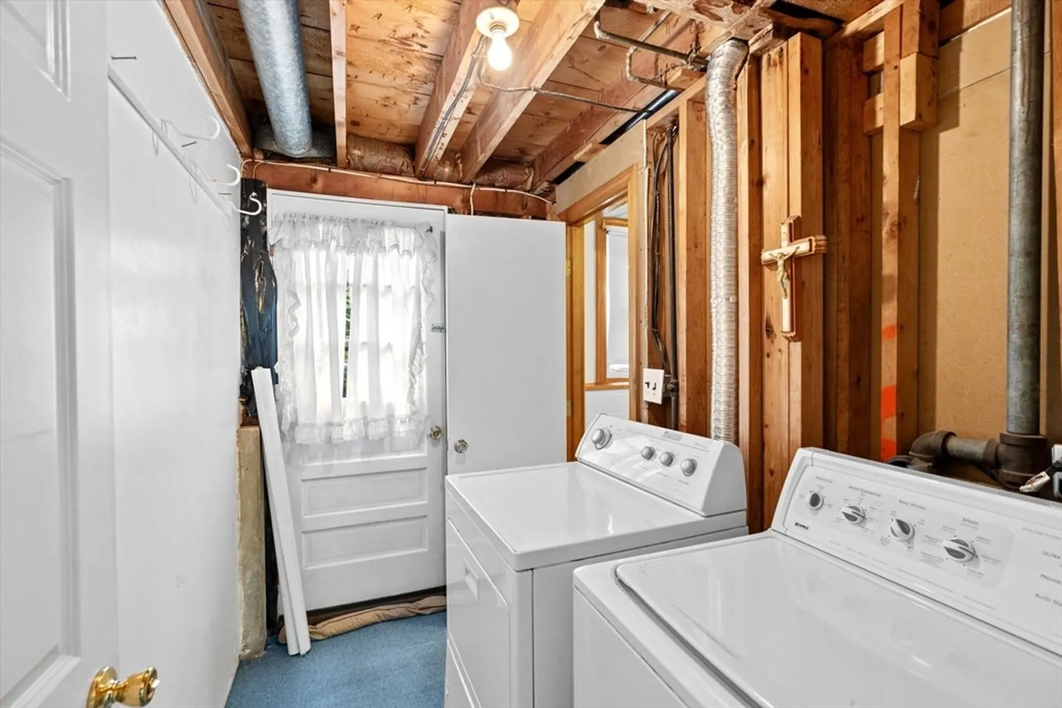
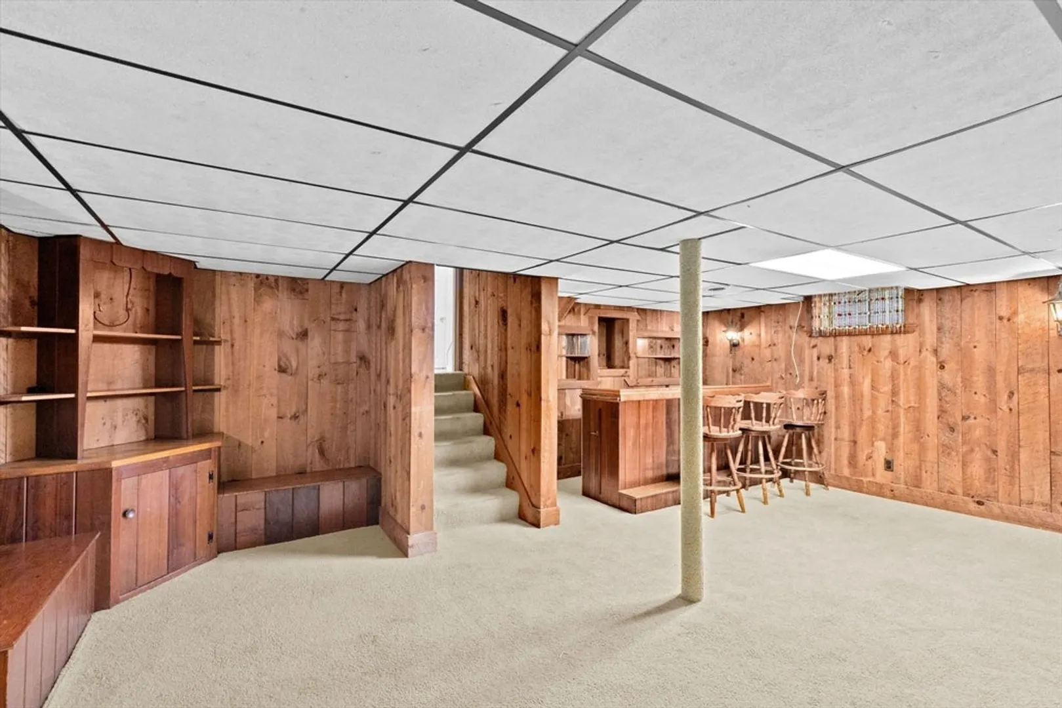
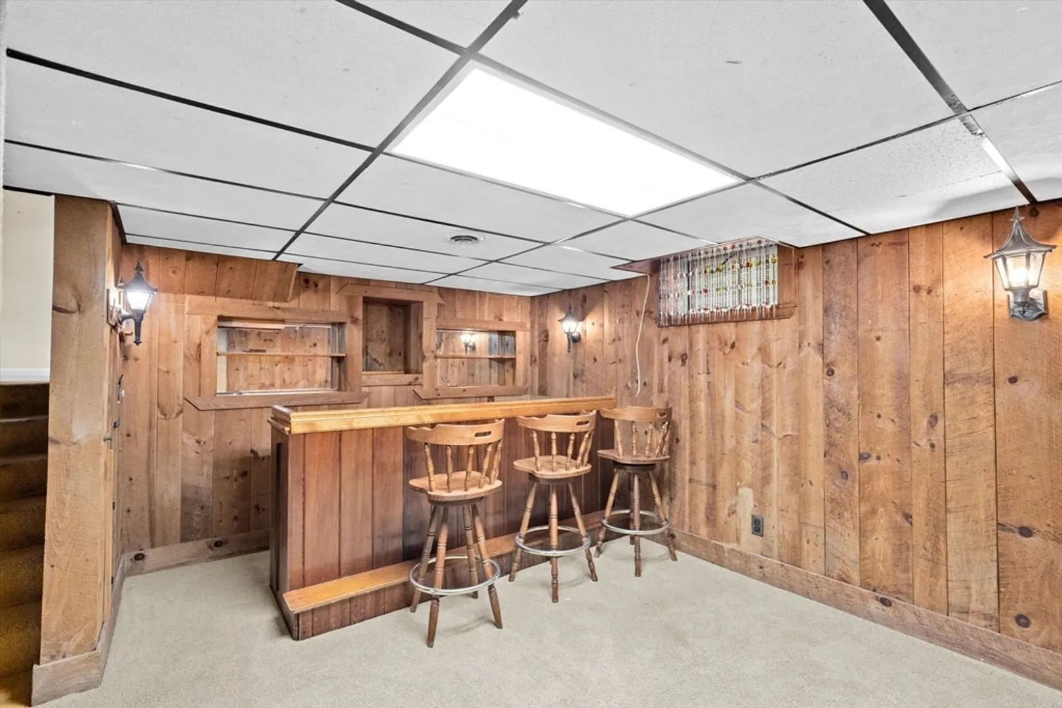
- Basement: Partially Finished, Interior Entry
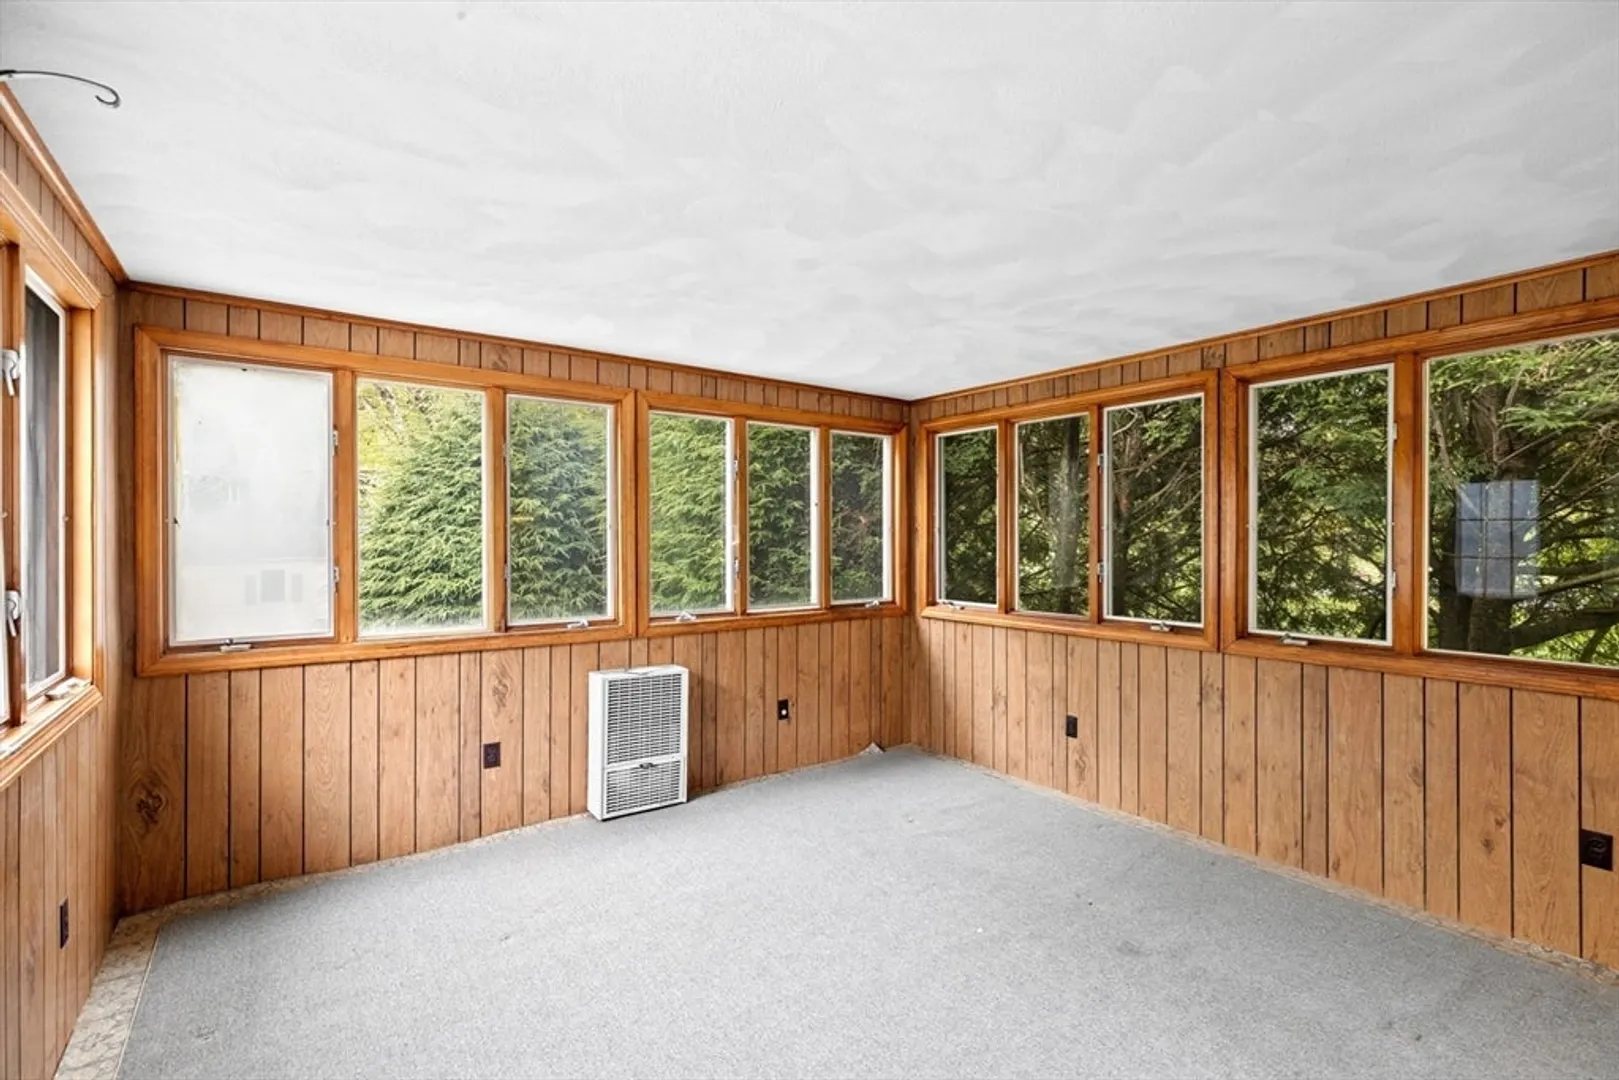
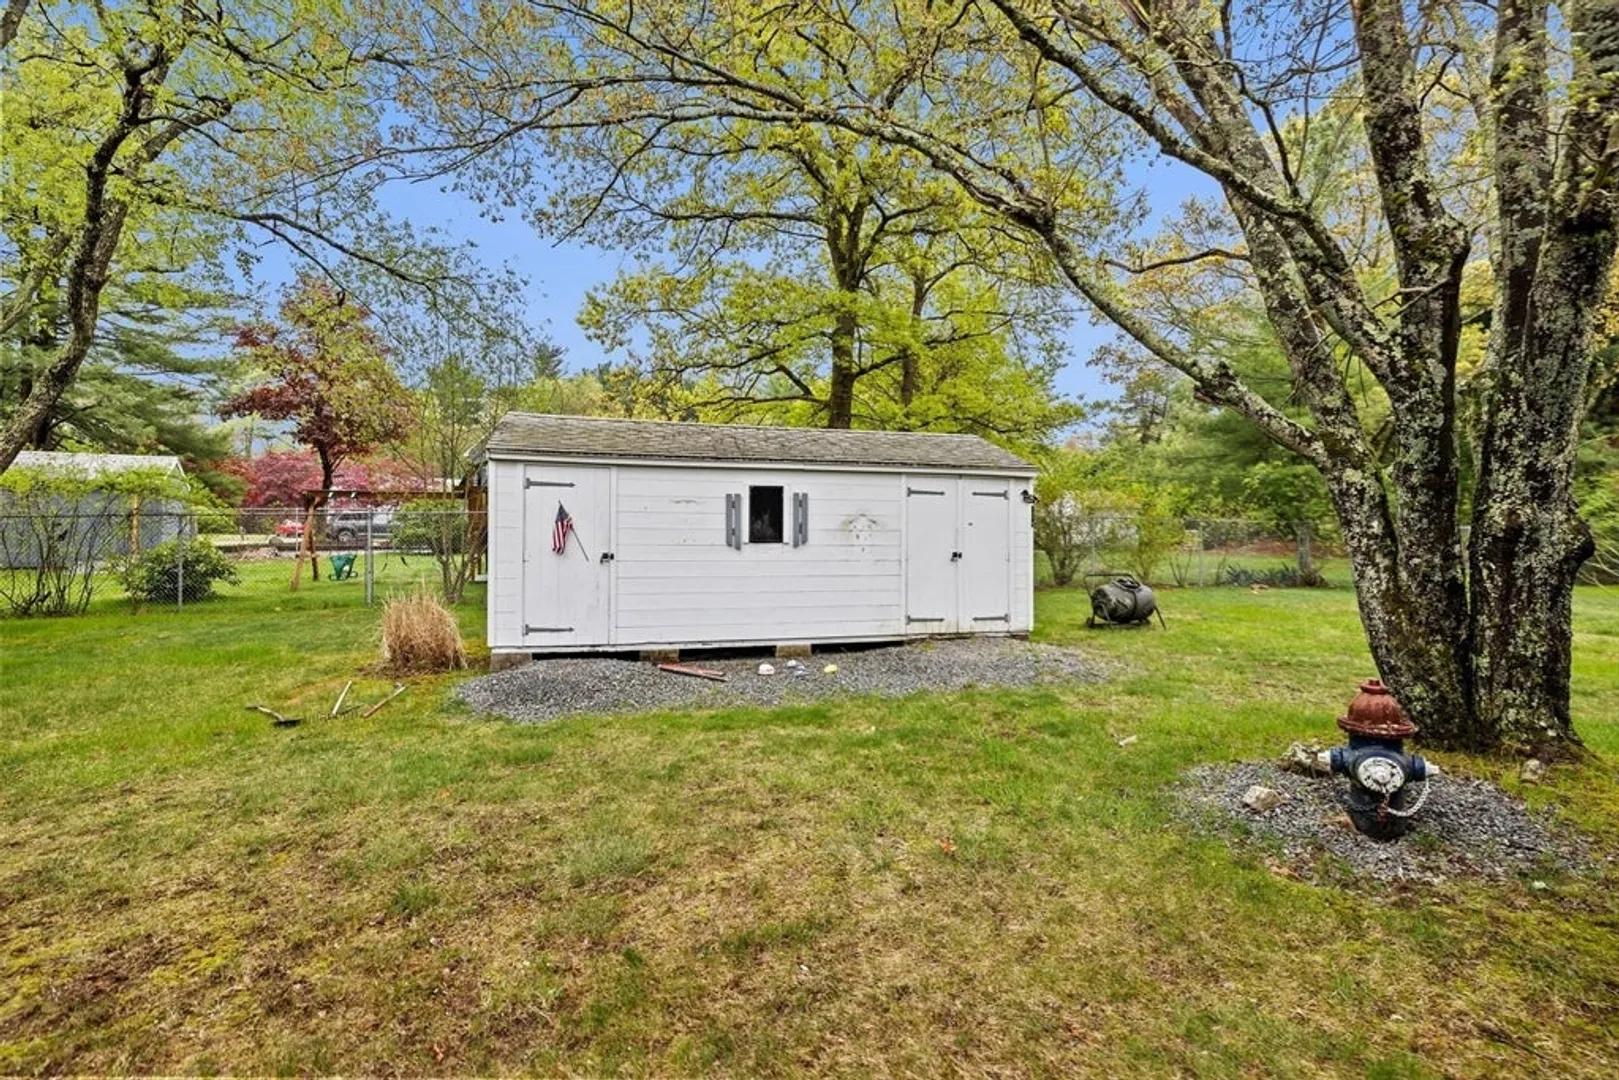
- Exterior Features: Porch - Enclosed, Rain Gutters, Storage, Professional Landscaping
- Flooring: Wood, Flooring - Wall to Wall Carpet
- Interior Features: Sun Room
- Road Frontage Type: Public
- SqFt Source: Public Record
- Year Built Source: Public Records
-
Amenities
- Community Features: Public Transportation, Shopping, Golf, House of Worship, Public School, T-Station
- Parking Features: Attached, Driveway
- Covered Parking Spaces: 1
-
Utilities
- Electric: 100 Amp Service
- Water Source: Public
- Sewer: Public Sewer
-
Fees / Taxes
- Assessed Value: $735,800
- Taxes: $7,277
- Tax Year: 2025
Similar Listings
Sold
33 Photos
Sold
41 Photos
Sold
23 Photos
Sold
28 Photos
Content © 2026 MLS Property Information Network, Inc. The information in this listing was gathered from third party resources including the seller and public records.
Listing information provided courtesy of Coldwell Banker Realty - Duxbury.
MLS Property Information Network, Inc. and its subscribers disclaim any and all representations or warranties as to the accuracy of this information.
