
Sold!
$735,000
3
Beds
3
Baths
1,304
Living Area
-
Property Description
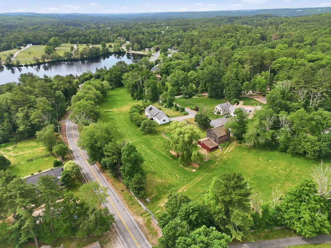
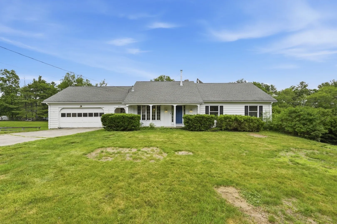
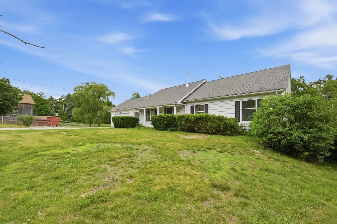
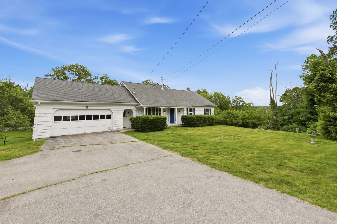
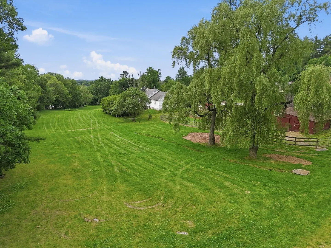
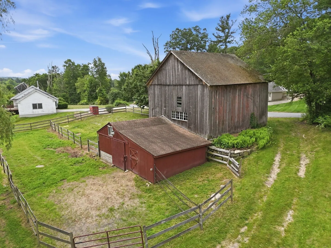
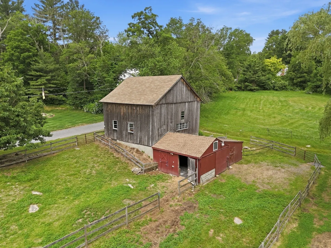
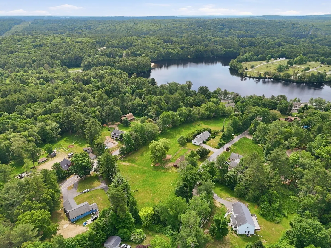
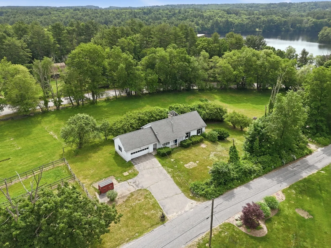
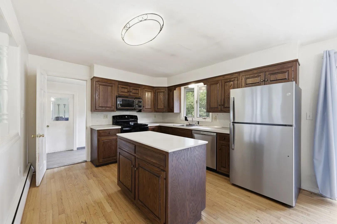
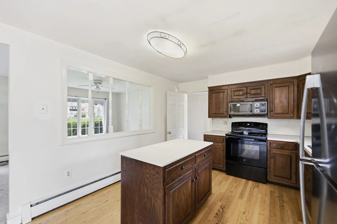
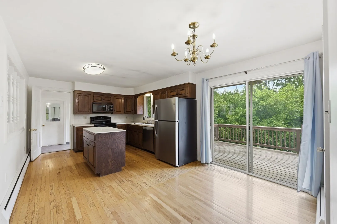
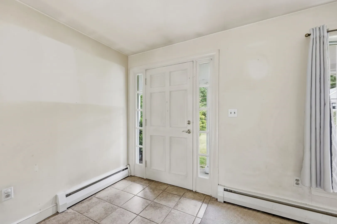
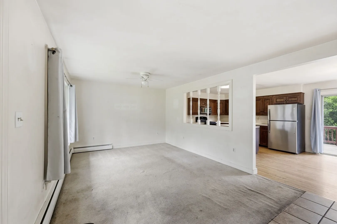
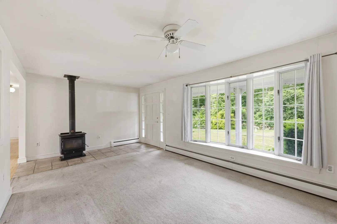
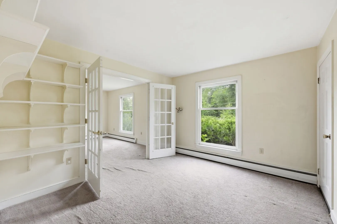
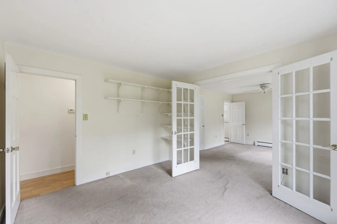
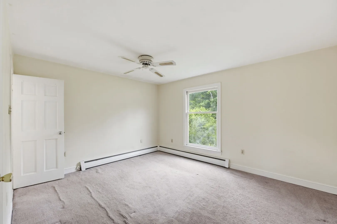
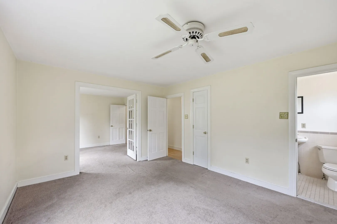
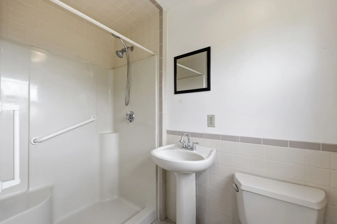
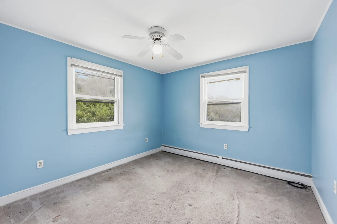
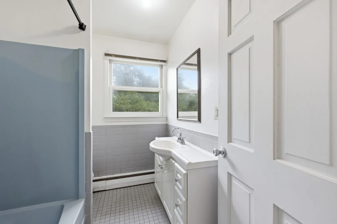
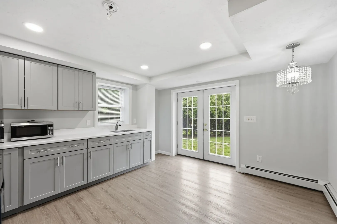
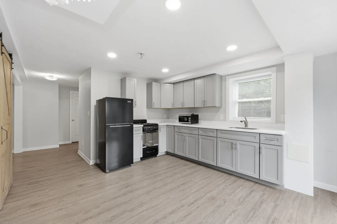
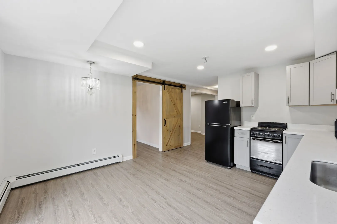
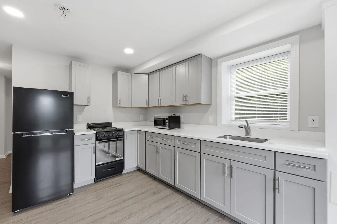
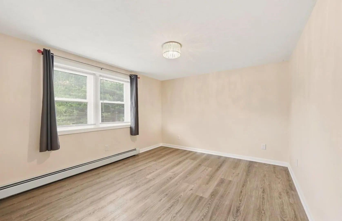
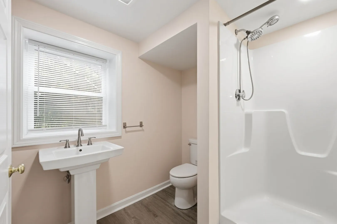
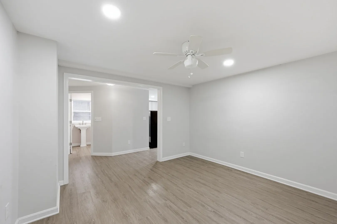
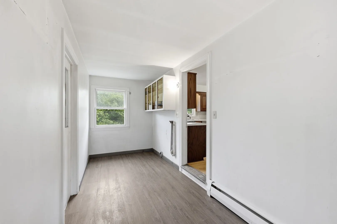
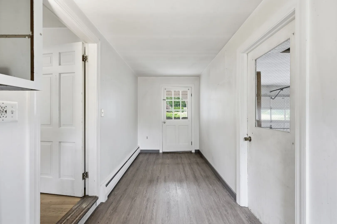
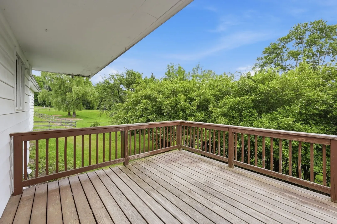
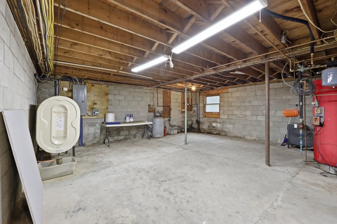
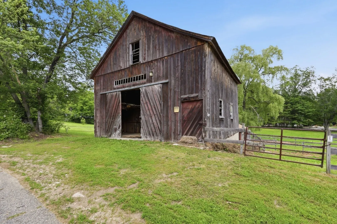
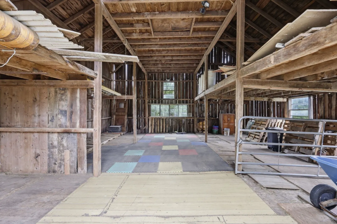
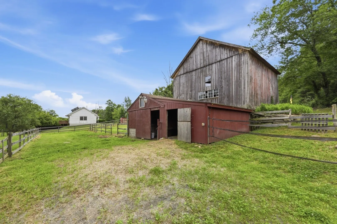
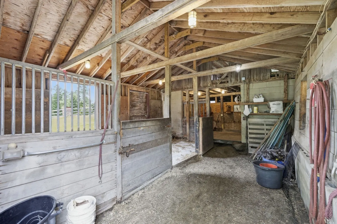
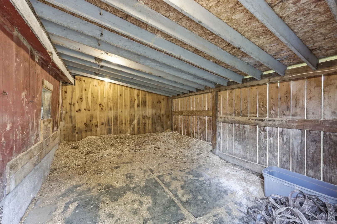
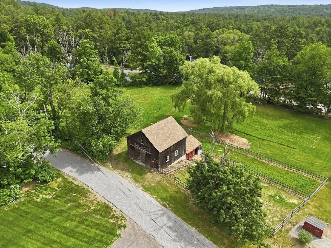
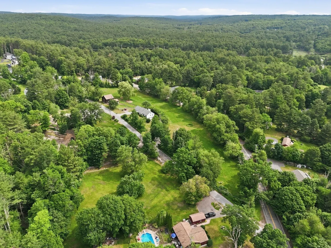
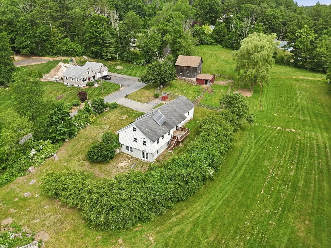
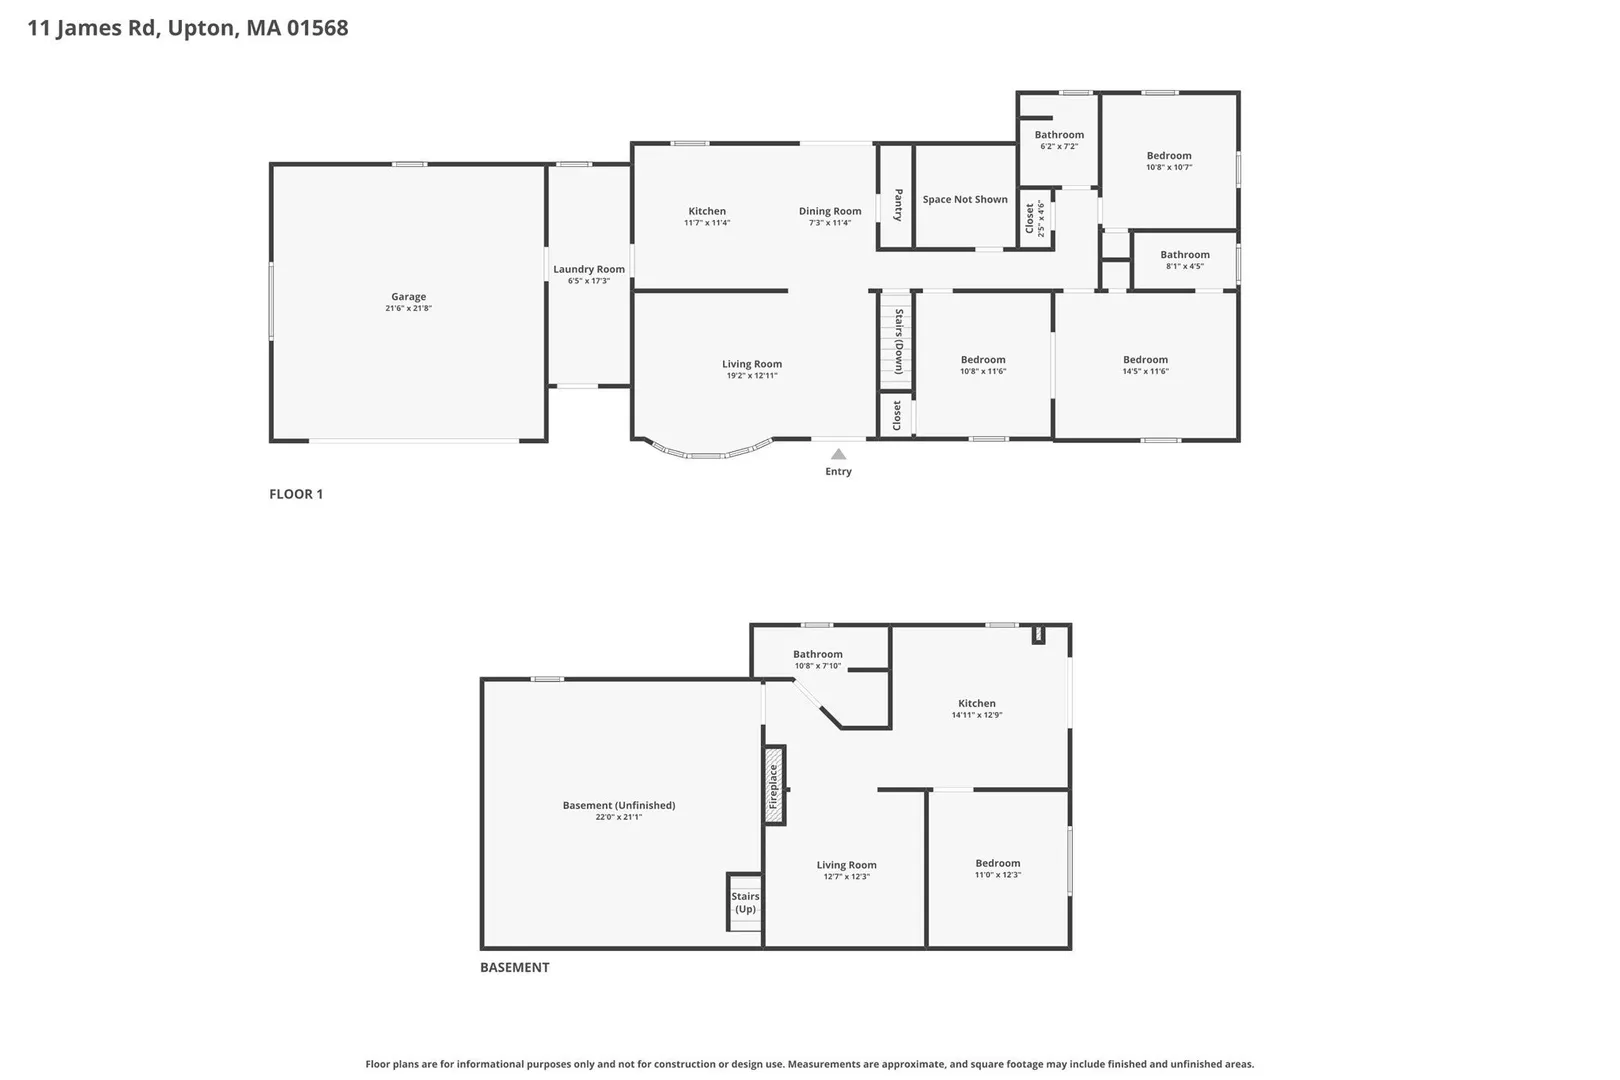
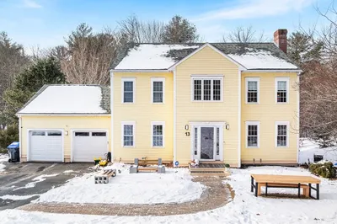
Upton Horse Haven: Iconic 3-Bed, 3-Bath Retreat on 3.75 Acres. Discover one of Upton’s most beloved properties, a premier estate where timeless charm meets outdoor living. This home features modern upgrades including 200-amp electrical system, a new oil tank, and town water for seamless reliability. A newly finished basement for entertaining or retreat. Property offers direct access to miles of trails in the Upton State Forest—perfect for hikers, riders, and nature lovers. The BOH allows boarding for 2-3 horses, making it a dream for equestrians. Set on 3.75 lush acres and just minutes from I-495, it combines suburban serenity with effortless access to city conveniences. According to town zoning regulations the property is subdividable offering flexibility for future development. Don’t miss this iconic, horse-friendly haven—bring your vision and schedule your tour today.
-
Highlights
- Acres: 3
- Parking Spots: 6
- Property Type: Single Family Residence
- Total Rooms: 3
- Status: Closed
- Heating: Baseboard, Oil, Wood Stove
- Property Class: Residential
- Style: Ranch
- Year Built: 1972
-
Additional Details
- Appliances: Water Heater, Range, Dishwasher, Microwave, Refrigerator
- Construction: Block
- Flooring: Tile, Carpet, Hardwood, Flooring - Vinyl
- Interior Features: Dining Area, Countertops - Upgraded, Recessed Lighting, Kitchen, Walk-up Attic
- Road Frontage Type: Public, Dead End
- Year Built Details: Approximate
- Zoning: Ra/ag
- Basement: Full, Partially Finished, Walk-Out Access, Interior Entry
- Exterior Features: Porch, Deck - Wood, Rain Gutters, Barn/Stable, Paddock, Screens, Fenced Yard, Fruit Trees, Horses Permitted, Invisible Fence
- Foundation: Block
- Lot Features: Easements, Cleared, Gentle Sloping, Level
- SqFt Source: Public Record
- Year Built Source: Public Records
-
Amenities
- Community Features: Shopping, Walk/Jog Trails, Stable(s), Conservation Area, House of Worship, Public School
- Parking Features: Attached, Paved Drive, Paved
- Covered Parking Spaces: 2
-
Utilities
- Electric: Circuit Breakers, 200+ Amp Service
- Water Source: Public
- Sewer: Private Sewer
-
Fees / Taxes
- Assessed Value: $569,000
- Taxes: $7,482
- Tax Year: 2025
Similar Listings
Sold
42 Photos
Sold
42 Photos
Sold
41 Photos
Sold
36 Photos
Content © 2026 MLS Property Information Network, Inc. The information in this listing was gathered from third party resources including the seller and public records.
Listing information provided courtesy of Mega Realty Services.
MLS Property Information Network, Inc. and its subscribers disclaim any and all representations or warranties as to the accuracy of this information.
