
Sold!
$205,000
2
Beds
1
Bath
1,632
Living Area
-
Property Description
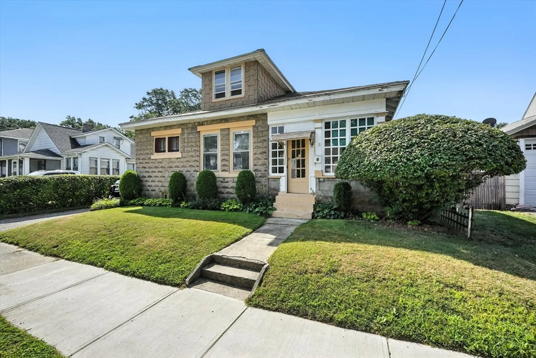
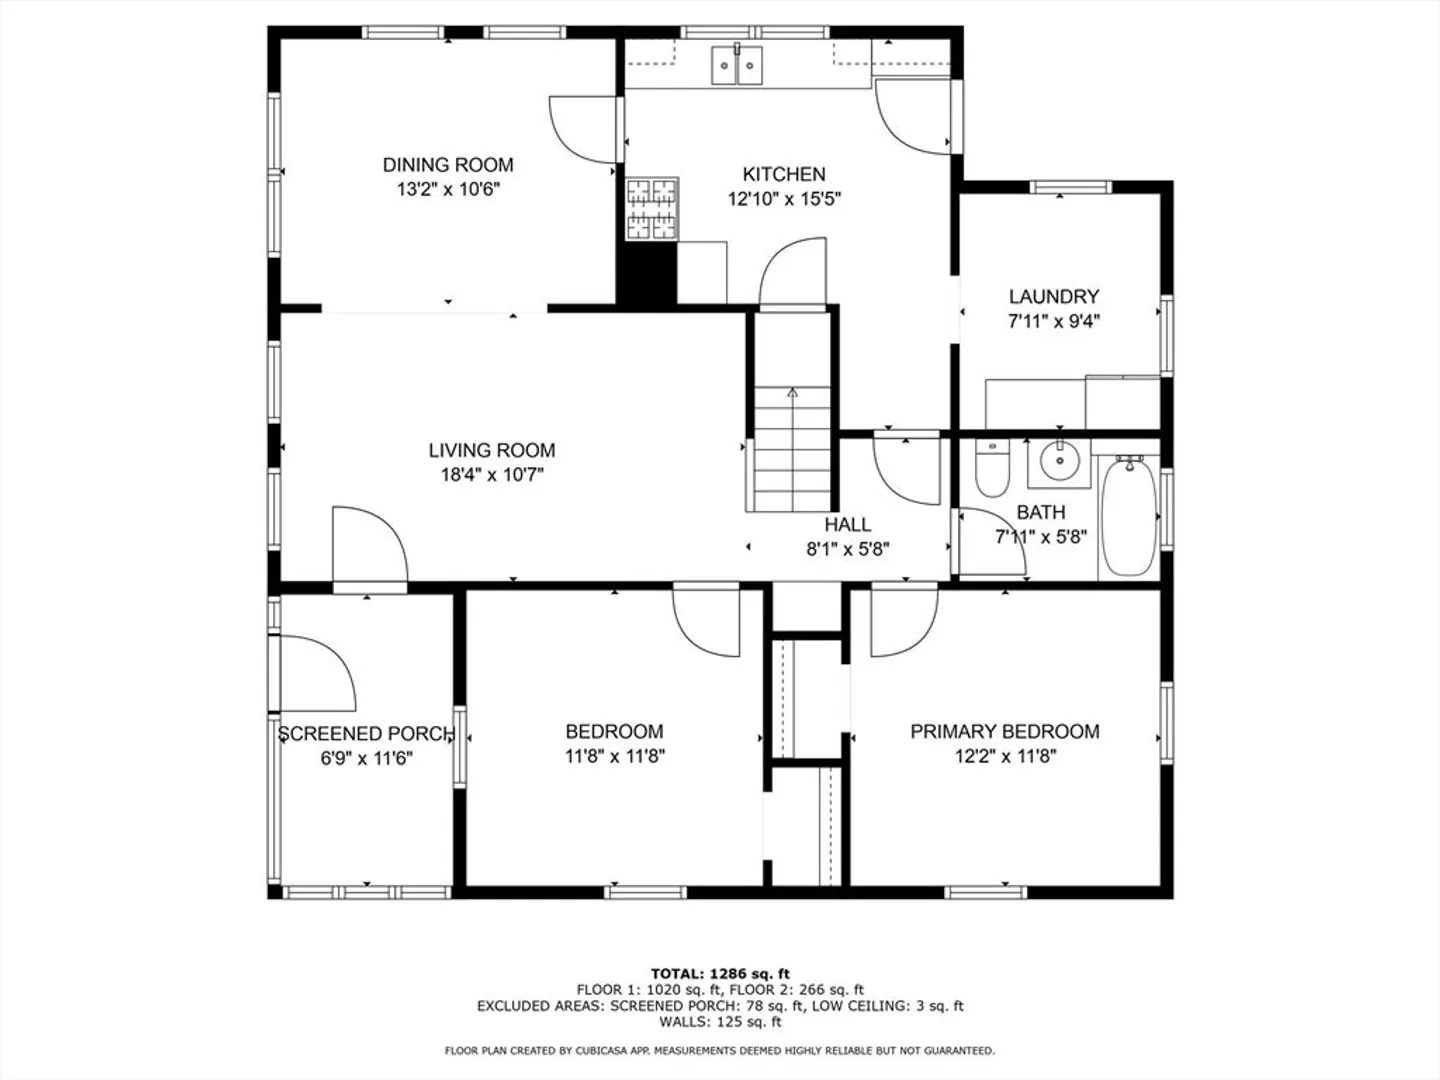
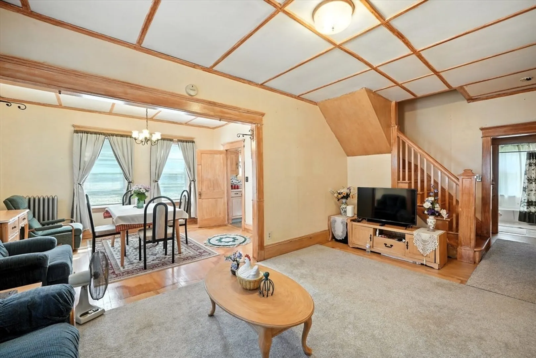
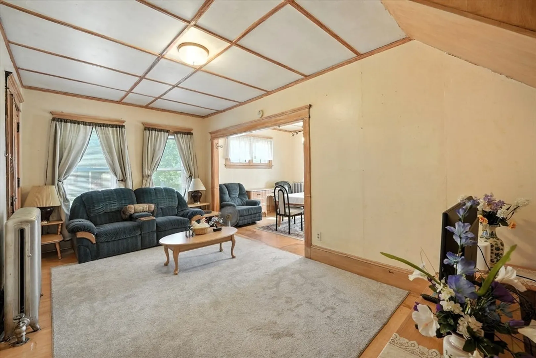
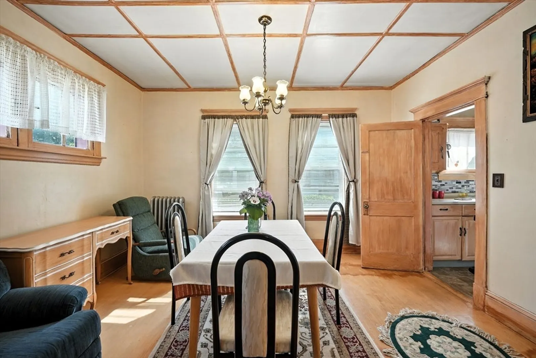
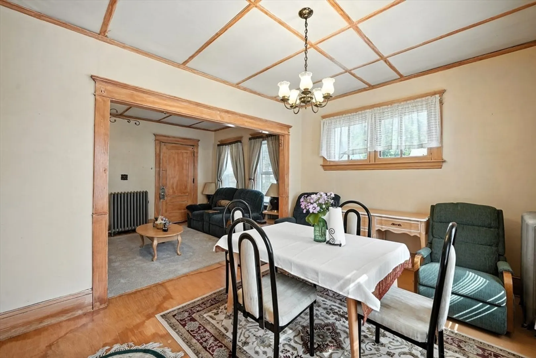
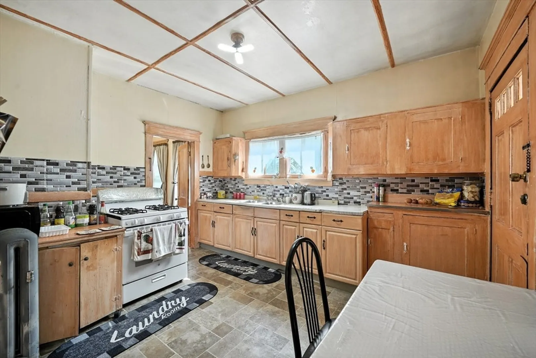
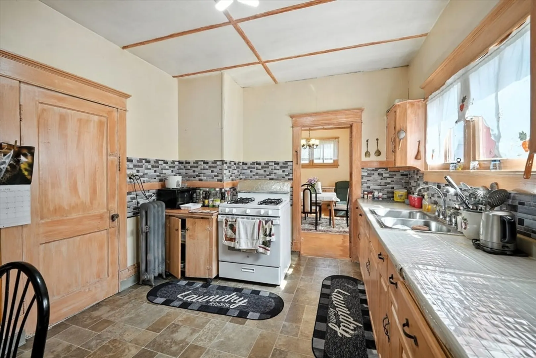
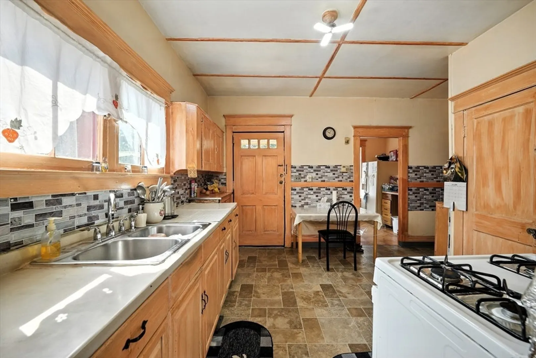
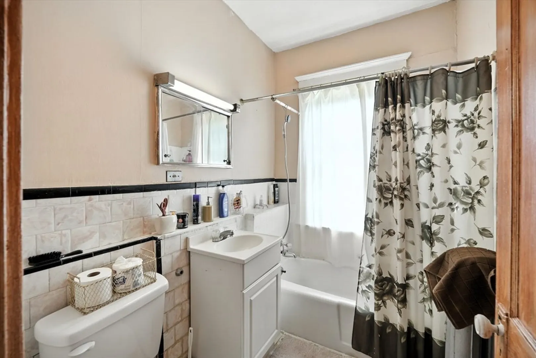
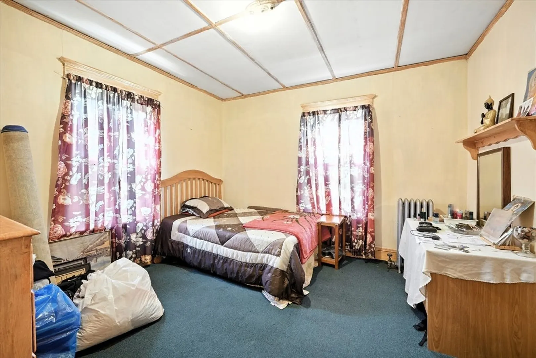
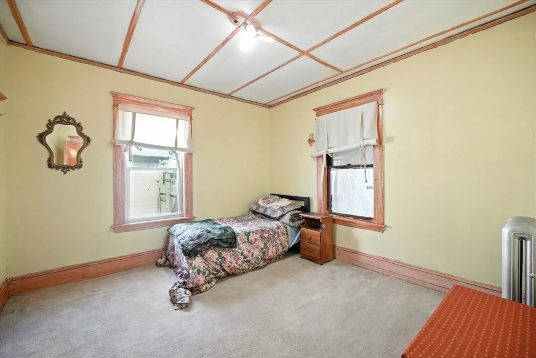
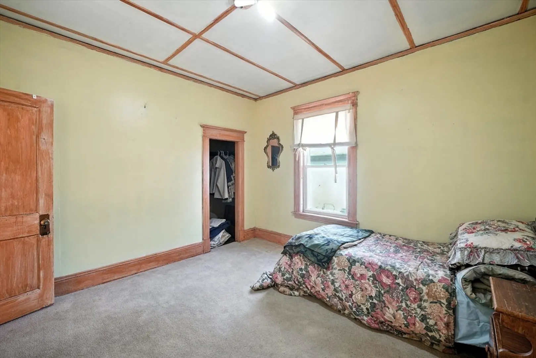
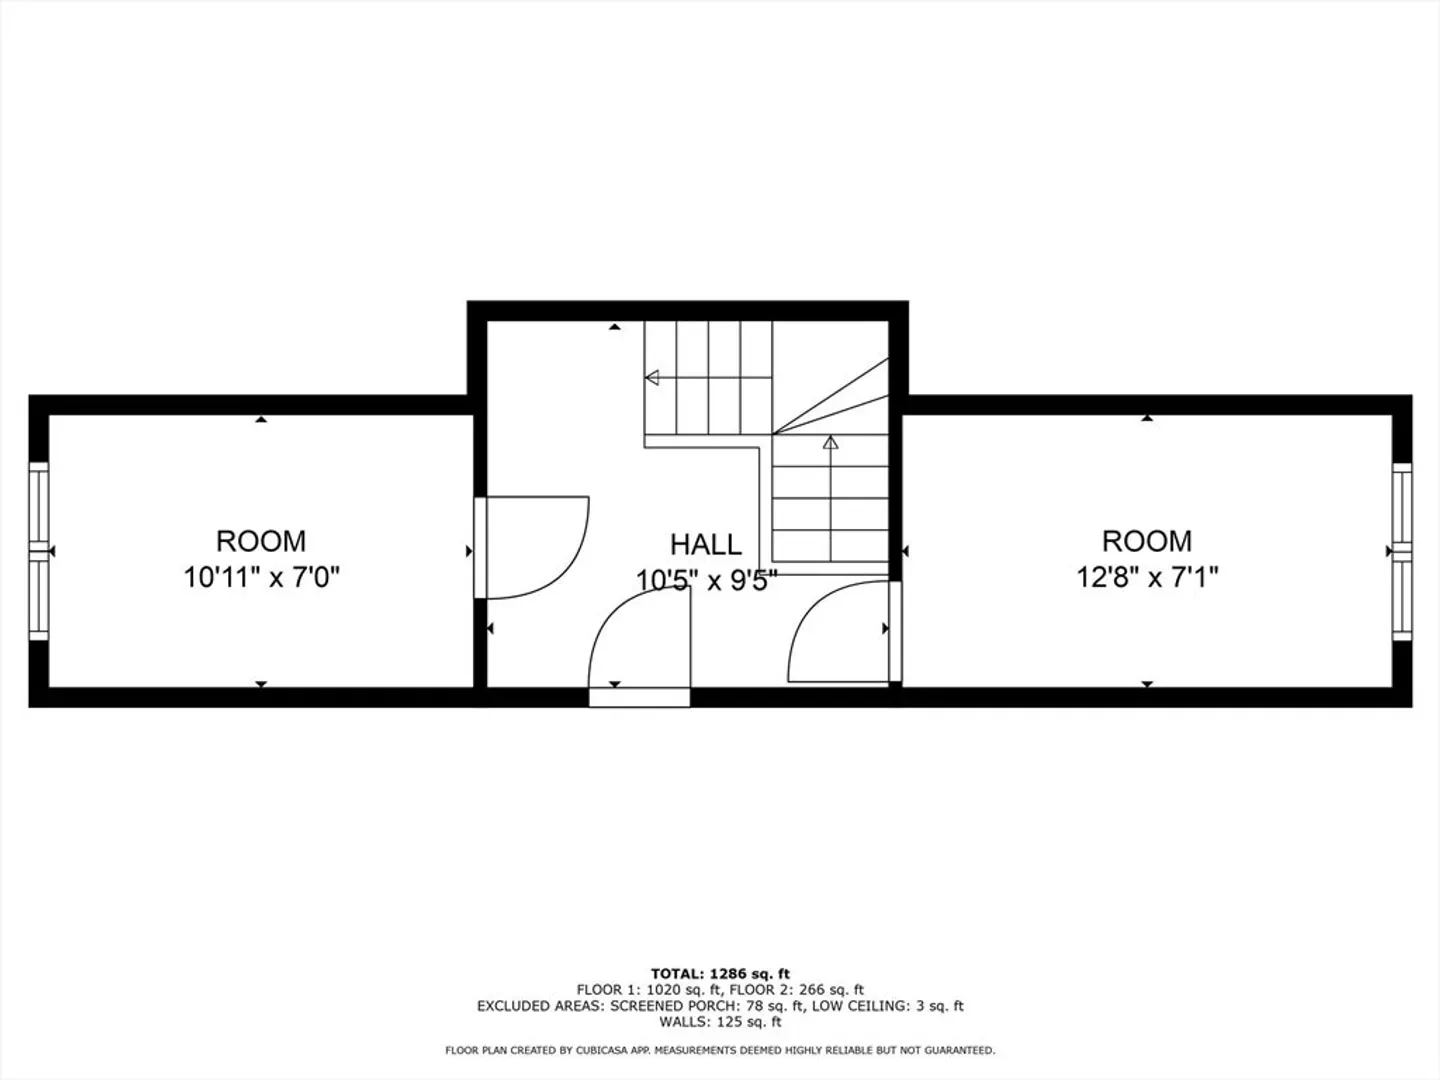
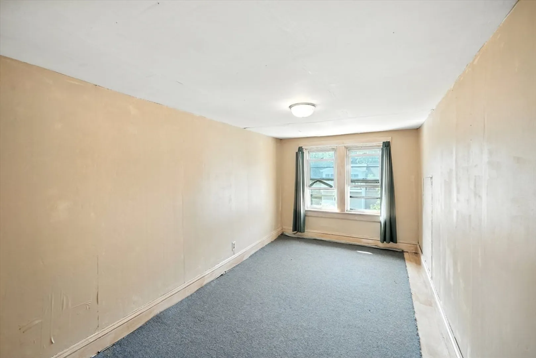
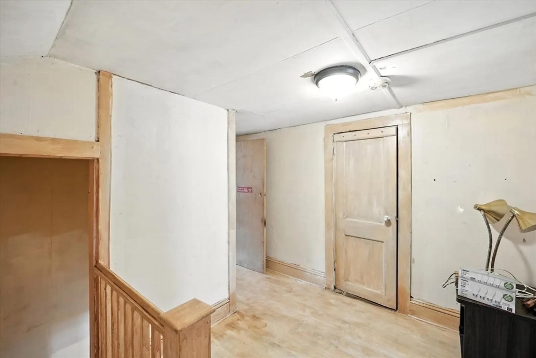
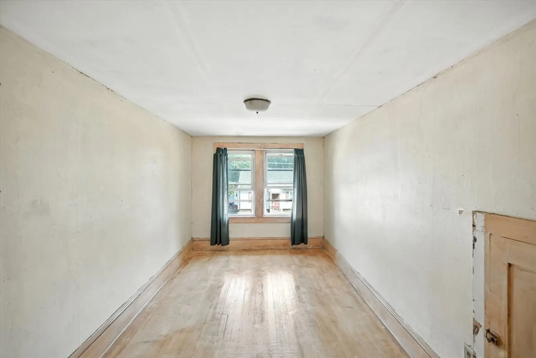
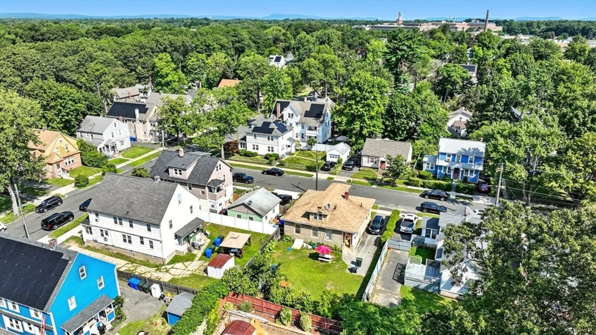
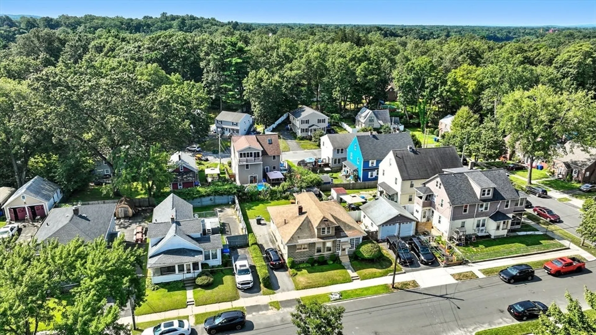
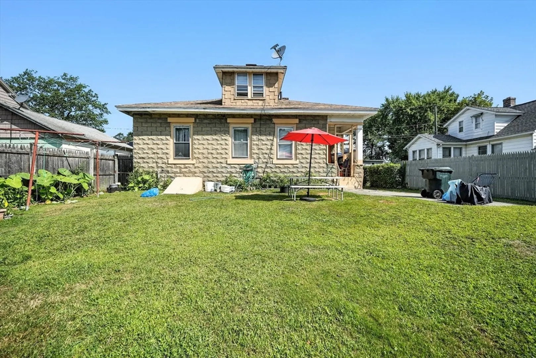
Flippers - Handy Buyers - Investors Check this out - Reduced $20,000 on 10/7/25 Brimming with original character and awaiting your personal touch, this home offers a spacious living and dining area, a kitchen with an adjacent room, two spacious first floor bedrooms and the walk-up second floor provides two bonus rooms with expansion potential. With an FHA Streamline Rehab Loan, you can bring this home to life by financing up to $75,000 for cosmetic updates like new wiring, flooring, and paint. your dream home is within reach. Don't let this unique opportunity pass you by—seize the chance to transform this house into a place you'll love for years to come, sell for profit, add bedroom space for tenants, it is close to Springfield College or build sweat equity.
-
Highlights
- Heating: Steam, Natural Gas
- Property Class: Residential
- Style: Bungalow
- Year Built: 1922
- Parking Spots: 3
- Property Type: Single Family Residence
- Total Rooms: 8
- Status: Closed
-
Additional Details
- Appliances: Tankless Water Heater, Range, Refrigerator
- Construction: Frame
- Flooring: Wood, Vinyl
- Interior Features: Bonus Room
- Roof: Shingle
- Year Built Details: Actual
- Zoning: R2
- Basement: Full
- Exterior Features: Porch
- Foundation: Block
- Road Frontage Type: Public
- SqFt Source: Public Record
- Year Built Source: Public Records
-
Amenities
- Community Features: Public Transportation, Shopping, Golf, Laundromat, Public School, University
- Parking Features: Paved Drive, Off Street
-
Utilities
- Electric: Fuses
- Water Source: Public
- Sewer: Public Sewer
-
Fees / Taxes
- Assessed Value: $163,200
- Taxes: $2,559
- Tax Year: 2025
Similar Listings
Sold
41 Photos
Sold
21 Photos
Sold
38 Photos
Sold
19 Photos
Content © 2026 MLS Property Information Network, Inc. The information in this listing was gathered from third party resources including the seller and public records.
Listing information provided courtesy of Lock and Key Realty Inc..
MLS Property Information Network, Inc. and its subscribers disclaim any and all representations or warranties as to the accuracy of this information.
