
Sold!
$1,750,000
4
Beds
2/3
Baths
3,912
Living Area
-
Property Description
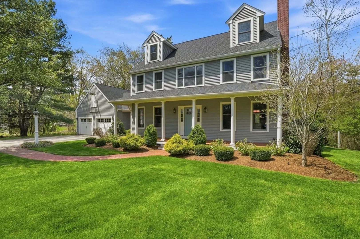
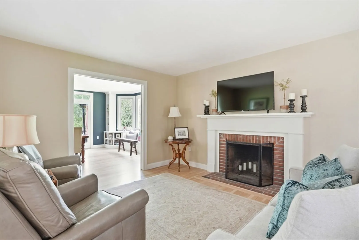
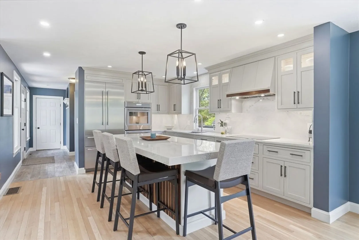
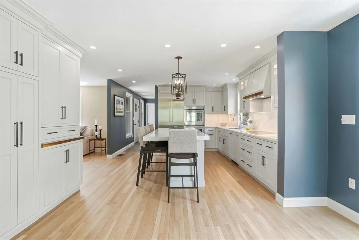
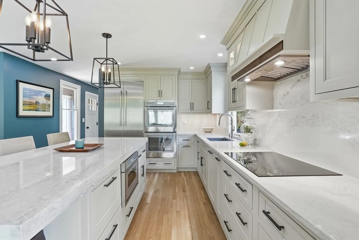
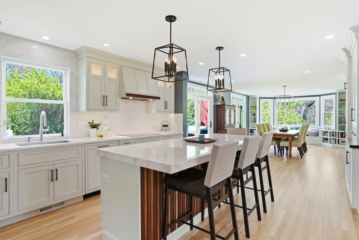
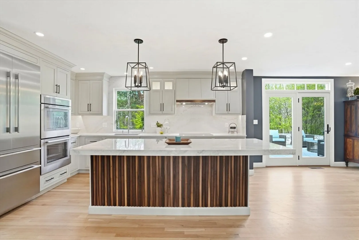
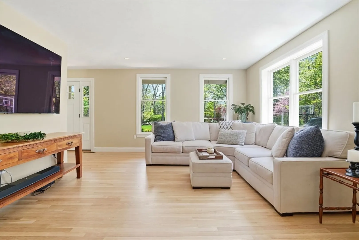
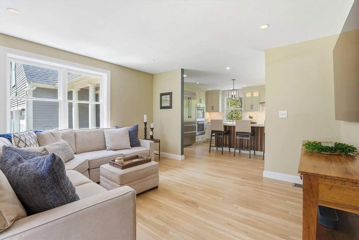
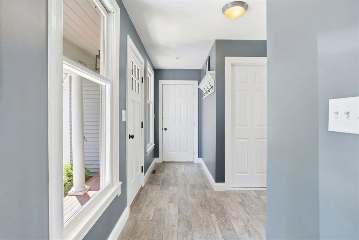
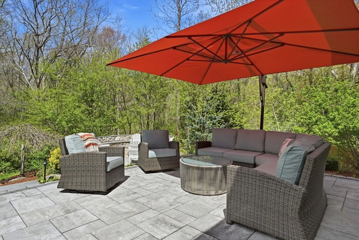
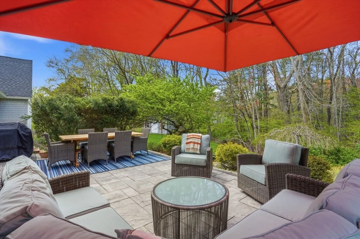
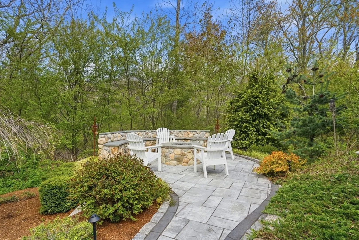
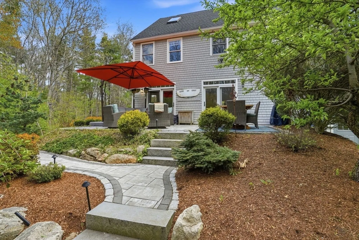
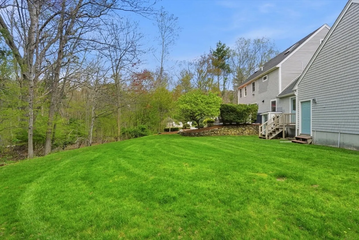
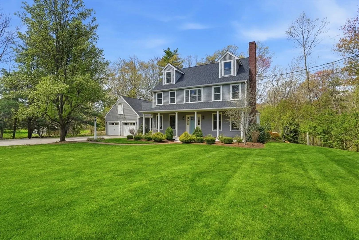
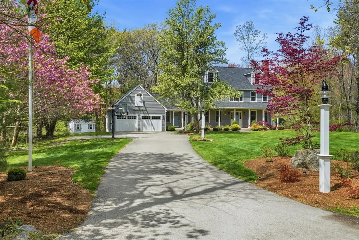
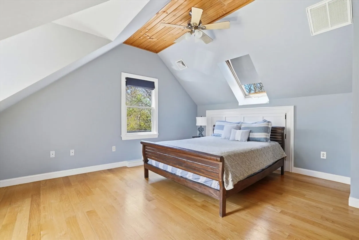
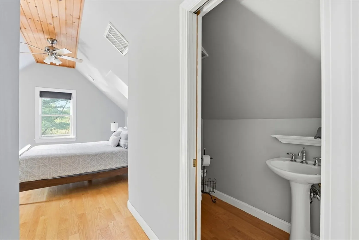
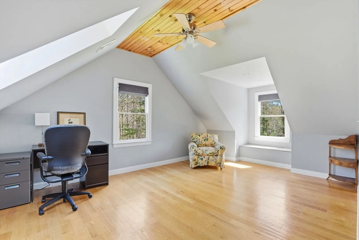
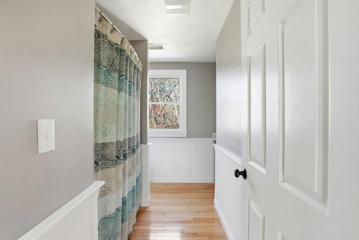
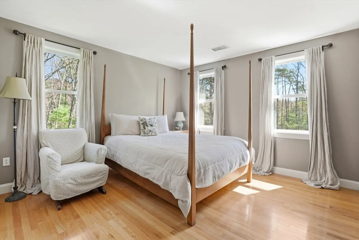
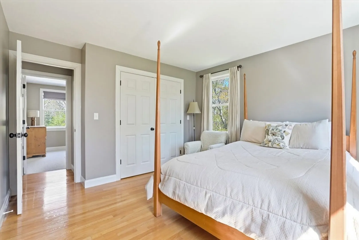
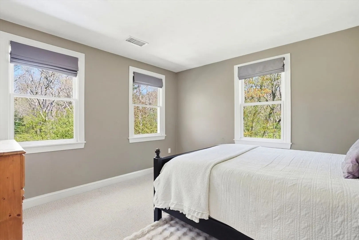
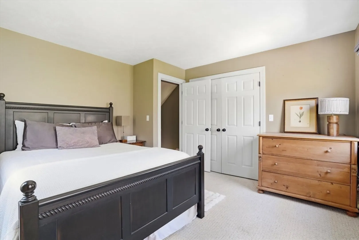
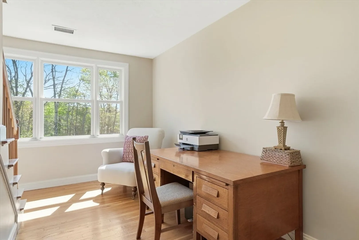
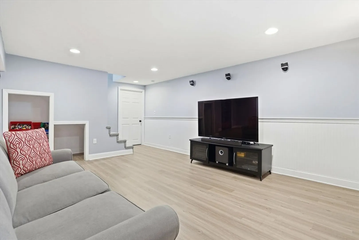
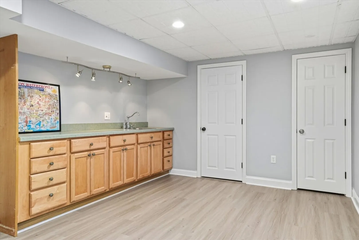
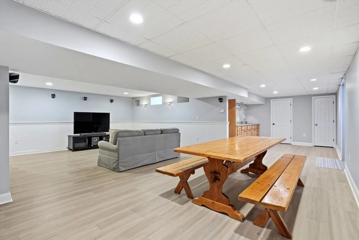
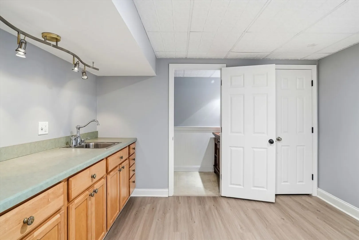
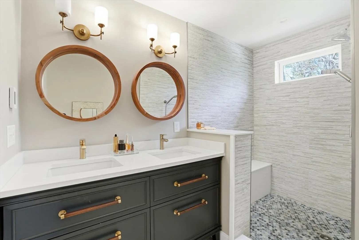
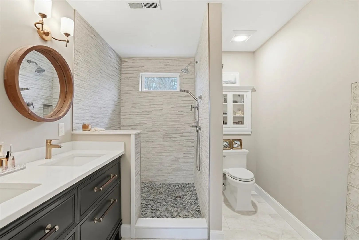
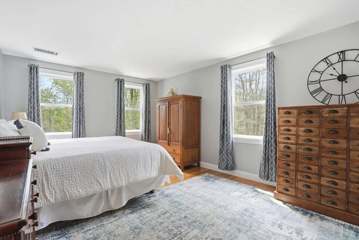
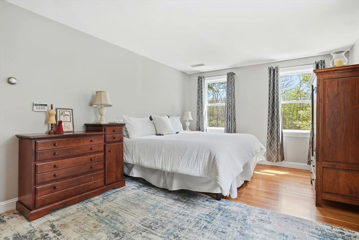
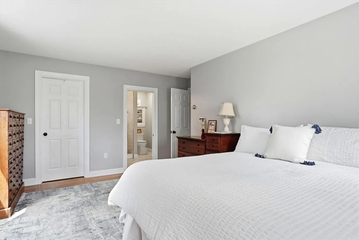
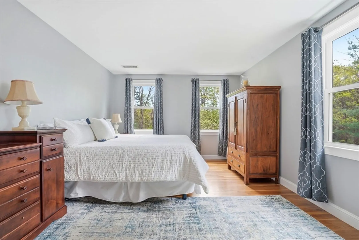
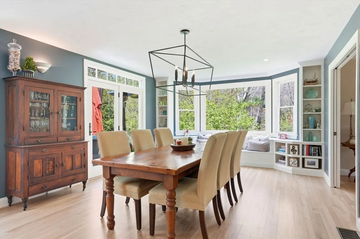
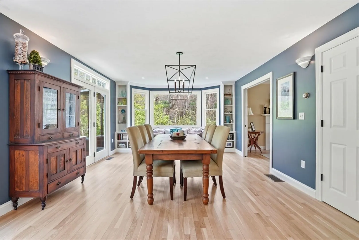
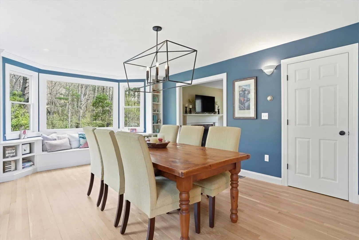
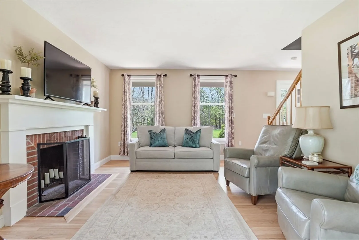
Nestled on a private road in one of Norwell's most desirable settings, 11 Hoop Pole Lane offers the perfect blend of privacy, luxury and modern living. Set on 1.6 beautifully landscaped acres, this exceptional 4 bedroom home features 2 full and 3 half baths with 3,912 square feet of thoughtfully designed living space across four finished levels. The heart of the home is the stunning new kitchen, seamlessly connected to an open floor plan ideal for both everyday living and entertaining. Spacious and versatile living areas extend throughout the home, including a finished lower level perfect for a media room, gym, playroom or guest space. The outdoor living experience is equally impressive, featuring an expansive stone patio, dining and lounge areas, and a private fit pit retreat overlooking the serene wooded surroundings. A rare opportunity to enjoy refined living in a tranquil Norwell setting while remaining close to top schools, shopping, and commuter routes.
-
Highlights
- Acres: 1
- Heating: Hydro Air
- Property Class: Residential
- Style: Colonial
- Year Built: 1995
- Cooling: Central Air
- Parking Spots: 10
- Property Type: Single Family Residence
- Total Rooms: 10
- Status: Closed
-
Additional Details
- Appliances: Water Heater, Oven, ENERGY STAR Qualified Refrigerator, ENERGY STAR Qualified Dryer, ENERGY STAR Qualified Dishwasher, ENERGY STAR Qualified Washer, Cooktop
- Construction: Frame
- Exterior Features: Porch, Patio, Rain Gutters, Professional Landscaping, Sprinkler System, Decorative Lighting
- Flooring: Wood, Tile, Vinyl, Carpet, Flooring - Hardwood, Flooring - Vinyl
- Interior Features: Bathroom - Half, Closet, Recessed Lighting, Storage, Office, Bonus Room, Walk-up Attic, Finish - Sheetrock
- Road Frontage Type: Private Road
- SqFt Source: Owner
- Year Built Source: Builder
- Basement: Full, Finished, Walk-Out Access, Interior Entry, Sump Pump
- Exclusions: Flat Screen Tvs, Indoor & Outdoor Furniture.
- Fireplaces: 1
- Foundation: Concrete Perimeter
- Lot Features: Wooded
- Roof: Shingle
- Year Built Details: Actual
- Zoning: Res
-
Amenities
- Community Features: Shopping, Park, Walk/Jog Trails, Bike Path
- Parking Features: Attached, Garage Door Opener, Storage, Paved Drive, Off Street
- Covered Parking Spaces: 2
-
Utilities
- Electric: 220 Volts
- Water Source: Public
- Sewer: Private Sewer
-
Fees / Taxes
- Assessed Value: $882,200
- Taxes: $11,530
- Tax Year: 2025
Similar Listings
Sold
38 Photos
Sold
37 Photos
Sold
42 Photos
Sold
41 Photos
Content © 2026 MLS Property Information Network, Inc. The information in this listing was gathered from third party resources including the seller and public records.
Listing information provided courtesy of Conway - Scituate.
MLS Property Information Network, Inc. and its subscribers disclaim any and all representations or warranties as to the accuracy of this information.
