
Sold!
$1,810,000
5
Beds
2/1
Baths
3,025
Living Area
-
Property Description
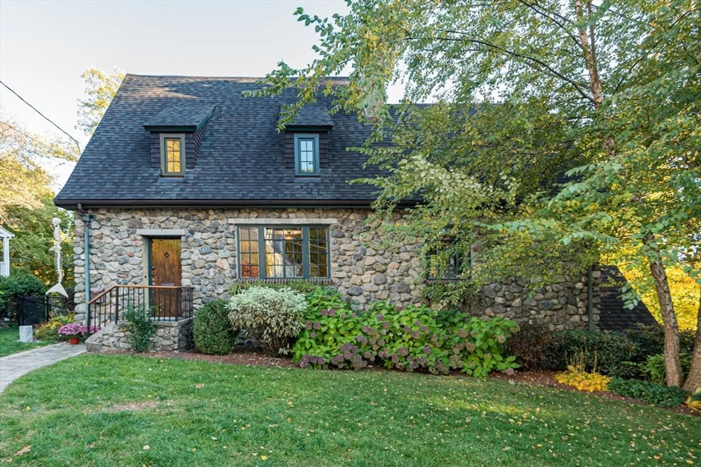
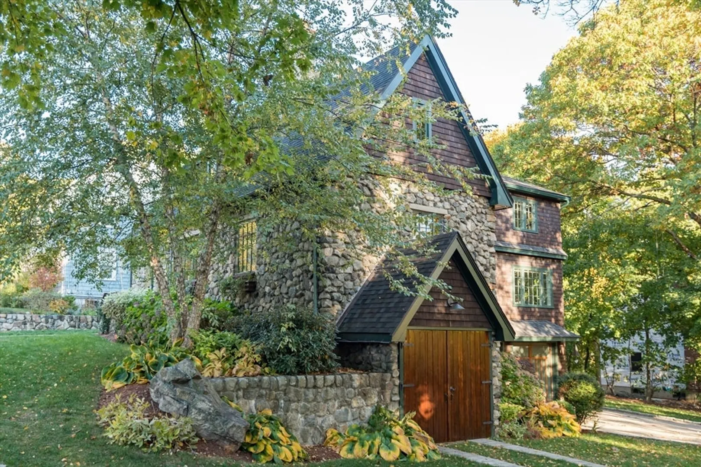
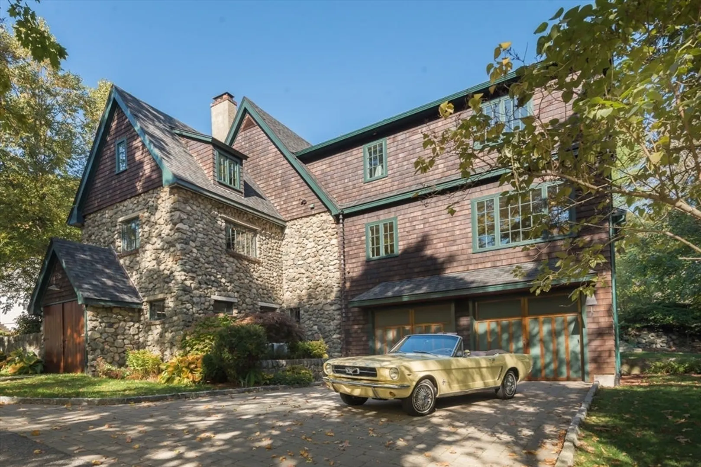
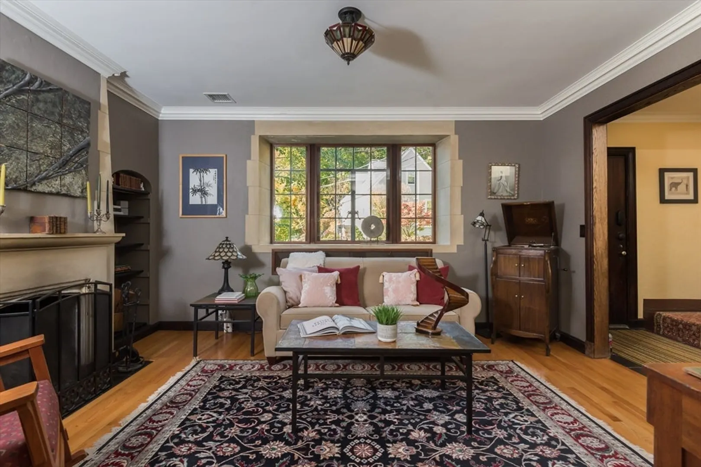
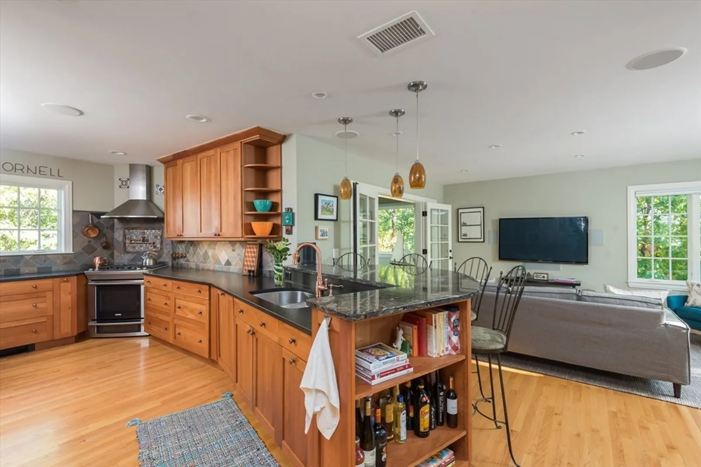
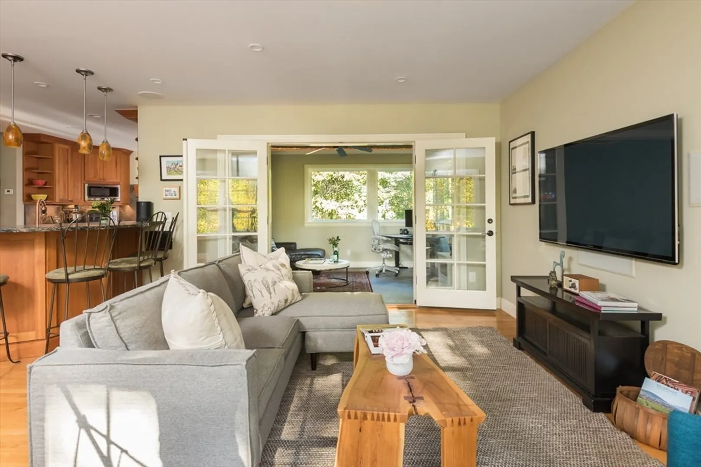
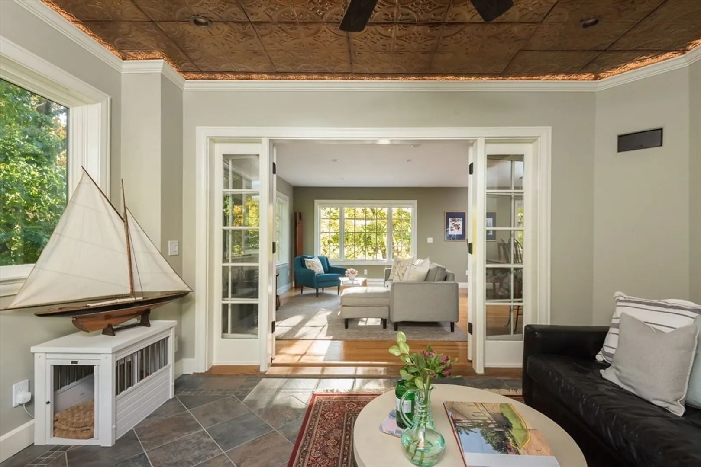
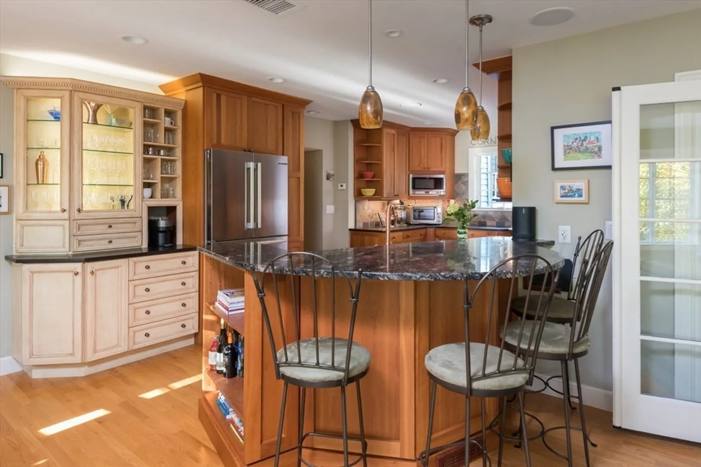
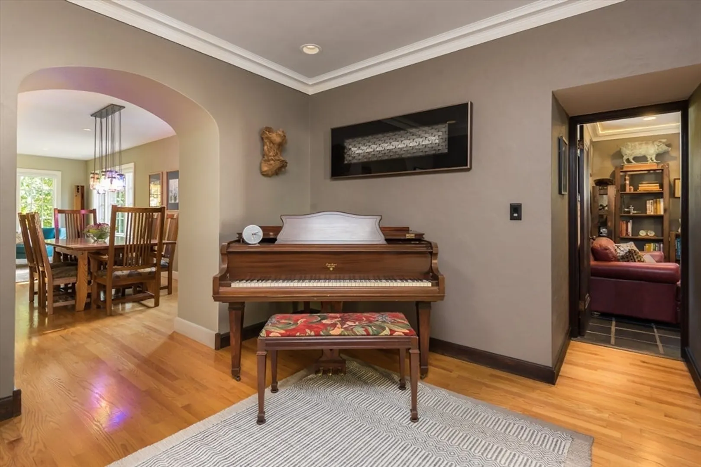
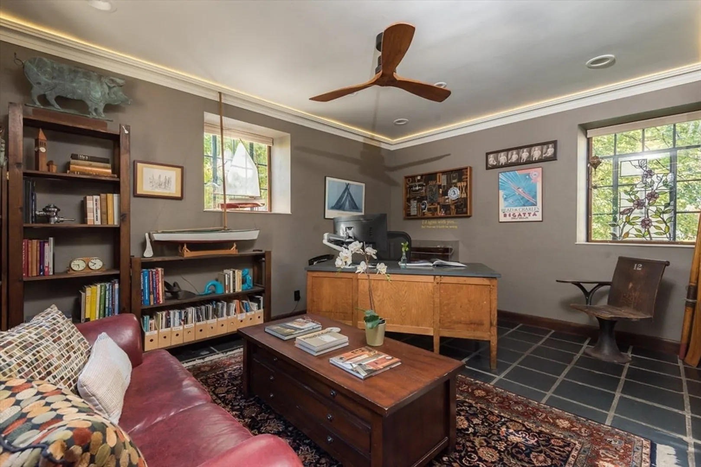
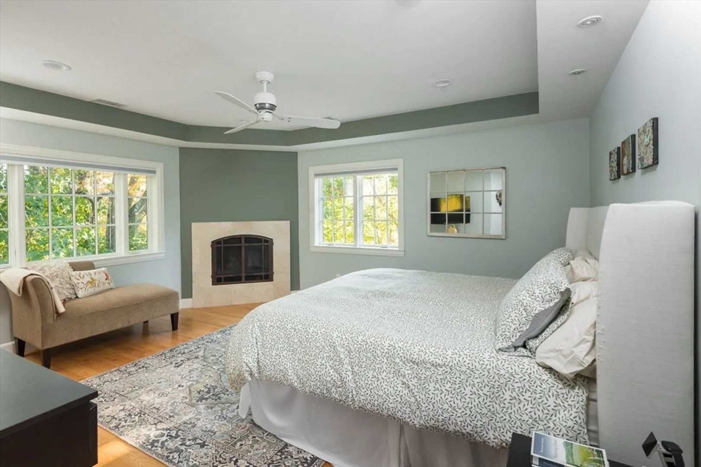
This home fuses an original hand-crafted stone cottage w/ a thoughtfully designed contemporary addition, timeless details, and modern updates! Snuggle in the cozy living room with steel framed windows, gas fireplace w/ original mantel, and alcoved bookshelves. Entertain in the music room w/ classic glass front cabinets. Gather in the open kitchen/family/dining room with custom cabinetry, pot filler, coffee filler, slate backsplash, and under counter lighting. You'll love the two spacious offices (one w/ double closets is also perfect for 1st floor bedroom). The wide staircase to the oversized 2-car garage will keep you dry & warm all year, and the bonus 3rd garage is perfect for your sports car and other toys! Retreat upstairs to 4 bedrooms, one with custom ensuite bath, gas fireplace, and walk-in closet. The stone cottage & the addition were built by master craftsmen with the highest caliber materials + many special details.
-
Highlights
- Cooling: Central Air, Heat Pump, Ductless
- Heating: Hot Water, Radiant, Heat Pump, Natural Gas, Electric, Hydro Air, Ductless
- Property Class: Residential
- Style: Contemporary, Antique, Craftsman
- Year Built: 1924
- Has View: Yes
- Parking Spots: 2
- Property Type: Single Family Residence
- Total Rooms: 10
- Status: Closed
-
Additional Details
- Appliances: Gas Water Heater, Water Heater, Range, Dishwasher, Disposal, Microwave, Refrigerator, Washer, Dryer, Range Hood, Plumbed For Ice Maker
- Construction: Frame, Stone
- Exterior Features: Permeable Paving, Rain Gutters, Professional Landscaping, Sprinkler System, Decorative Lighting, City View(s)
- Flooring: Tile, Hardwood, Stone / Slate, Flooring - Hardwood, Flooring - Stone/Ceramic Tile
- Interior Features: Closet/Cabinets - Custom Built, Recessed Lighting, Crown Molding, Den, Office, Walk-up Attic
- Road Frontage Type: Public, Dead End
- View: City
- Year Built Source: Public Records
- Basement: Full, Walk-Out Access, Interior Entry, Garage Access, Concrete
- Exclusions: File Cabinets In Closet And Stained Glass Window Decoration In Office Excluded. Gas Grill Excluded.
- Fireplaces: 2
- Foundation: Concrete Perimeter
- Lot Features: Easements, Gentle Sloping
- Roof: Shingle
- Year Built Details: Actual, Renovated Since
- Zoning: R1
-
Amenities
- Community Features: Public Transportation, Park, Highway Access, Public School, T-Station
- Parking Features: Under, Garage Door Opener, Heated Garage, Storage, Workshop in Garage, Oversized, Off Street
- Covered Parking Spaces: 3
-
Utilities
- Electric: Circuit Breakers, 100 Amp Service, 200+ Amp Service
- Water Source: Public
- Sewer: Public Sewer
-
Fees / Taxes
- Assessed Value: $990,800
- Taxes: $10,493
- Tax Year: 2024
Similar Listings

Sold
38 Photos
Sold
23 Photos
Sold
8 Photos
Sold
39 Photos
Content © 2026 MLS Property Information Network, Inc. The information in this listing was gathered from third party resources including the seller and public records.
Listing information provided courtesy of Lamacchia Realty, Inc..
MLS Property Information Network, Inc. and its subscribers disclaim any and all representations or warranties as to the accuracy of this information.
